Artist of Architecture is a boutique bespoke architecture firm and building design company creating refined residential spaces across Richmond and South West London. This studio specialises in quality homes, bespoke renovations, high-end extensions and carefully crafted interiors designed around people and their needs.
From Richmond riverside properties to period homes around Petersham and St Margarets, delivering thoughtful architectural design that balances elegance, practicality, quality and long-term value.
Architecture Firm Richmond

Home > Locations > London > Richmond upon Thames > Richmond
Residential Architecture Firm Richmond
Bespoke Residential Design for Homes in Richmond
Richmond is one of South West London's most distinctive residential neighbourhoods, known for its Georgian architecture, Victorian and Edwardian homes, mature tree-lined streets, and exceptional riverside setting. Located within the London Borough of Richmond upon Thames, Richmond combines historic character with contemporary family life, creating opportunities for carefully considered residential architecture that responds to both the existing building and its surroundings.
Much of Richmond lies within designated conservation areas, including Richmond Green, Richmond Hill and parts of the town centre, where planning proposals are assessed against local heritage policies, architectural character and the quality of the surrounding streetscape. Many homes occupy prominent settings close to the River Thames, Richmond Park and protected views, making thoughtful design and early planning advice an important part of the architectural process.
Artist of Architecture is a residential architecture firm based in Richmond, working with homeowners on house extensions, loft conversions, renovations, new-build homes and residential design projects. The practice develops bespoke solutions that respond to each property's architecture, planning context and client’s objectives, while navigating local planning requirements across Richmond and the surrounding area.
Residential Architecture in Richmond
Richmond's housing stock includes elegant Georgian townhouses around Richmond Green, substantial Victorian villas, Edwardian family homes, riverside properties and carefully integrated contemporary houses. Each property presents its own architectural opportunities and planning considerations, particularly where conservation area policies, listed buildings or protected townscape views influence future development.
Typical residential projects in Richmond include rear and side extensions, loft conversions, internal reconfiguration, whole-house renovations and bespoke new-build homes. Successful projects require a balanced approach that respects the existing architecture while improving functionality, natural light and the relationship between interior and exterior spaces.
Every project begins with an assessment of:
the existing building and its architectural character
local planning policy and site constraints
conservation area or heritage considerations
opportunities to improve layout and circulation
natural daylight and garden connections
neighbouring buildings and the wider streetscape
long-term adaptability and value
Design proposals are developed around these considerations, creating contemporary homes that sit comfortably within Richmond's established character while responding to the individual requirements of each client.
For projects elsewhere in the London Borough of Richmond upon Thames, including neighbouring districts, dedicated location pages provide guidance specific to those areas. We also undertake residential architecture projects throughout London, with each location bringing its own planning context, architectural character and design opportunities.
Residential Architecture Firm in Richmond
Artist of Architecture is a residential architecture firm based in Richmond, within the London Borough of Richmond upon Thames, providing bespoke architectural design for homeowners, developers and property owners in Richmond, Kew, Petersham, Ham and nearby neighbourhoods.
Whether you are planning a house extension, loft conversion, home renovation, heritage project or new-build home, we provide architectural support from the earliest feasibility and design stages through planning applications, technical design and construction. Every project is developed in response to the property's architectural character, planning context and the way you want to use your space.
Architecture Services in Richmond
Planning Permission and Conservation Areas in Richmond
Richmond sits within the London Borough of Richmond upon Thames, an area containing some of London's most significant conservation areas, including Richmond Green, Richmond Hill, Barnes Village, Kew Green, Petersham, Ham, and St Margarets. Many properties are also listed buildings or form part of historic streetscapes where development proposals are subject to greater scrutiny.
When preparing planning applications, it is often necessary to consider factors such as architectural character, heritage significance, neighbouring amenity, scale, materials, and visual impact. Properties located within conservation areas may also be affected by Article 4 Directions, which can restrict certain forms of permitted development and require planning permission for works that might otherwise proceed without a formal application.
Successful projects require more than compliance with planning policy. They require a design strategy that responds to the character of the surrounding area while delivering practical improvements for modern households. Early consideration of planning constraints can significantly improve the likelihood of a successful application and help avoid costly redesigns later in the process.
House Extensions and Loft Conversions in Richmond
Richmond is characterised by elegant Georgian villas, Victorian terraces, Edwardian homes and riverside properties. Many homeowners seek additional space through carefully designed rear extensions, side-return extensions, loft conversions and internal reconfiguration that enhance modern lifestyle while respecting the character of the original building.
Victorian terraces often provide opportunities to improve natural light, strengthen connections to the garden, and create larger kitchen, dining, and family areas through carefully considered extensions. Edwardian properties frequently benefit from wider plots and more flexible layouts, creating opportunities for substantial alterations while preserving the character of the original building.
Every property presents different opportunities depending on its age, condition, planning status, and surrounding context. A successful extension should feel integrated with the existing building while improving functionality, energy performance, and long-term usability.
Our projects in Richmond often include building design services for
House Extensions →
Side Extensions
Single Storey Extensions
Double Storey Extensions
Kitchen Extensions
Conservatory Extensions
Loft Conversions and Roof Extensions →
Hip to Gable Loft Conversions
House Renovations →
Full home refurbishment
New Build Houses →
New Build and Replacement Houses
Heritage & Conservation →
Listed Buildings →
Heritage Conservation →
Interior Design →
Garden Rooms and Home Office →
Planning & Technical →
Architecture Projects in Richmond
Featured Richmond Projects:
Loft Conversion and Roof Extension for a Growing Family in Richmond →
Sensitive Renovation of a Conservation Area Home in Richmond →
Urban Boho Interior Design in Richmond: Contemporary Bohemian Spaces by Artist of Architecture →
Rear Extension in East Sheen – A Contemporary Family Home Transformation →
Projects
-
![Backyard patio with glass-enclosed sunroom, outdoor dining table, seating area, grill, and lush garden.]()
Home Extension – Sustainable design with green roof
-
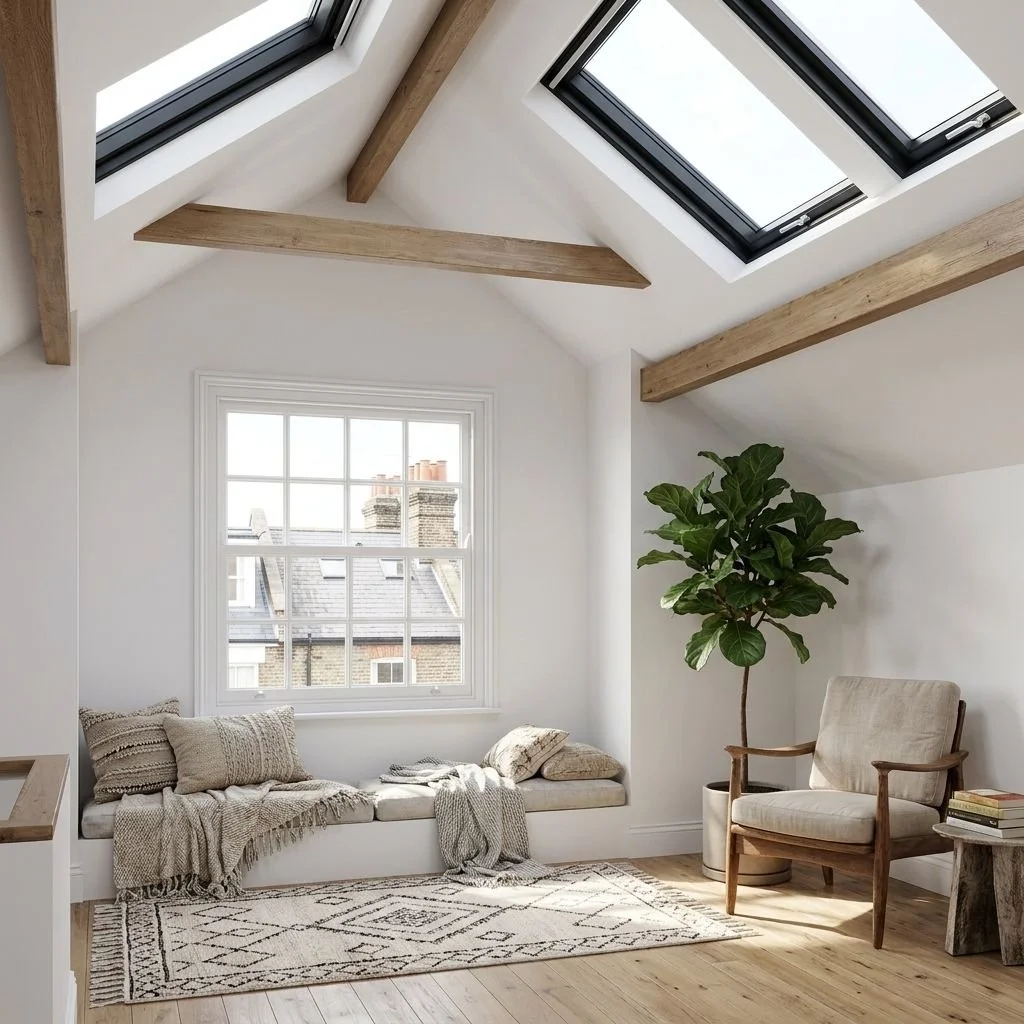
![Bright attic room with a window seat filled with pillows and throws, a large window with a view of rooftops, two skylights on the sloped ceiling, wooden beams, a potted fiddle leaf fig tree, a beige armchair, a small side table with books, and a patterned area rug.]()
Loft Conversion - Making the most of attic space
-
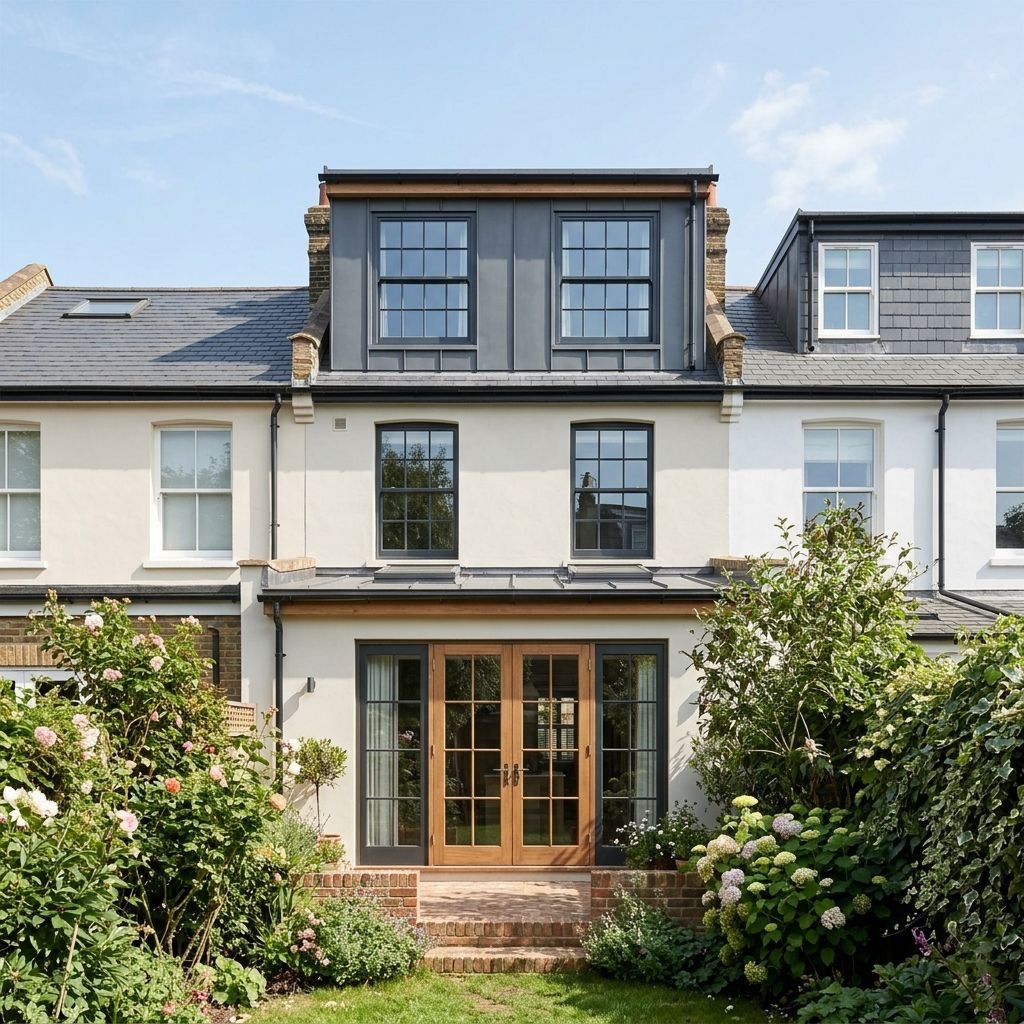
![A row of modern townhouse homes with white and dark gray exteriors, featuring multiple windows and a wooden double-door entrance, surrounded by green bushes and flowering plants under a blue sky.]()
Rear & Loft Extension – Making more of available space
-
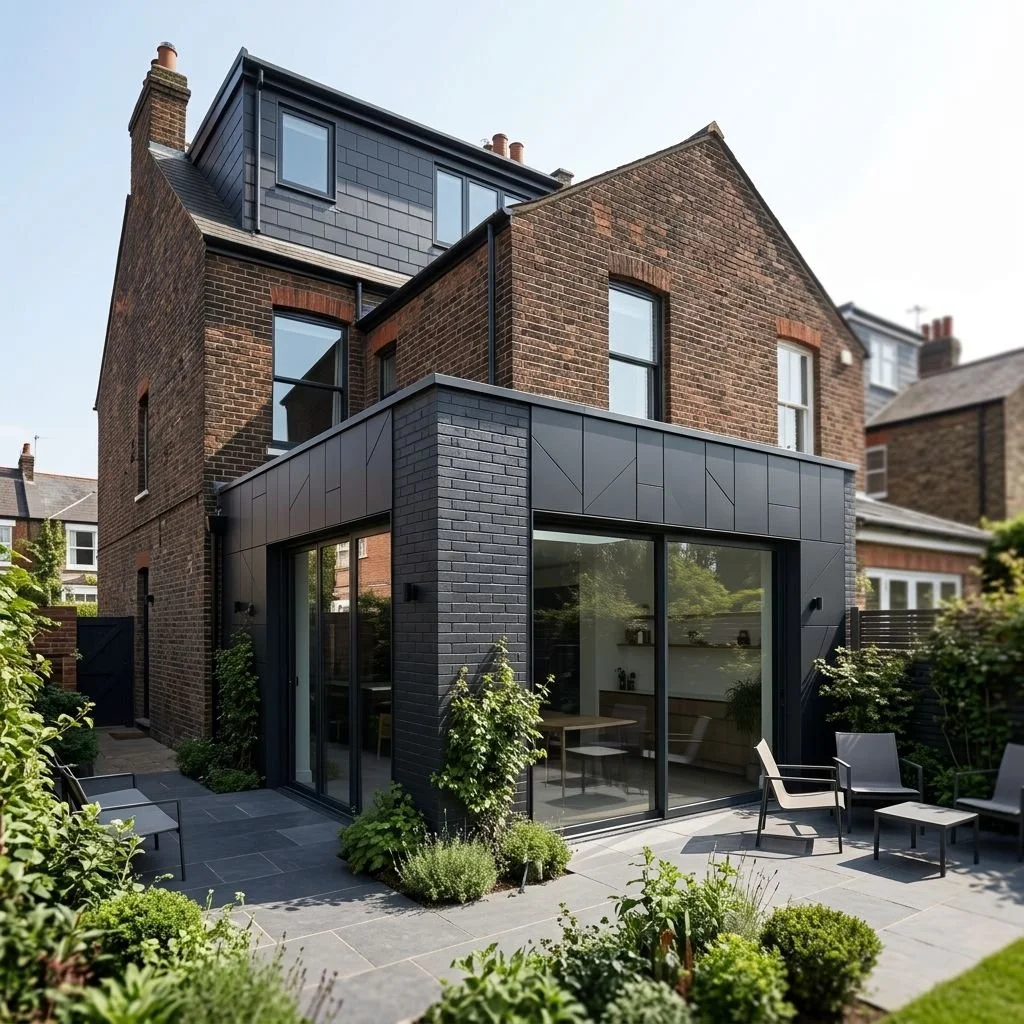
![Modern extension to a brick house with large glass sliding doors, outdoor seating area, and garden]()
Rear & Loft Extension – Making the most of every space
-
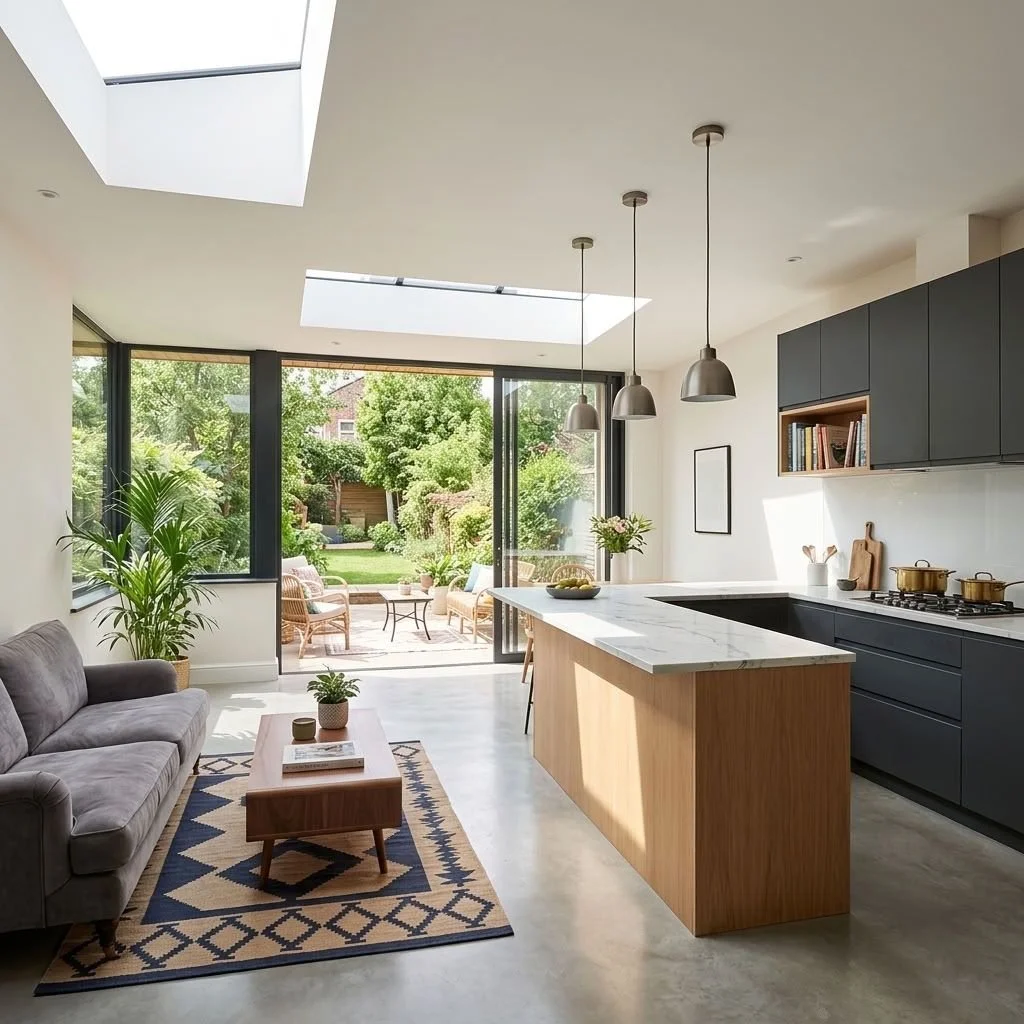
![Open-concept modern kitchen and living room with large skylights, sliding glass doors, and views of a lush green garden. The space features a grey sofa, wooden coffee table, kitchen island with marble countertop, black cabinets, and pendant lighting.]()
House Renovation – Creating brighter, more open spaces
-
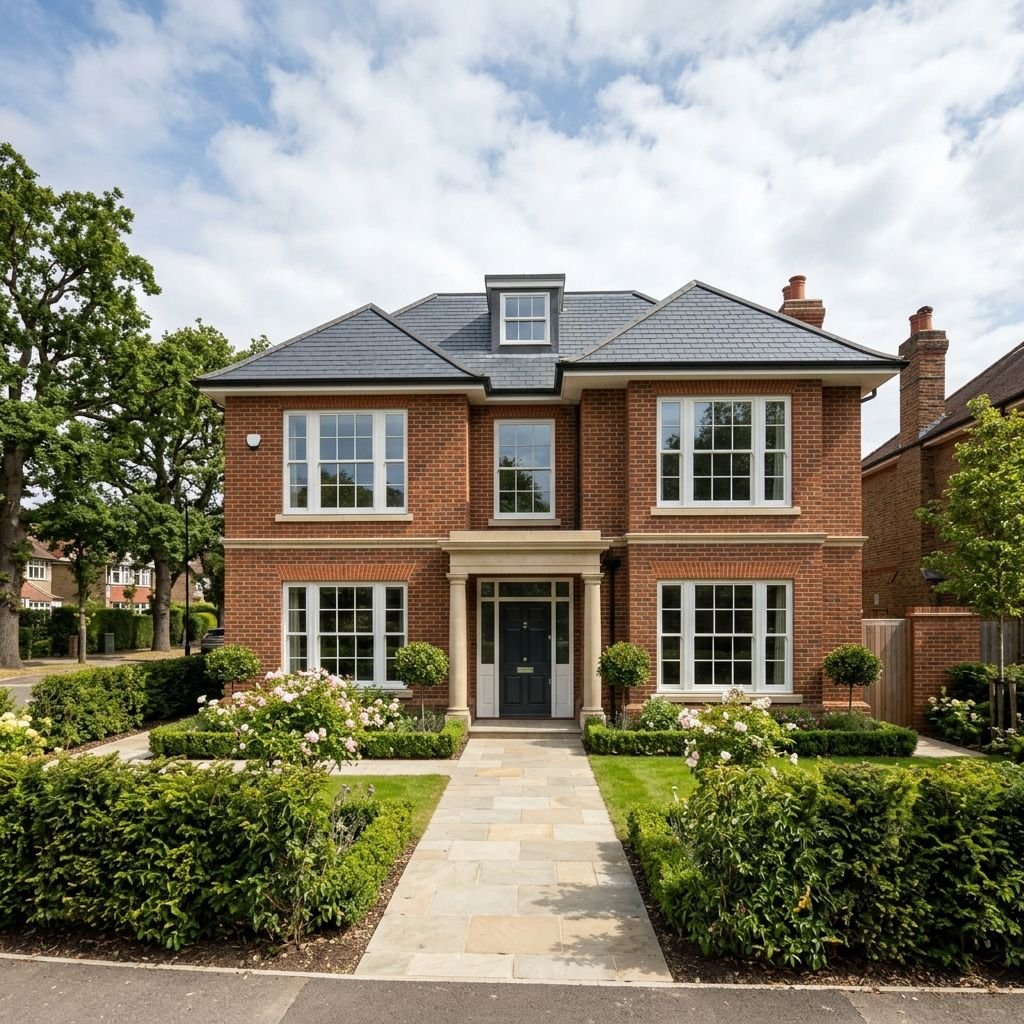
![A large two-story brick house with white window frames, a dark front door with a covered porch, manicured garden with trimmed bushes and colorful flowers, and a gray slate roof, under a partly cloudy sky.]()
New Build House - Designed to feel like home
-
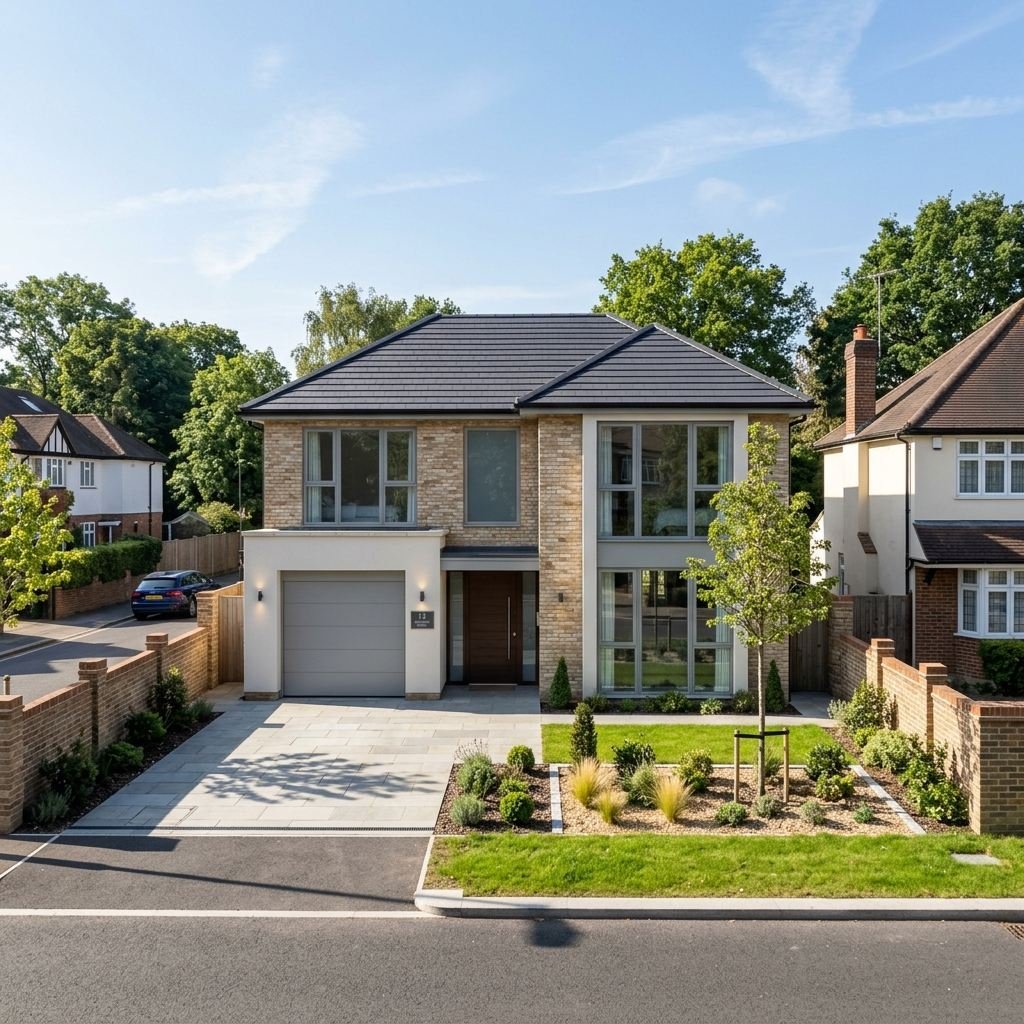
![Modern two-story house with a driveway, front garden with small bushes and trees, brick and white exterior, large windows, and a tiled roof, in a suburban neighborhood.]()
New Build Home – Designed for Modern needs
-
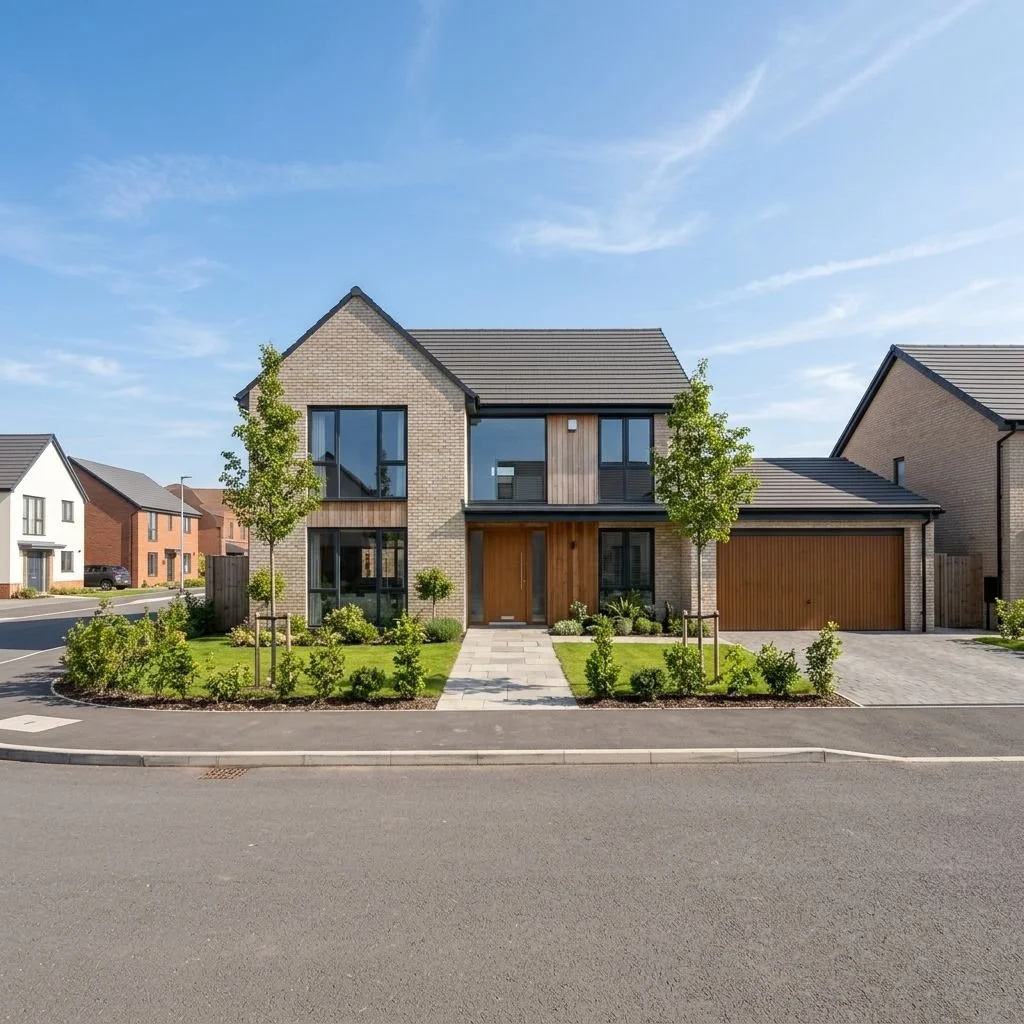
![Modern two-story house with a brick facade, large windows, and a wooden front door, surrounded by a manicured lawn and young trees, under a clear blue sky.]()
New Build Home – Modern comfort, good design
-
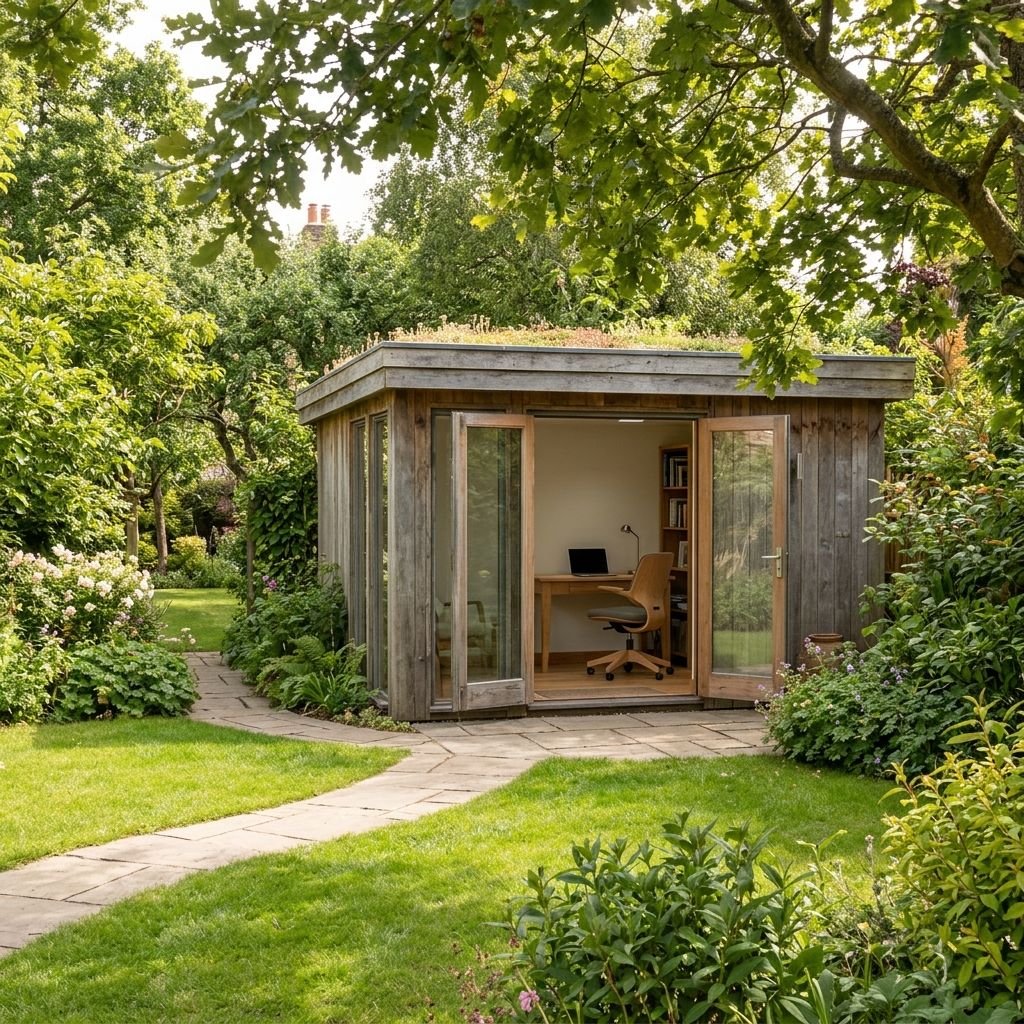
![A small wooden garden office or shed with open glass doors, situated in a lush green garden with a stone pathway, trees, and flowering bushes.]()
Garden Room – A dedicated space to work and unwind
-
![A modern backyard garden with a small pond, surrounded by lush flowering plants and green shrubs, with a glass-walled sunroom overlooking the garden.]()
Garden Room – Work, relax and recharge
-
![A modern small building with glass walls and a metal exterior, situated in a garden with trees and plants.]()
Garden Room – Making space for new ideas
-
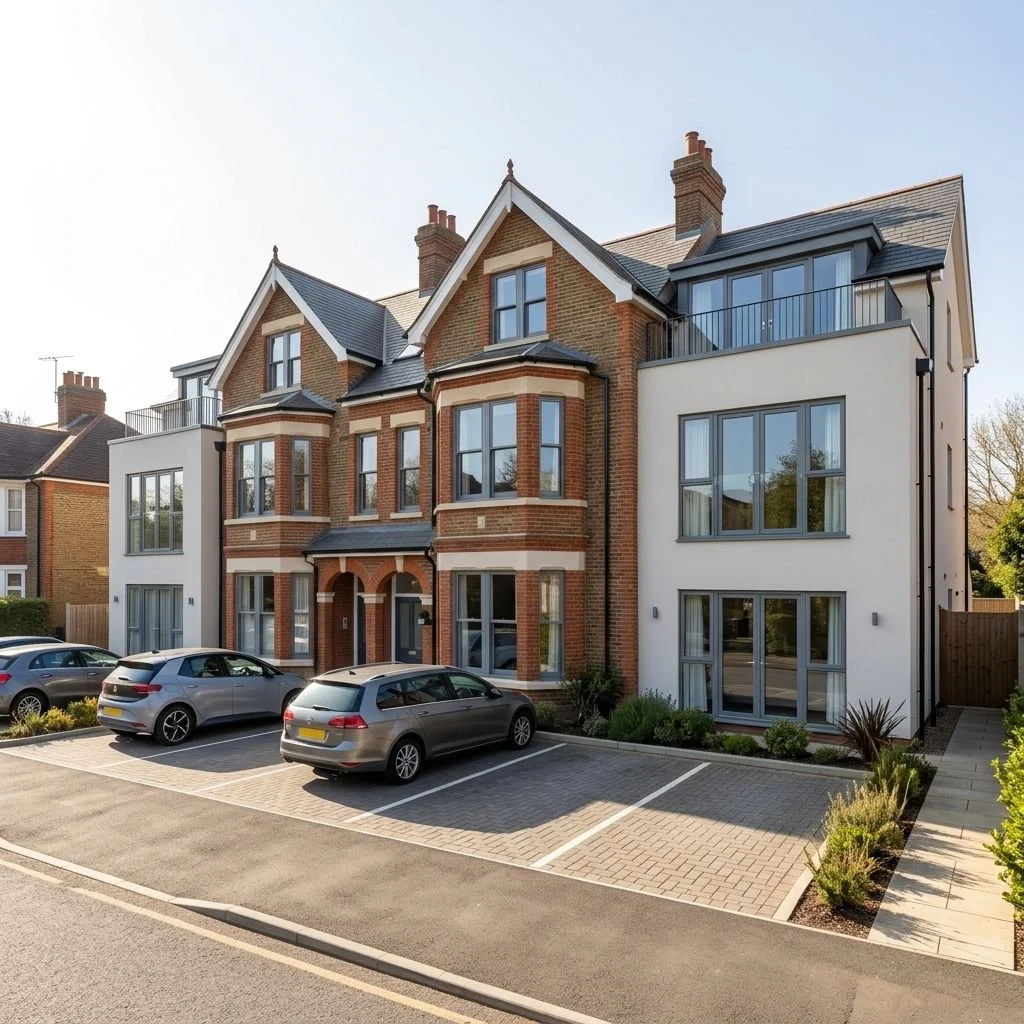
![Modern multi-story residential building with brick and white facade, large windows, and a parking lot with several cars in front.]()
Property Development – Turning potential into value
-
![Modern multi-story residential buildings with brick and wood exteriors, solar panels on the roof, a small gray car, a bicycle, and a garden area in a parking lot.]()
Property Development – Creating value through good design
-
![Modern townhouse complex with brick and wooden exterior, balconies, and landscaped gardens, situated on a residential street with parked cars and trees.]()
Property Development – Smarter design, greater potential
-
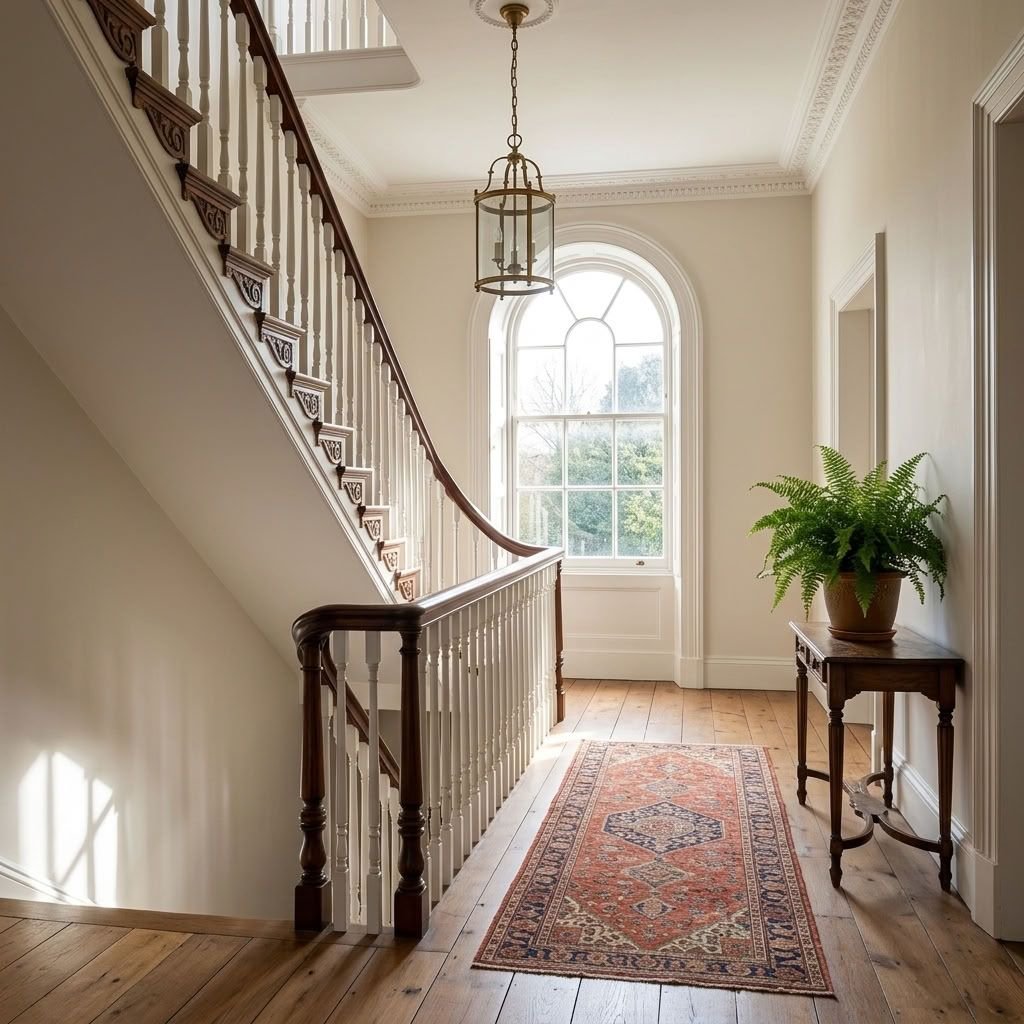
![Entryway with wooden staircase, large arched window, and wooden side table with potted plant.]()
Heritage Property - Refurbishment
-
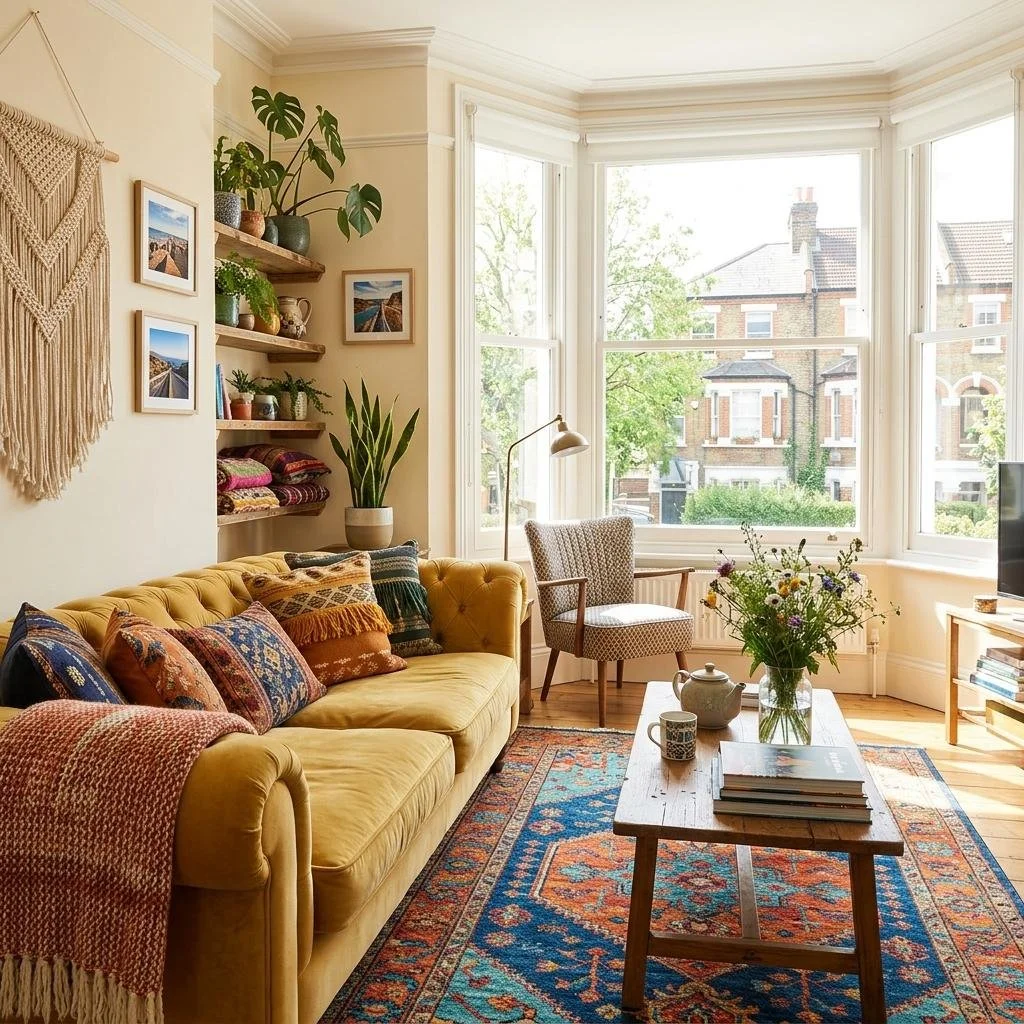
![Sunlit living room with a yellow sofa, patterned throw pillows, a wooden coffee table with books and a vase of flowers, and a large window showing neighboring brick houses and green trees.]()
Interior Design - Boho style, bringing colour and character to home
-
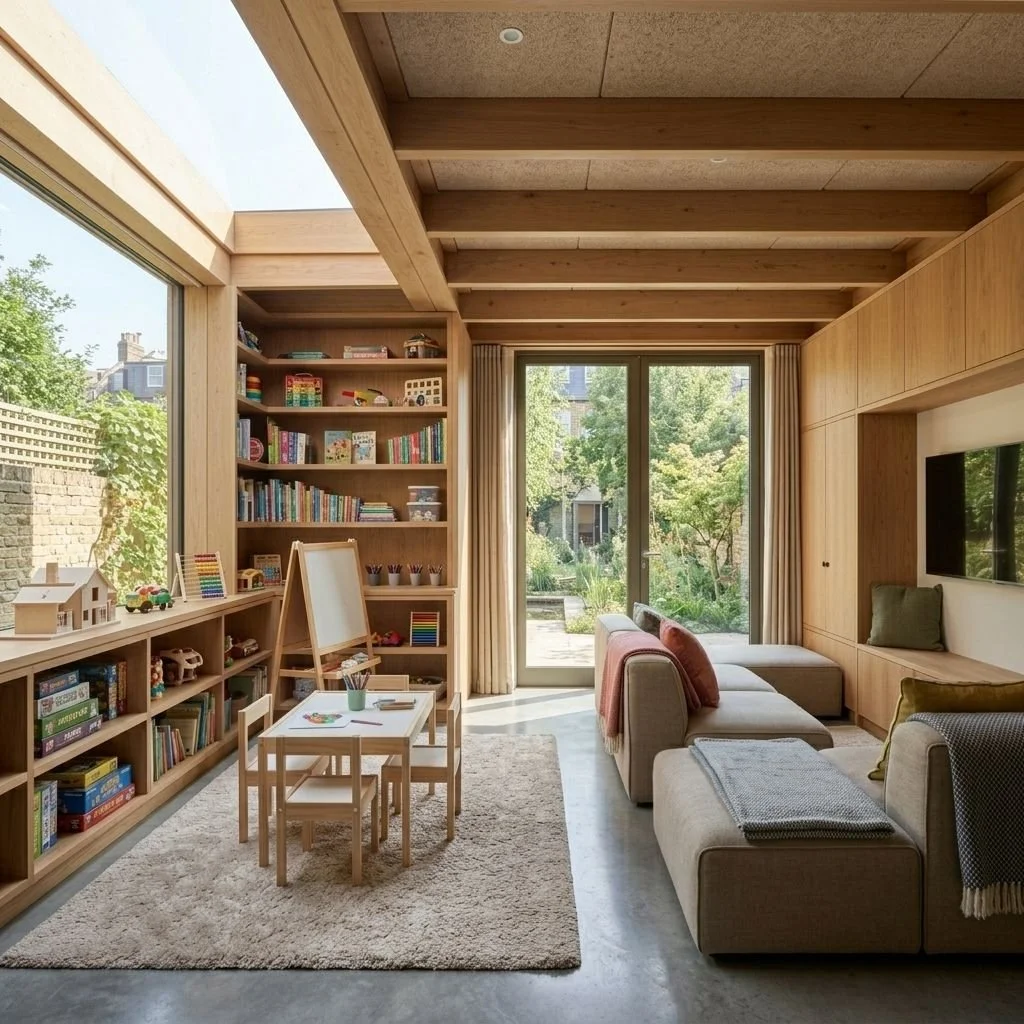
![A cozy living room with wooden ceiling beams, large windows, a built-in bookshelf filled with books and toys, a child-sized table with chairs, a beige sectional sofa with colorful cushions, a TV mounted on the wall, and a view of a lush backyard garden.]()
Garage Conversion – Making Room for Play
-
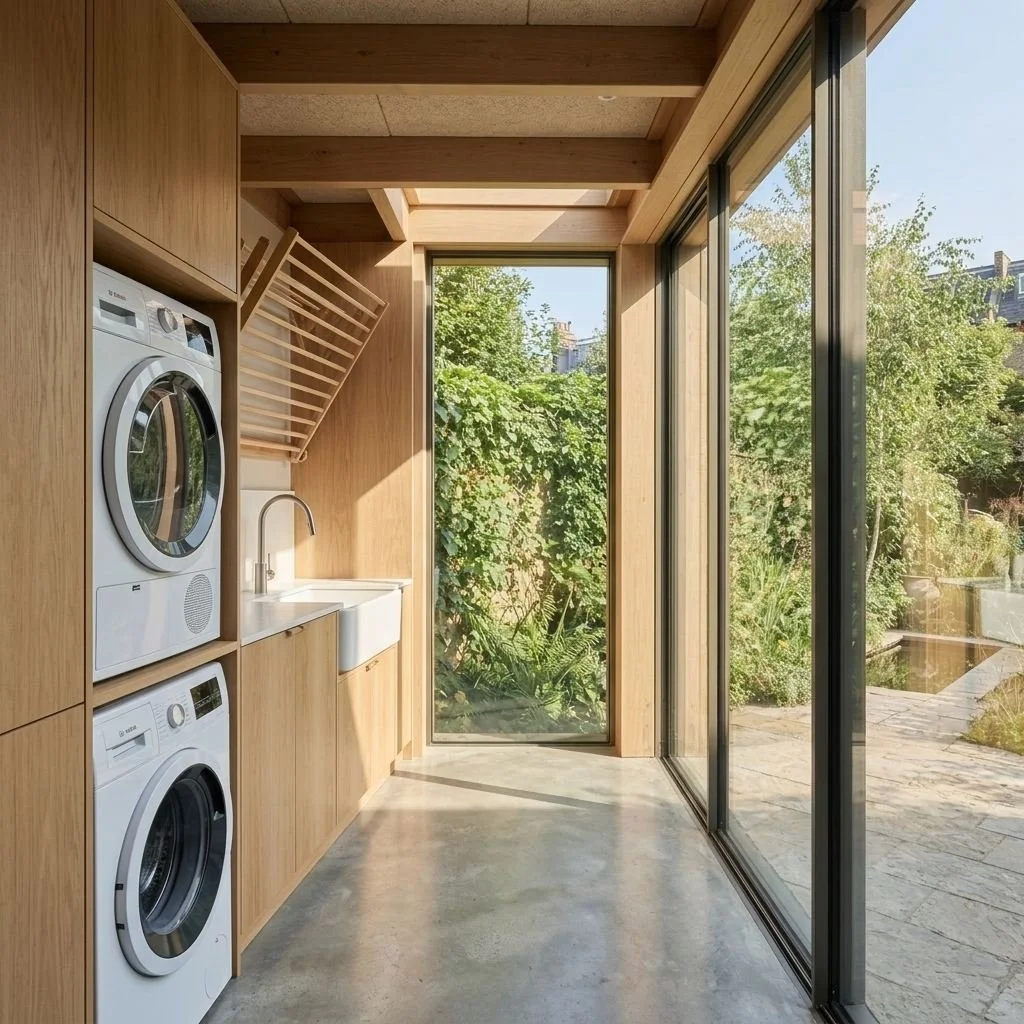
![Modern laundry room with wood cabinetry, stacked washing machine and dryer, white utility sink, and large sliding glass doors leading outside to a garden.]()
Garage Conversions – Transforming unused space
-
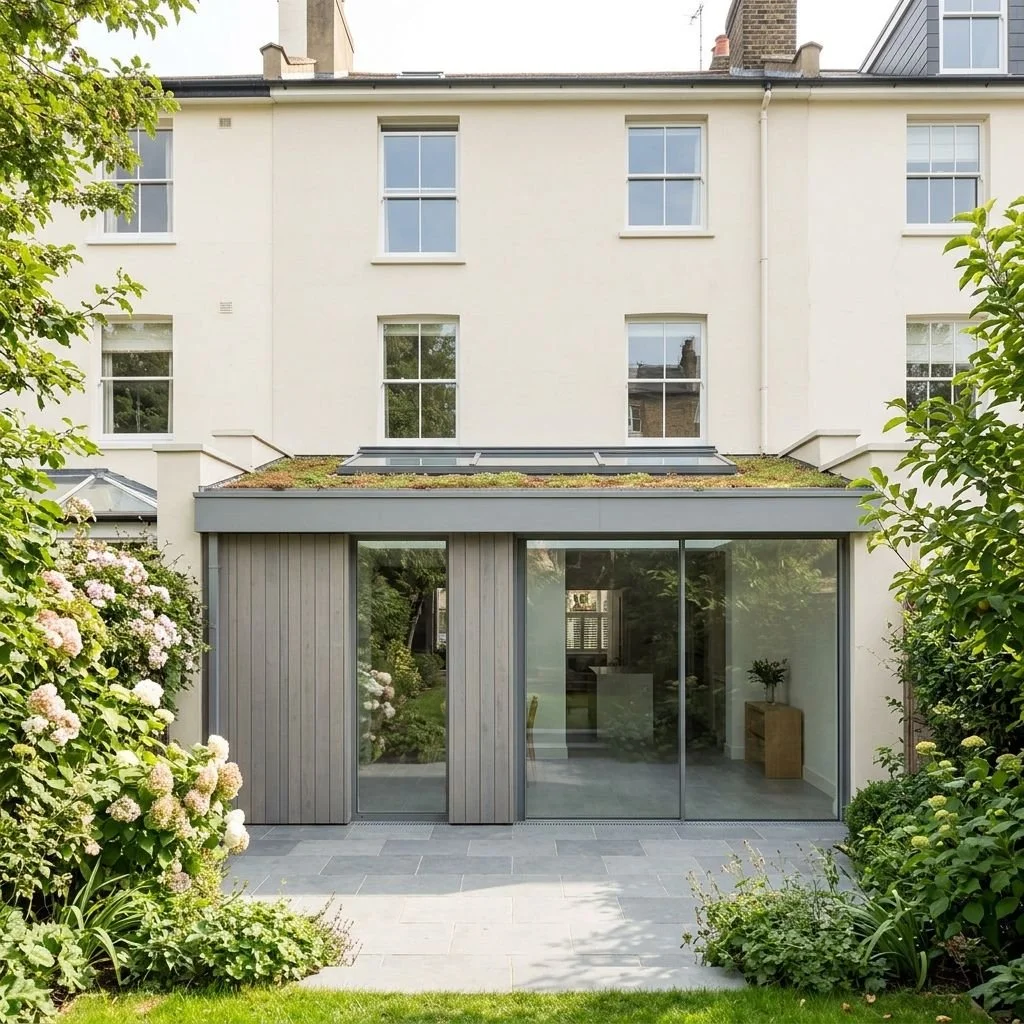
![Rear view of a modern three-story house with large windows and a sliding glass door, surrounded by lush green bushes and flowering plants.]()
Rear Extension – More space, more light, better layout
-
![Modern two-story house with a small patio and garden, featuring large glass sliding doors and a mix of traditional and contemporary architectural elements.]()
Rear Extension – Connecting home and garden
-
![Backyard with modern black glass conservatory, outdoor seating, and landscaped garden with bushes and flowering plants.]()
Rear Extension – Maximising space and natural light
-
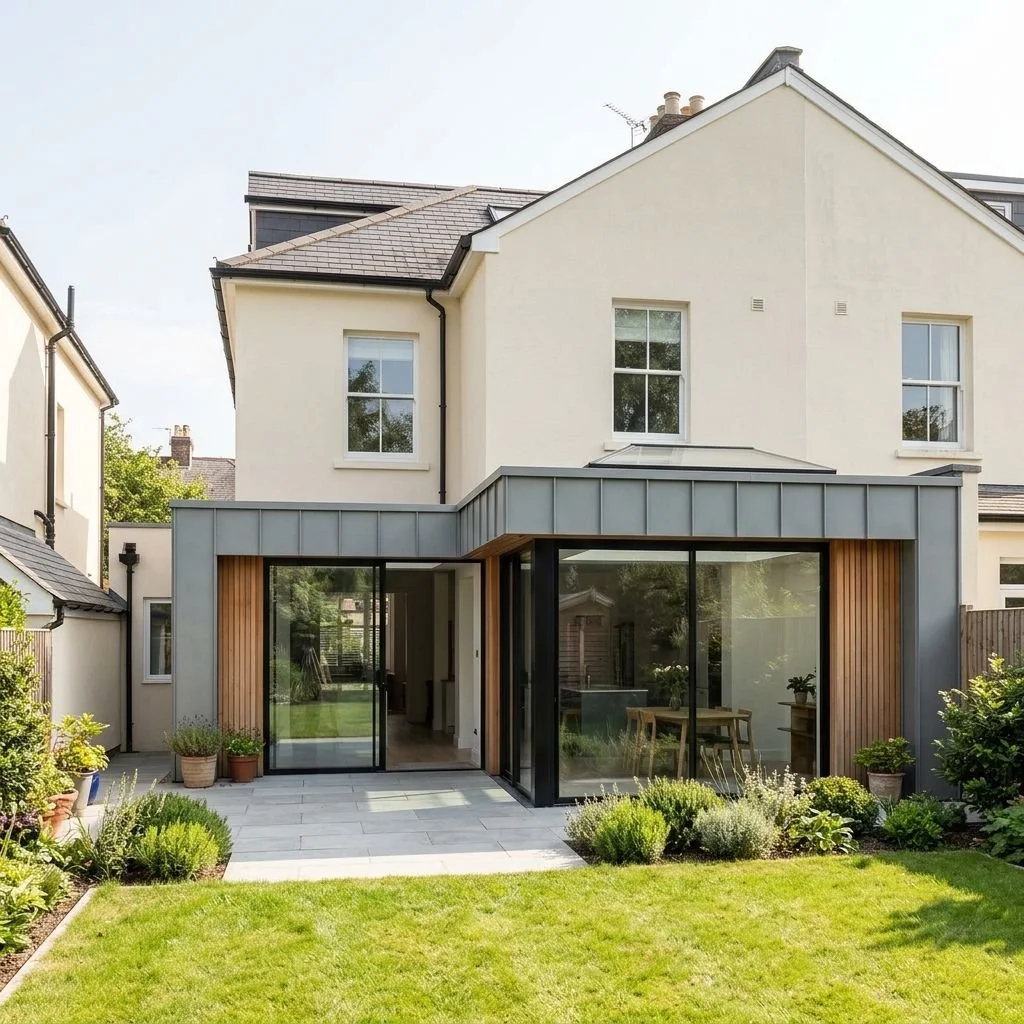
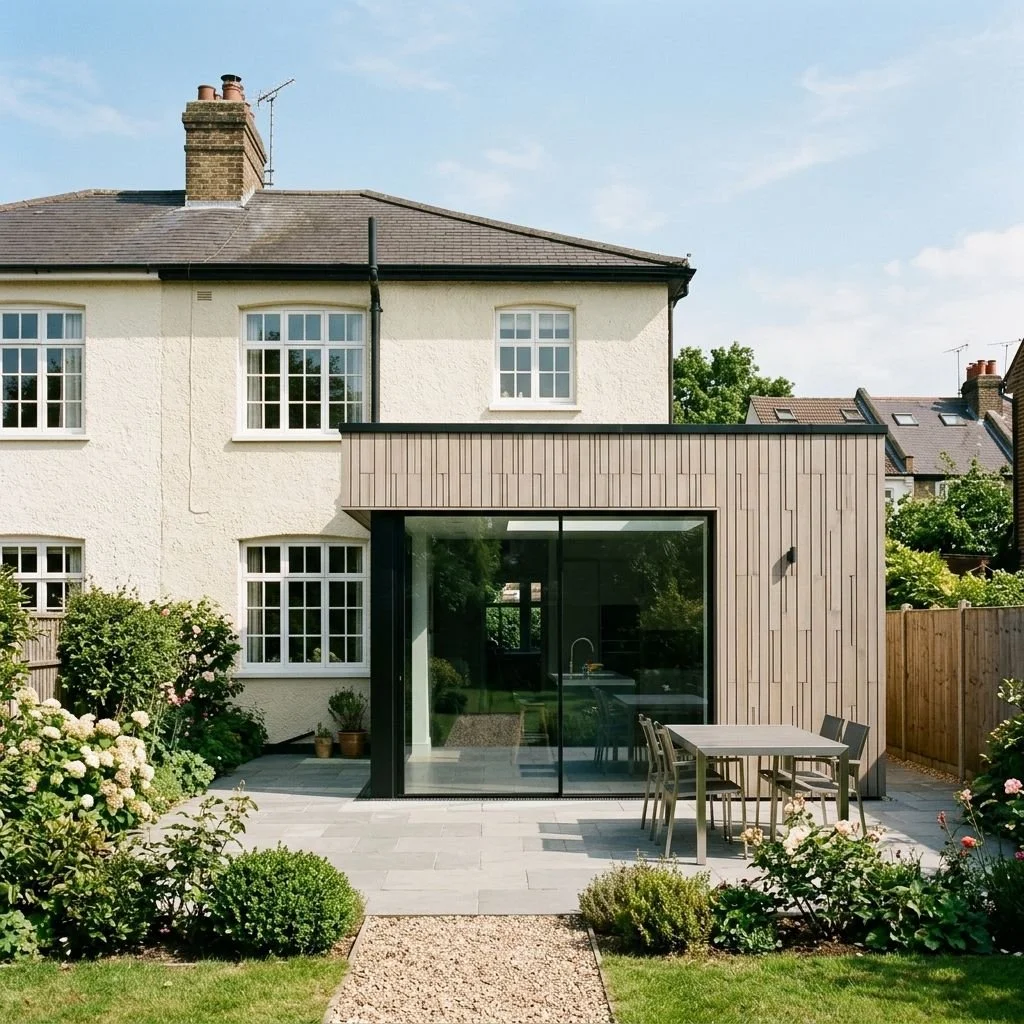
![Backyard patio with outdoor dining table and chairs, garden with bushes and flowers, modern extension with wooden cladding and large glass sliding door, part of a two-story white house with multiple windows, and neighboring houses visible in the background.]()
Rear Extension – Creating brighter, more open spaces
-
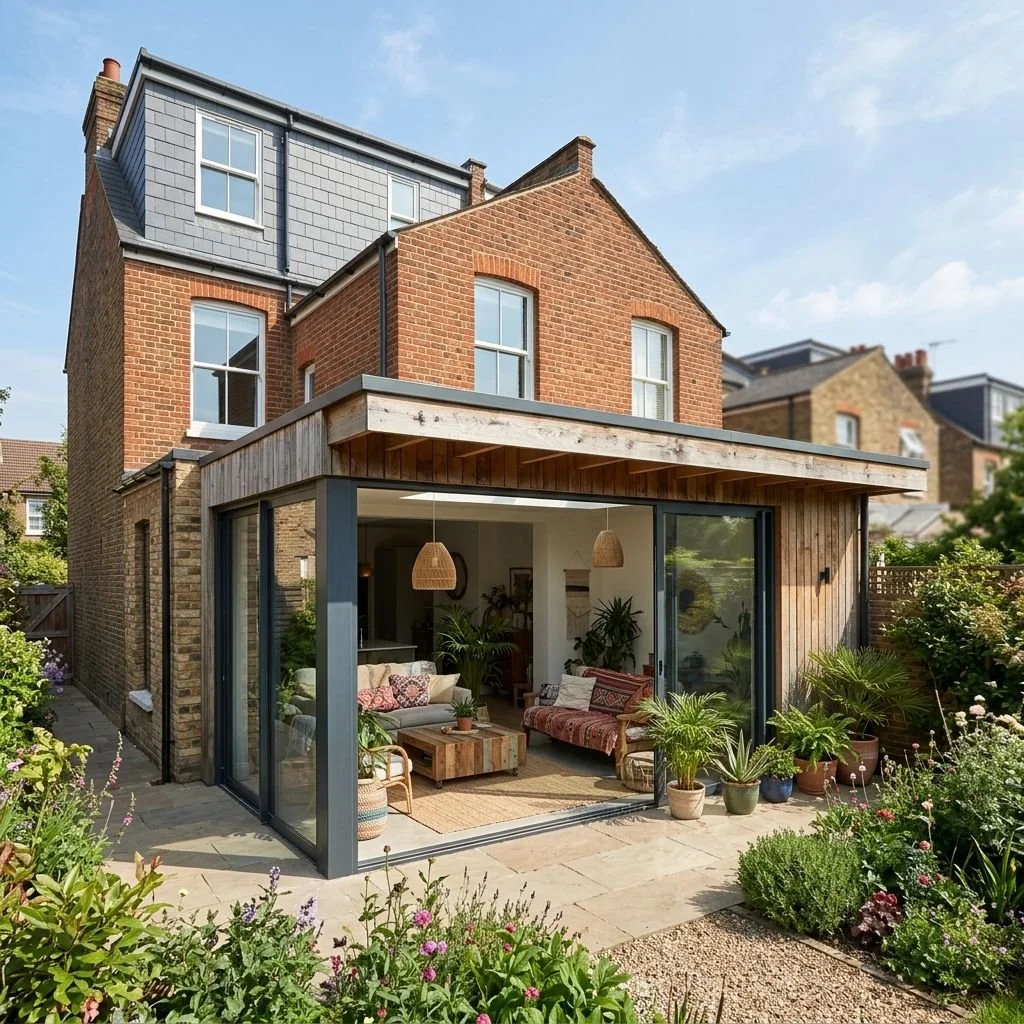
![A multi-story brick house with a glass-enclosed sunroom, decorated with plants and outdoor furniture in the garden.]()
Rear Extension – More room for family
-
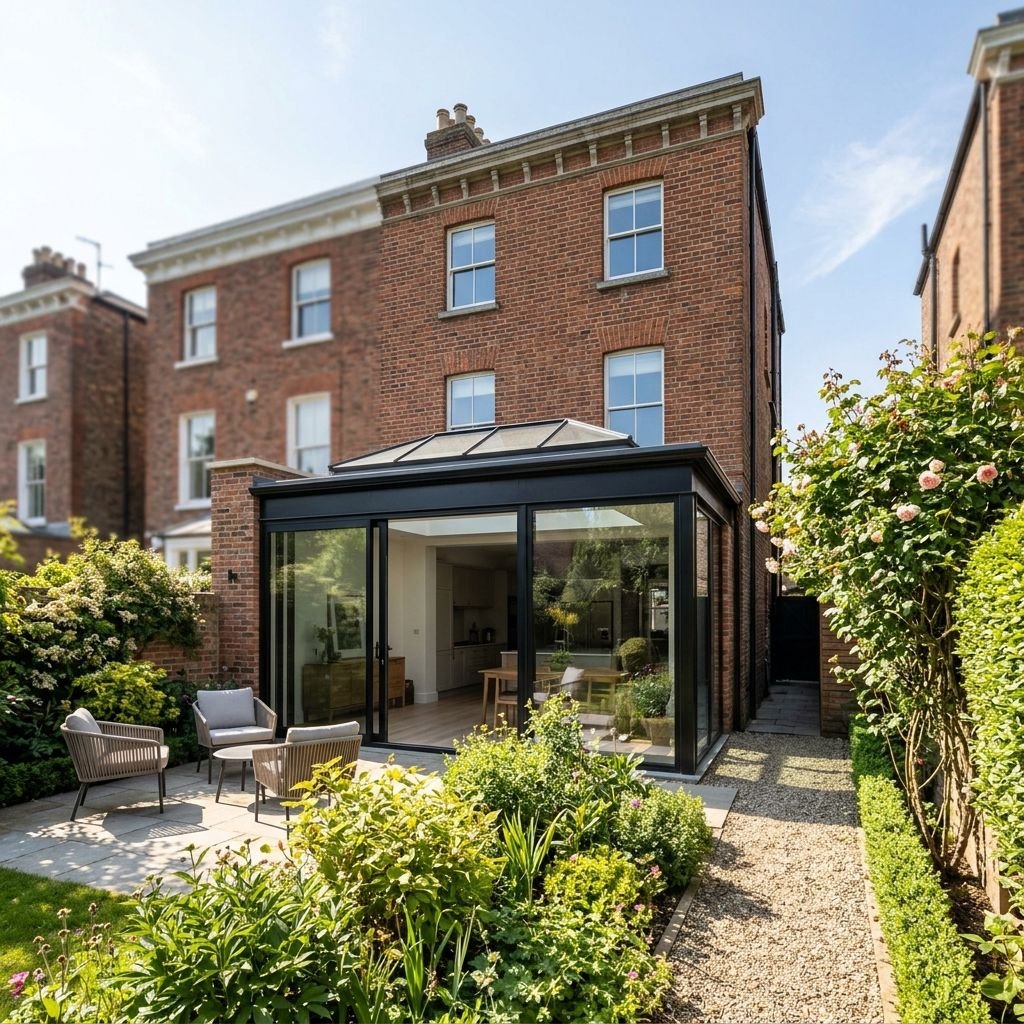
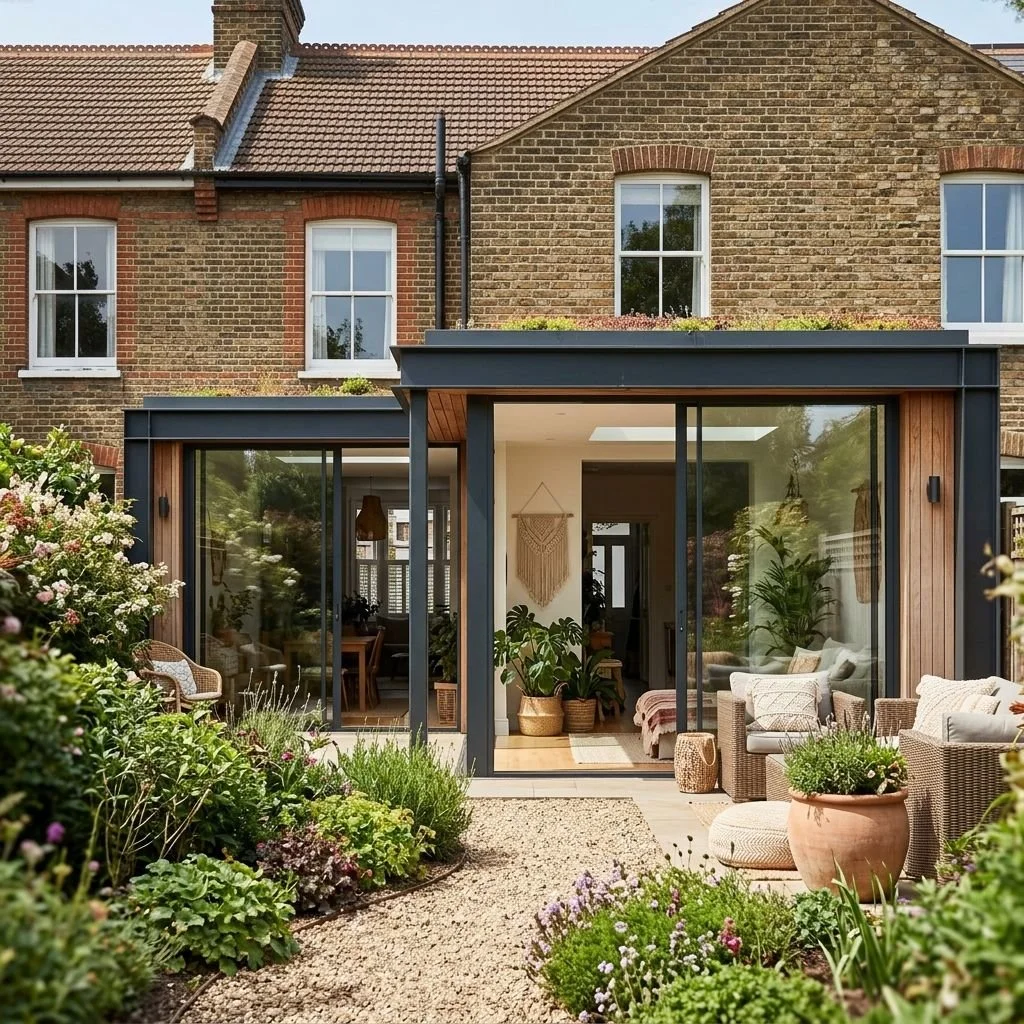
![A modern glass extension on a traditional brick house, with outdoor seating and a garden filled with various plants and flowers.]()
Rear Extension - Bright, stylish and sustainable
-
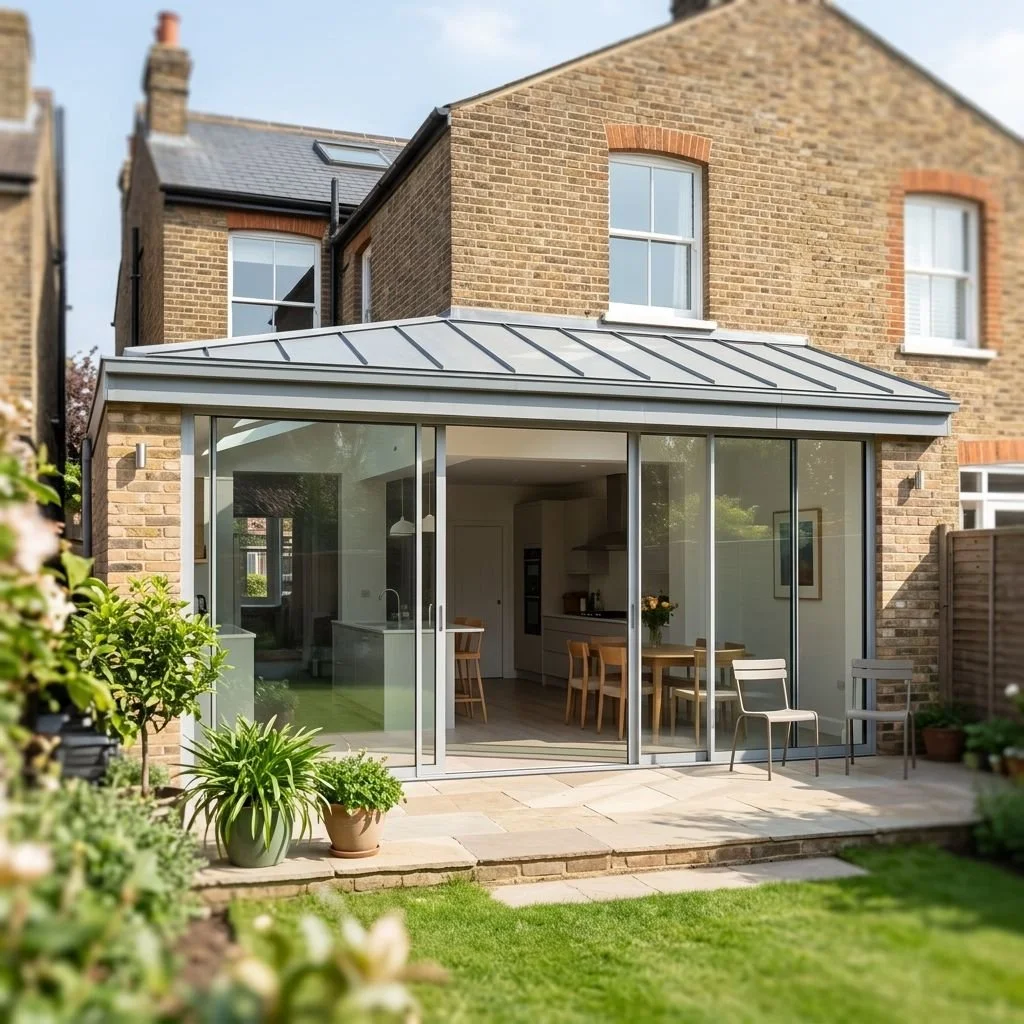
![A modern glass extension attached to a traditional brick house, with potted plants on the patio and garden chairs outside.]()
Rear Extension – Bringing home and garden together






Clarity before you begin.
Discover our approach to residential architecture, our design process, the services we provide and how we structure our fees.
Our brochure explains what to expect at each stage, helping you make informed decisions before proceeding.
Artist of Architecture
Our approach, services and fees.
Planning clarity for your Richmond project
Not sure whether your project requires planning permission or falls under permitted development?
We can review your property and outline the likely planning route based on your site, previous alterations and the type of work proposed.
This helps clarify early decisions before committing to design work.
The Design Process
Architectural Design Process
Each project follows a structured approach designed to reduce risk and improve planning success. Find out more about the full Design Process we use →
We begin by discussing: Project objectives, Site opportunities, Budget considerations, Planning requirements, Desired outcomes.
Survey and Analysis
A detailed understanding of the property is essential. We review: Existing layouts, Site constraints, Structural considerations, Access arrangements, Neighbouring context.
Concept Design
Concept proposals explore different approaches and design possibilities. This stage establishes: Spatial arrangements, Building form, External appearance, Functional improvements.
Planning Stage
Where planning permission is required, we prepare and submit the necessary documentation.
Technical Design
Detailed information is produced for construction purposes, ensuring the project can be delivered efficiently and accurately.
Construction Support
If desired Artist of Architecture can remain involved throughout the construction phase to help maintain design quality and respond to site-related queries.
Areas Served Around Richmond
Artist of Architecture works throughout Richmond and the surrounding neighbourhoods within the London Borough of Richmond upon Thames.
Projects are regularly undertaken in:
Richmond Town Centre
Richmond Hill
Richmond Riverside
North Sheen
East Sheen
Kew
Petersham
Ham
Looking for another location?
Explore the areas we serve across London, or get in touch to discuss your project. We'll be happy to advise whether we cover your location.
About Us
Artist of Architecture is a residential architecture firm and building design company based in Richmond, with over a decade of experience helping homeowners across Richmond and the surrounding areas navigate the entire design and construction process, from initial feasibility studies and planning applications through to building regulations approval, tender documentation and construction.
As intentionally small, author-led studio, every project is led by the same designer from the first consultation through to the completion of the technical drawings. Clients work directly with the person responsible for the design, ensuring continuity throughout the project, clear communication and a detailed understanding of the brief at every stage.
Over the years, the practice has delivered residential projects ranging from carefully integrated house extensions and loft conversions to full renovations, heritage properties and bespoke new-build homes. Many projects require sensitive responses to conservation areas, planning policy and the character of existing buildings.
We continue to support clients throughout planning, technical design and construction, helping translate carefully considered concepts into well-designed projects.
Interior design is considered alongside the architecture from an early stage, allowing layouts, joinery, lighting, materials and finishes to be developed as part of a coordinated design process rather than as separate decisions later in the project.
Whether the project involves an extension, renovation, loft conversion or new-build home, the focus is on creating thoughtful, practical and enduring residential architecture that responds to the brief, the property and the realities of construction.
Learn more about our studio, our design approach and the people behind Artist of Architecture.
Architecture Guides
We publish a series of guides covering planning, extensions, and residential design and cost considerations across Richmond upon Thames.
Featured Richmond Guides:
Extension Planning Permission Richmond: A Complete Guide for Homeowners
Extension Cost Per m² UK Explained: Richmond Homeowner's Guide to House Extension Costs
Loft Conversions in Richmond: Design Ideas, Planning Permission & Costs
Heritage Property Refurbishment in Richmond: Conservation, Design Ideas & Costs
Building Regulations Drawings Richmond: Costs, Requirements & Approval Process
Architectural Drawings Richmond Cost: Prices, Planning Drawings & Extension Design Fees
Why Homeowners Choose Artist of Architecture
Choosing an architecture firm is about more than producing drawings. It requires thoughtful design, an understanding of local planning policy, and the ability to develop proposals that respond to both the property and its surroundings.
Homeowners choose Artist of Architecture because we provide:
✓ A single point of contact from concept design through to construction information
✓ Understanding of planning policy across Richmond and the London Borough of Richmond upon Thames
✓ Bespoke residential design tailored to every property
✓ Experience with conservation areas, listed buildings and heritage-sensitive projects
✓ Planning and technical expertise
✓ Direct collaboration with the architectural designer leading your project
✓ Clear communication throughout every stage
✓ Comprehensive support from feasibility through to construction
We intentionally take on a limited number of commissions each year, allowing every project to receive the attention, continuity and design focus it deserves.
House Extensions Richmond FAQs
Planning Permission for House Extensions in Richmond
1. Do I need planning permission for a house extension in Richmond?
Most house extensions in Richmond require planning permission, particularly in conservation areas, for side extensions, wraparound extensions, and larger rear extensions. Smaller single-storey rear extensions may fall under permitted development rights, but Richmond upon Thames applies strict planning and conservation controls.
2. What size extension can I build without planning permission in Richmond?
You may be able to extend without planning permission under permitted development if the extension stays within limits for depth, height, and site coverage. However, permitted development is restricted or removed for:
Conservation areas
Listed buildings
Flats and maisonettes
Certain Article 4 designated areas
3. What are the conservation area rules in Richmond?
Extensions in Richmond conservation areas must preserve or enhance the character of the area. Key planning considerations include:
Materials consistency with surrounding properties
Roofline and massing control
Proportion and symmetry
Heritage and streetscape impact
Richmond Council applies strict design scrutiny, especially in Victorian and Edwardian areas.
House Extension Costs in Richmond
1. How much does a house extension cost in Richmond?
House extensions typically cost £2,400 to £4,500 per m² depending on:
Structural complexity
Glazing and steelwork
Finishes and specification level
Site access and build conditions
Basements, structural steel frames, and high-spec glazing significantly increase costs.
2. How much does a loft conversion cost in Richmond?
Loft conversions typically cost £45,000 to £90,000+, depending on:
Type (dormer, mansard, hip-to-gable)
Structural modifications
Bathroom additions
Roof alterations
3. How much do architectural drawings cost in Richmond?
The cost of architectural drawings in Richmond depends on the type of project, the level of detail required, and the stage of the design process. Drawings for a simple house extension will typically differ from those needed for a loft conversion, full renovation, or new-build home. Factors such as planning requirements, structural complexity, and technical detailing can also influence costs.
For a detailed breakdown of drawing types, typical fees, and what is included at each stage, read our Architectural Drawings Richmond Cost Guide →
Technical & Planning Process
1. How long does a house extension take in Richmond?
Typically 4 to 9 months, including:
Design & feasibility
Planning approval (8–14 weeks)
Technical design
Construction phase
Complex or conservation-area projects may take longer.
2. How long does planning approval take in Richmond?
Planning approval in Richmond typically takes 8–14 weeks from the date of submission, depending on complexity, consultation responses, and whether revisions are required during the process.
3. How do I start a house extension project in Richmond?
Start with a feasibility consultation, which assesses:
Planning constraints
Budget range
Extension potential
Design options
This is followed by concept design and (if required) planning submission.
4. Do extensions need building regulations approval in Richmond?
Yes. Almost all extensions require building regulations approval covering:
Structural safety
Fire protection
Thermal insulation
Drainage
Energy performance
5. Do I need structural calculations for an extension?
Yes. Structural calculations are required for:
Steel beams (RSJs)
Load-bearing walls
Foundations
Roof modifications
These are typically produced after planning approval.
6. Do I need to notify neighbours before building an extension in Richmond?
Not always legally required for planning, but early neighbour consultation is strongly recommended to:
Reduce objections
Improve planning success rates
Minimise project delays
More Planning Permission for House Extensions in Richmond FAQs
Can I extend my house without planning permission in Richmond?
Some small extensions fall under permitted development, but many require planning permission due to conservation area restrictions and local planning controls.
What extensions are classed as permitted development in Richmond?
Small rear extensions and some loft conversions may qualify if they meet strict limits on size, height, and boundary proximity.
Do I need planning permission for a two-storey extension?
Yes, almost always, due to scale, overlooking, and impact on neighbouring properties.
How strict is Richmond Council on house extensions?
Richmond Council applies very strict design and conservation policies, especially for period homes and conservation areas.
Can planning permission be refused for a small extension?
Yes, particularly if it affects neighbour amenity, daylight, or conservation character.
What happens if I build without planning permission?
You may face enforcement action, including retrospective applications or removal of the extension.
How long does planning permission last?
Planning permission typically lasts 3 years from approval.
Can I extend a listed building in Richmond?
Yes, but listed building consent is required alongside planning permission.
Do Article 4 directions affect extensions?
Yes, they remove permitted development rights, requiring planning permission.
Can neighbours object to my extension?
Yes. Neighbours can object during the planning application process, but decisions are made by the local planning authority based on planning policy, not objections alone.
Do rear extensions always need planning permission in Richmond?
No. Small single-storey rear extensions may be permitted development, but most larger rear extensions require planning permission, especially where they exceed depth limits or affect neighbouring amenity or conservation character.
Do side return and wraparound extensions need planning permission?
Yes. Most side return and wraparound extensions require planning permission due to: Increased building footprint, Impact on terrace rhythm, Overshadowing and neighbour amenity, Streetscape and design sensitivity
More House Extension Design & Types in Richmond FAQs
What is the most popular extension type in Richmond?
Rear and side return extensions are most common for period homes, particularly Victorian and Edwardian properties, as they create larger open-plan kitchen and family spaces.
What is a side return extension?
A side return extension uses the narrow alleyway beside a property to widen the internal layout, typically transforming small kitchens into larger open-plan spaces.
What is a wraparound extension?
A wraparound extension combines a rear and side return extension to maximise ground floor space and create a continuous open-plan layout.
What is the difference between single and double storey extensions?
Single-storey extensions expand the ground floor only, while double-storey extensions add space on both levels but require stricter planning approval due to increased scale and impact.
Can I add a glass extension in Richmond?
Yes, glass extensions are popular in Richmond, but they must meet energy efficiency standards and be carefully designed, especially in conservation areas.
Are open-plan kitchens allowed?
Yes, open-plan kitchen, dining, and family spaces are one of the main goals of modern house extensions and are widely supported when well designed.
Can I extend a Victorian terrace?
Yes, Victorian terraces are commonly extended using rear or side return extensions, subject to planning approval and design considerations.
Do modern extensions suit period homes?
Yes, modern extensions can work very well with period homes when designed either to match existing materials or as a high-quality contemporary contrast.
What materials are best for extensions in Richmond?
Common materials include brick, timber, and glass. The choice depends on planning context, with conservation areas often requiring materials that complement the existing building.
How can I increase natural light in a house extension?
Natural light can be improved through: Rooflights and skylights, Large glazing systems, Open-plan layouts, Internal reconfiguration of walls and circulation.
Do I need an architectural designer for a house extension in Richmond?
Not legally required, but strongly recommended. An architectural designer improves: Space planning efficiency, Design quality, Planning approval success rates, Construction cost control.
More House Extension Costs in Richmond FAQs
How much does a house extension cost in Richmond?
House extensions in Richmond typically cost between £2,400 and £4,500 per m², depending on structural complexity, glazing, materials, and overall specification level. High-end finishes and steel-heavy designs increase costs.
Why are extensions expensive in Richmond?
Costs are higher due to London labour rates, strict planning controls, conservation requirements, and the expectation for high-quality architectural design and materials.
What is the cheapest way to extend?
The most cost-effective option is a simple single-storey rear extension with a rectangular footprint, minimal structural steel, standard materials, and straightforward construction.
Are loft conversions cheaper than extensions?
Loft conversions are often cheaper per square metre because they utilise existing structure, but costs depend on roof type, structural changes, and whether bathrooms are added.
What affects extension costs the most?
Key cost drivers include structural steel requirements, large glazing systems, site access constraints, foundation conditions, and the quality of materials and finishes selected.
Can I extend on a £100k budget?
Yes, a budget of £100,000 can typically deliver a modest single-storey rear extension, depending on size, design complexity, and specification level.
What adds the most value?
Rear kitchen extensions, side return extensions, and loft conversions typically add the most value, often increasing property value by 10%–26% when well designed.
What is the cheapest type of house extension in Richmond?
The most cost-effective extension is a single-storey rear extension with: Simple rectangular footprint, Standard materials, Minimal structural steel, Standard glazing systems.
Is it cheaper to extend or move in Richmond?
In most cases, extending is more cost-effective due to: High stamp duty costs, Estate agent fees, Moving expenses, However, feasibility depends on planning constraints and achievable extension size.
What adds the most value to a house in Richmond?
The highest value uplift typically comes from: Rear kitchen extensions, Side return extensions, Loft conversions, Well-designed schemes can increase property value by 10%–26%, depending on quality and layout improvement.
More Loft Conversions in Richmond FAQs
What is a dormer loft conversion?
A dormer loft conversion is a box-shaped extension added to the roof, typically at the rear, to increase headroom and usable floor space. It is one of the most common and cost-effective loft conversion types in Richmond.
What is a mansard loft conversion?
A mansard loft conversion involves a full roof redesign with a near-vertical rear wall and flat roof, maximising internal volume. It usually requires planning permission due to its scale and visual impact.
Do loft conversions need steel beams?
Yes, most loft conversions require structural steel beams (RSJs) to support the new floor structure and any roof modifications, ensuring the building remains structurally sound.
Can I add a bathroom in a loft?
Yes, bathrooms can be added to loft conversions with proper plumbing, drainage, and ventilation design. This often increases both usability and property value.
Do loft conversions add value?
Yes, loft conversions can significantly increase property value, often by 15%–26%, especially when they add an additional bedroom and bathroom.
Do I need planning permission for a loft conversion in Richmond?
Many loft conversions fall under permitted development rights. However, planning permission is required for: Dormer extensions facing the street, Mansard roof conversions, Significant roof alterations, Properties in conservation areas or flats.
Can I convert a loft in a terraced house in Richmond?
Yes. Loft conversions are common in terraced homes. However, they must comply with: Volume limits under permitted development, Structural feasibility, Party wall considerations, Planning restrictions in conservation areas.
What is the best type of loft conversion in Richmond?
1. Dormer lofts: best balance of cost and space, 2. Mansard lofts: maximum internal volume but require planning permission, 3. Hip-to-gable: ideal for end-of-terrace and semi-detached homes.
More Planning Process for Extensions in Richmond FAQs
What is the planning process in Richmond?
1. Feasibility assessment, 2. Concept design, 3. Technical drawings, 4. Planning submission to Richmond Council, 5. Public consultation, 6. Decision (usually 8–14 weeks)
Why are planning applications refused in Richmond?
Common refusal reasons include: Poor design quality, Excessive scale or bulk, Overlooking or loss of privacy, Harm to conservation areas, Failure to meet local planning policy,
What delays planning permission in Richmond?
Delays are typically caused by: Design revisions requested by planners, Missing documentation, Conservation officer objections, Neighbour objections, Policy conflicts requiring redesign
How do I get planning permission approved in Richmond?
Approval is more likely when proposals demonstrate: High-quality architectural design, Sensitive massing and proportion, Compliance with planning policy, Respect for surrounding context and streetscape.
What is included in a planning application?
A planning application typically includes architectural drawings (existing and proposed), site plans, application forms, and supporting documents such as design and access statements when required.
Why are planning applications refused?
Common refusal reasons include poor design quality, excessive scale or massing, overlooking neighbours, loss of daylight, harm to conservation areas, and failure to comply with local planning policy.
What delays planning permission?
Planning delays are usually caused by design revisions requested by officers, neighbour objections, missing or incorrect documentation, and conflicts with conservation or planning policy.
Can I appeal a refused application?
Yes, you can appeal a refused planning application through the Planning Inspectorate if you believe the decision was incorrect or not in line with planning policy.
Start Your Richmond Home Project
Designing residential projects in Richmond requires careful balance between planning policy, architectural quality, and practical use of space. Whether improving a period property, extending a family home, or reconfiguring internal layouts, a considered approach leads to better long-term outcomes.
Artist of Architecture provides tailored design services across Richmond upon Thames, supporting homeowners from initial ideas through to planning and delivery. Start Your Richmond Home Project →
Are you considering a project in Richmond or surrounding areas?
Book a free consultation to discuss your project.
About this page
This page has been written and reviewed by Vladis, Director of Artist of Architecture. With over 10 years' experience in residential architecture, he leads the design, planning and technical delivery of projects including house extensions, loft conversions, renovations, heritage properties and bespoke new-build homes across Richmond and the London Borough of Richmond upon Thames.
Last updated: 2026
Disclaimer: The information on this website is provided for general informational purposes only and does not constitute legal, planning, architectural, or professional advice. Planning requirements, costs, and timescales can vary depending on the property, project, and site-specific circumstances. While every effort has been made to ensure accuracy, no guarantee is given that the information is complete, current, or applicable to your situation. For advice specific to your property and project, please contact Artist of Architecture directly.