Home > Services > Home Extensions > Rear Extensions
Services for Rear Extensions
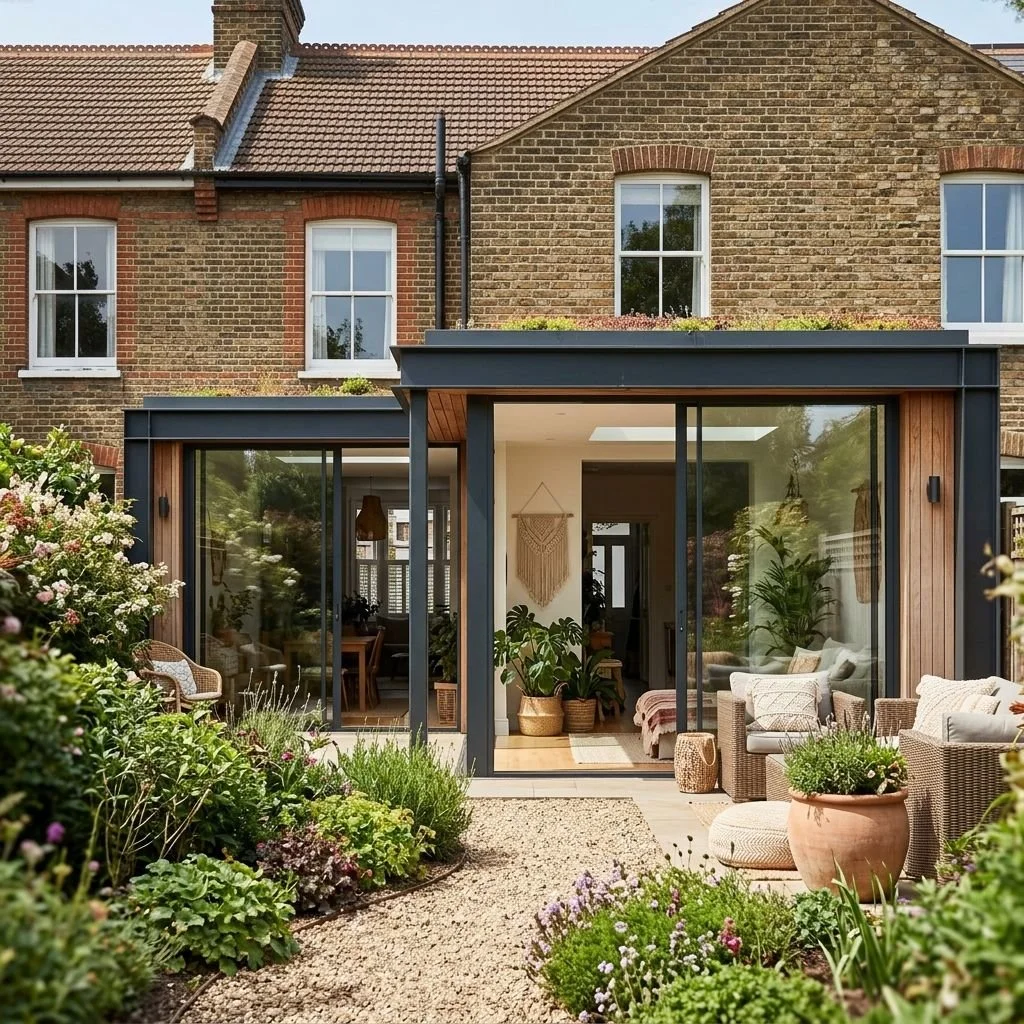
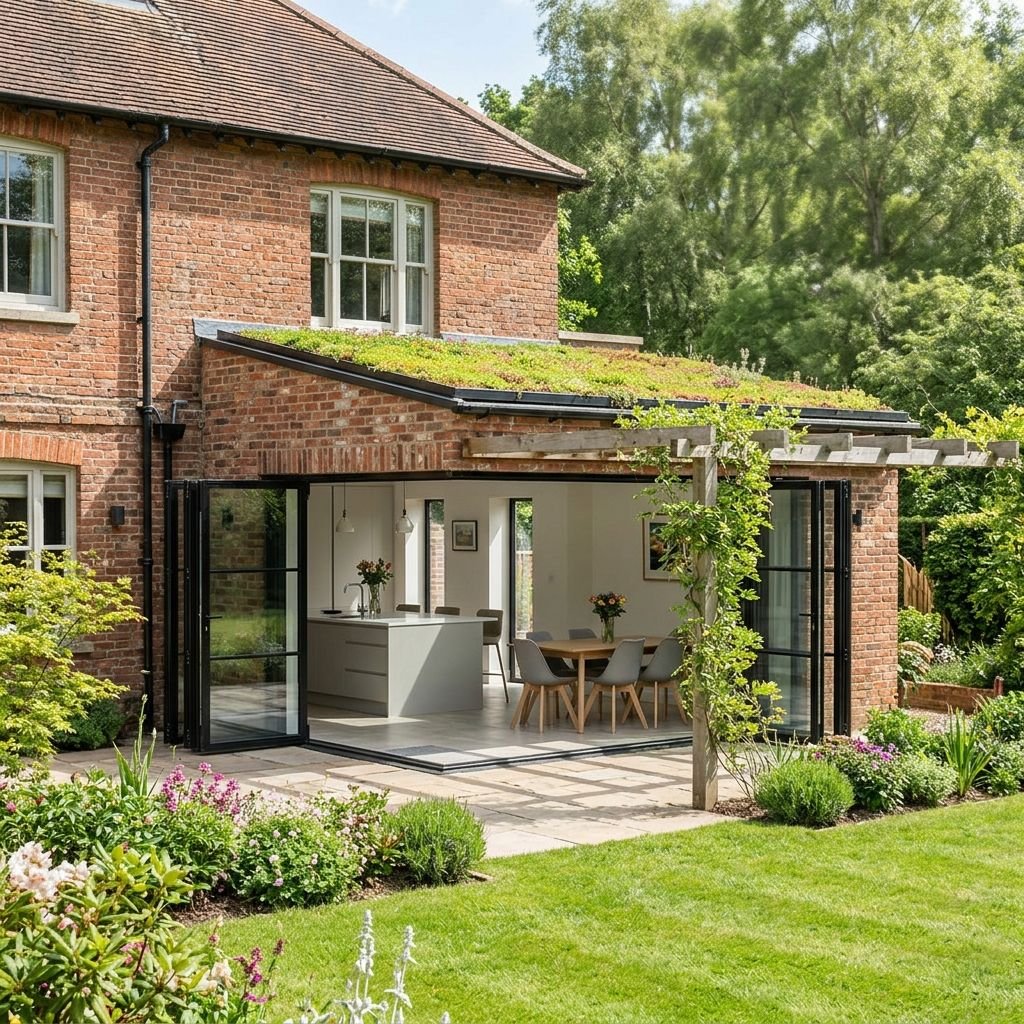
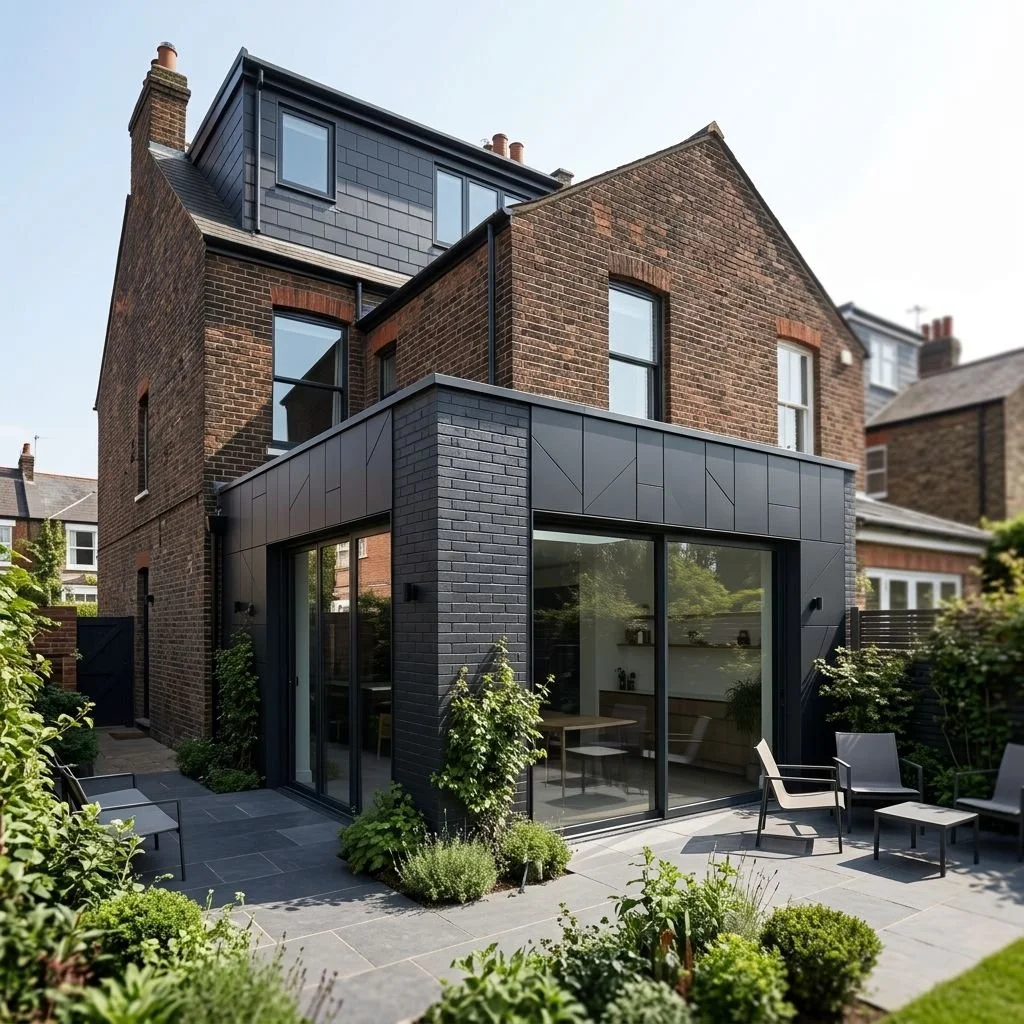
Bespoke Rear Extension Design for Residential Homes
A rear extension is one of the most effective ways to transform an existing home by creating additional space while improving how the property functions. Whether you want to enlarge your kitchen, create an open-plan family area, introduce stronger connections with the garden, or make better use of your existing layout, a carefully designed rear extension can unlock the full potential of your home.
At Artist of Architecture, we provide architectural design services for bespoke rear extensions, creating solutions that respond to the character of each property, the needs of each homeowner, and the opportunities within the existing building.
Every rear extension is designed as a natural continuation of the home, balancing practicality, aesthetics, natural light, materials, and long-term value.
Rear extensions form part of our wider Home Extensions ⟶ improvements service, where we create bespoke architectural solutions for residential properties.
Every home has different opportunities. A conversation about your property can help identify what may be possible.
What Is a Rear Extension?
A rear extension extends the existing property into the rear garden or outdoor area, creating additional internal space without changing the overall footprint of the front or street-facing elevation.
Rear extensions are one of the most popular forms of home improvement because they can significantly improve how a property is used.
Common reasons homeowners choose a rear extension include:
creating a larger kitchen and dining area
designing an open-plan family space
improving connection between the house and garden
adding space for entertaining
creating brighter and more functional interiors
improving circulation between rooms
accommodating changing family requirements
A well-designed rear extension does not simply add extra square metres. It improves the relationship between different areas of the home and creates spaces that work better for everyday life.
Designing a Rear Extension
Around Your needs
Every home and homeowner has different priorities. The most successful rear extensions begin with understanding how the property is currently used and what improvements are needed.
The design process considers:
how your family uses the existing spaces
how natural light moves through the property
the relationship between indoor and outdoor areas
the architectural character of the existing home
future lifestyle requirements
planning constraints and technical considerations
Rather than applying a basic solution, Artist of Architecture develops individually considered designs that respond to the unique qualities of each property.
Rear Extension Design Possibilities
Rear extensions can be designed in many different ways depending on the property type, available space, budget, and planning requirements.
Examples include:
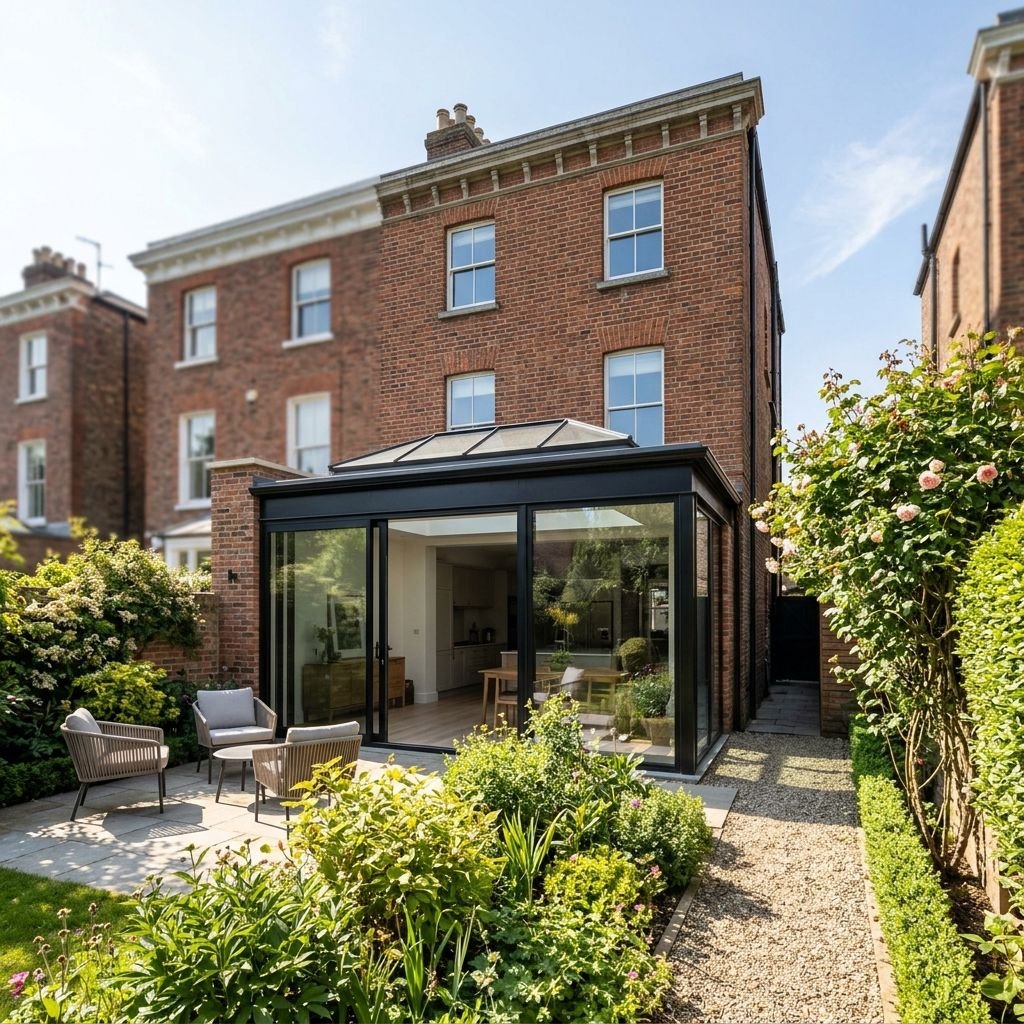
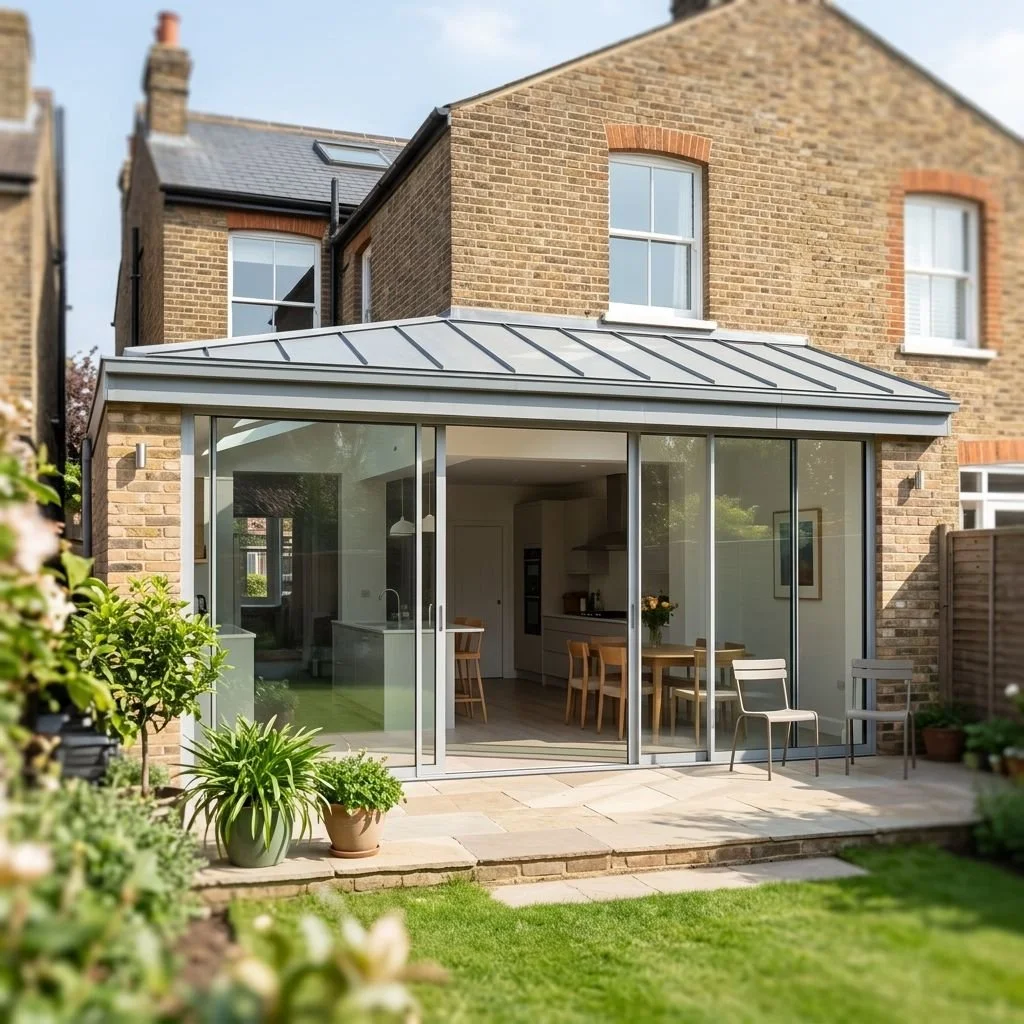
Single-Storey Rear Extensions
A single-storey rear extension is often used to enlarge ground-floor living areas, particularly kitchens, dining rooms and family spaces.
These extensions can create:
larger open-plan layouts
improved garden connections
more flexible spatial arrangements
increased natural light through glazing and rooflights
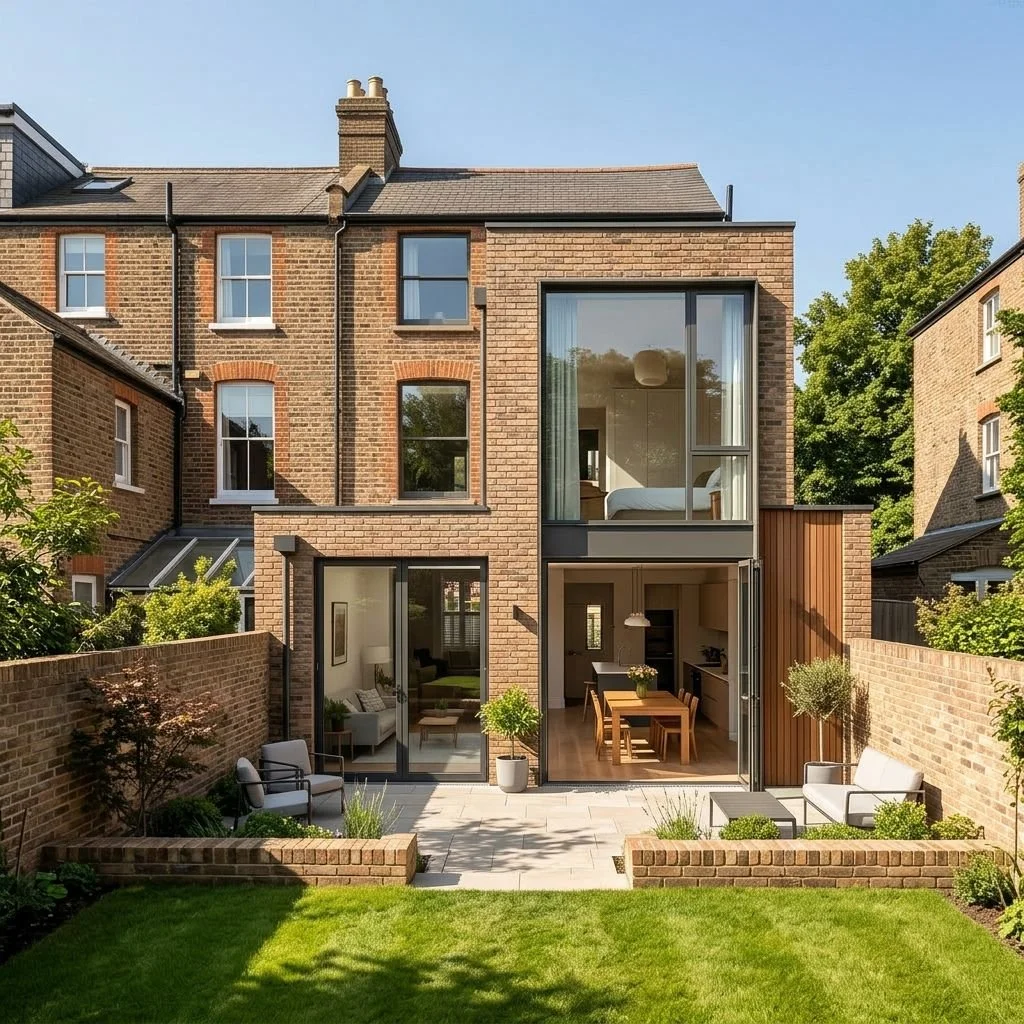

Double-Storey Rear Extensions
A double-storey rear extension can provide additional accommodation across multiple floors, making it suitable for homeowners who need significant extra space.
Potential benefits include:
additional bedrooms
larger bathrooms
improved family accommodation
increased property functionality
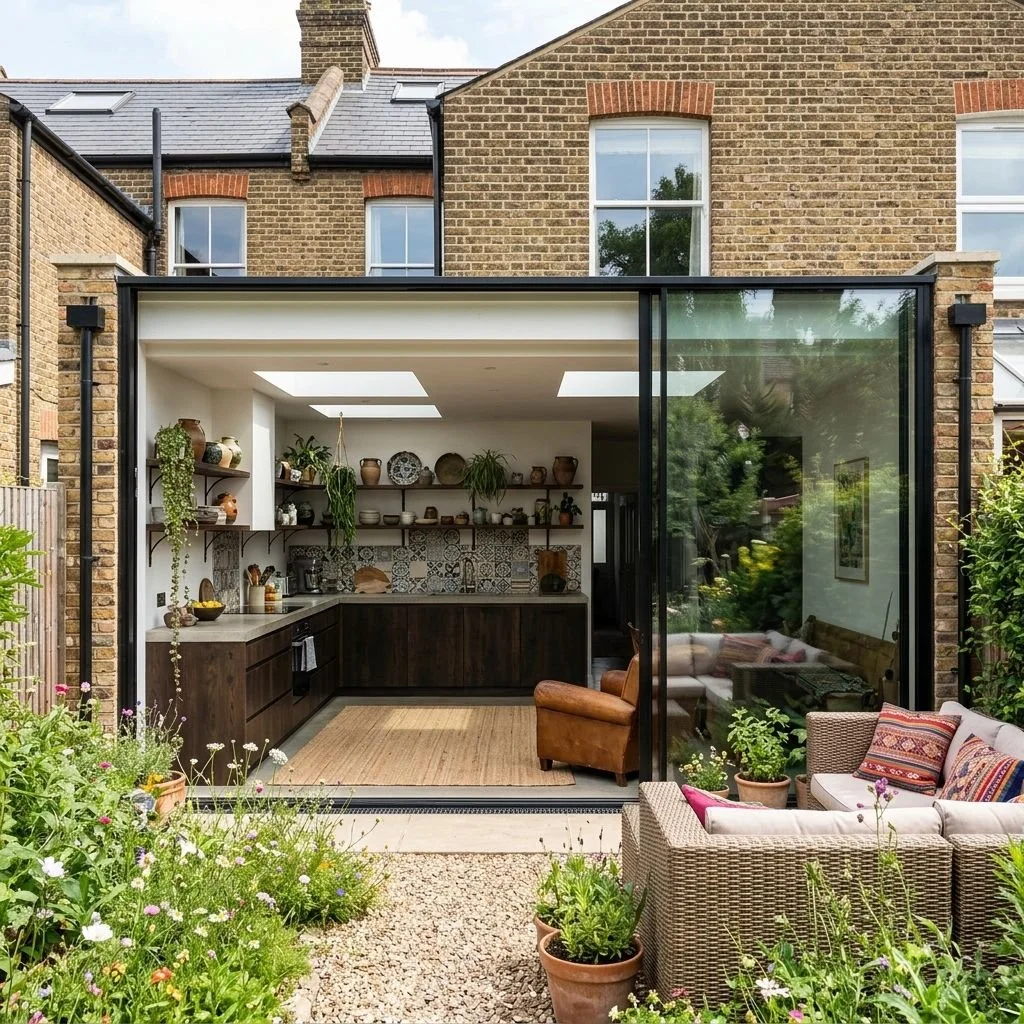
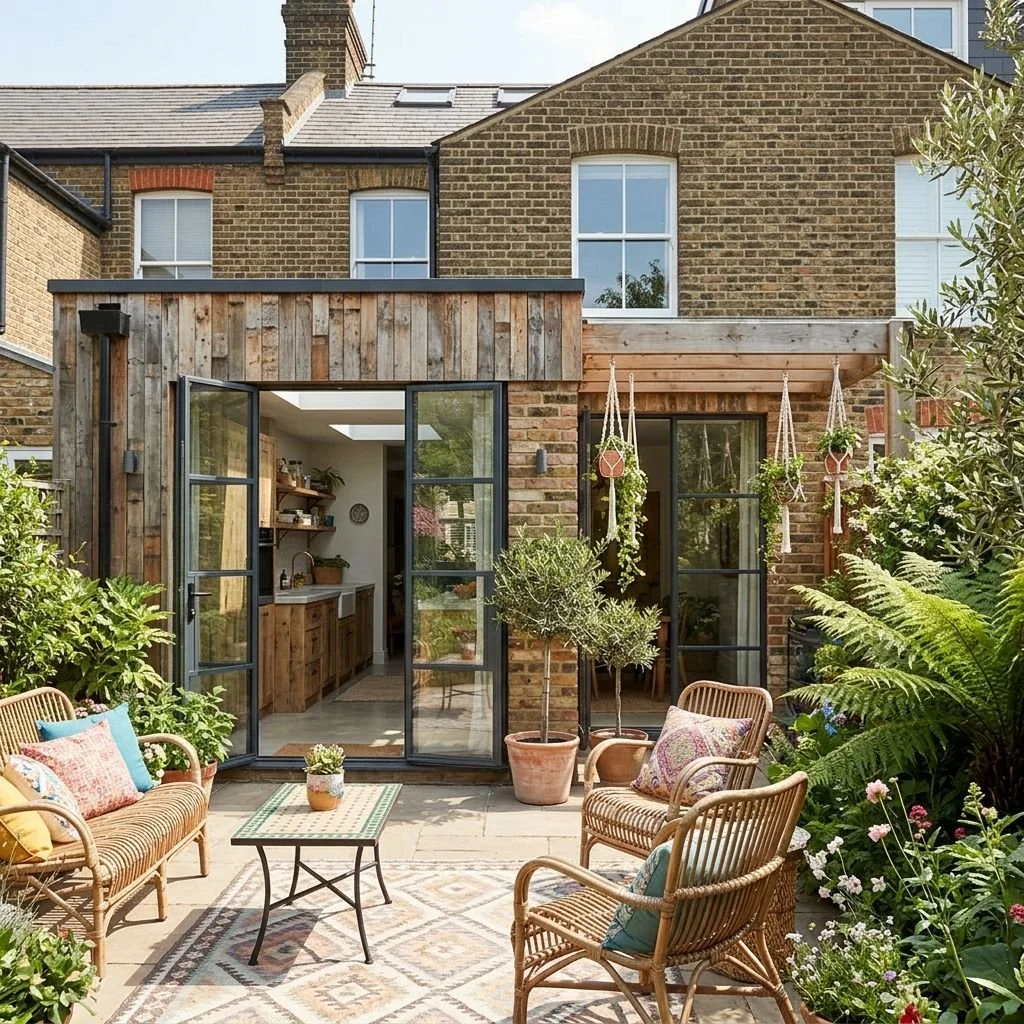
Kitchen and Rear Dining Extensions
Many homeowners choose a rear extension to transform outdated kitchens into modern, multifunctional spaces.
A carefully designed kitchen extension can combine:
cooking areas
dining spaces
family zones
home working areas
garden connections
The aim is to create a space that supports modern lifestyles while remaining connected to the character of the original home.
Rear Extensions for Period and Heritage Properties
Older properties often require a more sensitive design approach. Rear extensions for period homes, conservation areas, and heritage properties need careful consideration of:
existing architectural character
surrounding context
materials
proportions
planning requirements
A successful extension should enhance the original property while introducing appropriate contemporary improvements.
Design Approach for Rear Extension
At Artist of Architecture, our approach is based on creating extensions that feel integrated rather than added on.
We consider:
Context and Existing Character
Understanding the original building, its architectural style, surrounding environment, and opportunities for improvement.
Space and Function
Developing layouts that improve movement, usability, and the way different areas of the home connect.
Natural Light
Using carefully considered openings, glazing, rooflights and spatial arrangements to create brighter interiors.
Materials and Details
Selecting materials and design elements that create a coherent relationship between the existing property and the new extension.
Long-Term Performance
Considering energy efficiency, comfort, durability and how the space will serve homeowners in the future.

Understand our services and fees.
Explore our architectural services, project stages, agreed deliverables and fee structure, including what may be charged separately.
Artist of Architecture
Our approach, services and fees.
Why Homeowners Choose Artist of Architecture for Rear Extensions
A successful rear extension requires more than additional floor space. It requires an understanding of planning and technical requirements as well as how the existing home works, how spaces connect, and how a new addition can feel natural within the property.
Artist of Architecture approaches each rear extension as an individual design project, combining architectural thinking with practical experience in planning, technical design and residential transformation.
✓ Design-led solutions - Each extension is developed around the property, the homeowner’s lifestyle and the opportunities available within the existing building.
✓ Understanding of existing homes - We consider the character, structure and context of each property to create extensions that feel integrated rather than added on.
✓ Complete architectural support - From early design ideas through planning and technical drawings, we guide homeowners through the stages required to move a project forward.
✓ Focus on long-term value - The aim is not simply to add space, but to create a home that functions better and remains enjoyable for years to come.
Planning Permission for Rear Extensions
Whether planning permission is required for a rear extension depends on several factors, including:
the size and height of the extension
the property type
permitted development rights
conservation area restrictions
listed building requirements
local planning policies
Some smaller rear extensions may fall under permitted development rights, while others require a formal planning application.
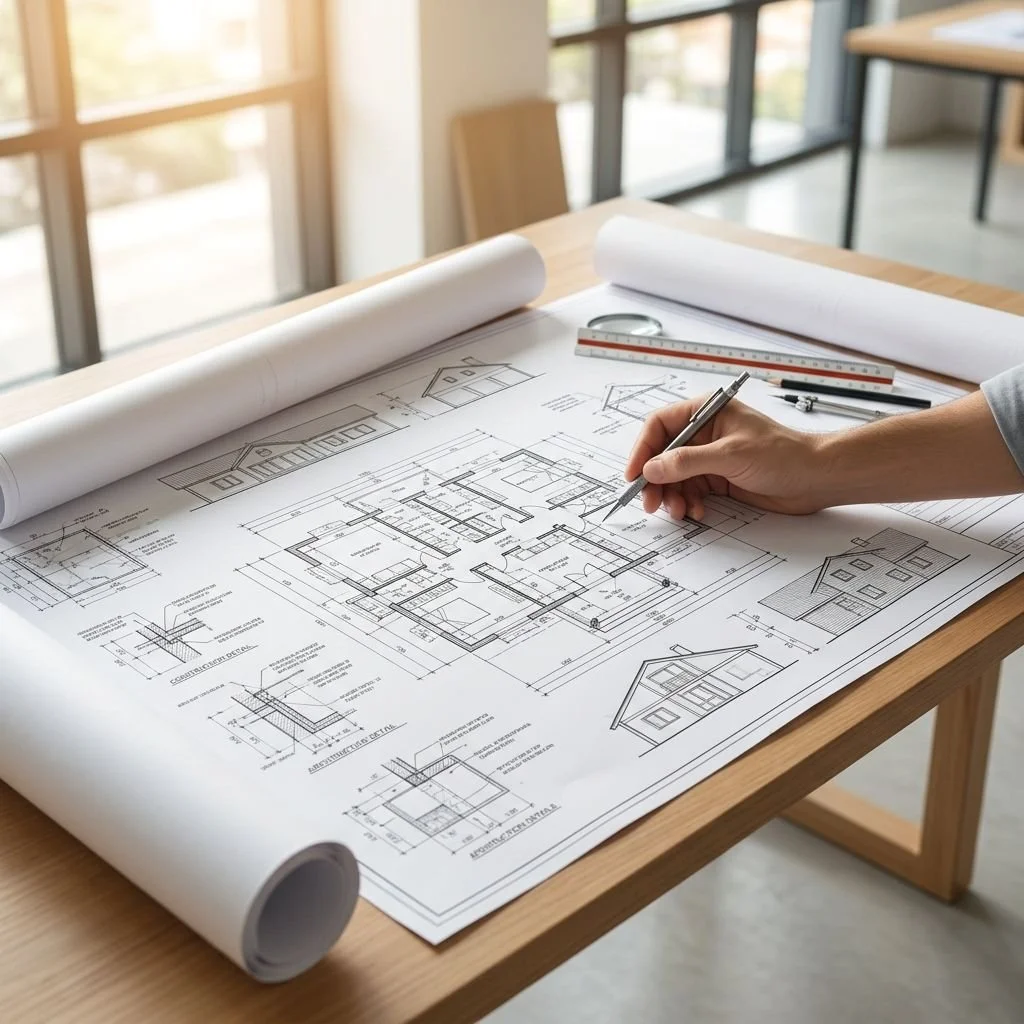
Artist of Architecture can assist with the preparation of architectural drawings, planning information and supporting documentation required for the approval process.
For more information about planning considerations, see our guide:
Design Process for Rear Extensions
A successful rear extension requires careful planning from the initial idea through to completion.
Our process typically includes:
Initial Consultation
Understanding your objectives, property, requirements and possibilities.
Feasibility and Design Development
Exploring opportunities, layouts and architectural solutions suitable for your home.
Concept Design
Developing the overall design direction, including spatial improvements, materials and appearance.
Planning Application
Preparing drawings and information required for planning approval where necessary.
Technical Design
Producing detailed drawings and technical information required for construction.
Construction Support
Providing ongoing architectural guidance through the later stages of the project.
For a complete overview, see our Architectural Design Process ⟶ page.
Rear Extension Projects
Our rear extension projects demonstrate how thoughtful architectural design can transform existing homes.
View examples of rear extension residential work:

Helpful Guides
If you're researching a rear extension, our Architecture Guides explain planning permission, building regulations, building design considerations and the overall process of creating a successful loft conversion.
Looking for design inspiration, planning advice and typical costs? Read our guide: Rear Extension Design Guide for the London Borough of Richmond upon Thames: Design Ideas, Planning Permission & Costs →
Start Your Home Extension Project
When you are looking to expand your space and improve your home’s layout by building a Rear Extension, our team can help develop a thoughtful architectural solution. Contact Artist of Architecture to discuss your home extension ideas and explore what is possible for your property.
Are you considering a Rear Extension?
Book a free consultation to discuss your project.
Rear Extension Design Services London | Back Extension Design Specialists | Rear Extension Design Studio | Rear Double Storey Extension Architecture Firm | Rear Open Plan Design Expert | Rear Townhouse Transformation Architectural Studio | Rear Garden rooms projects Design Services
Disclaimer: The information on this website is provided for general informational purposes only and does not constitute legal, planning, architectural, or professional advice. Planning requirements, costs, and timescales can vary depending on the property, project, and site-specific circumstances. While every effort has been made to ensure accuracy, no guarantee is given that the information is complete, current, or applicable to your situation. For advice specific to your property and project, please contact Artist of Architecture directly.