Garden Rooms Services
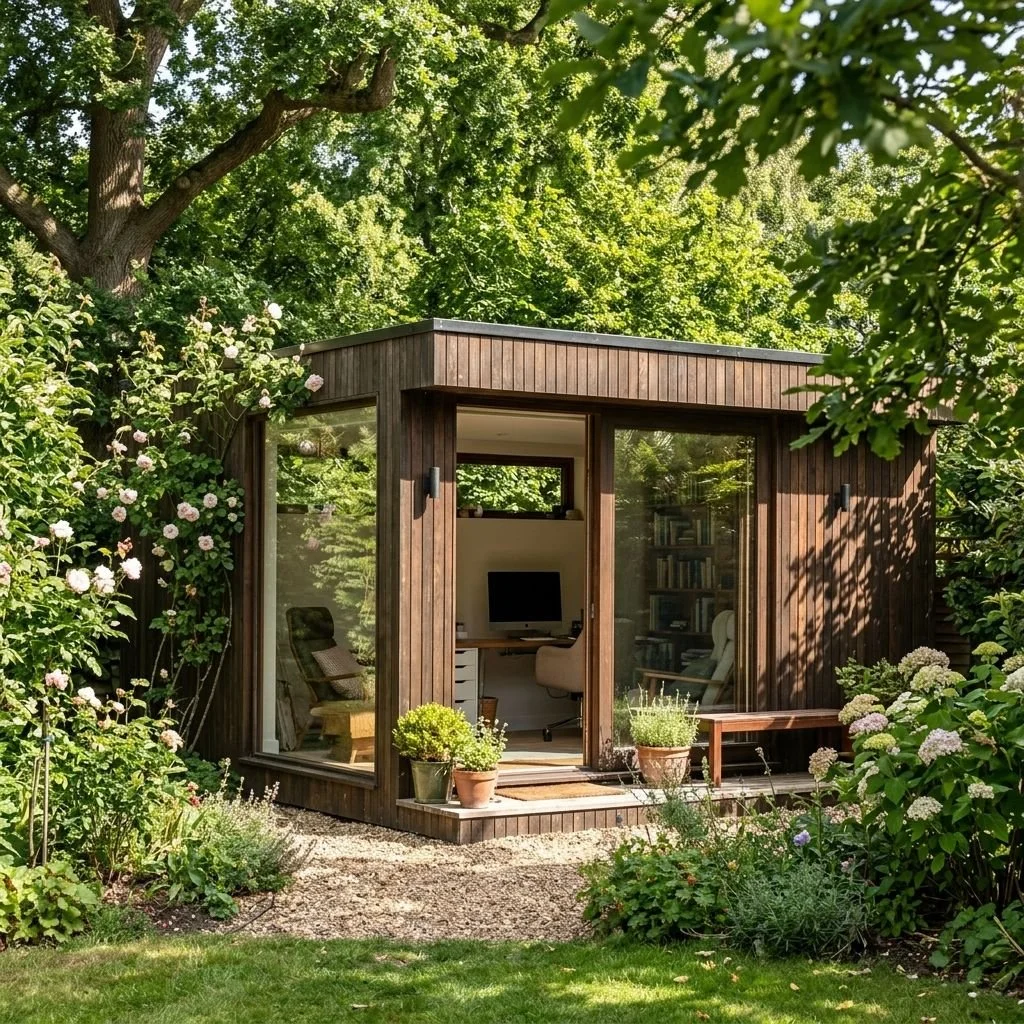
Why Garden Rooms Are One of the Most Practical Ways to Add Flexible Space to Your Home
A garden room is one of the most effective ways to add genuinely usable space to a home without the disruption of a traditional extension or the complexity of altering the main house. For many homeowners, it offers a practical, flexible, and highly adaptable solution that responds directly to how people now use their homes day to day.
Garden Rooms Services sit within our wider Services offering, creating bespoke standalone structures that extend the use of residential outdoor space.
What are Garden Rooms? A garden room is a standalone building installed in your garden. Often designed with insulation for comfortable, year-round use. They are sometimes known depending on the intended use as Garden Annex, Garden Pod, Garden Office, Garden Studio or Summerhouse.
What makes garden rooms particularly compelling is their independence. Unlike internal reconfigurations or loft conversions, a garden room sits independently slightly apart from the main house, creating a natural separation between different parts of daily life. This separation is especially valuable when working from home, running a business, or simply needing a quiet, focused environment away from household activity. The psychological benefit of stepping outside to a dedicated space can significantly improve concentration and productivity, while still keeping you close to home.
From a design perspective, a garden room can be tailored precisely to your requirements. It might function as a home office, a creative studio, a fitness space, or a multi-purpose room that adapts over time. This flexibility is one of its strongest advantages. Rather than being constrained into a single function, the space can evolve as your needs change, whether that’s shifting from workspace to hobby room or from study area to guest accommodation. A well-considered design ensures that the layout, storage, lighting, and services all support this long-term adaptability.
Another key benefit is how quickly a garden room can be delivered compared to larger building works. Because it is a separate structure, construction is typically more straightforward, with less disruption to the main house and daily routines. In many cases, garden rooms also fall under permitted development, which can simplify the approvals process, although this depends on site conditions, local planning policies, and design specifics. This architecture firm always assesses these factors early on to ensure the proposed design is both feasible and compliant.
Thermal comfort and year-round usability are also central to a successful garden room. A well-designed space should not feel like a seasonal addition. Through careful attention to insulation, glazing performance, orientation, and ventilation, it is entirely possible to create a space that remains comfortable and efficient throughout the year. This is where considered design makes a real difference, ensuring the building performs well in both winter and summer conditions.
A garden room also offers a unique opportunity to improve your connection with the outdoors. When positioned correctly within the garden, it can frame views of planting, create calm outlooks, and encourage time spent outside. Large openings, rooflights, and carefully planned sightlines help blur the boundary between inside and outside, making the garden feel like an active part of the experience rather than just a backdrop.
From a property perspective, a well-designed garden room can also enhance the overall usability and appeal of a home. It introduces additional functional space without significantly altering the main building, which can be particularly valuable in areas where planning constraints or site limitations make traditional extensions more challenging. It also allows the main house to remain focused on core family functions, while the garden room takes on more specialised or flexible roles.
Architecture firm Artist of Architecture approaches garden rooms as carefully integrated pieces of design rather than standalone structures. Every project begins with understanding how the space will be used, how it relates to the main house, and how it sits within the garden context. From there, a design is developed that balances practicality, spatial quality, and material expression, ensuring the final result feels purposeful and well-resolved.
Ultimately, a garden room is a simple idea with significant potential. It provides additional space, improves daily routines, and offers flexibility that adapts with time. When designed properly, it becomes one of the most valuable and enjoyable parts of a home.
Garden Room Services
Garden Room Design
Spatial Planning
Home Office
Remote Working Studios
Planning Permission
Permitted Development
Concept Design
Feasibility Studies
Garden Studio Design (Creative & Multi-Use Spaces)
Interior Design for Garden Rooms
Construction Drawings & Technical Design
Material & Exterior Design Selection
Garden Room Integration with Main House
Site Planning & Garden Layout Strategy
Sustainable Garden Room Design
Contractor Coordination & On-Site Support
Garden offices
Garden studios
Detached home offices
Outdoor workspaces
Garden gyms
Therapy rooms
Consultation spaces
Creative studios
Music rooms
Multi-purpose garden buildings
FAQs
1. Do I need planning permission for a garden room?
Planning permission depends on the size, height, position and use of the garden room. Many garden rooms fall under permitted development, but larger or front-facing structures may require approval. Where required, planning decisions typically take 8–13 weeks.
2. How much does a garden room cost?
Garden room costs typically range from £15,000 to £60,000+, depending on size, materials, insulation, structural requirements and level of customisation.
3. How long does a garden room project take?
Most garden room projects take 4–12 weeks from design to completion. Timelines vary depending on design complexity, planning requirements and whether the build is prefabricated or bespoke.
4. What can a garden room be used for?
Garden rooms can be used as home offices, studios, gyms, guest rooms or additional habitable spaces. They are designed to be fully insulated and tailored for year-round residential use.
Explore related Garden Rooms Projects →
See related locations for Garden Rooms Twickenham, Wandsworth, Kingston upon Thames, Chiswick
Are you considering an Interior Design?
Book a free consultation to discuss your project.
Interior Design Services London | Interior Design Specialists | Interior Design Studio | Interior Design Architecture Firm | Interior Design Expert | Interior Design Townhouse Transformation Architectural Studio | Interior Design Architectural Studio | Interior Design Services