Home > Guides > Architecture Guides > Richmond > Extension Planning Permission Richmond: A Complete Guide for Homeowners
Extension Planning Permission Richmond: A Complete Guide for Homeowners
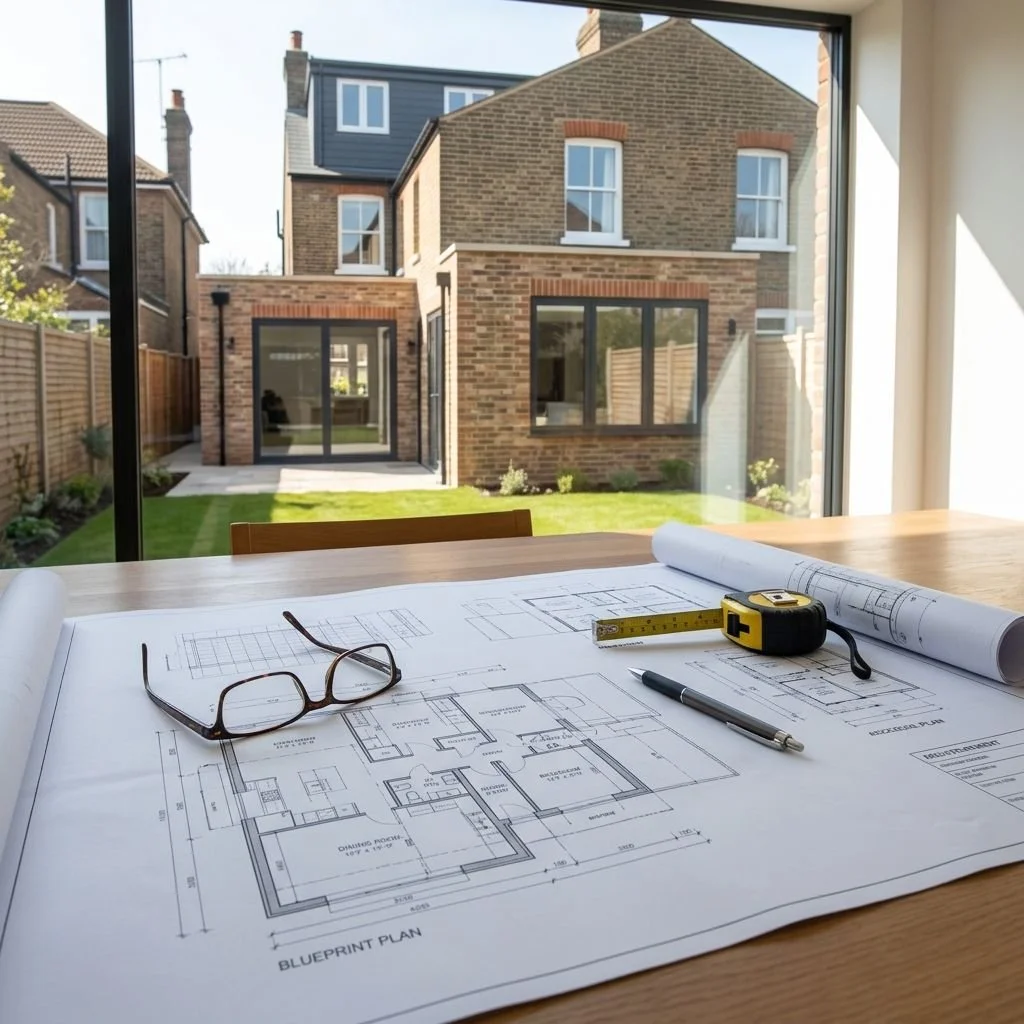
Reviewed by Vladis, Director at Artist of Architecture
Responsible for residential design and planning strategy for extension and loft conversion schemes. Over 10 years’ experience managing planning applications and permitted development submissions with local planning authorities.
Last updated : 2026
Planning permission is one of the most important considerations when planning a house extension in Richmond upon Thames. Whether you are considering a rear extension, side return extension, wraparound extension, loft conversion or larger renovation project, understanding local planning requirements before starting the design process can save significant time, money and frustration.
Richmond contains some of London's most desirable residential neighbourhoods, including Richmond, East Sheen, Kew, Barnes, St Margarets, Twickenham, Ham, Petersham, Hampton, Hampton Hill, Hampton Wick and Teddington. The borough is also home to numerous conservation areas, listed buildings and heritage-sensitive locations, which means planning requirements can be more complex than in many other parts of London.
Many homeowners assume that all extensions require planning permission, while others incorrectly believe that Permitted Development Rights automatically apply. In reality, the answer depends on a range of factors including the property's location, planning history, conservation status and the nature of the proposed works.
This guide explains everything homeowners need to know about extension planning permission in Richmond, including Permitted Development Rights, conservation areas, Article 4 Directions, common reasons applications are refused, and practical steps to improve the chances of approval.
Richmond Planning Permission: Quick Summary
✓ Some extensions qualify under Permitted Development
✓ Conservation areas can restrict development
✓ Article 4 Directions may remove Permitted Development Rights
✓ Listed buildings require additional consent
✓ Most householder applications are decided in around 8 weeks
✓ Building Regulations approval is separate from Planning Permission
Why Planning Permission Is More Complex in Richmond
Richmond upon Thames has one of the most distinctive planning environments in London. The borough contains extensive conservation areas, numerous listed buildings, protected views, heritage assets and streets with strong architectural character. As a result, planning decisions often involve more detailed assessment than in many neighbouring boroughs.
Householder planning applications form a significant proportion of residential planning activity across Richmond each year. While many home extension proposals are approved, outcomes often depend on factors such as design quality, neighbour impact, conservation area considerations and compliance with local planning policies.
This means that two seemingly similar extension projects can have very different planning outcomes depending on their exact location and circumstances. Understanding these constraints early can help homeowners avoid costly redesigns, delays and unsuccessful applications.
Do I Need Planning Permission for an Extension in Richmond?
The answer depends on the size, design and location of the proposed extension.
Some projects can proceed under Permitted Development Rights without a full planning application, while others require formal approval from the London Borough of Richmond upon Thames.
Several factors influence whether planning permission is required:
Property type
Extension size
Extension height
Conservation area status
Listed building status
Previous extensions
Article 4 Directions
Design impact
Impact on neighbouring properties
Because every property is different, planning requirements should be assessed before investing in detailed drawings or construction quotations.
Planning Considerations Across Richmond Areas
These areas contain numerous conservation areas and heritage-sensitive locations:
Richmond
East Sheen
Barnes
Kew
St Margarets
Twickenham
Teddington
Hampton
Successful applications typically demonstrate:
Respect for local character
Appropriate scale and proportion
High-quality design
Sensitive material choices
Careful consideration of neighbouring properties
Understanding local planning context can significantly improve approval prospects.
Check Your Extension Planning Route
Every Richmond property is different. Find out whether your project may fall under Permitted Development, require planning permission, or need additional approvals.
Planning Permission vs Permitted Development:
One of the most common sources of confusion for homeowners is the distinction between planning permission and Permitted Development Rights.
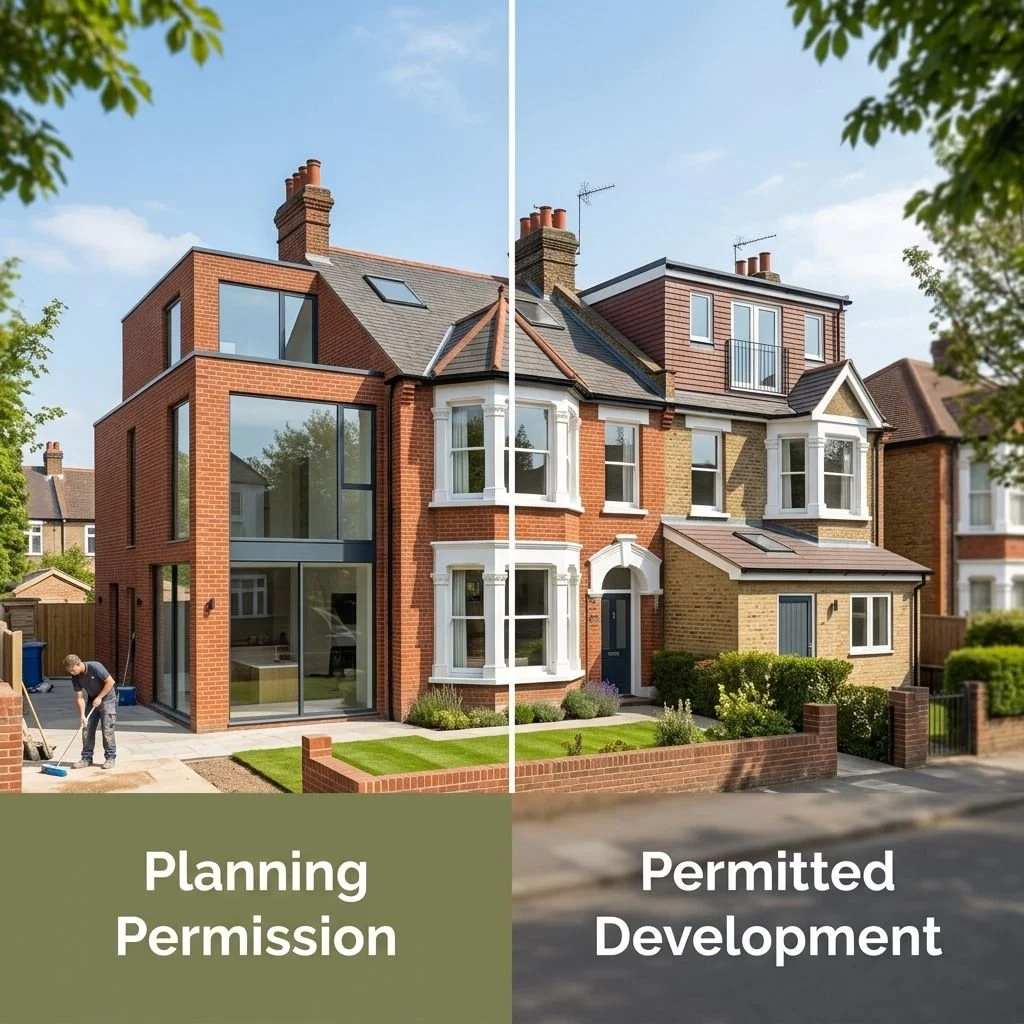
What Is Planning Permission?
Planning permission is formal approval granted by the local planning authority before development takes place.
When assessing an application, planning officers typically consider:
Design quality
Scale and massing
Impact on neighbours
Streetscape character
Heritage considerations
Conservation area policies
Local planning policy
National planning guidance
The council may approve, approve with conditions, request amendments or refuse an application.
Link to the official Planning Permission guidance Richmond Council →
Link to the official Planning Permission guidance Planning Portal →
Link to the official Planning Permission guidance Gov.uk →
Explore our Richmond Planning Permission service →
What Are Permitted Development Rights?
Permitted Development Rights are national planning allowances that permit certain building works without a full planning application.
Examples may include:
Certain rear extensions
Some side extensions
Loft conversions
Rooflights
Garden rooms
Home offices
Internal alterations
However, strict limitations apply.
Exceeding a height restriction, depth allowance or design requirement can remove eligibility and trigger the need for planning permission.
Many homeowners choose to obtain a Lawful Development Certificate to provide formal confirmation that proposed works are lawful before construction begins.
Link to the official Permitted Development guidance Richmond Council →
Link to the official Permitted Development guidance Planning Portal →
Link to the official Permitted Development guidance Gov.uk →
Explore our Richmond Permitted Development service →
What Is a Lawful Development Certificate?
A Lawful Development Certificate (LDC) is an official document issued by the local authority confirming that a proposed development is lawful and does not require planning permission.
Although obtaining an LDC is not always mandatory, many homeowners choose to apply for one when relying on Permitted Development Rights because it provides formal confirmation that the proposed works comply with planning legislation.
An LDC can be particularly valuable when:
Selling a property in the future
Demonstrating compliance to mortgage lenders
Providing certainty before construction begins
Avoiding disputes regarding planning status
Confirming that Permitted Development Rights apply
It is important to understand that a Lawful Development Certificate is not the same as planning permission. Planning permission involves a planning assessment, whereas an LDC confirms that a proposal is lawful under existing legislation.
For many Richmond homeowners, obtaining an LDC can provide additional confidence before commencing construction.
Understanding Permitted Development Rights in Richmond
Permitted Development Rights can provide a faster and more straightforward route to construction when applicable. Permitted Development Rights can allow certain types of extension without planning permission, subject to strict limits.
Single-Storey Rear Extensions
Many houses can accommodate rear extensions under Permitted Development provided depth, height and design limitations are satisfied.
Explore our Richmond Single-Storey Rear Extensions service →
Side Extensions
Some side extensions may qualify where they remain subordinate to the original property and comply with specific restrictions.
Explore our Richmond Side Extensions service →
Loft Conversions
Many loft conversions can proceed under Permitted Development where volume allowances and design criteria are met.
Explore our Richmond Loft Conversions service →
Internal Alterations and Renovations
Most internal modifications do not require planning permission unless the property is listed.
Explore our Richmond Internal Alterations and Renovations service →
Garden Rooms and Home Offices
Detached outbuildings often qualify under Permitted Development subject to restrictions regarding height, location and use.
Explore our Richmond Garden Rooms service →
Important Note
Permitted Development Rights should never be assumed.
Conservation areas, Article 4 Directions, listed building status and previous planning permissions can all affect what is allowed.
Planning Constrains in Richmond
Richmond contains a range of planning constraints that may restrict or completely remove Permitted Development Rights.
These include:
Conservation areas
Listed buildings
Article 4 Directions
Heritage designations
Previous planning conditions
As a result, assumptions based on neighbouring properties or online planning tools can often be inaccurate.
Check Your Extension Planning Route Before You Start Designing
Every property in Richmond follows a different planning route depending on location, restrictions, planning history, and the type of extension proposed.
Use the quick check below to understand what is likely to apply before investing in drawings or consultants.
Step 1: Start your 60-second planning check
Answer a few simple questions to identify your likely planning route.
- Property type and location
- Conservation area status
- Whether Article 4 applies
- Type of extension planned
This helps determine whether your project may fall under Permitted Development or require planning permission.
Step 2: Understand your likely planning route
Most Richmond extension projects fall into one of four routes:
- Permitted Development
- Lawful Development Certificate recommended
- Full Planning Permission required
- Listed Building Consent (where applicable)
Conservation areas, Article 4 Directions, listed status, and previous approvals can significantly change what applies.
Step 3: Get a confirmed planning answer
A professional planning review confirms exactly what applies to your property and identifies any risks before design work begins.
This helps prevent redesign costs, delays, and avoidable planning refusals.
Get clarity before committing to drawings or consultants.
Planning Permission in Richmond Conservation Areas
One of the defining characteristics of Richmond upon Thames is its exceptional historic environment.
The borough contains a large number of conservation areas that help protect architectural character and local identity.
Examples include:
Richmond Green
East Sheen
Kew Green
Barnes Village
St Margarets
Petersham
Ham
Twickenham Riverside
Can You Extend a House in a Conservation Area?
Yes.
Many extensions are approved within Richmond's conservation areas every year.
However, applications are often assessed more carefully to ensure the proposal preserves or enhances the area's special character.
How Conservation Areas Affect Extensions
Planning officers typically assess:
Design Quality
The extension should complement the property's architecture and local context.
Scale and Proportion
Large or dominant additions are more likely to face objections.
Visibility
Development visible from public areas often receives increased scrutiny.
Materials
Material choices should be sympathetic to the character of the original building.
Heritage Impact
Applications must demonstrate that the proposal preserves or enhances the conservation area's character.
Successful projects usually balance contemporary life requirements with sensitivity to local heritage.
Link to the official Conservation Areas guidance Richmond Council →
Explore our Richmond Conservation Area Extensions design service →
Explore Richmond Conservation Area Extensions project examples →
Listed Building Extensions in Richmond
Richmond contains a substantial number of listed buildings ranging from Georgian townhouses and Victorian villas to historic cottages and landmark properties.
If a property is listed, additional controls apply beyond standard planning permission requirements.
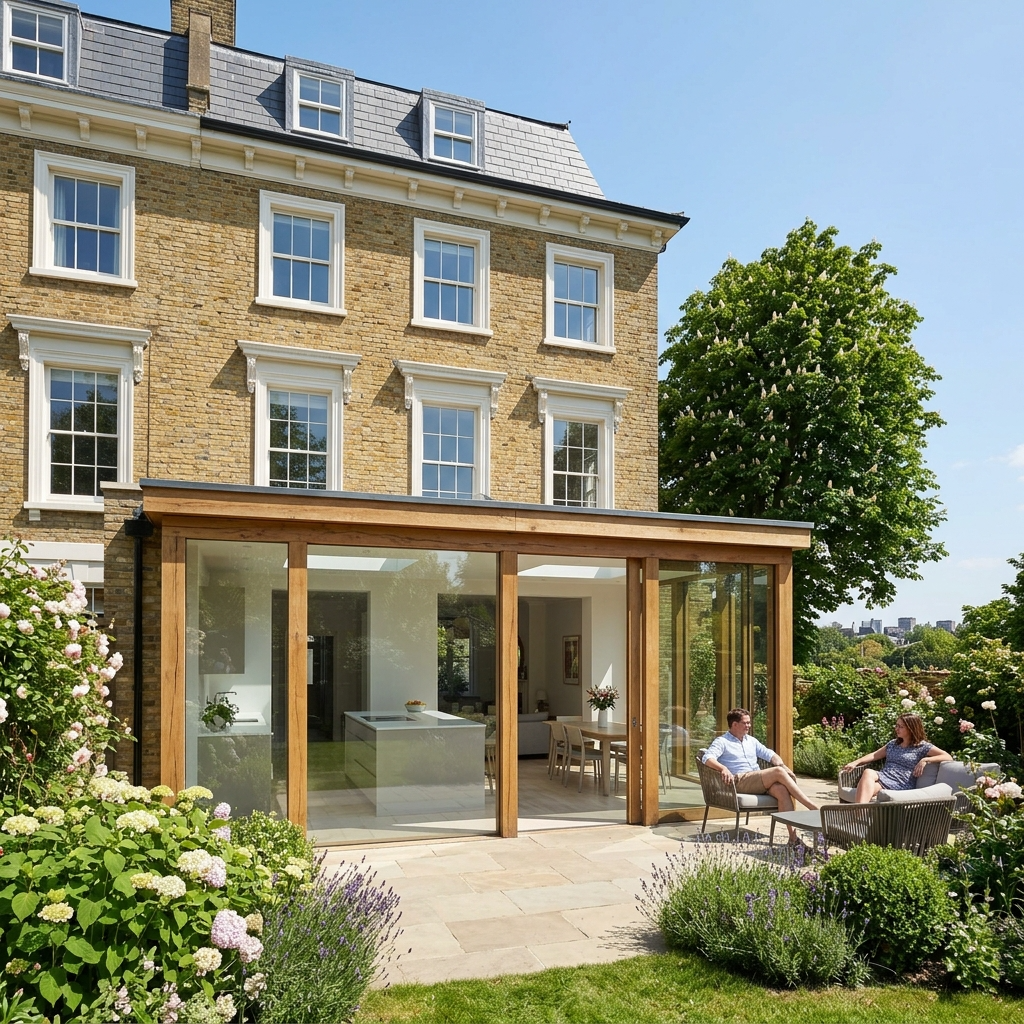
What Is Listed Building Consent?
Listed Building Consent is a separate approval process that may be required for works affecting the character or historic significance of a listed building.
This requirement can apply to both external and internal alterations.
How Listed Buildings Differ from Conservation Areas
A conservation area designation protects the wider character of an area.
A listed building designation protects the individual building itself.
As a result, proposals affecting listed buildings often require more detailed heritage assessment and justification.
Homeowners should seek specialist advice before undertaking alterations to listed properties.
You can check Richmond's Listed Buildings on the Richmond Council website →
Explore our Richmond Listed Building Extensions design service →
Explore Richmond Listed Building Extensions project examples →
Article 4 Directions in Richmond
Article 4 Directions are one of the most important planning considerations affecting residential properties in Richmond upon Thames. Despite their significance, many homeowners remain unaware of their existence until they begin exploring an extension or renovation project.
In practice, Article 4 Directions are often responsible for confusion surrounding Permitted Development Rights because they can remove rights that would otherwise apply to a property.
What Is an Article 4 Direction?
An Article 4 Direction is a legal mechanism used by local planning authorities to remove specific Permitted Development Rights from designated properties or areas.
In simple terms, development that would normally be allowed without planning permission may require a formal planning application.
Why Does Richmond Use Article 4 Directions?
Richmond uses Article 4 Directions to help preserve:
Historic streetscapes
Architectural character
Conservation areas
Uniform building frontages
Heritage assets
Important local townscape features
These controls are intended to ensure that incremental alterations do not gradually erode the character of historically significant areas.
What Types of Work Can Be Restricted?
Depending on the specific direction, restrictions may affect:
Front extensions
Side extensions
Roof alterations
Dormer windows
Window replacements
Door replacements
Porches
Boundary walls
Hard landscaping
Driveways
External materials
Painting previously unpainted brickwork
Restrictions vary depending on the location and wording of the individual Article 4 Direction.
How to Check Whether an Article 4 Direction Applies
Before designing an extension, homeowners should establish whether Article 4 restrictions affect their property.
This may involve:
Reviewing Richmond Council planning guidance
Examining conservation area documentation
Reviewing planning history
Checking previous planning approvals
Seeking professional planning advice
Identifying restrictions early can prevent unnecessary design work and reduce project risk.
Why Online Permitted Development Checkers Can Be Wrong
Many online planning tools rely on national Permitted Development legislation.
However, they often fail to account for:
Article 4 Directions
Site-specific planning conditions
Listed building restrictions
Conservation area controls
Previous planning permissions
As a result, homeowners can sometimes receive misleading information regarding what is actually permitted.
What Happens If You Ignore an Article 4 Direction?
Failing to identify an Article 4 restriction can create significant problems.
Potential consequences include:
Project delays
Additional professional fees
Design revisions
Retrospective planning applications
Enforcement investigations
Increased construction costs
For this reason, Article 4 checks should be completed before significant design work begins.
You can check Richmond's current Article 4 Directions on the Richmond Council website →
Extension Types and Planning Considerations in Richmond
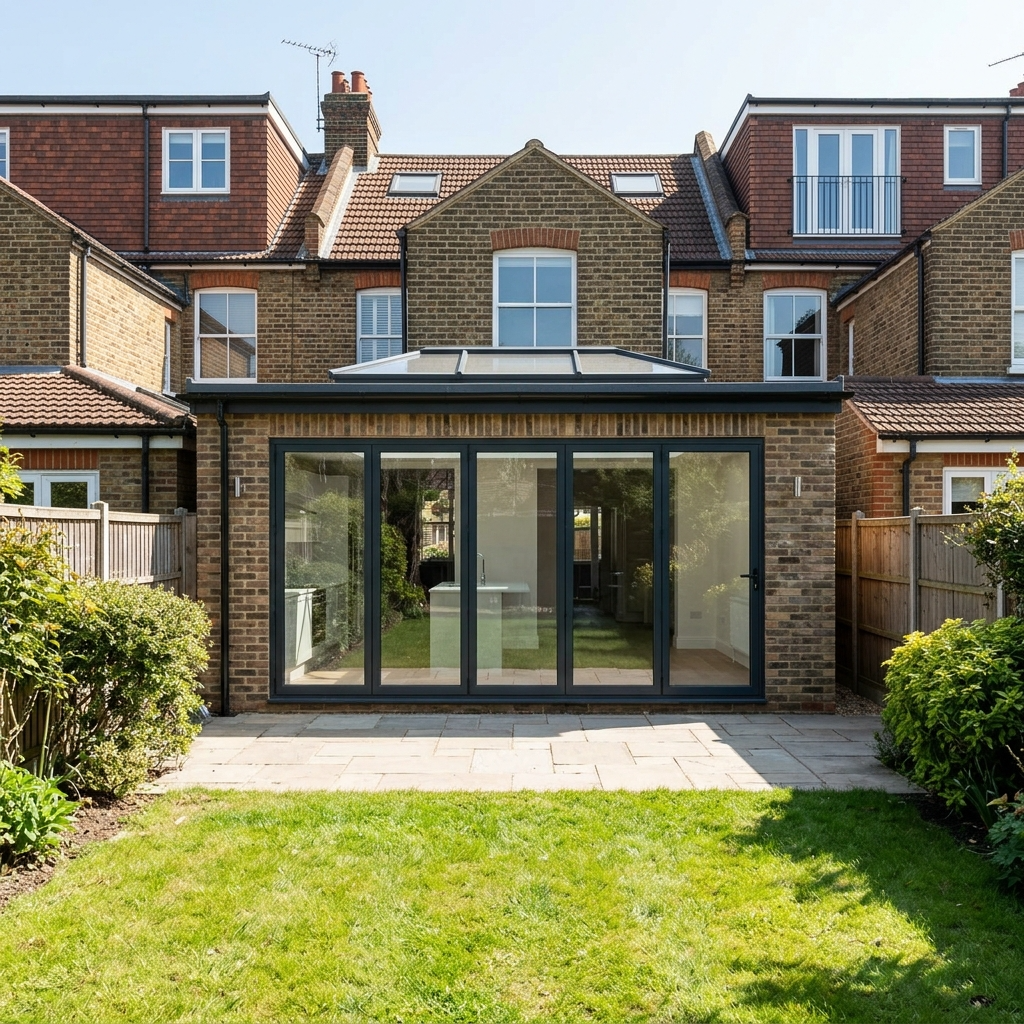
Rear Extensions in Richmond
Rear extensions are one of the most common ways Richmond homeowners create additional space.
They are often used to:
Create larger kitchens and family areas
Improve natural light
Connect indoor and outdoor spaces
Modernise existing layouts
Planning considerations often include:
Extension depth
Height
Roof design
Neighbour impact
Materials and appearance
Rear Extensions Richmond Guide →
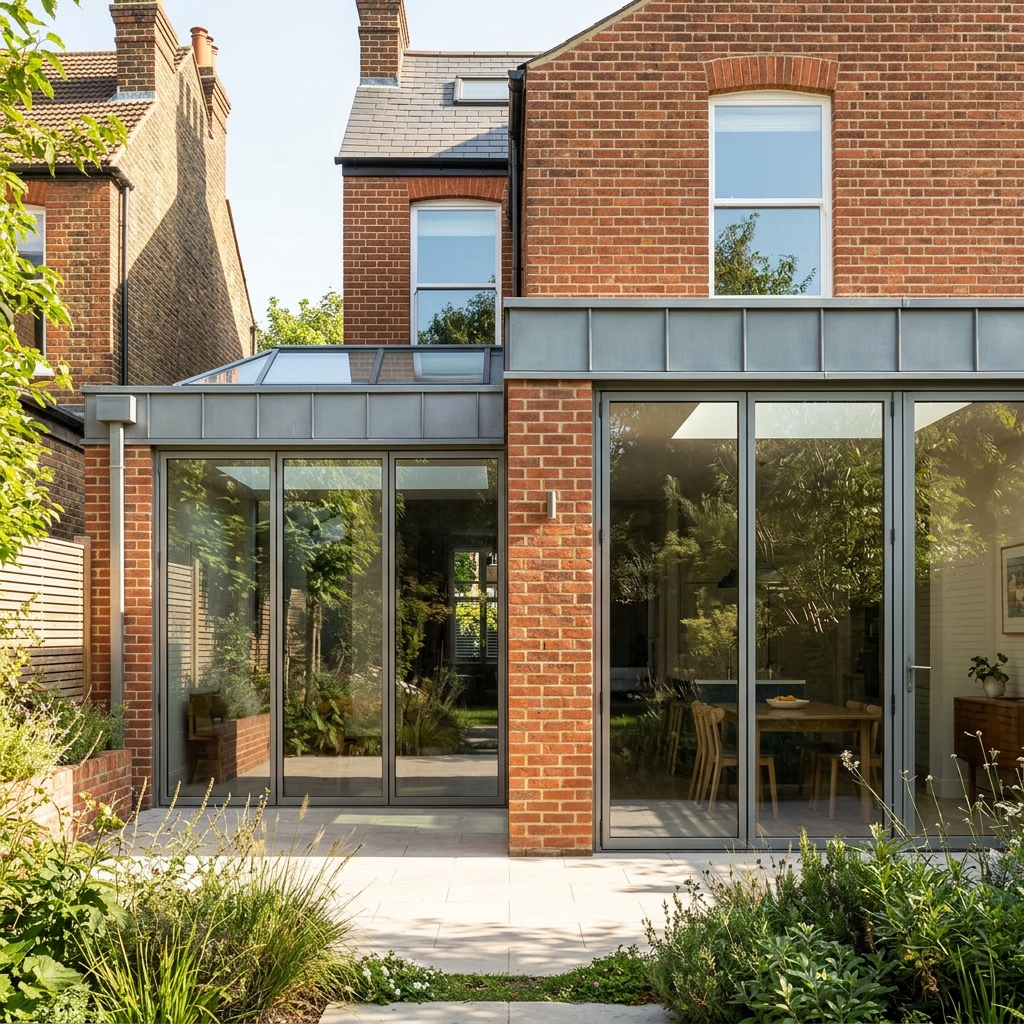
Side Return Extensions in Richmond
Side return extensions are particularly popular with Victorian and Edwardian properties across areas such as East Sheen and Barnes.
They can help create:
Wider kitchen layouts
Better circulation
Improved daylight
More practical family spaces
Planning assessment usually focuses on:
Scale
Relationship with boundaries
Effect on neighbours
Character of the property
Side Return Extensions Richmond Guide →
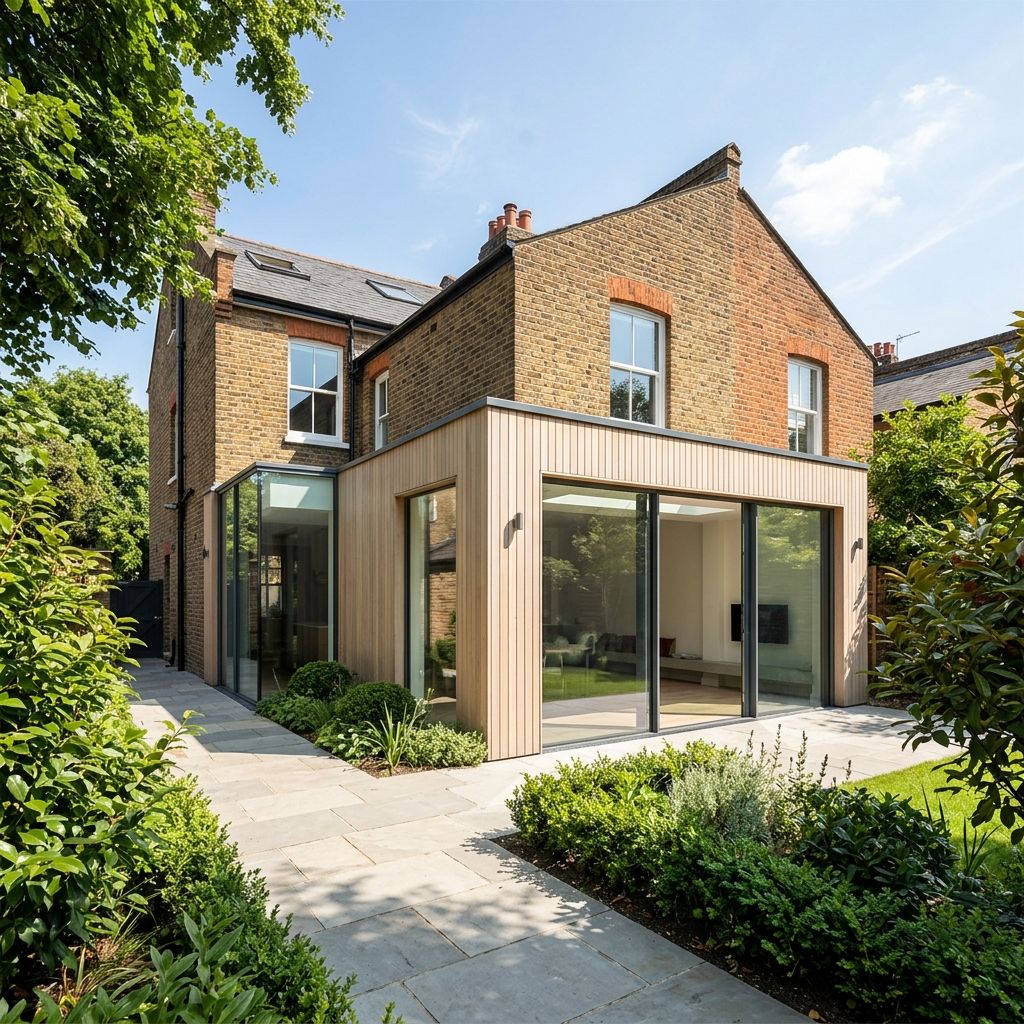
Wraparound Extensions in Richmond
Wraparound extensions combine rear and side extension designs to maximise available space.
Because they are larger interventions, planning officers usually pay closer attention to:
Overall scale
Garden impact
Neighbour relationships
Design quality
Wrap Around Extensions Richmond Guide →
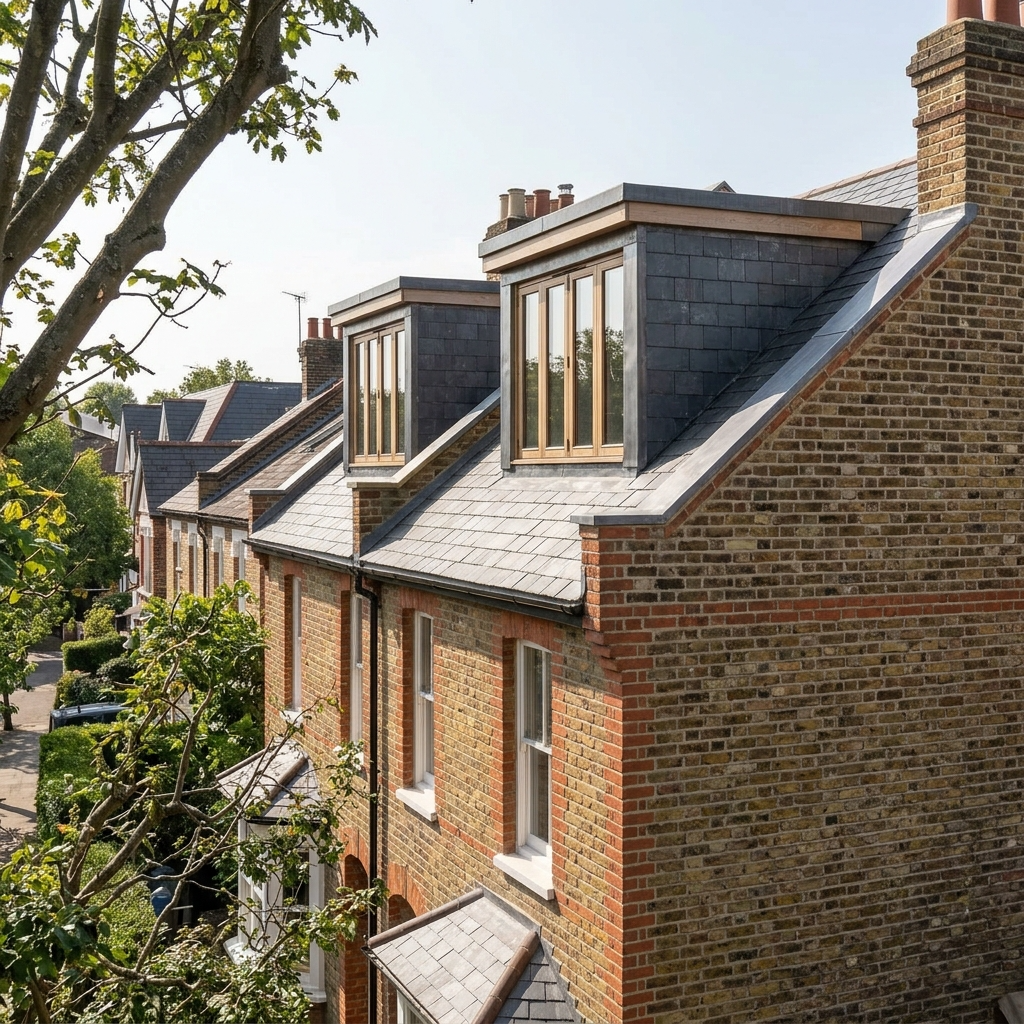
Loft Conversions and Roof Extensions in Richmond
Loft conversions can create valuable additional accommodation without extending into the garden.
Planning requirements depend on:
Roof alterations
Dormer size
Conservation area restrictions
Article 4 Directions
Loft Conversions and Roof Extensions Richmond Guide →
Explore our Richmond Loft Conversions and Roof Extension design service →
Explore Richmond loft conversion projects →
Looking for a specific extension type? Explore our full extension design services.
Planning Drawings for Planning Applications in Richmond
Planning drawings form one of the most important components of any planning application.
The quality, accuracy and clarity of submitted drawings can significantly influence how a proposal is assessed.
Typical planning submissions include:
Existing floor plans
Proposed floor plans
Existing elevations
Proposed elevations
Roof plans
Site plans
Location plans
Depending on the project, additional supporting documents may also be required, including design statements, heritage assessments and planning statements.
Preparing comprehensive planning documentation helps reduce delays and improve the efficiency of the planning process.
Architectural Drawings Richmond Cost Guide →
Explore our Richmond Planning Drawings service →
Common Reasons Extension Applications Are Refused
Understanding common refusal reasons can help homeowners avoid costly delays.
Overdevelopment
Extensions considered excessively large relative to the plot may be refused.
Impact on Neighbours
Common concerns include:
Overshadowing
Loss of daylight
Overlooking
Privacy impacts
Visual dominance
Poor Design Quality
Applications can struggle where extensions appear disconnected from the original building.
Harm to Conservation Areas
Insensitive proposals may conflict with heritage objectives.
Unsympathetic Roof Alterations
Bulky roof extensions can negatively affect local character.
Inadequate Documentation
Incomplete or inaccurate submissions often result in delays and refusal.
Building Regulations vs Planning Permission
Planning permission and Building Regulations approval are separate processes.
Planning Permission Focuses On:
Design
Appearance
Neighbour impact
Planning policy
Explore our Richmond Planning Permission service →
Building Regulations Focus On:
Structural safety
Fire safety
Energy efficiency
Ventilation
Drainage
Accessibility
Most extensions require Building Regulations approval regardless of whether planning permission is needed.
Building Regulations Drawings Richmond Guide →
Explore our Richmond Building Regulations service →
Richmond Extension Approval Strategy Checklist
Before submitting an application, consider the following checklist.
Site Constraints
✓ Check conservation area status
✓ Confirm listed building status
✓ Identify Article 4 Directions
✓ Review previous planning permissions
✓ Assess site-specific restrictions
Design Strategy
✓ Keep the extension proportionate
✓ Protect neighbour amenity
✓ Use sympathetic materials
✓ Respect local character
✓ Minimise visual impact
Technical Preparation
✓ Obtain measured surveys
✓ Prepare professional planning drawings
✓ Resolve design issues early
✓ Produce supporting documentation where required
Submission
✓ Submit complete information
✓ Respond promptly to planning officer feedback
✓ Address concerns proactively
✓ Consider amendments where necessary

Planning a project of your own?
Explore how we approach residential architecture, what our services involve and how we help clients make informed decisions from the outset.
Artist of Architecture
Our approach, services and fees.
Before You Submit Your Application
A well-prepared application can help reduce delays, avoid unnecessary redesigns, and improve the likelihood of approval.
If you are unsure whether your proposal meets Richmond planning requirements, we can review your project and identify potential issues before submission.
We can also assist with any stage of the planning process, including planning strategy, measured surveys, design development, planning drawings, supporting documents and preparing a stronger application.
Extending a home requires more than drawings. It requires a clear understanding of planning policy, design quality and the character of your property.
Homeowners choose Artist of Architecture because we provide:
✓ Richmond planning knowledge
✓ Bespoke residential design
✓ Experience with conservation areas and heritage-sensitive properties
✓ Planning and technical expertise
✓ Direct collaboration with your designer
✓ Clear communication throughout the process
✓ Complete support from initial ideas to construction information
From feasibility through to construction, we help homeowners create extensions that balance functionality, character and long-term value.
Why Homeowners Choose Artist of Architecture
Frequently Asked Questions
Do I need planning permission for an extension in Richmond?
Not always. Some extensions may be built under Permitted Development Rights without a planning application if they meet specific size, height and design requirements.
However, planning permission is often required for larger extensions, wraparound extensions, properties in conservation areas, listed buildings, or homes affected by Article 4 Directions. A planning assessment should be carried out before starting detailed designs.
What extensions are allowed under Permitted Development in Richmond?
Some single-storey rear extensions, loft conversions, garden rooms and certain alterations may qualify under Permitted Development Rights.
However, strict limits apply, including extension depth, height, location, materials and previous development history. Conservation areas, Article 4 Directions and planning conditions can restrict what is permitted.
Can I build an extension in a Richmond conservation area?
Yes, extensions can be approved in Richmond conservation areas.
However, applications are usually assessed more carefully to ensure the proposal preserves or enhances local character. Planning officers consider design quality, scale, materials, visibility and impact on the historic environment.
What is an Article 4 Direction in Richmond?
An Article 4 Direction removes specific Permitted Development Rights.
This means work that may normally be allowed without planning permission could require a formal planning application. Article 4 restrictions can affect extensions, roof alterations, windows, doors, materials and external changes.
Checking whether an Article 4 Direction applies is an essential first step for any Richmond extension project.
What is the most common reason extension applications are refused in Richmond?
Common refusal reasons include excessive scale, poor design quality, loss of neighbour amenity, overlooking, overshadowing, harm to conservation areas and unsuitable materials.
A well-designed proposal that responds to local planning policies can significantly improve approval chances.
How long does planning permission take for an extension in Richmond?
Most householder planning applications are usually decided within around eight weeks after the application has been validated.
The overall timeline may be longer if amendments are requested, additional information is needed, or heritage and conservation issues apply.
What is a Lawful Development Certificate?
A Lawful Development Certificate confirms that proposed works are lawful.
Homeowners often apply for one when relying on Permitted Development Rights because it provides official confirmation before construction and can be useful when selling a property.
What should I do before applying for planning permission in Richmond?
Before applying, homeowners should check Permitted Development rights, confirm conservation area status, identify Article 4 restrictions, review planning history and prepare accurate drawings.
Early professional advice can help identify planning risks and avoid unnecessary delays or redesign costs.
More Richmond Extension Planning Questions FAQs
Can I build an extension without planning permission in Richmond?
Possibly. Some extensions may fall under Permitted Development Rights, meaning a planning application is not required.
However, Richmond properties are often affected by conservation areas, Article 4 Directions, listed building restrictions, previous planning approvals and site-specific limitations. Checking eligibility before design work begins is essential.
Do neighbours get notified about extension planning applications in Richmond?
Yes. Richmond Council typically notifies adjoining neighbours when a house extension planning application is submitted. Depending on the proposal, the council may also display a site notice or publish details online as part of the public consultation process.
Neighbours are usually given a set consultation period to review the plans and submit comments or objections. While these representations are taken into account, planning decisions are based on planning policy, design considerations and the impact of the proposed extension rather than the number of objections received.
How much does planning permission cost for an extension in Richmond?
The total cost depends on the complexity of the project.
Homeowners should consider planning application fees, architectural drawings, measured surveys, structural calculations and any specialist reports that may be required.
Larger or more complex extensions usually require more detailed design work and supporting information, which can increase professional costs.
Permitted Development Richmond FAQs
What extensions are allowed under Permitted Development in Richmond?
Some rear extensions, side extensions, loft conversions and outbuildings may qualify under Permitted Development Rights.
However, strict limits apply relating to size, height, position, materials and the property's planning history.
What size rear extension can I build under Permitted Development?
The permitted size of a rear extension depends on the property type, existing extensions, boundary conditions and current planning rules.
Even where an extension appears suitable, conservation areas, Article 4 Directions or previous approvals may affect what can be built.
Do previous extensions affect Permitted Development rights?
Yes. Previous extensions are important because Permitted Development calculations often consider the original dwelling and previous development.
An earlier extension may reduce the remaining development potential of the property.
What is a Lawful Development Certificate?
A Lawful Development Certificate provides formal confirmation that proposed works are lawful.
Many homeowners apply for one before construction when relying on Permitted Development Rights because it creates certainty for future buyers, lenders and building records.
Conservation Area & Article 4 FAQs
Can I extend a house in a Richmond conservation area?
Yes. Extensions can be approved within conservation areas.
However, proposals are usually assessed more carefully to ensure they preserve or enhance the character of the area. Design, materials, scale and visibility are particularly important.
How do I check if my property has Article 4 restrictions?
Article 4 restrictions should be checked through the local planning authority and property planning records.
A property affected by an Article 4 Direction may require planning permission for work that would normally fall under Permitted Development.
Can I replace windows or change materials in a Richmond conservation area?
Possibly, but restrictions may apply.
Conservation areas often place greater controls on external appearance, including windows, doors, materials, roof changes and visible alterations.
Do listed buildings have different extension rules?
Yes.
Listed buildings have additional heritage protections and usually require listed building consent alongside any planning requirements.
Extension Type FAQs
Do I need planning permission for a rear extension?
Not always.
Some rear extensions qualify under Permitted Development, but larger extensions or properties affected by restrictions may require planning permission.
Can I build a side return extension in Richmond?
Yes, many side return extensions are successfully built in Richmond.
However, planning considerations include the effect on neighbouring properties, garden space, daylight, design quality and the character of the original building.
Can I build a wraparound extension?
Yes.
Wraparound extensions are possible but usually require careful planning assessment because they combine side and rear additions and can have a greater impact on the property and surrounding area.
Do loft conversions need planning permission?
Some loft conversions can proceed under Permitted Development.
Planning permission may be required for larger dormers, properties in conservation areas, Article 4 locations or proposals exceeding permitted limits.
Planning Approval & Refusal FAQs
Why are Richmond extension applications refused?
Common reasons include excessive scale, poor design, loss of neighbour amenity, overlooking, overshadowing, inappropriate materials and harm to conservation areas.
A well-prepared design that responds to planning policies can reduce these risks and improve the likelihood of approval.
Can neighbours stop my extension?
Neighbours cannot automatically stop an extension.
They can submit comments during the planning process, but the council makes decisions based on planning considerations such as privacy, daylight, design impact and local character.
What happens if planning permission is refused?
A refusal does not always mean the project cannot proceed.
The design may be revised, planning concerns addressed, a new application submitted or an appeal considered depending on the circumstances.
Ready to discuss your project?
Every extension project is unique. A proposal that qualifies as Permitted Development on one street may require full planning permission only a short distance away due to conservation area controls, Article 4 Directions, listed building restrictions or previous planning conditions.
Understanding these constraints before commissioning detailed designs can help avoid unnecessary costs, delays and planning complications.
Whether you are considering a rear extension in East Sheen, a side return extension in Barnes, a loft conversion in Kew, a wraparound extension in Richmond or a larger home renovation elsewhere in the borough, early planning assessment is one of the most effective ways to reduce risk and improve the likelihood of a successful outcome.
By establishing the planning constraints, development opportunities and approval strategy at the outset, homeowners can move forward with greater confidence and create extensions that enhance both their property and quality of life for years to come. Book a Planning Review →
Are you considering an Extension in Richmond or surrounding areas?
Book a free consultation to discuss your project.
About this page
Prepared by Vladis, Director at Artist of Architecture. Responsible for residential design, planning strategy and project delivery across extension, loft conversion and new-build schemes. Over 10 years’ experience preparing planning applications, permitted development submissions and building regulations packages with local planning authorities.
Last updated: 2026
Disclaimer: The information on this website is provided for general informational purposes only and does not constitute legal, planning, architectural, or professional advice. Planning requirements, costs, and timescales can vary depending on the property, project, and site-specific circumstances. While every effort has been made to ensure accuracy, no guarantee is given that the information is complete, current, or applicable to your situation. For advice specific to your property and project, please contact Artist of Architecture directly.