Home > Services > Loft Conversions > Dormer Loft Conversions
Dormer Loft Conversions Services

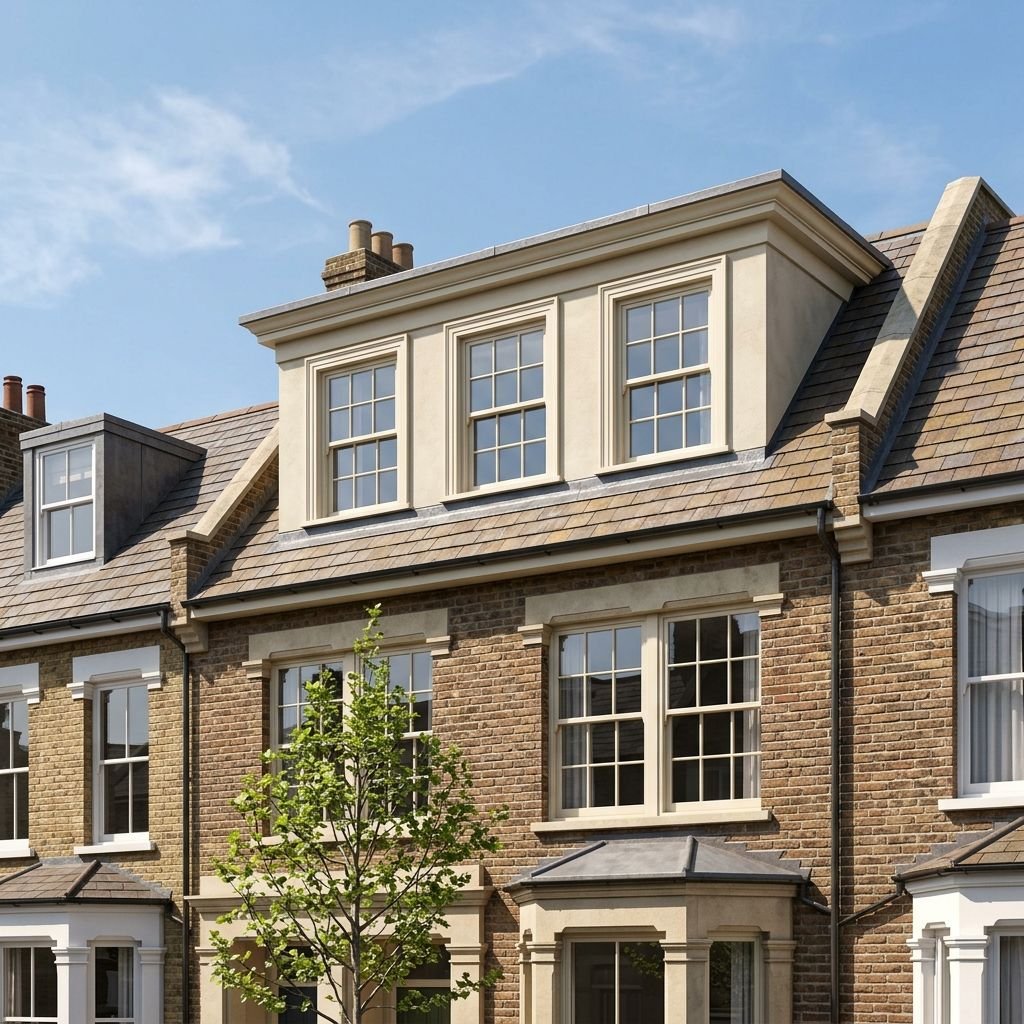
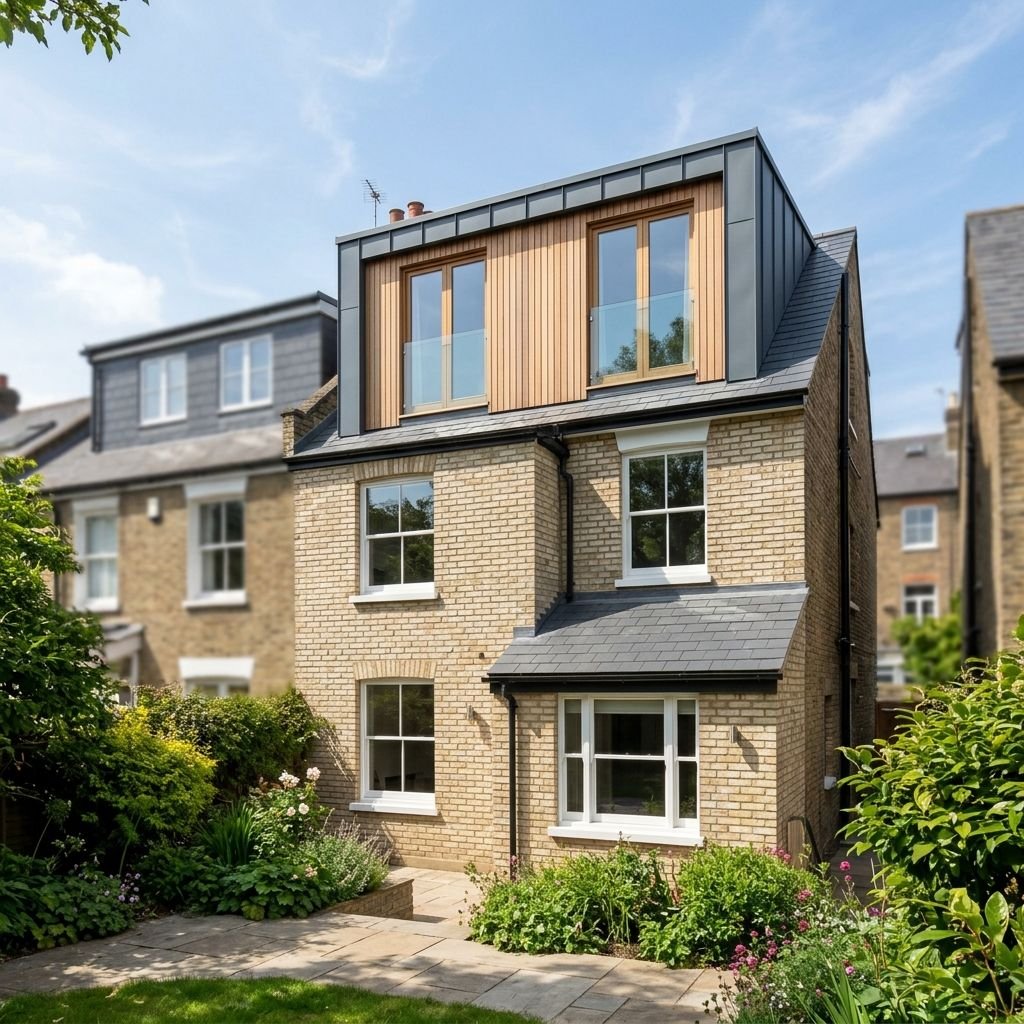
Dormer Loft Conversion Design
A dormer loft conversion and a dormer roof extension is one of the most effective ways to unlock the unused potential of a loft, creating additional headroom, usable floor space and greater flexibility within the home. By extending vertically from the existing roof slope, a dormer can transform an underutilised attic into a comfortable and functional area.
At Artist of Architecture, we design bespoke dormer loft conversions that integrate with the existing architecture while providing practical, well-planned spaces suited to modern needs. Every project is developed around the character of the property, planning considerations and the individual needs of the homeowner.
Dormer loft conversions form part of our wider Loft Conversions service, with every design tailored to maximise the potential of the existing home.
Is a Dormer Loft Conversion Right for Your Home?
A dormer loft conversion is often suitable for properties where additional internal space is needed without extending the building footprint. By increasing both head height and floor area, a dormer creates rooms that feel bright, spacious and naturally connected to the rest of the home.
Homeowners commonly choose a dormer loft conversion to:
create an additional bedroom
add a master suite with an en-suite bathroom
provide space for a home office
create a guest room
accommodate a growing family
improve the overall functionality of the property
A carefully designed dormer can provide substantial additional accommodation while maintaining the overall character of the existing house.
Design Considerations
Every loft has its own structural characteristics, meaning that each dormer conversion requires an individual architectural solution.
During the design process we consider:
the existing roof structure
available headroom
the most appropriate dormer size and position
natural daylight and ventilation
staircase design and circulation
structural requirements
external appearance
planning policy and permitted development rights
energy efficiency and thermal performance
integration with the existing property
These considerations help ensure that the completed conversion feels like a natural part of the home rather than a later addition.
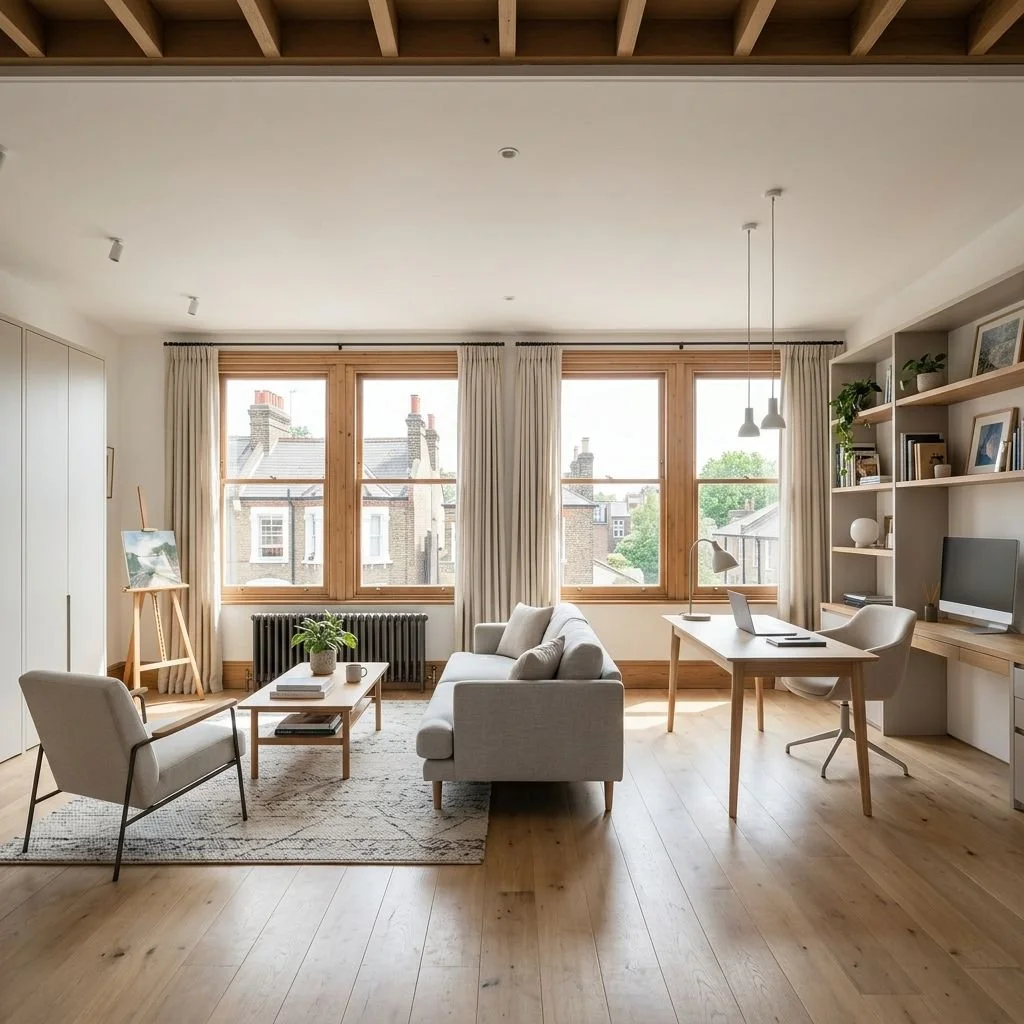
Tailored Architectural Design
No two loft conversions are identical. Our approach begins with understanding how you want to use the new space before developing a design that balances functionality, comfort and architectural quality.
Depending on the property and your objectives, a dormer loft conversion may include:
spacious bedrooms
en-suite bathrooms
home offices
dressing rooms
built-in storage
reading or hobby spaces
large windows to maximise daylight
Every layout is developed to make the most of the available space while ensuring that the new accommodation integrates seamlessly with the existing home.
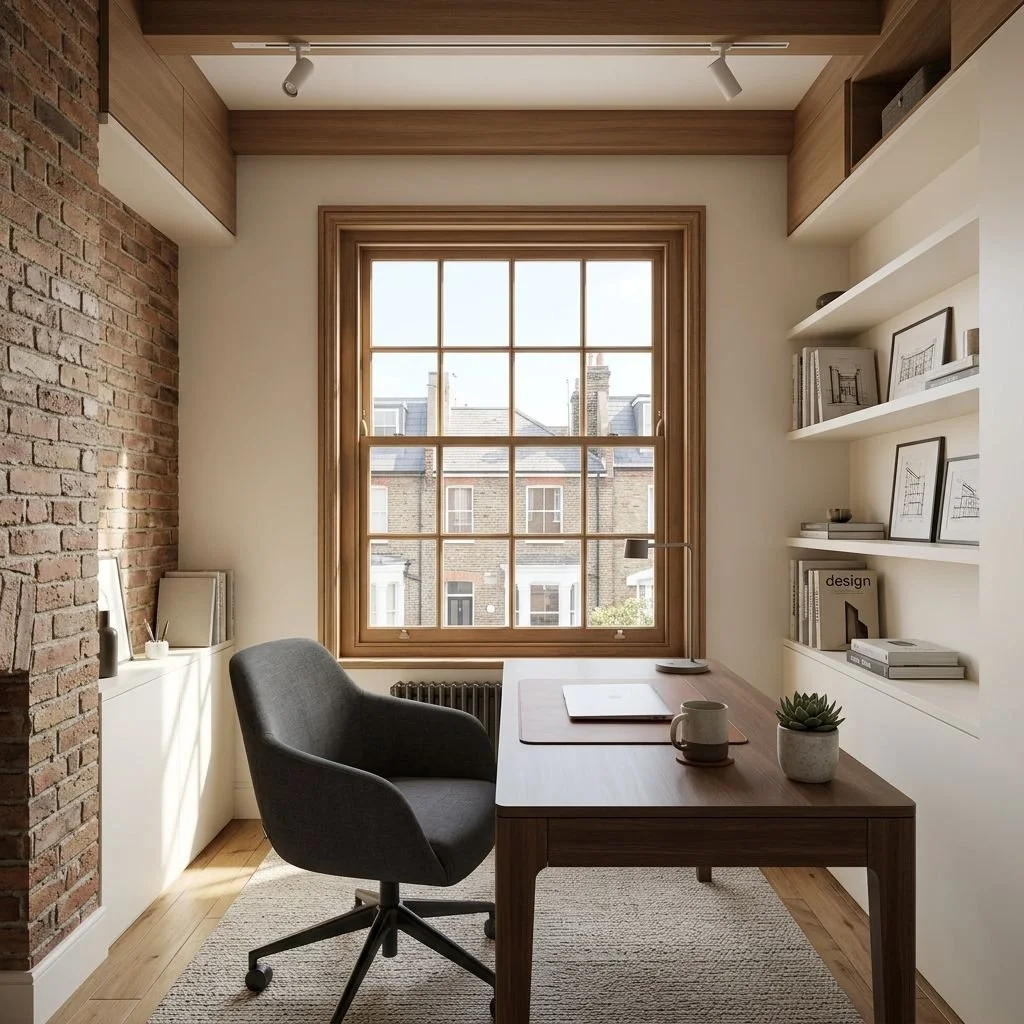
Why Homeowners Choose Artist of Architecture
A successful dormer loft conversion is about more than adding an extra room. It should improve the way the entire home functions while respecting the character of the existing property.
Clients choose Artist of Architecture because we provide:
✓ Bespoke architectural designs tailored to each home
✓ Thoughtful, design-led residential architecture
✓ Practical solutions that maximise available space
✓ Clear communication throughout the project
✓ Planning and Technical expertise from concept through construction preparation
✓ Acollaborative approach focused on long-term value
Our objective is to create dormer loft conversions that are comfortable, functional and seamlessly integrated into the existing home.
Planning and Technical Considerations
Planning requirements for dormer loft conversions vary depending on the scale of the proposal, the property type and local planning policies.
Some dormer loft conversions may be carried out under permitted development rights, while others require planning permission. Additional considerations may apply to conservation areas, listed buildings and properties subject to planning restrictions.
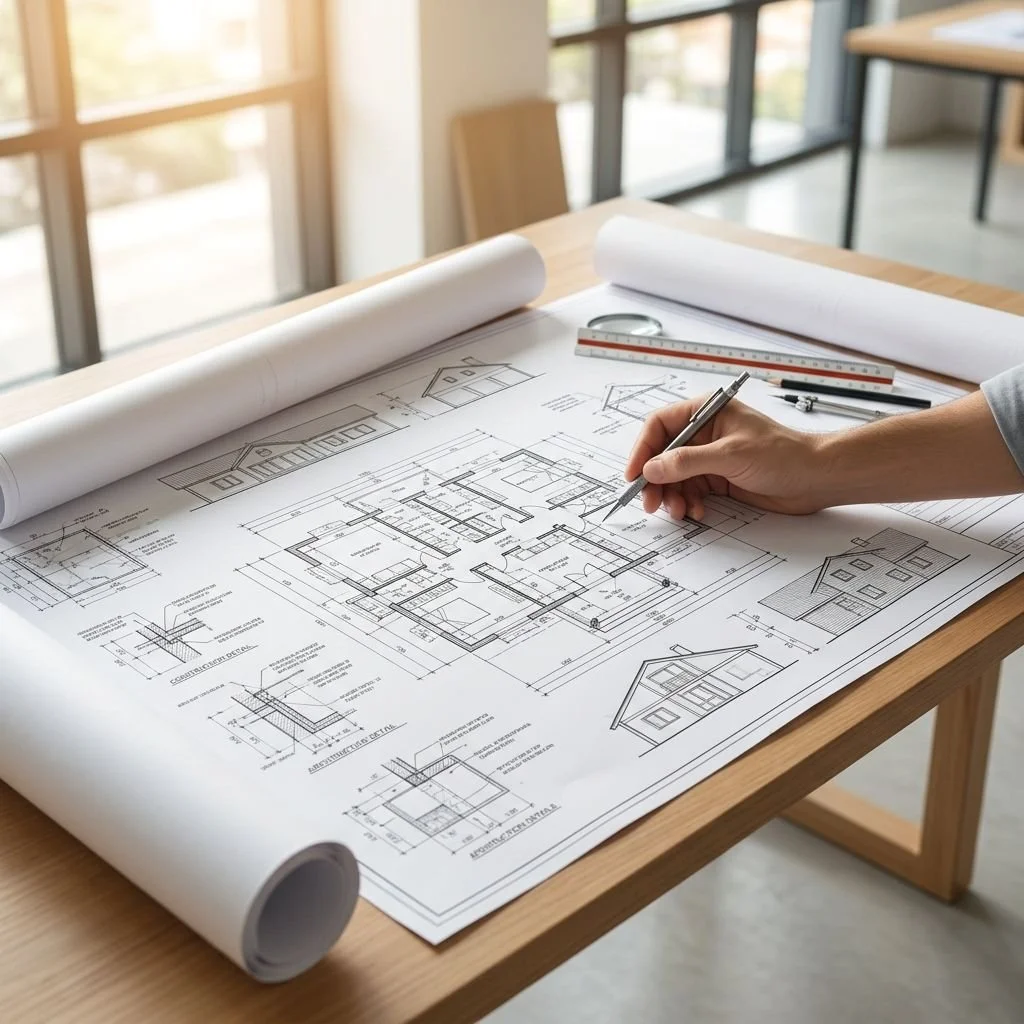
As part of our wider Loft Conversions service, we provide architectural support throughout the project, including:
feasibility studies
measured surveys
concept design
planning application drawings
building regulations drawings
technical construction drawings
coordination with structural engineers and other consultants where required
Our aim is to guide homeowners through every stage with clear advice and carefully prepared documentation.
Our Design Process
Every dormer loft conversion follows a structured architectural design process that allows ideas to be explored, refined and developed before construction begins.
From the initial consultation through concept design, planning applications, technical design and preparation for construction, we work closely with homeowners to ensure every stage is carefully considered.
To learn more about how projects progress from concept to construction, explore our Architectural Design Process.
Related Projects
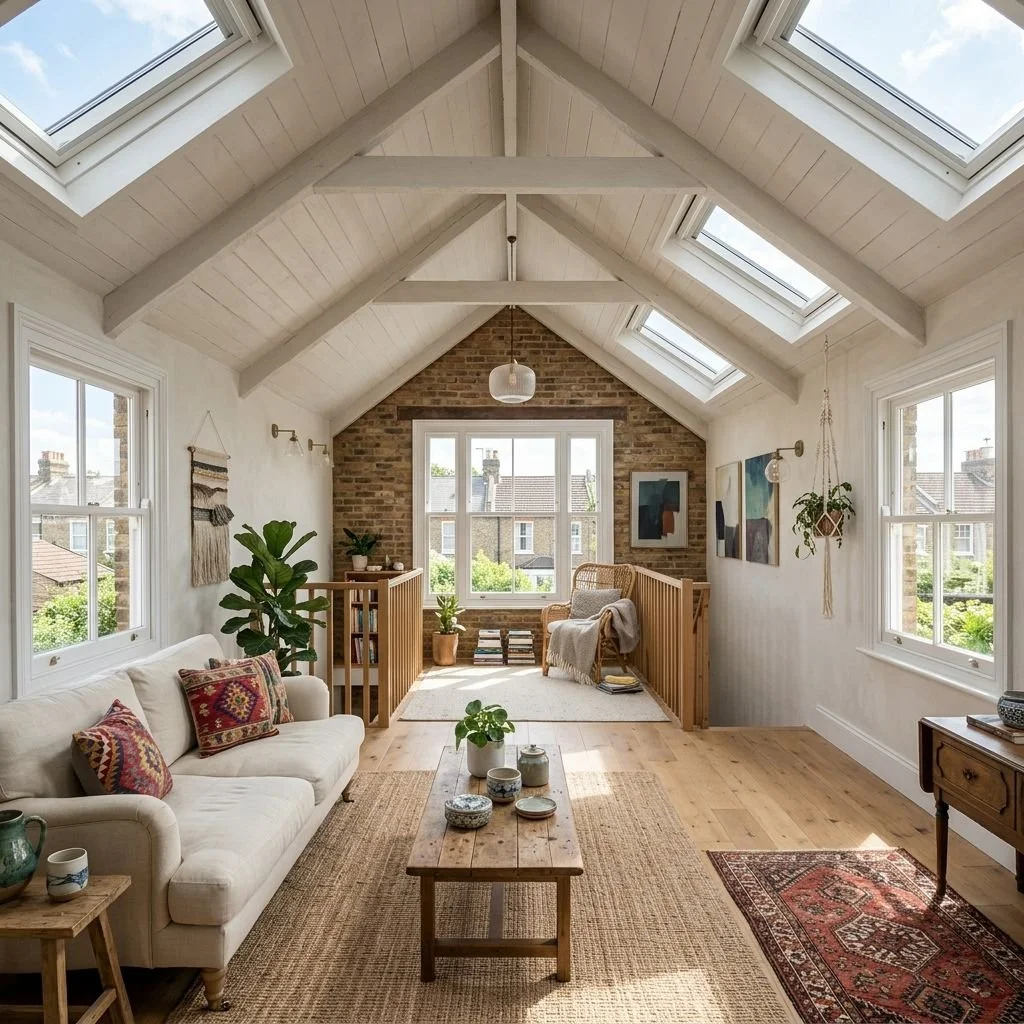
Completed projects demonstrate how different loft conversion solutions can respond to different property types and client requirements.
Explore our Loft Conversion Projects to see examples of residential loft conversion designs and how thoughtful architectural planning can transform unused roof space into valuable accommodation.
Helpful Guides
If you're researching a dormer loft conversion, our Architecture Guides explain planning permission, building regulations, design considerations and the overall process of creating a successful loft conversion.
Looking for design inspiration, planning advice and typical costs? Read our guide: Loft Conversions in Richmond upon Thames: Design Ideas, Planning Permission & Costs →
Discuss Your Dormer Loft Conversion
If you are considering a dormer loft conversion, we would be pleased to discuss your ideas and explore the opportunities your property may offer.
Whether you are looking to create an additional bedroom, a home office or a more spacious environment, Artist of Architecture can help develop a carefully considered architectural building design tailored to your home and your future plans.
Are you considering a Dormer Loft Conversion?
Book a free consultation to discuss your project.
Dormer Loft Conversion Design Services London | Dormer Loft Extension Design Specialists | Dormer Loft Conversion Extension Design Studio | Dormer Loft Conversion Architecture Firm | Dormer Loft Conversion Open Plan Design Expert | Dormer Loft Conversion Townhouse Transformation Architectural Studio | Dormer Loft Conversion Projects Design Services
Disclaimer: The information on this website is provided for general informational purposes only and does not constitute legal, planning, architectural, or professional advice. Planning requirements, costs, and timescales can vary depending on the property, project, and site-specific circumstances. While every effort has been made to ensure accuracy, no guarantee is given that the information is complete, current, or applicable to your situation. For advice specific to your property and project, please contact Artist of Architecture directly.