Home Extensions
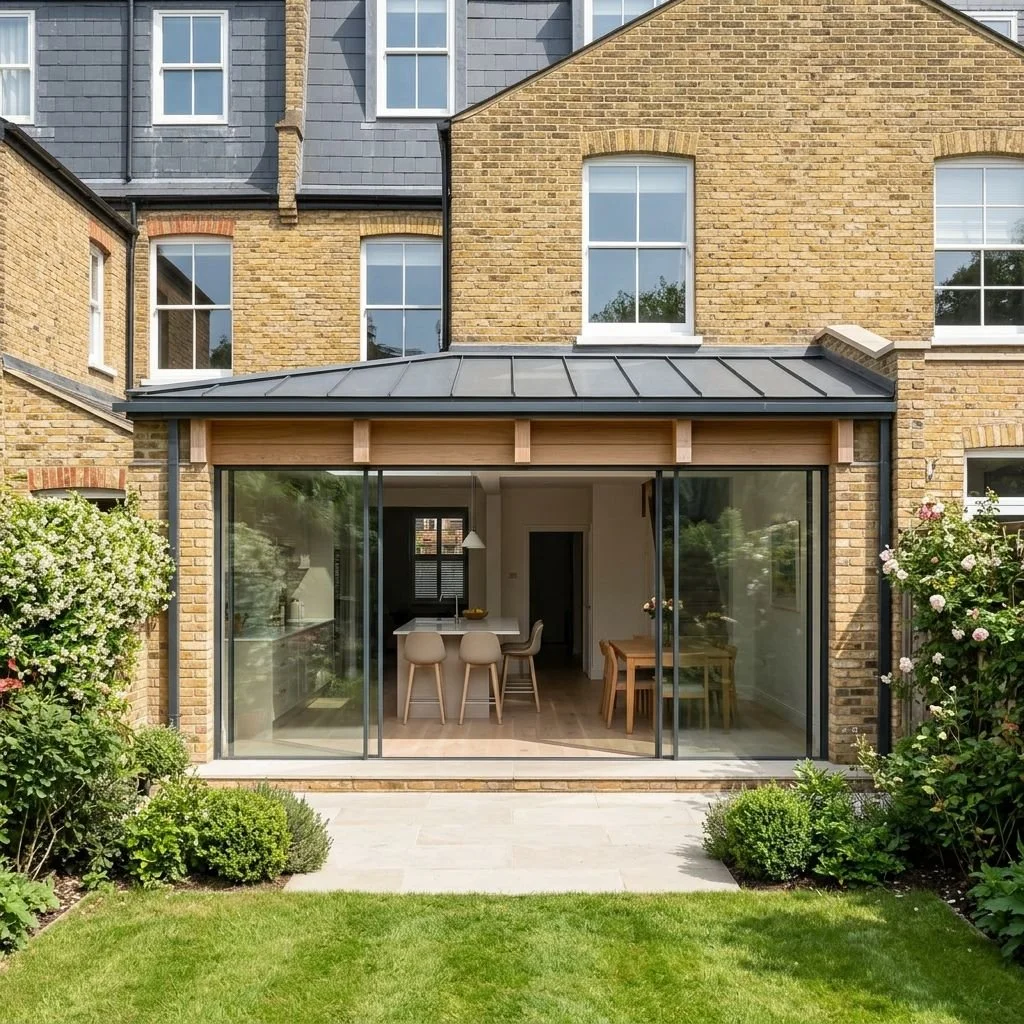
Artist of Architecture provides bespoke home extension design services across London, helping homeowners transform existing properties through carefully considered architectural solutions.
Design-led residential extensions tailored to your home, lifestyle and future needs
A well-designed home extension can improve your home by creating more space, increasing natural light, and unlocking the full potential of your property. At Artist of Architecture, we design bespoke residential extensions that are carefully considered around your existing home, planning requirements, and the way you want to use your space.
From contemporary kitchen extensions and open-plan spaces to sensitive extensions for period properties, our approach combines architectural creativity with practical technical knowledge to create homes that feel natural, functional and timeless.
We guide clients through every stage of the extension process, from initial ideas and feasibility through planning, technical design and construction support.
Why to build a Home Extension?
A home extension allows you to improve the way your property works without leaving the home and location you already enjoy. A carefully designed extension can create additional space, improve natural light, enhance the connection between rooms, and adapt your home to changing lifestyle needs.
Whether you need a larger kitchen, a family space, a home office, utility and storage space or improved circulation throughout your property, a well-designed extension provides a tailored solution rather than the compromises and expenses often involved in moving.
At Artist of Architecture, every extension is approached as an integrated part of the existing home. Through careful consideration of proportions, materials, natural light and how spaces are used, we create extensions that feel natural, practical and architecturally considered.
Types of Home Extensions We Design
Every property has different opportunities and constraints, which is why we design extensions that respond to the existing building, its surroundings and the way you want to use your home.
Our residential extension projects include:
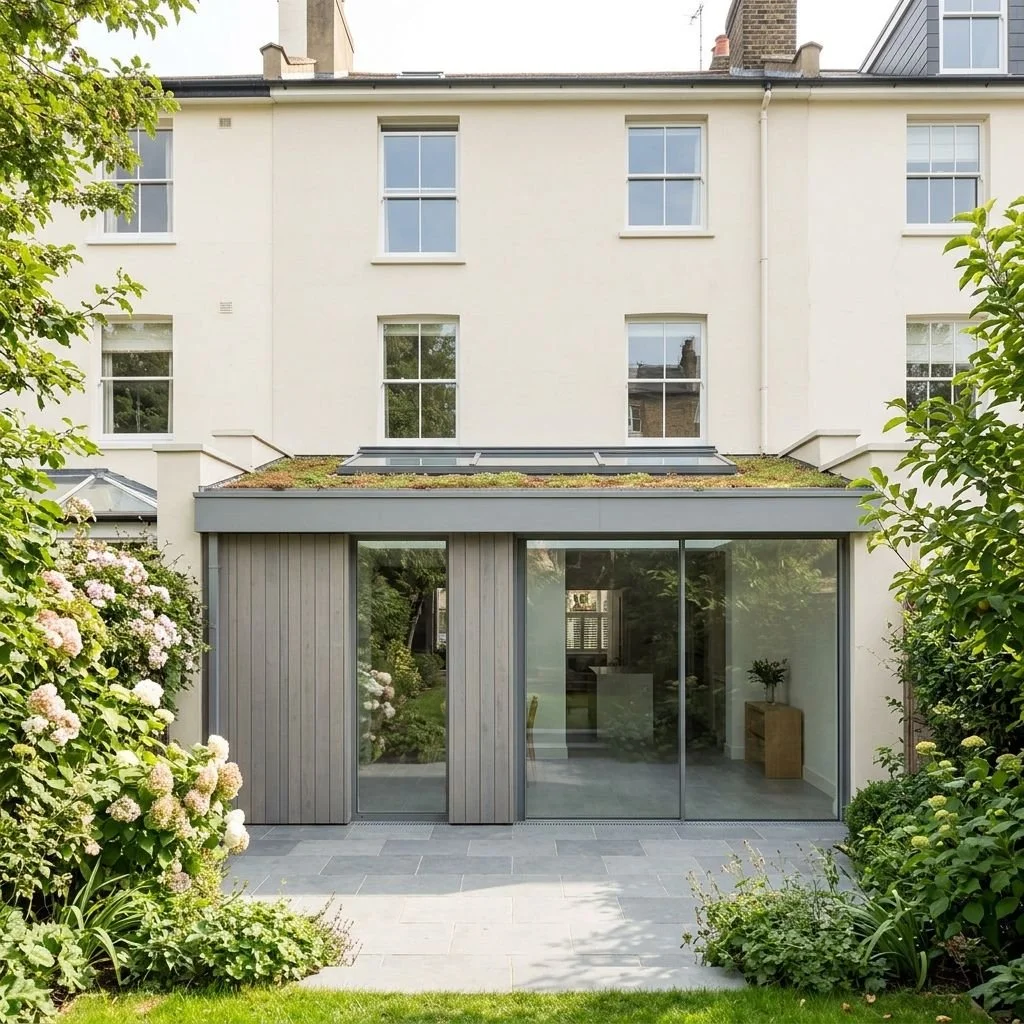
Rear extensions are one of the most effective ways to create additional space, often improving connections between kitchens, dining areas and gardens while introducing more natural light.
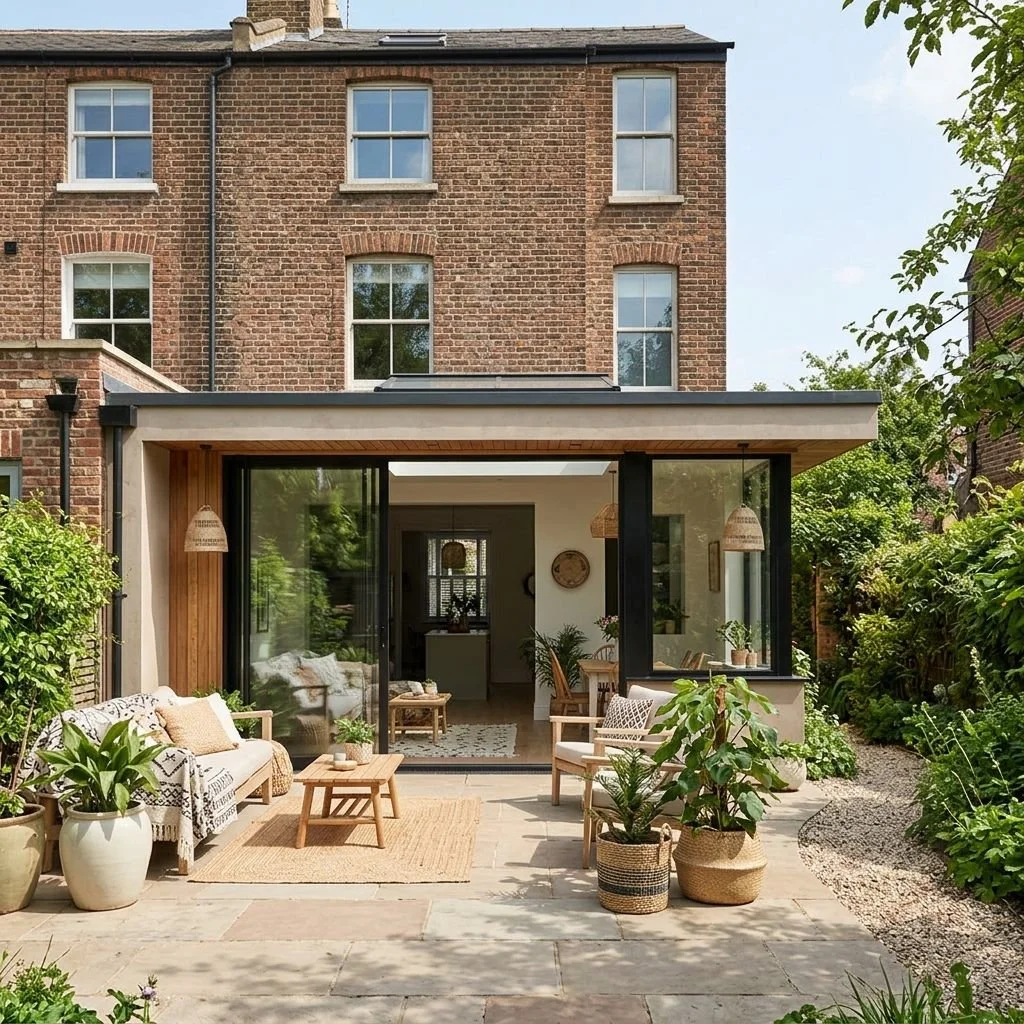
Side extensions can unlock underused areas of a property and provide additional accommodation while maintaining a balanced relationship with the existing home.
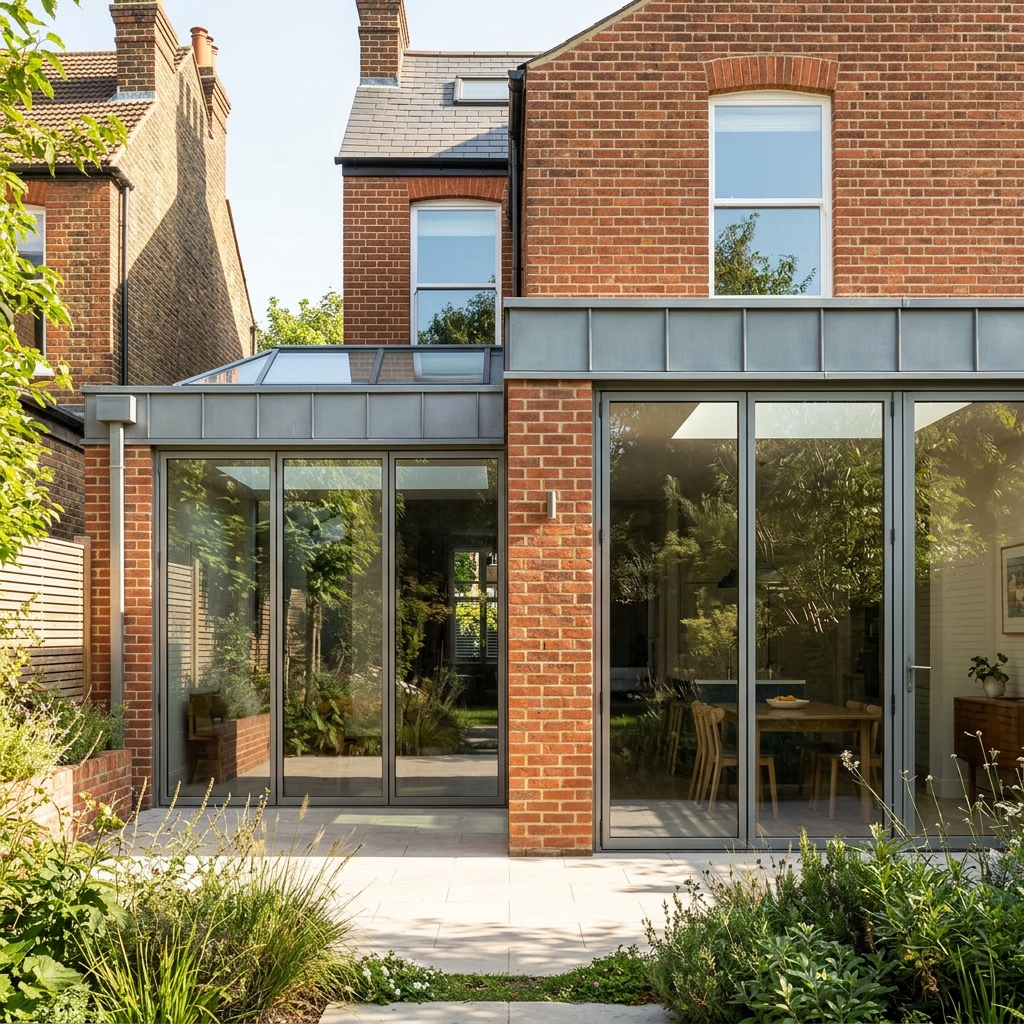
Side return extensions are particularly effective for terraced and period properties where narrow side passages can be transformed into valuable internal space. They can help create larger kitchens, improved circulation and brighter open-plan areas while respecting the original character of the home.

Combining rear and side extensions, wrap around designs provide greater flexibility where larger improvements to space, circulation and layout are required.
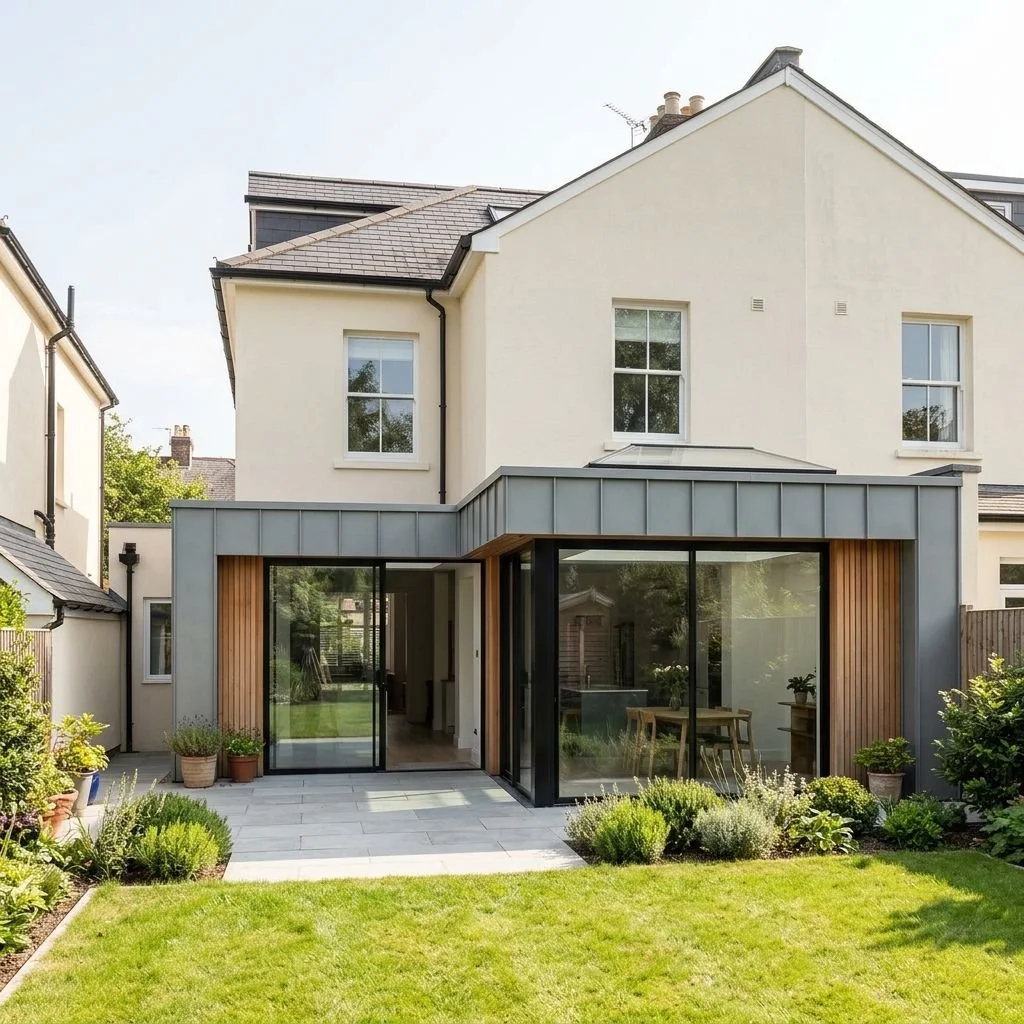
Single storey extensions can transform ground-floor by creating larger kitchens, family spaces, home offices or improved connections with outdoor areas.
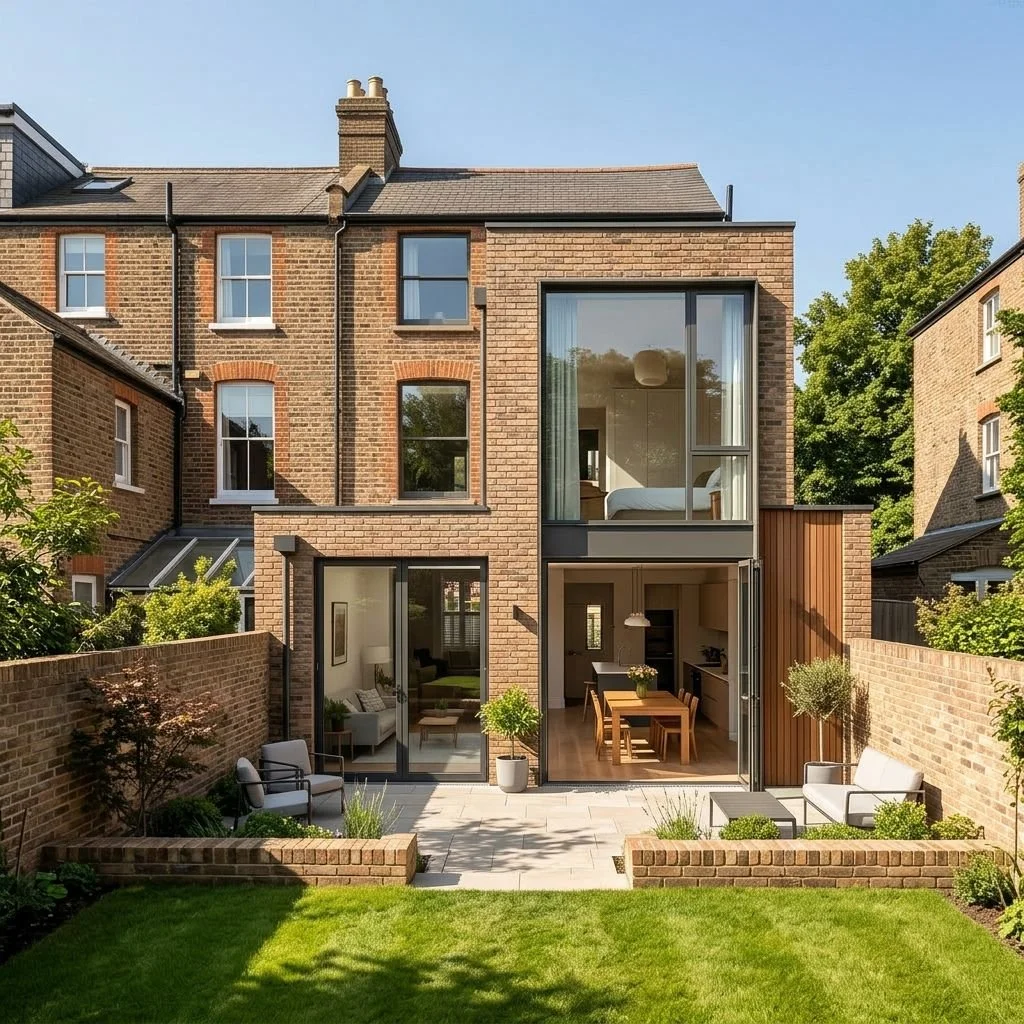
Double storey extensions provide an opportunity to increase space across multiple floors, adding bedrooms, bathrooms or additional habitable areas while maximising the potential of the property.
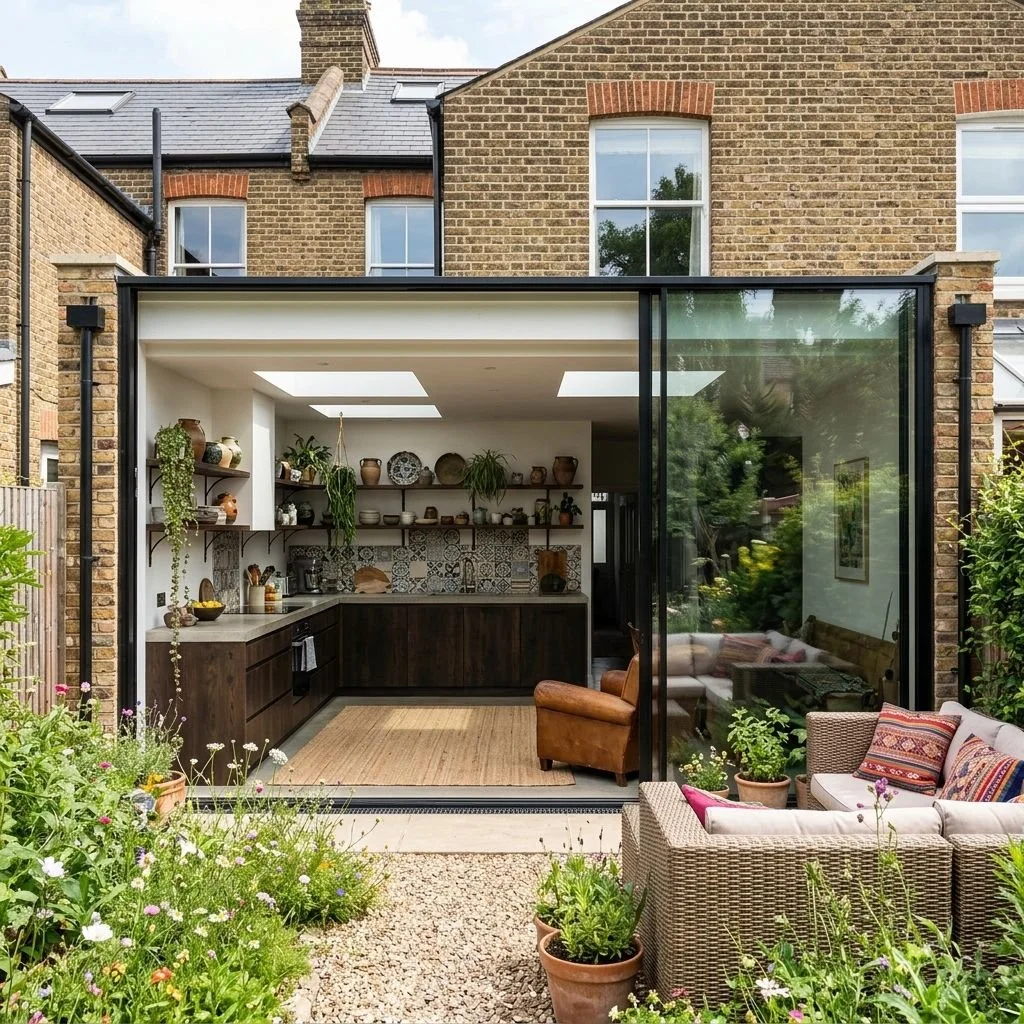
Kitchen extensions focus on creating functional, light-filled spaces designed around modern family lifestyle, entertaining and everyday use.
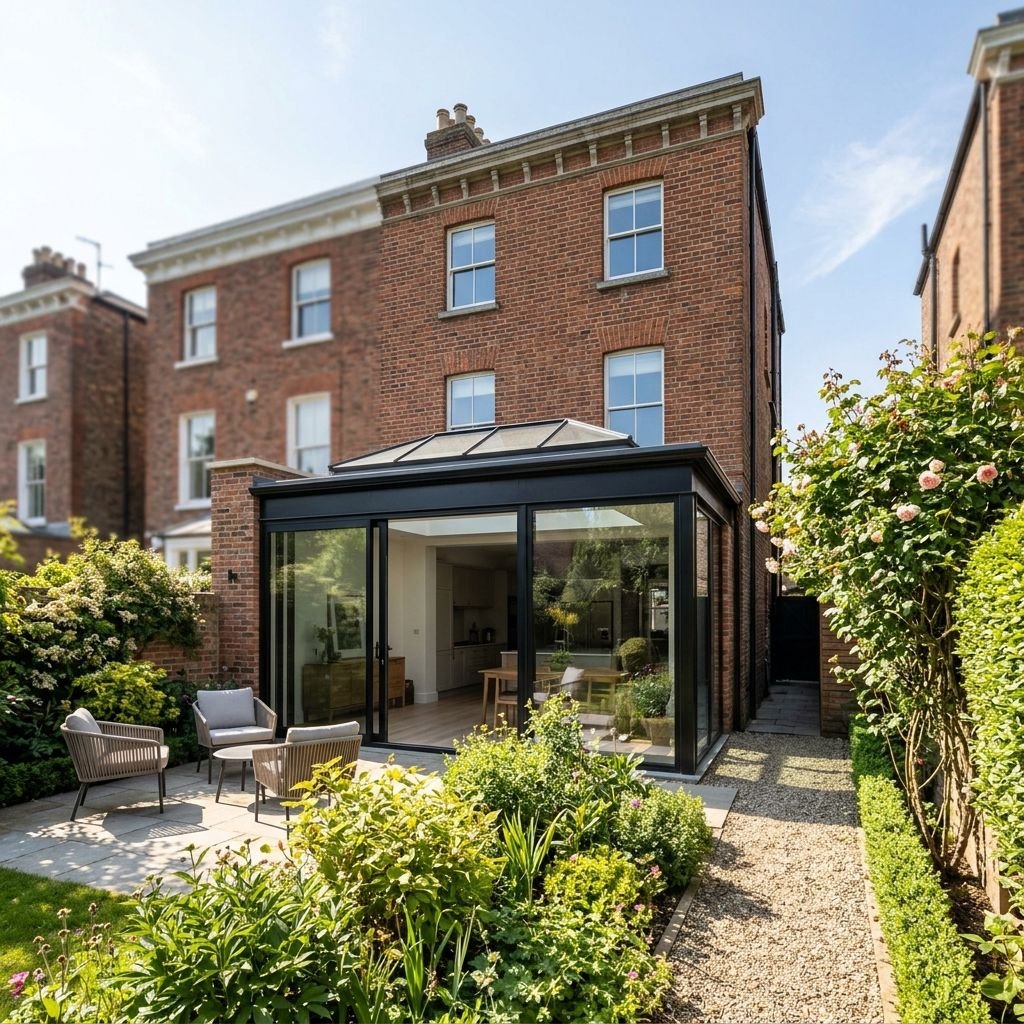
Properties located within conservation areas or areas with heritage considerations require a more sensitive design approach. Conservation extensions balance contemporary lifestyle requirements with respect for the existing character, materials and architectural context of the property.
Our Design Approach to Home Extensions
A successful home extension should feel like a natural evolution of the existing property rather than an addition that appears disconnected. Our approach begins with understanding the character of the home, the surrounding context and how each space is used by the occupants.
We carefully consider proportion, natural light, materials, views, circulation and the relationship between existing and new spaces to create extensions that are both practical and architecturally considered.
Whether designing a contemporary rear extension, a sensitive conservation extension or a complete transformation of an existing home, we aim to create spaces that can improve everyday life while respecting the identity of the original property.
Every project is developed around the individual requirements of the homeowner, resulting in a bespoke design solution that balances creativity, functionality and long-term value.
Our Home Extension Design Process
View our full Architectural Design Process ⟶
We provide a structured approach from concept through completion.
1. Initial Consultation
We begin by understanding:
Your goals and priorities
How you currently use your home
Your budget expectations
Planning considerations
Opportunities and constraints of the property
This allows us to identify the best design direction.
2. Measured Survey and Site Assessment
We analyse the existing property through detailed surveys and site observations.
This helps us understand:
Existing layouts
Structural considerations
Natural light opportunities
Relationship with neighbouring properties
Potential planning constraints
3. Concept Design
We develop design ideas that explore:
Layout improvements
Spatial relationships
Materials
Architectural character
Connection between existing and new spaces
The aim is to create a design that feels like a natural evolution of your home.
4. Planning Permission
Where required, we prepare planning drawings and supporting information.
We consider:
Local planning policies
Conservation area requirements
Neighbouring impact
Heritage considerations
Permitted development opportunities
5. Technical Design
Once the design is approved, we develop detailed information required for construction.
This may include:
Detailed drawings
Building regulation information
Technical specifications
Coordination with consultants
6. Construction Support
We can provide ongoing support during construction to help ensure the design intent is maintained.
Planning Permission for Home Extensions
Planning requirements depend on several factors, including:
Extension size
Property type
Location
Previous alterations
Conservation area status
Listed building restrictions
Some smaller extensions may fall under permitted development rights, but restrictions apply.
Properties in areas such as conservation areas or with heritage significance may require additional planning considerations.
Our approach is to assess the opportunities and constraints early, helping you make informed decisions before investing in detailed design work.
Designing Extensions for Homes
Properties often present unique architectural opportunities and challenges.
We regularly consider: Victorian and Edwardian terraces, Period properties, Conservation areas, Compact urban plots, Neighbouring relationships, Maximising natural light, Improving existing layouts.
A successful extension is not simply about adding square metres; it is about creating better spaces within the limitations and character of the property.
Read our Architecture Guides →

Understand our services and fees.
Explore our architectural services, project stages, agreed deliverables and fee structure, including what may be charged separately.
Artist of Architecture
Our approach, services and fees.
Why Choose Artist of Architecture
for Your Home Extension?
✓ Residential expertise - Our experience is focused on homes, allowing us to understand the practical and emotional decisions involved in transforming a property.
✓ Design customized to you – solutions based on your home, needs and budget.
✓ Planning knowledge - We understand how design ambition must work alongside planning policy, conservation considerations and technical requirements.
✓ Complete architectural support - From early ideas to detailed drawings, we provide a coordinated approach across the key stages of your project.
✓ Attention to detail – thoughtful designs that balance space, light, functionality and character.
✓ Less stress – we handle the design work so you can make decisions with confidence.
Ready to explore your options?
FAQs
1. Do I need planning permission for a home extension?
Many home extensions require planning permission depending on size, location, and property type. Some smaller extensions may fall under permitted development rights, but restrictions apply in conservation areas and for listed buildings.
2. How much does a home extension cost?
Home extension costs typically range from £2,400 to £4,500 per square metre depending on complexity, materials, and structural requirements.
3. How long does a home extension take?
A home extension project typically takes 4–9 months including design, planning approval, technical design, and construction.
4. What types of home extensions do you design?
We design rear, side, wrap-around, single-storey, double-storey, kitchen and side-return extensions tailored to each property.
Start Your Home Extension Project
Whether you are looking to create a larger kitchen, improve your home's layout, add valuable space or transform the way your property works, our team can help develop a thoughtful architectural solution.
Contact Artist of Architecture to discuss your home extension ideas and explore what is possible for your property.
Are you considering a Home Extension?
Book a free consultation to discuss your project.
Home Extension Design Services London | Rear Extension Design Specialists | Side Return Extension Design Studio | Double Storey Extension Architecture Firm | Open Plan Design Expert | Townhouse Transformation Architectural Studio | Garden rooms projects Design Services
Disclaimer: The information on this website is provided for general informational purposes only and does not constitute legal, planning, architectural, or professional advice. Planning requirements, costs, and timescales can vary depending on the property, project, and site-specific circumstances. While every effort has been made to ensure accuracy, no guarantee is given that the information is complete, current, or applicable to your situation. For advice specific to your property and project, please contact Artist of Architecture directly.