Loft Conversions Services
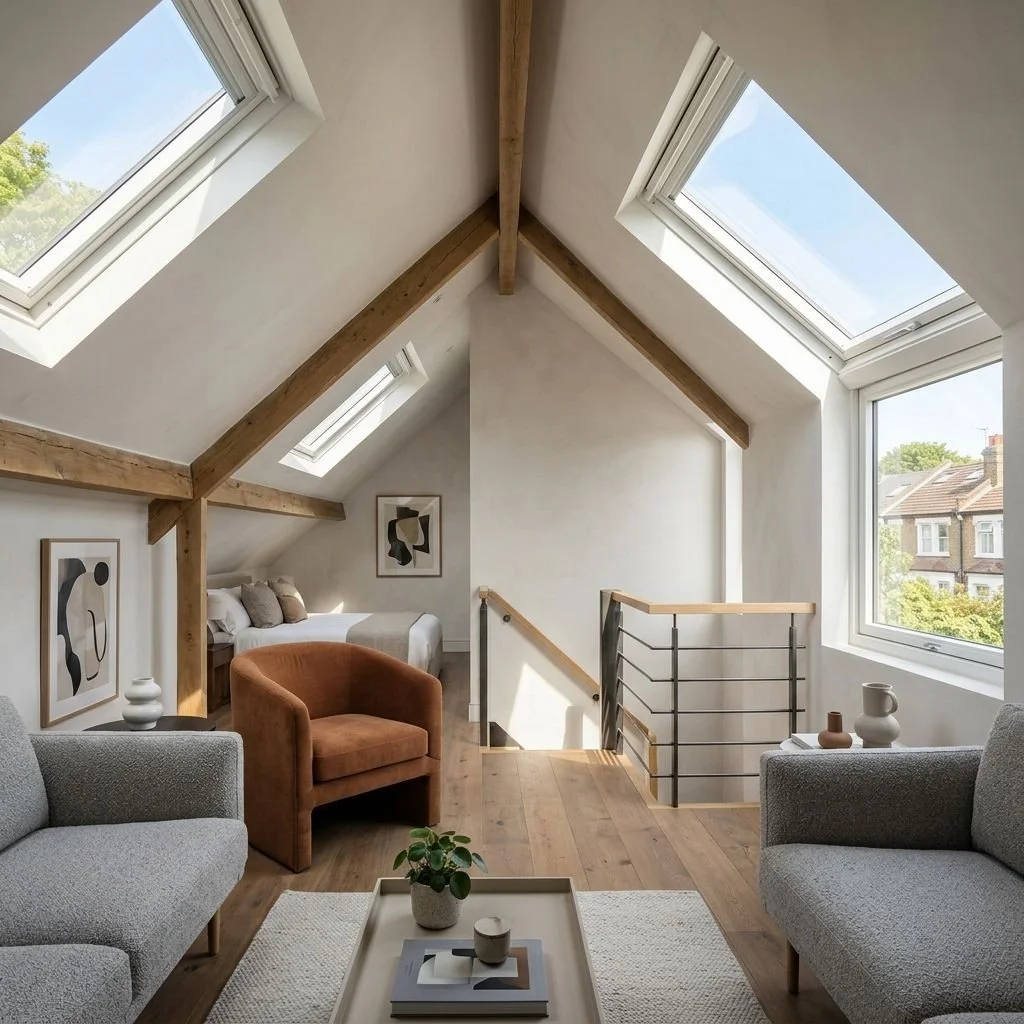
Why a Loft Conversion Is One of the Most Effective Ways to Transform Your Home
For many homeowners, the need for additional space comes long before the desire to move. Families grow, work-from-home arrangements become permanent, and changing lifestyles often place new demands on a property. While moving house may seem like the obvious solution, it can be expensive, stressful, and disruptive. A loft conversion offers a practical alternative, allowing you to access the hidden potential within your existing home.
A loft conversion is one of the most efficient ways to increase usable floor space without sacrificing valuable garden areas or extending into the footprint of the property. By transforming an underutilised roof space into a functional and attractive new room, homeowners can create an entirely new dimension within their home while making the most of the structure already in place.
Loft Conversions sit within our wider Services offering, specialising in the transformation of roof spaces into functional habitable areas.
One of the key benefits of a loft conversion is versatility. The additional space can serve a wide variety of purposes depending on your needs. Many homeowners choose to create a new bedroom with an en-suite bathroom, while others opt for a home office, creative studio, guest accommodation, fitness room, or a quiet retreat away from the busier areas of the house. The flexibility of a loft conversion allows the design to be tailored specifically to your requirements, ensuring the space works for you both now and in the future.
Beyond creating more room, a well-designed loft conversion has potential to significantly increase the value of a property. Additional bedrooms and enhanced floor space are highly desirable features in today's housing market. Buyers are often attracted to homes that offer greater flexibility and functionality, making a loft conversion an investment that can deliver both immediate and long-term benefits.
Natural light plays a major role in the success of any loft conversion. Through the strategic placement of roof windows, dormers, and glazed elements, previously dark roof spaces can be transformed into bright and welcoming areas. The elevated position of a loft often provides attractive views and a sense of openness that is difficult to achieve elsewhere in the home. Combined with thoughtful design, this can create an environment that feels spacious, comfortable, and connected to the outside world.
Energy efficiency is another important advantage. Modern loft conversion projects typically incorporate high-performance insulation and upgraded building materials that can improve the overall thermal performance of the property. This can help create a more comfortable internal environment while potentially reducing energy consumption over time.
Architecture firm Artist of Architecture, views every loft conversion as an opportunity to enhance both the functionality and character of a home. A successful project is not simply about adding square footage. It is about creating a seamless extension of the property that feels integrated with the existing structure while meeting the practical needs of those who use it every day.
Careful planning is essential to achieving the best results. Factors such as head height, structural requirements, access arrangements, natural light, planning considerations, and building regulations all play a vital role in shaping the final design. By working with an experienced architecture practice such as Artist of Architecture, homeowners can gain confidence that every detail has been considered from the earliest stages through to construction.
Many clients are surprised by the pleasant transformation a loft conversion can bring. What was once a storage area filled with unused belongings can become one of the most desirable spaces in the entire home. The addition of a thoughtfully designed room often improves the overall balance of the property, relieving pressure on existing areas and allowing the house to function more effectively.
Ultimately, a loft conversion is about making smarter use of the space you already own. It offers the opportunity to create additional accommodation, improve functionality, increase property value, and enhance everyday enjoyment of your home. With the support of a professional architecture firm such as Artist of Architecture, your unused roof space can be transformed into a beautifully designed area that supports your needs for years to come.
If you are considering a loft conversion, it would be pleasure to explore the possibilities with you. Artist of Architecture works closely with homeowners to develop creative, practical, and carefully considered design solutions that access the full potential of every property. Simply reach out to Artist of Architecture for help with your project.
Loft Conversion Services
Loft Conversion Design
Dormer Loft Conversions
Hip-to-Gable Loft Conversions
Mansard Loft Conversions
Roof Extension Design
Attic Space Planning and Design
Planning Applications for Loft Conversions
Permitted Development Assessment for Lofts
Conservation Area Loft Conversion Design
Listed Building Loft Conversion Design
Interior Layout Design for Loft Spaces
Staircase Design for Loft Access
Natural Light and Roof Window Design for Lofts
Bedroom Loft Conversion Design
Home Office Loft Design
Ensuite Bathroom Loft Design
Storage Integration and Joinery Design for Loft Projects
Building Regulations Drawings for Loft Projects
Technical Design and Construction Packages for Loft Projects
Contractor Tender Support and Coordination for Loft Projects

Understand our services and fees.
Explore our architectural services, project stages, agreed deliverables and fee structure, including what may be charged separately.
Artist of Architecture
Our approach, services and fees.
FAQs
1. Do I need planning permission for a loft conversion?
Many loft conversions can be completed under permitted development rights, but planning permission may be required depending on the design, property type and restrictions such as conservation areas. Where required, approval typically takes 8–13 weeks.
2. How much does a loft conversion cost?
Loft conversion costs typically range from £60,000 to £120,000+, depending on size, structure and specification. Architectural fees vary based on the level of service and project complexity.
3. How long does a loft conversion take?
Most loft conversion projects take 6–12 months from initial design to completion, including design, approvals, technical drawings and construction. Timeframes vary depending on complexity and planning requirements.
4. What types of loft conversions do you design?
We design dormer, mansard, hip-to-gable and rooflight loft conversions tailored to each property. Services include concept design, planning drawings, technical drawings and Building Regulations support.
Are you considering a Loft Conversion?
Book a free consultation to discuss your project.
Loft Conversion Design Services London | Dormer Loft Extension Design Specialists | Loft Extension Design Studio | Loft Conversions Architecture Firm | Hip to Gable Loft Conversion Design Expert | Mansard Loft Conversion projects Design Services | Townhouse Transformation Architectural Studio | Loft Conversion projects Design Services