Home > Services > Planning & Technical > Building Regulations
Building Regulations Services
Building Regulations Drawings and Technical Design for Residential Projects
Preparing accurate Building Regulations drawings is an essential stage of most residential construction projects. Whether you are extending your home, converting a loft, renovating an existing property or building a new house, detailed technical information is required to demonstrate compliance with the Building Regulations before construction begins.
At Artist of Architecture, we provide comprehensive Building Regulations services for homeowners. We prepare coordinated technical drawing packages that translate approved design concepts into detailed construction information suitable for Building Control approval and use during the construction process.
Our approach combines practical architectural design with technical coordination, helping ensure that every project progresses from planning approval to construction with clear, well-prepared documentation.
Building Regulations form part of our wider Planning & Technical service, helping homeowners progress from approved designs to coordinated technical drawings suitable for Building Control approval and construction.
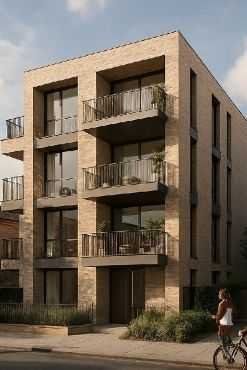
Our Building Regulations Services
Every property presents different technical challenges. We prepare Building Regulations drawings and documentation tailored to the specific requirements of each project.
Our Building Regulations services may include:
Building Regulations Drawings and Documentation
Extension Building Regulations Packages
Loft Conversion Technical Design
Home Refurbishment Technical Drawings
New Build Home Building Regulations Drawings
Building Control Submission Support
Roof, Wall and Floor Build-Up Specifications
Structural Coordination with Engineers
Drainage and Surface Water Strategy Coordination
Design Coordination with Consultants
Construction detailing
Technical drawing revisions where required
Each package is prepared to support Building Control approval while providing contractors with the information required for construction.
Building Regulations Services for Different Types of Projects
We prepare technical drawing packages for a wide range of residential developments, including:
Home extensions
Loft conversions
House renovations
Internal reconfigurations
Structural alterations
New build homes
Listed building projects
Conservation area developments
Every project is individually developed to reflect the design, construction method and technical requirements of the property.
What Is Included in a Building Regulations Package?
Once the design has been developed and any required planning approvals have been obtained, we prepare the technical information necessary for Building Control.
Depending on the project, a Building Regulations package may include:
Existing and proposed plans
Elevations and sections
Construction details
Roof, wall and floor build-up specifications
Thermal performance information
Fire safety considerations
Drainage layouts
Structural coordination drawings
Construction notes
Technical schedules
The level of information varies depending on the scale and complexity of the project.
Technical Design Coordination
Successful Building Regulations drawings require close coordination between architectural design and technical consultants.
Where required, we work alongside structural engineers and other specialists to help coordinate technical information across the project.
This may include:
Structural Coordination with Engineers
Design Coordination with Consultants
Drainage and Surface Water Strategy Coordination
Integration of structural design with architectural drawings
Technical coordination throughout the Building Regulations stage
Coordinating information early helps reduce design conflicts during construction and supports a smoother approval process.
Building Control Submission Support
Preparing technical drawings is only one part of the Building Regulations process.
We also provide Building Control Submission Support by preparing documentation suitable for submission to the relevant Building Control Body and responding to technical queries where appropriate during the approval process.
This coordinated approach helps provide continuity between design, technical development and construction.
Why Choose Artist of Architecture?
Preparing Building Regulations drawings requires more than simply adding construction notes to planning drawings.
Our technical design process develops coordinated architectural information that supports Building Control approval, contractor understanding and successful construction. By carefully coordinating technical details, consultant information and construction requirements, we help reduce uncertainty during the build while supporting efficient project delivery.
Every project receives a tailored technical solution that reflects the individual property, approved design and construction requirements.
Our Design Approach
Technical drawings should do more than satisfy regulatory requirements.
Our approach focuses on producing clear, coordinated information that supports both Building Control approval and successful construction on site. Every drawing package is developed to reflect the approved design while considering construction methods, material specifications and coordination with other consultants.
By combining architectural design with technical detailing, we help homeowners move confidently from design approval towards construction.
Our Technical Design Process
Every Building Regulations package follows a structured technical design process.
Typically, this includes:
Reviewing the approved design.
Developing detailed technical drawings.
Coordinating structural engineering information.
Preparing construction details and specifications.
Producing Building Regulations drawings and documentation.
Supporting Building Control submission.
Responding to technical queries where required during the approval process.
For an overview of how technical design fits within the wider project journey, please see our Architectural Design Process.
Related Services
Building Regulations often follow the planning stage and form part of a wider architectural project.
You may also be interested in:
Related Projects
View examples of residential projects where detailed technical design and Building Regulations drawings form an important stage of project delivery.
Building Regulations Guides
If you would like to learn more about Building Regulations before beginning your project, explore our Architecture Guides covering Building Regulations, technical design, construction drawings and residential project approvals.
FAQs
When are Building Regulations drawings required?
Building Regulations drawings are typically prepared after the design has been developed and, where necessary, planning permission has been obtained. They provide the technical information required for Building Control approval and construction.
What do Building Regulations drawings include?
A Building Regulations package may include detailed plans, sections, construction details, Roof, Wall and Floor Build-Up Specifications, drainage layouts, technical notes and other information required to demonstrate compliance with the Building Regulations.
Do you coordinate with structural engineers?
Yes. We provide Structural Coordination with Engineers and incorporate structural information into the architectural technical drawing package to support coordinated project delivery.
Can you prepare Building Regulations drawings for home extensions and loft conversions?
Yes. We prepare Extension Building Regulations Packages, Loft Conversion Technical Design, Home Refurbishment Technical Drawings and New Build Home Building Regulations Drawings for a wide range of residential projects.
Can you submit the drawings to Building Control?
Yes. We provide Building Control Submission Support by preparing the required documentation for submission and assisting with technical queries during the approval process.
Do I need Building Regulations approval if planning permission is not required?
In many cases, yes. Even where work can be carried out under Permitted Development rights, Building Regulations approval is often still required to ensure the work complies with current technical standards.
Contact Us
If you are preparing for the technical design stage of your residential project, we would be pleased to discuss your Building Regulations requirements and explain the documentation needed to progress towards construction.
Whether you require Building Regulations Drawings, Extension Building Regulations Packages, Loft Conversion Technical Design or Building Control Submission Support, we can help prepare a coordinated technical package for your project.
Are you considering a work that needs Building Regulations?
Book a free consultation to discuss your project.
Building Regulations Design Services London | Building Regulations Drawings Specialists | Building Regulations Design Studio | Building Regulations Architecture Firm | Building Regulations Townhouse Transformation Architectural Studio | Building Regulations Projects Services
Disclaimer: The information on this website is provided for general informational purposes only and does not constitute legal, planning, architectural, or professional advice. Planning requirements, costs, and timescales can vary depending on the property, project, and site-specific circumstances. While every effort has been made to ensure accuracy, no guarantee is given that the information is complete, current, or applicable to your situation. For advice specific to your property and project, please contact Artist of Architecture directly.