Planning & Technical Services
Why Professional Planning and Technical Services Are Essential for a Successful Building Project
Every successful building project begins long before construction starts. Whether you are considering a home extension, loft conversion, renovation, new build property, or commercial development, the planning and technical stages play a critical role in determining the outcome. While many people focus on the finished building, it is often the quality of the planning process and technical preparation that has the greatest influence on the project's success.
Professional planning and technical services provide the foundation upon which every successful development is built. They help transform ideas into achievable proposals, aims to identify potential challenges before they become costly problems, and ensure that projects progress smoothly through planning approval, building regulations, and construction.
One of the most important benefits of professional planning services is reducing uncertainty. Every site has its own opportunities, constraints, and regulatory requirements. Local planning policies, site conditions, neighbouring properties, conservation considerations, and design expectations can all influence what can be achieved. Through careful assessment and early-stage planning advice, potential issues can often be identified and addressed before significant time and money are invested.
Although a planning approval cannot be guaranteed by anyone. A well-prepared planning application can dramatically improve the likelihood of a positive outcome. Planning authorities often expect proposals to demonstrate clear design reasoning, compliance with local policies, and consideration of the surrounding environment. By developing detailed drawings, supporting documentation, and carefully considered design solutions, an experienced architecture firm can help present a strong and persuasive case for approval.
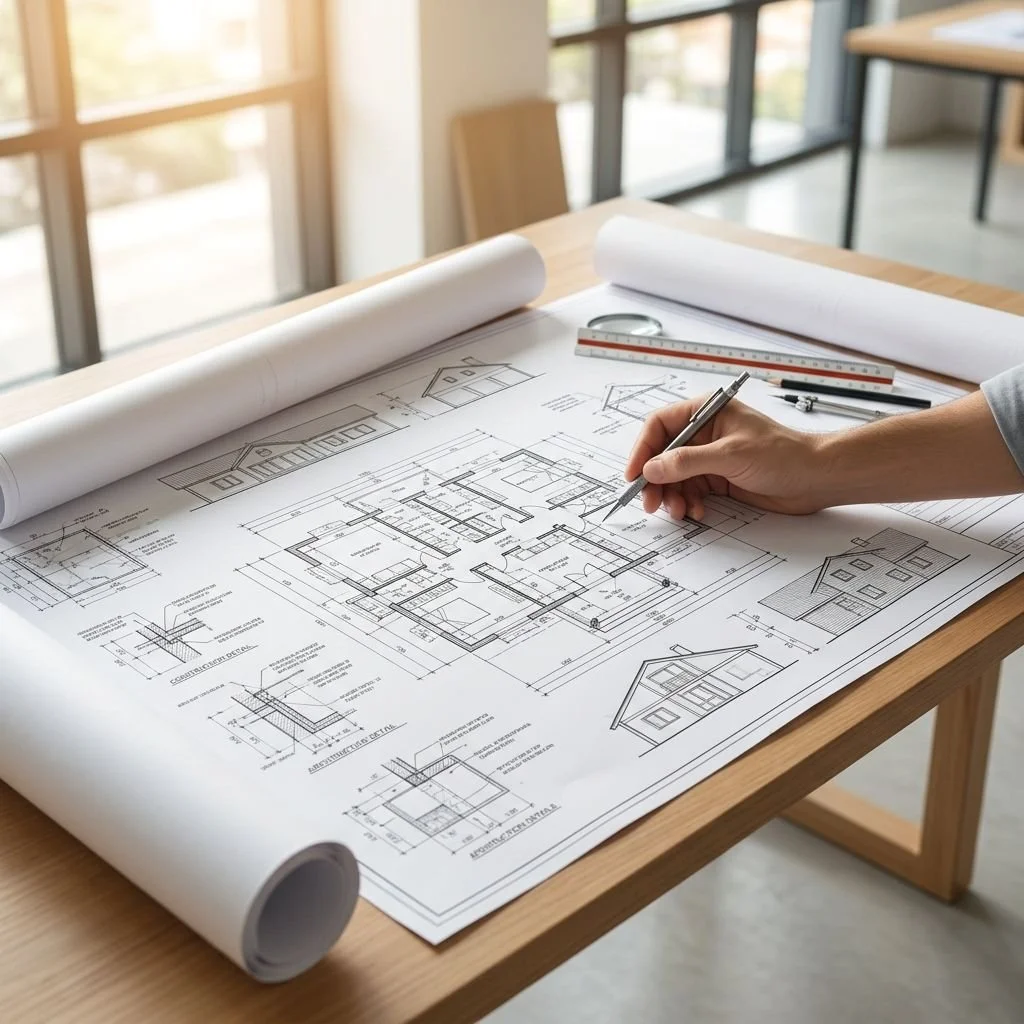
Beyond planning permission, technical design plays an equally important role in the success of a project. Once a concept has been approved, detailed technical information is required to translate ideas into a buildable solution. Technical drawings provide the instructions that contractors, engineers, and building control professionals rely upon throughout construction.
Comprehensive technical packages help ensure that every aspect of the design is carefully coordinated. Construction details, material specifications, dimensions, structural requirements, insulation strategies, drainage arrangements, and compliance measures all need to be considered in detail. Without accurate technical documentation, projects can encounter delays, unexpected costs, and construction issues that may have been avoidable.
One of the greatest advantages of investing in planning and technical services is risk reduction. Construction projects involve multiple stakeholders, regulatory requirements, and financial commitments. Detailed preparation helps minimise misunderstandings, improve coordination, and create greater certainty throughout the process. This can save both time and money while helping to avoid unnecessary complications.
This architecture firm, believes that successful projects are built on thorough preparation and clear communication. Planning and technical services are not simply administrative requirements; they are essential tools that help bring projects to life efficiently and effectively. By taking the time to develop robust proposals and detailed technical information, Artist of Architecture helps clients move forward with confidence.
Technical services also play a crucial role in ensuring compliance with building regulations. Modern construction standards cover a wide range of areas, including structural safety, fire protection, thermal performance, accessibility, ventilation, drainage, and energy efficiency. Careful technical design helps ensure that these requirements are addressed from the outset, reducing the risk of issues arising during construction or inspection.
Another significant benefit is cost control. Detailed technical information allows contractors to provide more accurate pricing and reduces the likelihood of unexpected variations during construction. When key details are resolved early in the design process, clients are better positioned to make informed decisions and manage their budgets effectively.
Planning and technical services are particularly valuable for complex projects where multiple consultants and contractors are involved. Coordination between structural engineers, planning consultants, building control officers, contractors, and specialist suppliers requires clear documentation and consistent communication. A well-prepared technical package helps ensure that everyone involved is working from the same information and towards the same objectives.
Many clients are surprised by the extent to which careful planning and technical design can influence the overall quality of a project. What may appear to be a straightforward building proposal often involves hundreds of individual decisions that affect functionality, performance, compliance, cost, and construction efficiency. Professional expertise helps ensure these decisions are made thoughtfully and strategically.
Ultimately, planning and technical services provide the framework that turns ideas into successful buildings. They help reduce risk, improve efficiency, support regulatory compliance, and create a clear path from concept to completion. Whether your project is large or small, investing in professional guidance at these critical stages can have a significant impact on the final result.
If you are considering a building project, it would be pleasure to assist you. As an experienced architecture practice, Artist of Architecture provides comprehensive planning and technical services designed to simplify the process, support informed decision-making, and help deliver projects that meet your goals. Through careful preparation, attention to detail, and a commitment to quality, helping to create the strong foundations that every successful project requires. Simply reach out to Artist of Architecture for help with your project.
Planning & Technical Services are part of our Services offering, delivering planning drawings, technical design packages, and construction information for residential projects.
Our Planning & Technical services support every stage of the design and construction process, from early feasibility through to on-site delivery. This includes Planning Application support, Building Regulations drawings, Existing Building Surveys, Technical Drawings for Construction, Pricing & Tender Documentation, and Contract Administration Services, which manage the construction phase and ensure the design is delivered correctly on site.
Planning & Technical Services:
Feasibility Study
Site Appraisal
Measured Surveys
Planning Permission
Building Regulations
Construction Drawings
Tender Packages
Contract Administration

Understand the process.
Explore our architectural services, project stages and fee structure to understand how we approach projects from initial assessment through to planning and beyond.
Artist of Architecture
Our approach, services and fees.
FAQs
1. Do I need planning permission for my project?
Planning permission depends on the type, scale and location of the project, as well as local planning policies and restrictions. Decisions typically take 8–13 weeks, although some smaller projects may fall under permitted development rights.
2. What are building regulations drawings?
Building regulations drawings provide the technical information needed to show compliance with UK building standards, including structure, fire safety and insulation. They are typically required before construction and form part of the 4–8 week technical design stage.
3. What is included in full technical design services?
Technical design services include measured surveys, construction drawings, specifications, tender information and coordination with consultants. This stage typically takes 4–12 weeks, depending on project size and complexity.
4. Do you help with planning applications?
Yes. Planning support includes preparing drawings, documentation and coordinating submissions to the local authority. Planning applications typically take 8–13 weeks to determine, depending on complexity and site constraints.
Extension Planning Permission Richmond: A Complete Guide for Homeowners
Party Wall Act Richmond Guide: Rules, Notices, Costs & Extension Projects Explained
Building Regulations Drawings Richmond Guide: Costs, Requirements & Approval Process
Planning & Technical services are used for extensions, lofts, renovations, new builds and more
Do you need Planning or Technical help?
Book a free consultation to discuss your project.
Planning Permission Design Services London | Planning Permission Design Specialists | Building Regulations Design Studio | Planning Permission Architecture Firm | Building Regulations Design Expert | Building Regulations Architecture Firm | Building Regulations Architectural Studio | Planning Permission Design Services