Home > Services > Loft Conversions > Mansard Loft Conversions
Mansard Loft Conversions Services
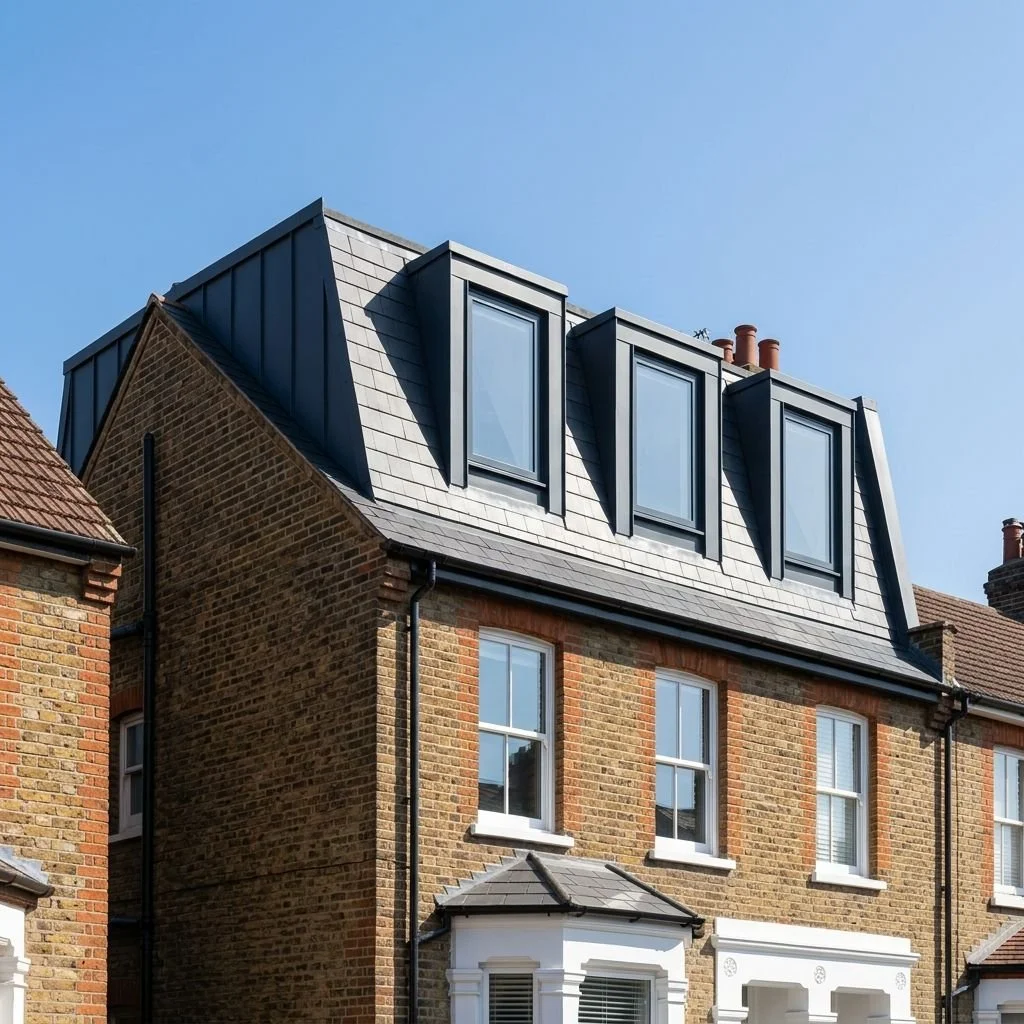
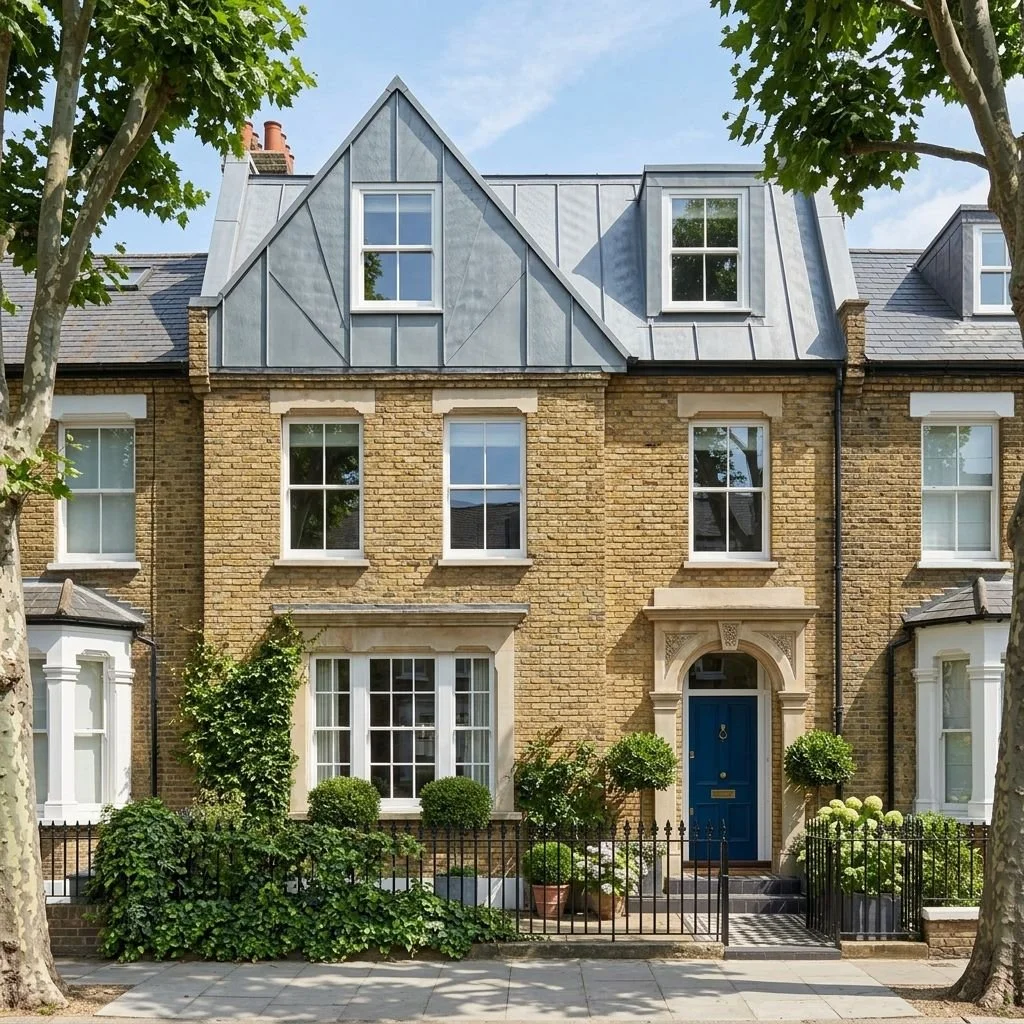
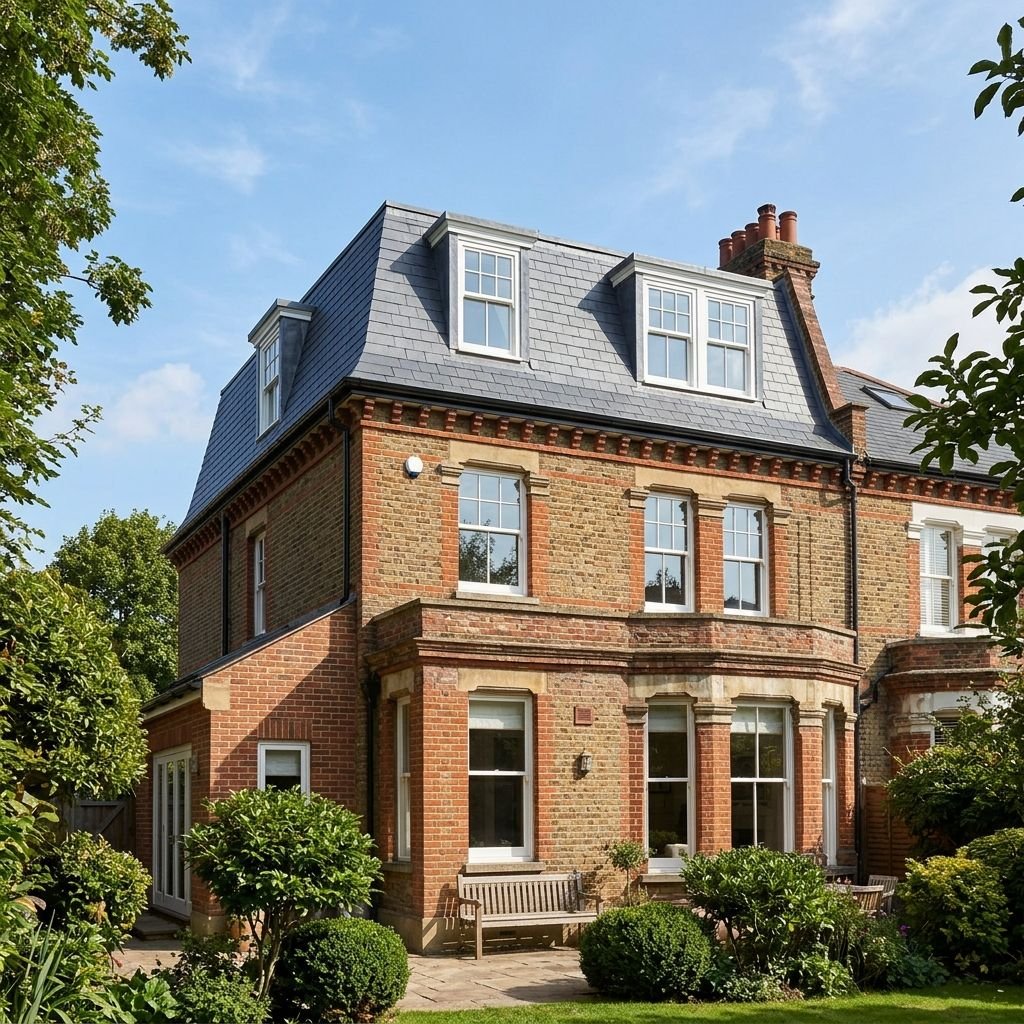
Mansard Loft Conversion Design
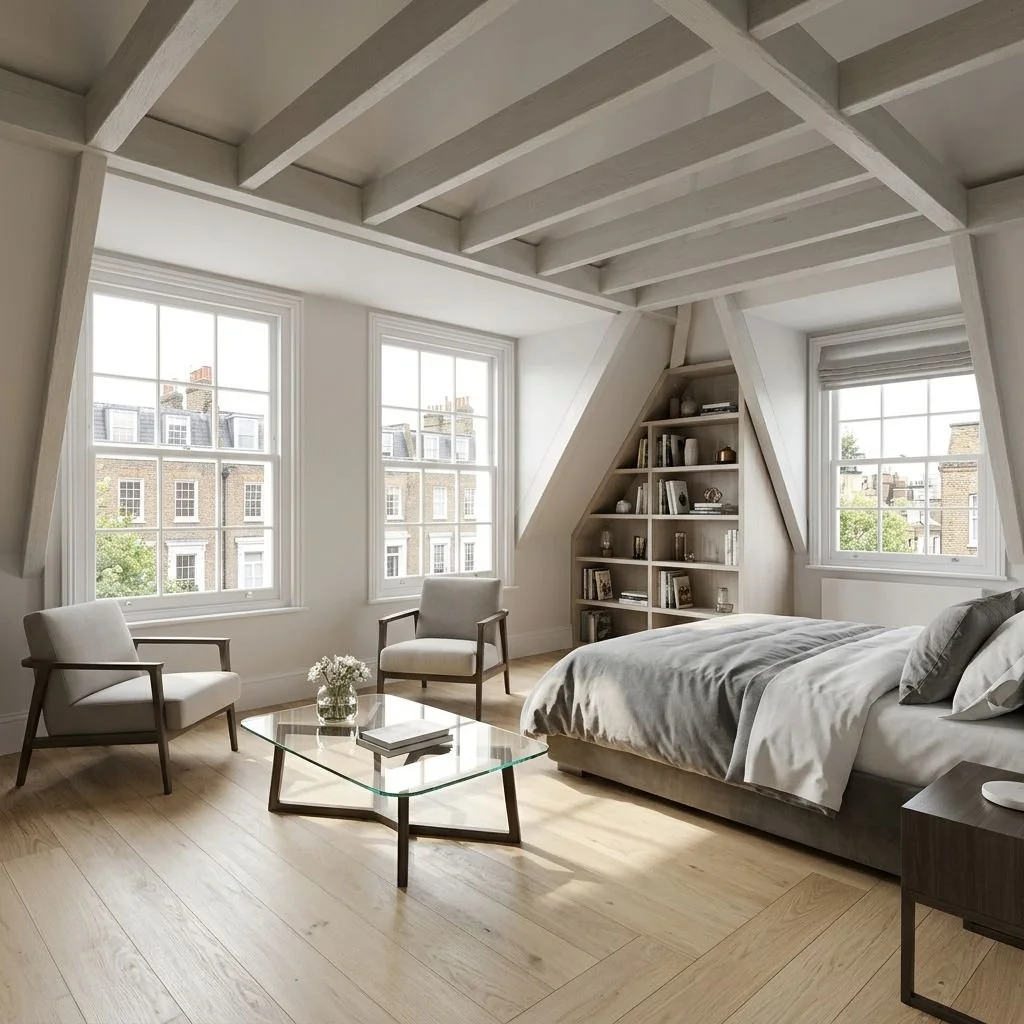
A mansard loft conversion and mansard roof extension is one of the most comprehensive ways to create substantial additional roof space within an existing home. By altering the roof structure to form a near-vertical rear wall with a flat roof, a mansard conversion can significantly increase the usable floor area while creating rooms that feel similar in proportion to those on the lower floors.
At Artist of Architecture, we design bespoke mansard loft conversions that maximise the potential of existing properties while respecting their architectural character. Every project is tailored to the home, its environment, planning requirements and the people who use it.
Mansard loft conversions form part of our wider Loft Conversions service, with each design carefully developed to achieve a balance between functionality, aesthetics and long-term value.
Is a Mansard Loft Conversion Right for Your Home?
A mansard loft conversion is often considered where homeowners require the greatest possible increase in roof space and are prepared to undertake more substantial structural alterations.
This type of conversion can provide generous accommodation that feels fully integrated into the existing home, making it an attractive option for growing families and homeowners planning to remain in their property for many years.
Homeowners commonly choose a mansard loft conversion to:
create additional bedrooms
add a master suite with an en-suite bathroom
provide dedicated home office space
create flexible family accommodation
improve the long-term functionality of the property
maximise the available roof space
increase the overall value of the home
Every project is carefully assessed to determine whether a mansard conversion is the most appropriate solution for the property and the client's objectives.
Design Considerations
Because a mansard loft conversion involves significant alterations to the existing roof, careful architectural planning is essential from the outset.
During the design process we consider:
the existing roof construction
structural feasibility
planning policy and local authority guidance
the external appearance of the property
neighbouring buildings
natural daylight and ventilation
staircase positioning
internal layouts
roof materials and finishes
energy efficiency and thermal performance
Our aim is to create a conversion that feels like a natural extension of the original house while providing comfortable, practical accommodation.
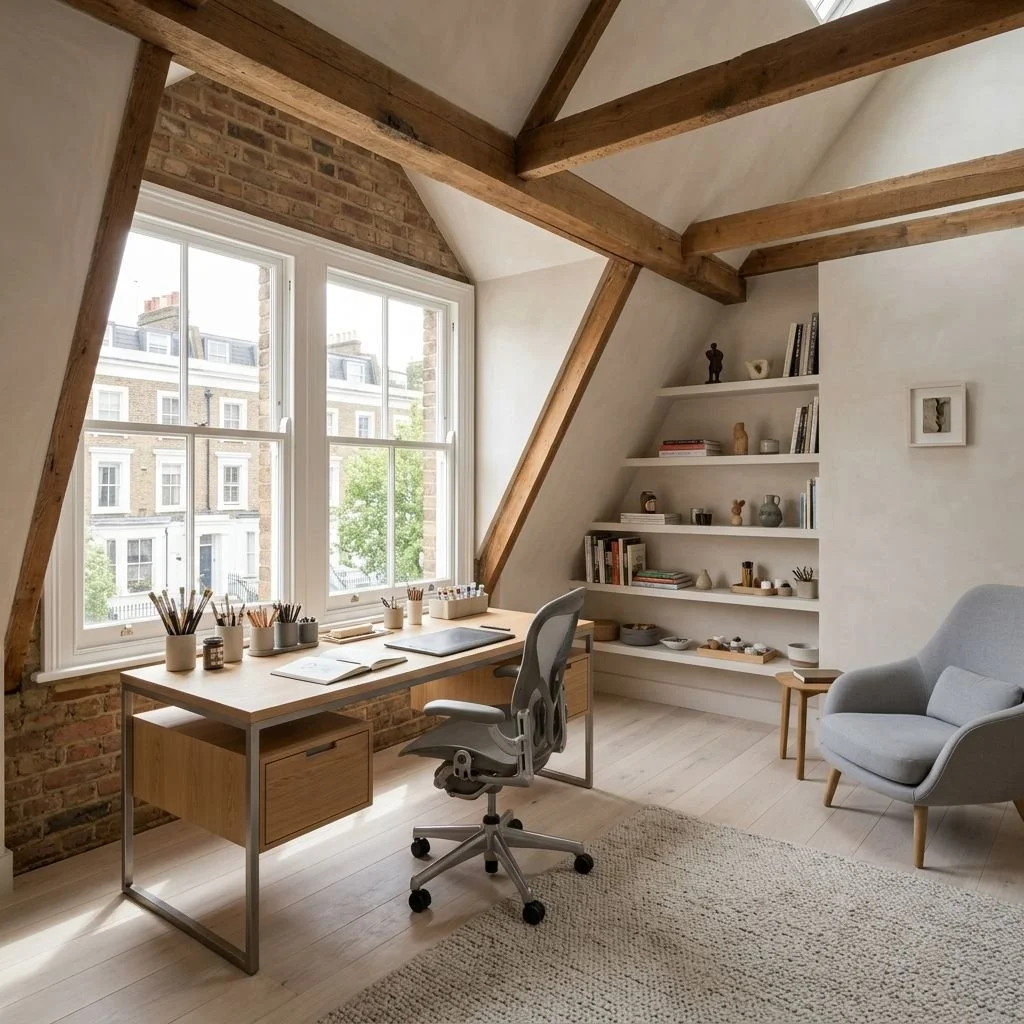
Custom Architectural Design
Every mansard loft conversion is designed around the specific characteristics of the property and the way the new space will be used.
Depending on your requirements, the new accommodation may include:
spacious principal bedrooms
en-suite bathrooms
children's bedrooms
home offices
guest accommodation
dressing rooms
bespoke storage solutions
multi-functional family spaces
Rather than applying standard layouts, we develop designs that maximise natural light, improve circulation and make the most of the available volume within the new roof structure.
Why Homeowners Choose Artist of Architecture
A successful mansard loft conversion requires careful architectural thinking, planning and technical expertise and a design that feels fully integrated with the existing property.
Clients choose Artist of Architecture because we provide:
✓ Bespoke architectural solutions tailored to each property
✓ Thoughtful, design-led residential architecture
✓ Planning and Technical expertise from concept, planning application, building regulations application to construction preparation
✓ Practical layouts that maximise usable space
✓ Clear communication throughout every stage of the project
✓ A collaborative approach focused on creating long-term value
Our objective is to design mansard loft conversion that are functional, reflective of client’s needs and is sympathetic to its surroundings.
Planning and Technical Considerations
Mansard loft conversions generally involve significant changes to the roof and frequently require planning permission. Design proposals must respond carefully to the existing building, neighbouring properties and local planning policies.
Additional considerations may apply to conservation areas, listed buildings and properties located within areas of particular architectural significance.
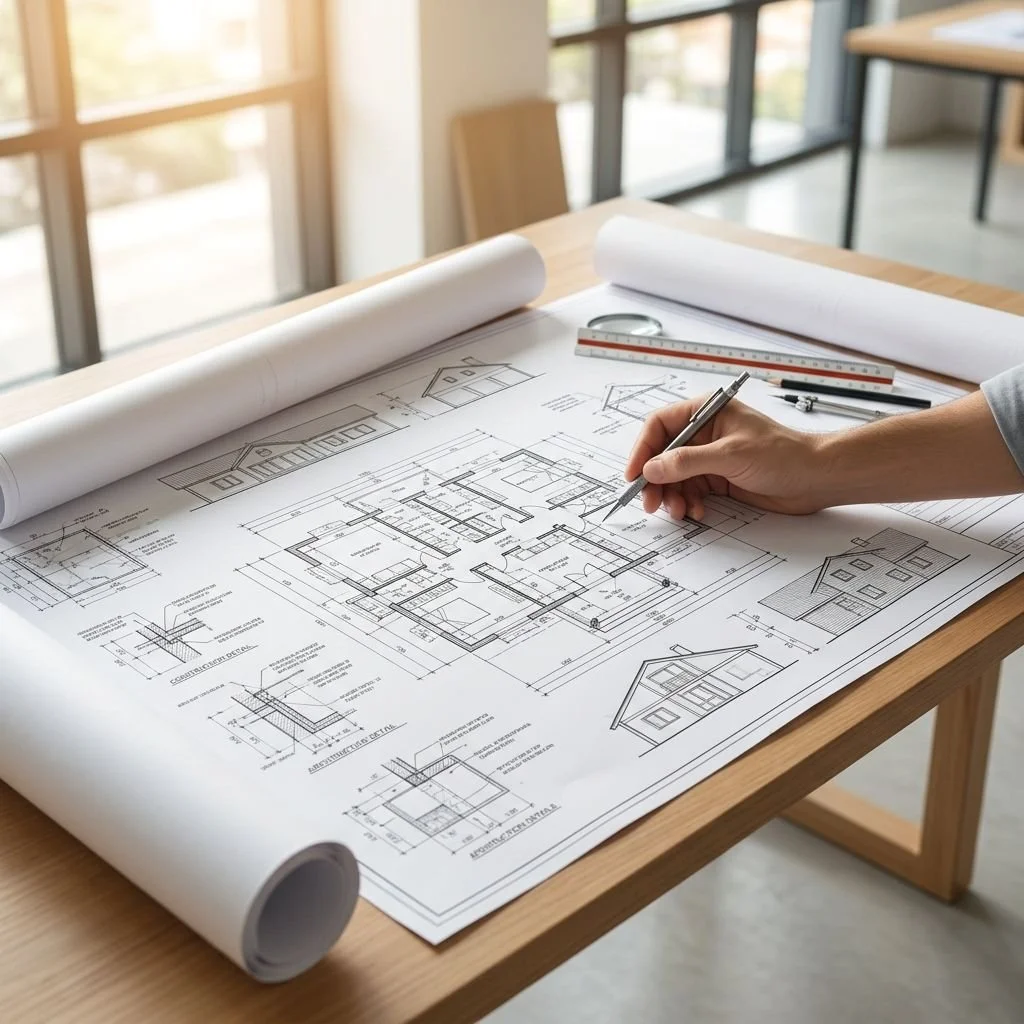
As part of our wider Loft Conversions service, we provide architectural support throughout the project, including:
feasibility studies
measured surveys
concept design
planning application and permitted development drawings
building regulations drawings
technical construction drawings
coordination with structural engineers and other consultants where required
By carefully preparing each stage of the project, we help homeowners move confidently from the initial concept through to construction.
Our Design Process
Every mansard loft conversion follows a structured architectural design process that ensures important decisions are considered before construction begins.
From the initial consultation and concept design through planning applications, technical development and preparation for construction, we work closely with homeowners to develop solutions that respond to both the property and their long-term aspirations.
To learn more about how projects progress from concept to construction, explore our Architectural Design Process.
Related Projects
Projects demonstrate how different loft conversion solutions respond to different property types, planning constraints and client objectives.
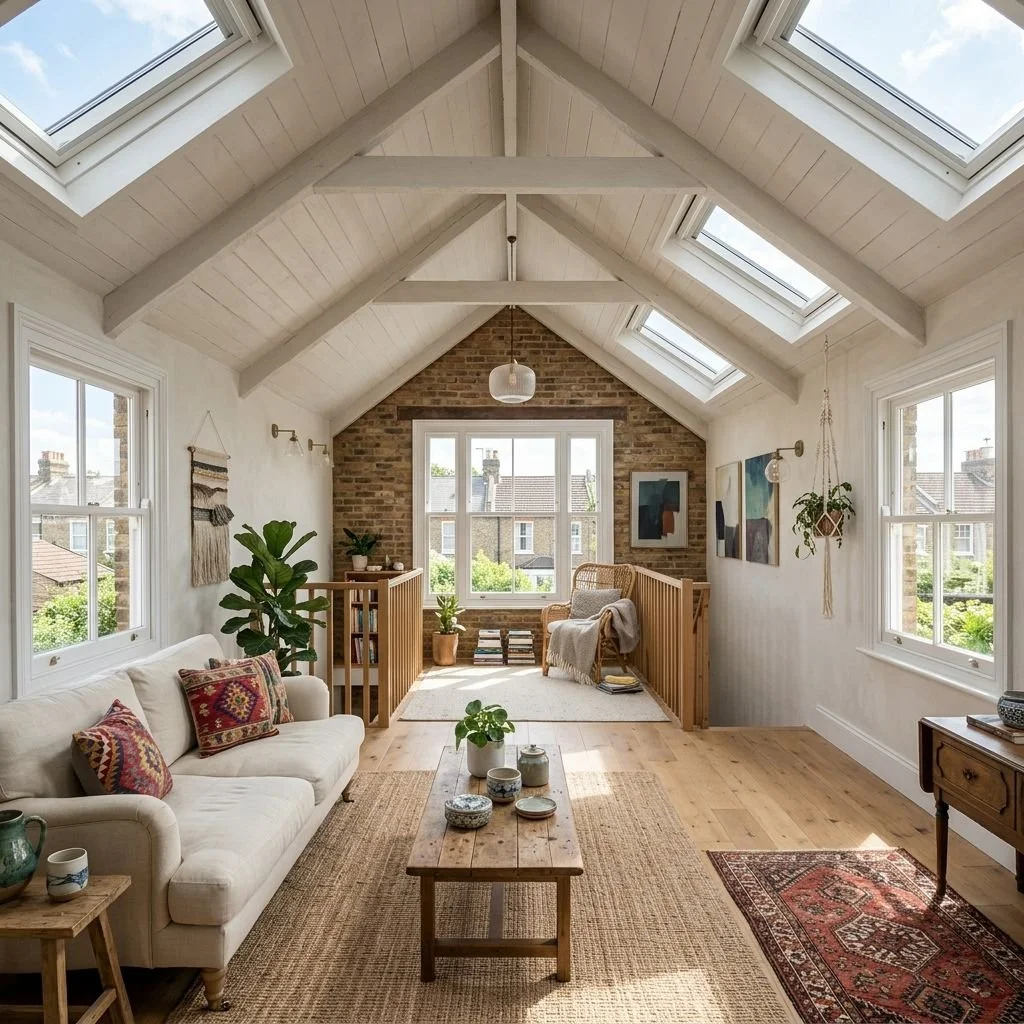
Explore our Loft Conversion Projects to see examples of residential loft conversion designs and how carefully thoughtfully considered architectural planning can transform underused roof space into valuable accommodation.
Helpful Guides
If you're researching a mansard loft conversion, our Architecture Guides provide useful information on planning permission, building regulations, residential design, costs and the key considerations involved in converting existing roof spaces.
Looking for design inspiration, planning advice and typical costs? Read our guide: Loft Conversions in Richmond upon Thames: Design Ideas, Planning Permission & Costs →
Discuss Your Mansard Loft Conversion
If you are considering a mansard loft conversion, we would be pleased to discuss your ideas and explore the opportunities your property may offer.
Whether you are looking to create additional bedrooms, a master suite or flexible family accommodation, Artist of Architecture can help develop a carefully considered architectural building design tailored to your home and your future plans.
Are you considering a Mansard Loft Conversion?
Book a free consultation to discuss your project.
Mansard Loft Conversion Design Services London | Mansard Loft Extension Design Specialists | Mansard Loft Conversion Design Studio | Mansard Loft Conversion Architecture Firm | Mansard Loft Conversion Open Plan Design Expert | Mansard Loft Conversion Townhouse Transformation Architectural Studio | Mansard Loft Conversion Projects Design Services
Disclaimer: The information on this website is provided for general informational purposes only and does not constitute legal, planning, architectural, or professional advice. Planning requirements, costs, and timescales can vary depending on the property, project, and site-specific circumstances. While every effort has been made to ensure accuracy, no guarantee is given that the information is complete, current, or applicable to your situation. For advice specific to your property and project, please contact Artist of Architecture directly.