Architecture Firm Twickenham
Artist of Architecture is a residential architecture firm and building design company based in Richmond upon Thames, providing bespoke architectural design services for homes in Twickenham and the surrounding area. We specialise in house extensions, loft conversions, home renovations, heritage-sensitive projects, planning applications and new-build homes, helping homeowners unlock the potential of their properties through thoughtful and carefully considered design.
From Victorian terraces around Twickenham Green and Edwardian family homes in St Margarets to riverside properties overlooking the River Thames and larger detached houses in Strawberry Hill, Twickenham offers a rich and varied residential landscape, each property bringing its own architectural opportunities, planning considerations and design challenges.

Home > Locations > London > Richmond upon Thames > Twickenham
Residential Architecture Firm Twickenham
Bespoke Residential Design for Homes Across Twickenham
Twickenham is one of the most established residential areas within the London Borough of Richmond upon Thames, combining historic streets, attractive riverside settings, extensive green spaces and a diverse collection of homes that have evolved over centuries. Known internationally for its sporting heritage yet equally valued for its residential character, Twickenham offers homeowners an exceptional variety of architectural styles, from Victorian terraces and Edwardian villas to interwar family houses, detached homes and carefully integrated contemporary developments.
This diversity means that no two residential projects are ever quite the same. Every property responds differently to its plot, neighbouring buildings, planning context and the changing needs of modern family life. Successful residential architecture requires a considered understanding of these factors, allowing new additions to feel like a natural continuation of the existing home rather than an afterthought.
Twickenham contains a number of well-established neighbourhoods, each with its own character. Areas such as St Margarets, Strawberry Hill, Twickenham Green and the riverside each present different architectural styles, plot sizes and planning considerations. While some homes offer opportunities for substantial extensions or comprehensive refurbishment, others require a more sensitive response to conservation policies, neighbouring relationships or historic architectural character.
Artist of Architecture works with homeowners, landlords, developers and property investors throughout Twickenham, providing architectural design, planning advice and technical support for:
House extensions
Loft conversions
Home renovations
Internal reconfiguration
Heritage-sensitive alterations
New-build homes
Residential development projects
Every project begins by understanding the existing property, identifying its potential and recognising any planning or technical constraints that may influence the design. This early appraisal helps shape proposals that are practical, carefully considered and appropriate to both the building and its surroundings.
For projects elsewhere within the London Borough of Richmond upon Thames, including neighbouring locations such as Richmond, Teddington, Hampton and Barnes, dedicated location pages provide guidance specific to those areas. We also undertake residential architecture projects throughout London, with every location presenting its own planning policies, architectural character and design opportunities.
Residential Design in Twickenham
Twickenham's residential architecture reflects its gradual growth from a historic riverside settlement into one of South West London's most desirable places. The area's streets are characterised by an appealing mix of Victorian and Edwardian housing, interwar suburban development, twentieth-century family homes and carefully designed contemporary properties, creating a varied architectural landscape that rewards thoughtful, site-specific design.
Many of the Victorian terraces found around Twickenham Green and neighbouring residential streets were originally designed with compact kitchens, separate reception rooms and relatively modest rear spaces. While these homes retain considerable architectural character, they often benefit from layouts that better reflect contemporary patterns of lifestyle, creating brighter, more connected spaces for family life without compromising their original identity.
Edwardian properties, particularly around St Margarets and parts of Strawberry Hill, frequently provide generous proportions, attractive period detailing and wider plots that offer opportunities for carefully integrated extensions, internal reconfiguration and comprehensive refurbishment. Successful alterations respect the scale, proportions and craftsmanship of the original building while improving comfort, functionality and energy performance for modern habitation.
Twickenham also contains a significant number of early 20th-century semi-detached houses and detached family homes. These properties can present different opportunities, including larger extensions, redesigned internal layouts and improvements that strengthen the relationship between the house and the garden. Achieving a successful outcome often depends on maintaining balanced proportions, protecting neighbouring amenity and ensuring that new additions sit comfortably within the existing streetscape.
Homes close to the River Thames, Twickenham Riverside and surrounding historic landscapes may introduce additional design considerations. Depending on their location, proposals may need to respond to flood-risk requirements, heritage significance, conservation area guidance or locally distinctive townscape character. Understanding these factors from the outset allows design decisions to be made with greater confidence and helps establish a clear strategy before progressing to detailed proposals.
Rather than applying a predetermined architectural style, every project is developed around the individual characteristics of the property, its setting and the aspirations of the client. The objective is to create residential architecture that enhances the way people occupy their homes while respecting the qualities that make Twickenham's homes and neighbourhoods distinctive.
Our Approach to Residential Architecture in Twickenham
Every residential project begins with a thorough understanding of the existing property and the context in which it sits. Before developing design proposals, we typically consider:
The existing building, its condition and layout
Opportunities to improve space, functionality and natural light
Local planning policies and site-specific constraints
Conservation area or heritage considerations where applicable
The relationship with neighbouring properties
The architectural character of the surrounding street
Construction methods, technical requirements and long-term performance
Establishing these factors early can provide a clear foundation for the design process and helps reduce uncertainty before progressing to planning applications and detailed technical drawings.
Whether working on a Victorian terrace close to Twickenham Green, an Edwardian family home in St Margarets, a detached property in Strawberry Hill or a riverside residence overlooking the Thames, our approach remains focused on creating architecture that is practical, carefully detailed and designed to complement both the property and its wider setting.
Residential Architecture Firm Serving Twickenham
Artist of Architecture provides residential architecture services for homeowners throughout Twickenham and the surrounding areas within the London Borough of Richmond upon Thames.
Whether you are considering a house extension, loft conversion, home renovation, heritage-sensitive alteration, planning application or bespoke new-build home, we provide support from the earliest feasibility studies through concept design, planning, technical design and construction information.
Our approach combines thoughtful residential design with a understanding of Twickenham's varied housing stock, local planning policies and the opportunities each property presents. By developing solutions that respond to both the character of the existing building and the practical needs of modern lifestyle, we aim to create homes that remain functional, distinctive and enjoyable for many years to come.
Architecture Services in Twickenham
Planning Permission and Conservation Areas in Twickenham
Twickenham's rich architectural character is one of the reasons it remains such a desirable place, but it also means that many residential projects require careful consideration of local planning policy before design work begins. Across the town, homeowners may encounter conservation areas, locally important buildings, riverside settings and established residential streets where new development is expected to preserve and enhance the existing character.
Twickenham contains several designated conservation areas, including those around Twickenham Riverside, St Margarets, Strawberry Hill and Twickenham Green. These areas contain a diverse collection of Victorian, Edwardian and Georgian buildings, mature tree-lined streets and historic townscape that contribute to the area's distinctive identity. While having a property within a conservation area does not prevent development, it often requires proposals to demonstrate a greater level of design sensitivity and respect for the surrounding environment.
Many properties throughout Twickenham also benefit from permitted development rights, although these can be affected by previous extensions, planning conditions, Article 4 Directions or the specific characteristics of the property. Understanding these constraints early in the process helps establish the most appropriate route for obtaining permission and avoids unnecessary delays later in the project.
Properties close to the River Thames may also require additional consideration due to flood-risk designations, while homes near listed buildings or recognised heritage assets may be subject to further planning and heritage assessments depending on the nature of the proposed works.
When preparing planning applications for residential projects in Twickenham, it is often necessary to consider:
Local planning policies
Conservation area guidance
Heritage significance
Scale and massing
Relationship with neighbouring properties
Daylight and sunlight impacts
Materials and architectural detailing
Streetscape character
Flood-risk requirements where applicable
Successful planning applications are rarely achieved through compliance alone. They are strengthened by proposals that demonstrate a clear understanding of the existing property, its architectural character and the wider context in which it sits. Considering these factors from the outset often improves both the quality of the design and the likelihood of a successful planning outcome.
House Extensions and Loft Conversions for Twickenham Homes
Twickenham's varied housing stock provides excellent opportunities to increase living space while retaining the character that makes the area so attractive. Across neighbourhoods such as Twickenham Green, St Margarets, Strawberry Hill and the surrounding residential streets, homeowners frequently look to extend, remodel or improve their homes rather than relocate.
Victorian terraces often provide opportunities to enlarge kitchens, improve connections with the garden and create more practical open-plan family spaces. Side-return extensions, rear extensions and carefully considered internal reconfiguration can significantly improve how these homes function while preserving their original architectural features.
Edwardian houses, many of which occupy wider plots and benefit from generous ceiling heights, often lend themselves to larger extensions and comprehensive refurbishment projects. Thoughtful design can improve circulation, increase natural light and create more adaptable living spaces while maintaining the proportions and detailing that define the original building.
Twickenham's early 20th-century semi-detached houses and detached family homes also present considerable potential. Larger plots can accommodate more substantial extensions, additional accommodation and carefully integrated alterations that enhance both the appearance and functionality of the property. Every proposal is developed with consideration of neighbouring properties, local planning policy and the existing architectural character of the home.
Homes located near the River Thames or within conservation areas may require additional planning considerations, but they can also provide exciting opportunities to create stronger relationships with gardens, outdoor spaces and the surrounding landscape through carefully designed architectural interventions.
Whether creating additional family accommodation, improving everyday spaces or undertaking a complete transformation of an existing property, our approach focuses on producing designs that feel balanced, practical and appropriate to both the home and its setting.
House Extensions in Twickenham →
Rear Extensions
Side Extensions → (e.g. 1930s semis and detached houses)
Single Storey Extensions
Double Storey Extensions
Kitchen Extensions
Side Return Extensions (e.g. for for Victorian terraces)
Victorian terraces throughout Twickenham often lend themselves particularly well to Side Return Extensions, while larger Edwardian homes may benefit from Rear Extensions or Kitchen Extensions that improve the connection between the house and garden.
Loft Conversions and Roof Extensions in Twickenham →
Dormer Loft Conversions
Mansard Loft Conversions
Hip to Gable Loft Conversions
Many of Twickenham's semi-detached homes have roof forms well suited to Hip to Gable Loft Conversions, while Dormer Loft Conversions remain one of the most popular ways of creating additional bedrooms and home offices.Twickenham homes contain roof spaces with great potential for conversion into additional bedrooms, home offices or family accommodation. Loft conversions can provide valuable extra space without increasing the building footprint, although the most appropriate solution will depend on the property's roof form, planning context and structural arrangement. Every proposal is developed to integrate naturally with the existing house while maximising daylight, comfort and long-term usability.
House Renovations in Twickenham →
House Renovations
House Refurbishments
House Conversions
Many of Twickenham's period homes continue to retain layouts that reflect people’s needs decades ago rather than current family lifestyle needs. Comprehensive renovation provides an opportunity to rethink internal arrangements, improve circulation, introduce more natural light and modernise the property while preserving the character that makes it distinctive.
Our renovation services include whole-house refurbishments including structural alterations, internal reconfiguration, open-plan layout, kitchen redesign, energy-efficiency improvements and heritage-sensitive refurbishment projects tailored to each individual property.
New Build Houses in Twickenham →
New Build Houses
Replacement Dwellings
Self-Build Houses
Infill Development
Although Twickenham is largely characterised by established residential neighbourhoods, opportunities continue to arise for bespoke new-build homes, replacement dwellings and carefully considered infill development. Potential sites may include underutilised land, large residential gardens, corner plots or redevelopment opportunities where sensitive design can enhance the surrounding area.
We work with private clients, developers and landowners to maximise the potential of residential sites while responding carefully to planning policy, local character and the architectural qualities that define Twickenham's neighbourhoods.
Our new-build services include site appraisals, feasibility studies, concept design, planning applications, detailed design, building regulations, construction information and contract administration.
Heritage Conservation in Twickenham →
Listed Buildings
Listed Building Consent
Twickenham has a rich architectural heritage, with many historic buildings and conservation areas contributing to its distinctive character. From Georgian villas and Victorian terraces to Edwardian family homes and riverside properties, alterations often require a careful balance between preserving architectural significance and meeting the practical contemporary needs.
We assist homeowners with Listed Building Consent applications, conservation area projects, period property renovations, heritage-sensitive alterations and planning applications affecting protected or historically significant buildings. Every proposal is developed with a consideration of both the property's historic importance and the planning policies that help safeguard Twickenham's architectural character.
Interior Design Services →
Interior design is considered alongside the architecture from the earliest stages of the project, allowing layouts, materials, lighting, joinery and finishes to be developed as part of a coordinated design approach. Integrating architecture and interiors helps create homes that feel cohesive, functional and tailored to each client.
Garden Rooms and Home Office Services →
Garden rooms and detached home offices have become an increasingly popular way of creating flexible additional space without altering the main house. Whether used for work, leisure, fitness or guest accommodation, each building is designed to complement both the existing property and the surrounding garden while providing comfortable, year-round use.
Planning & Technical Services in Twickenham →
Construction Drawings
Tender Packages
Contract Administration
A successful residential project depends upon more than strong design ideas. Accurate surveys, carefully prepared technical drawings and clear construction information help ensure that proposals can move efficiently from planning approval through to construction.
Our planning and technical services support every stage of the process, from early feasibility studies and planning applications through to building regulations, tender documentation and construction information, helping clients move forward with greater confidence and clarity.
Projects
-
![]()
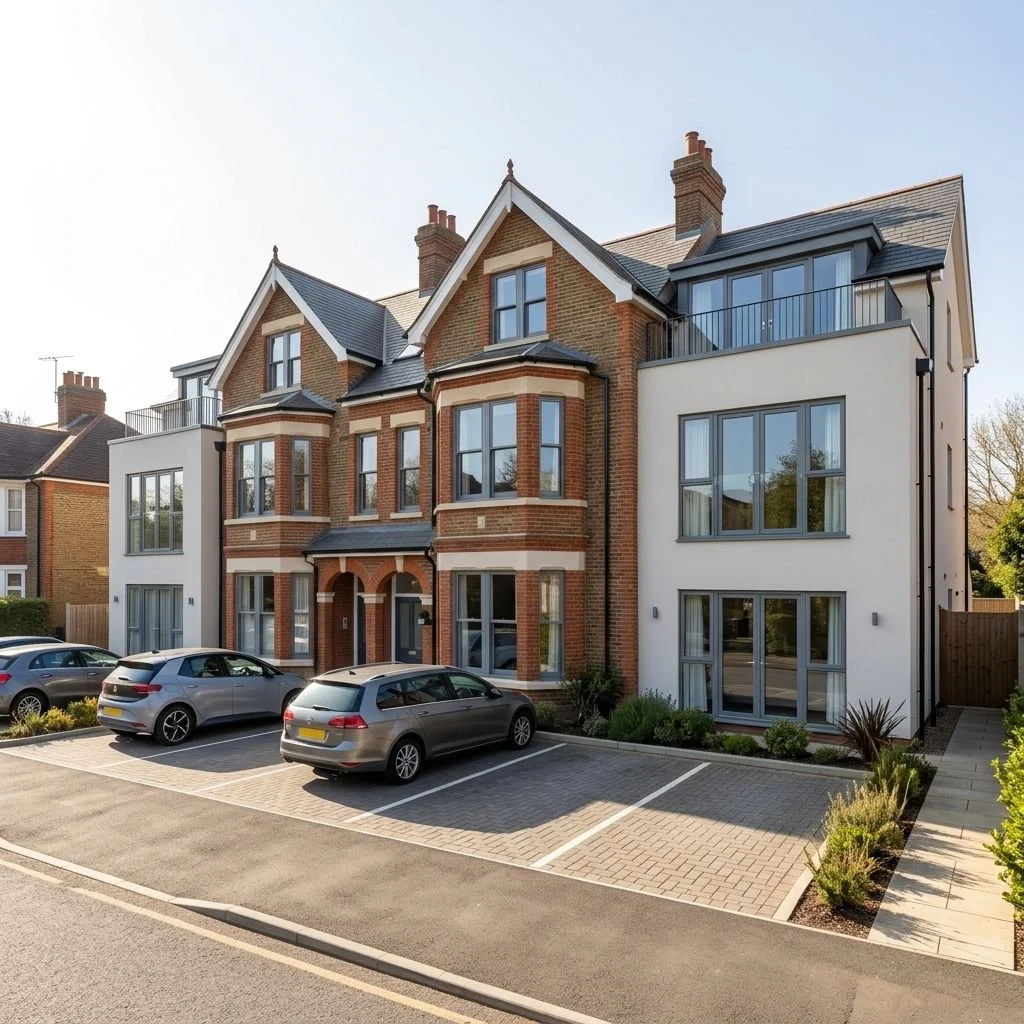
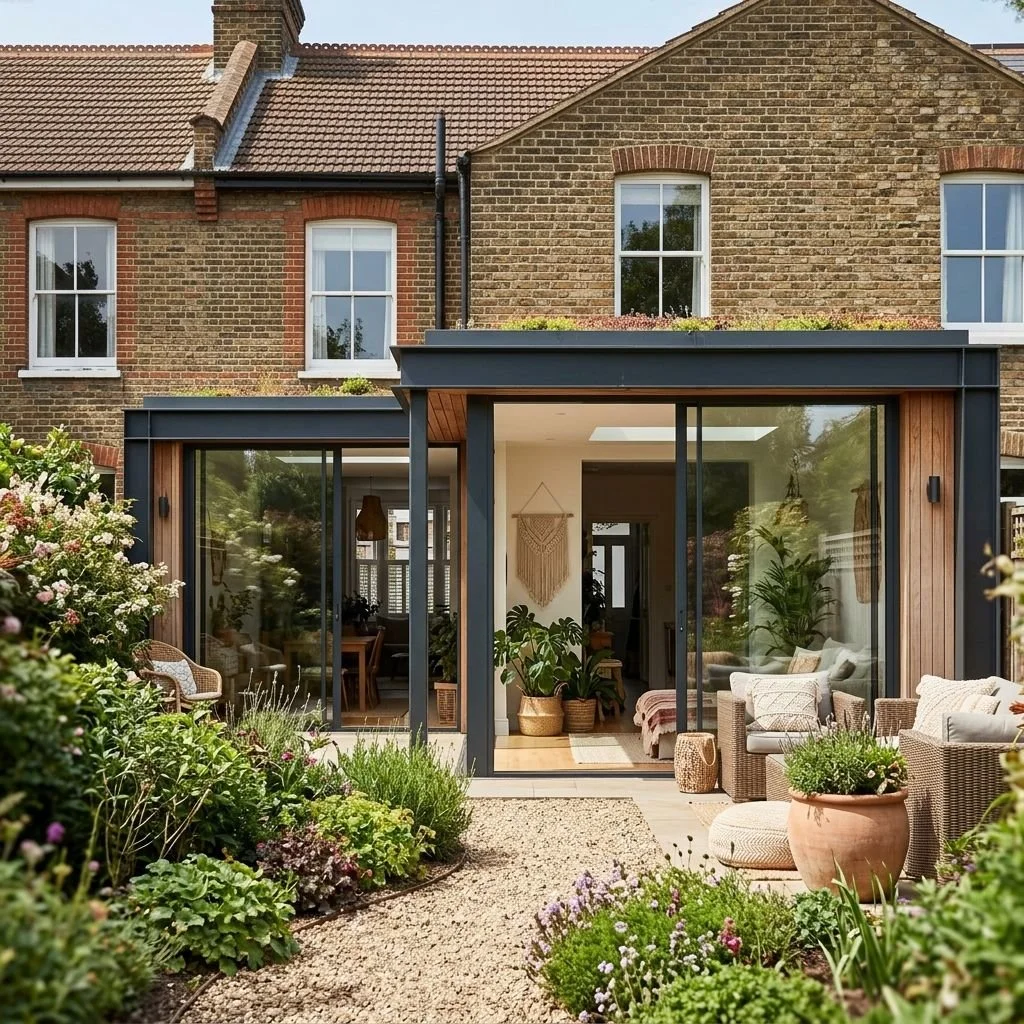
Home Extension – Sustainable design with green roof
-
![]()
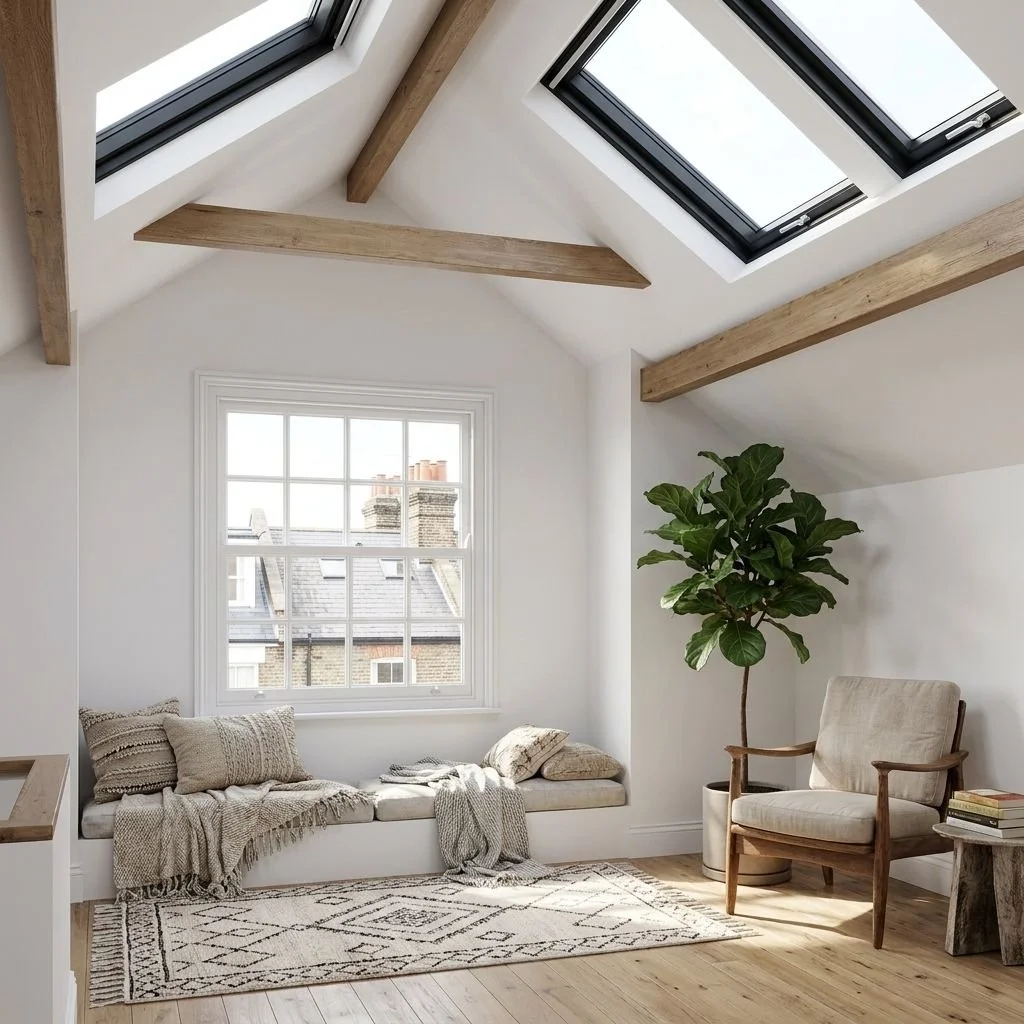
Loft Conversion - Making the most of attic space
-
![]()
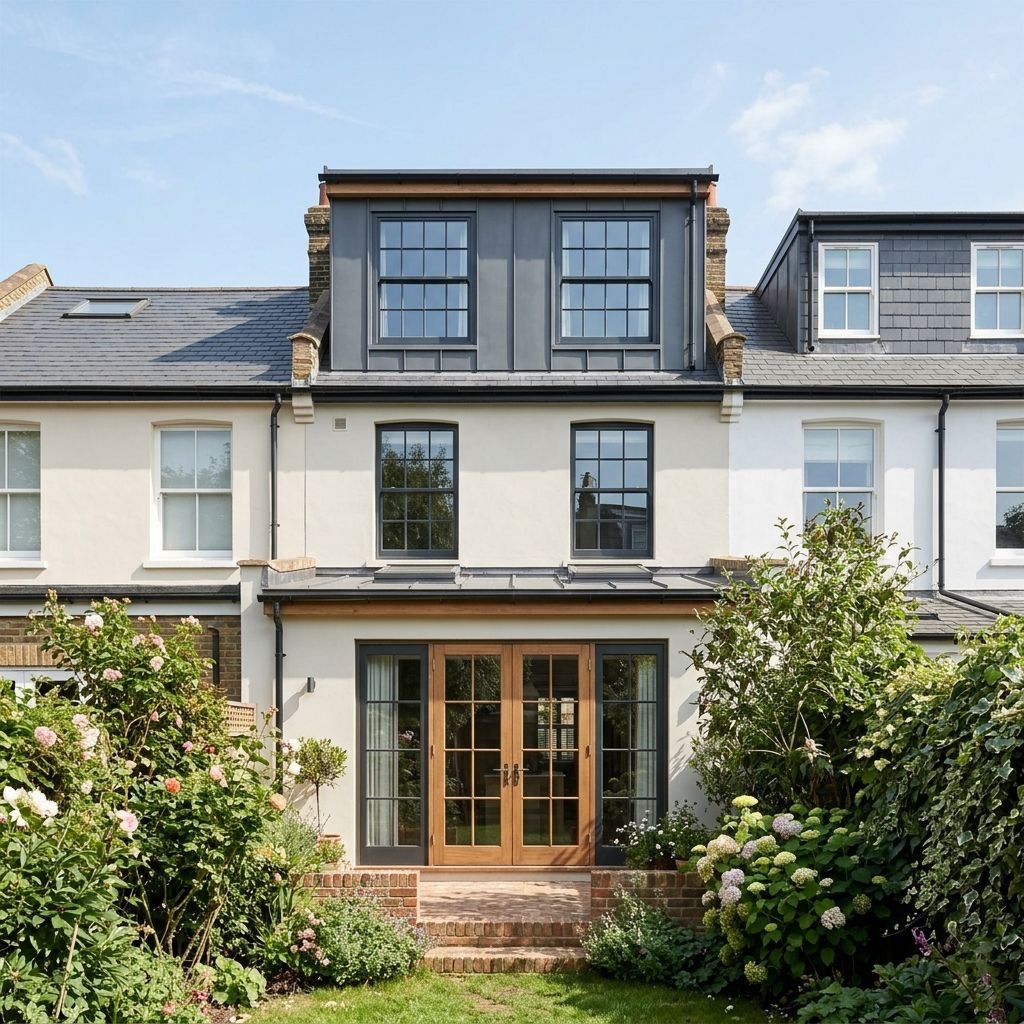
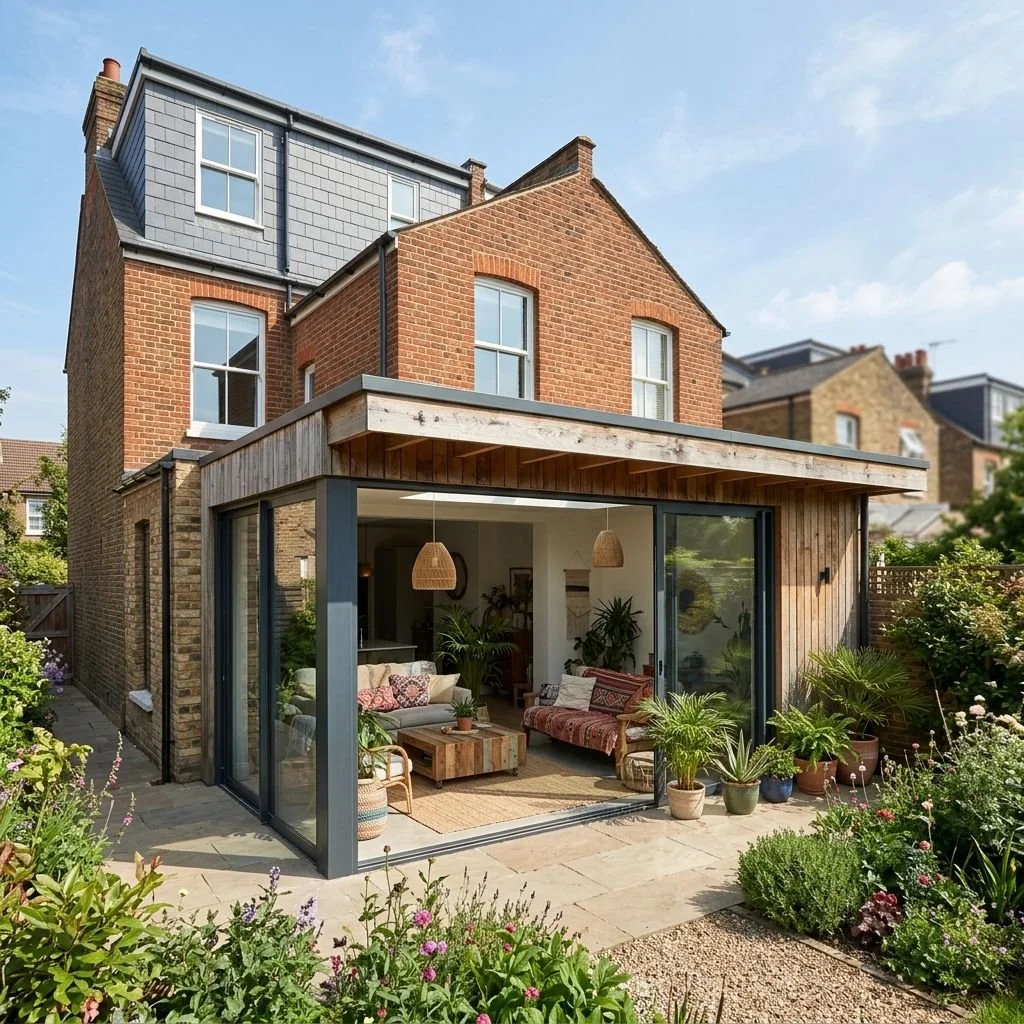
Rear & Loft Extension – Making more of available space
-
![]()
Rear & Loft Extension – Making the most of every space
-
![]()
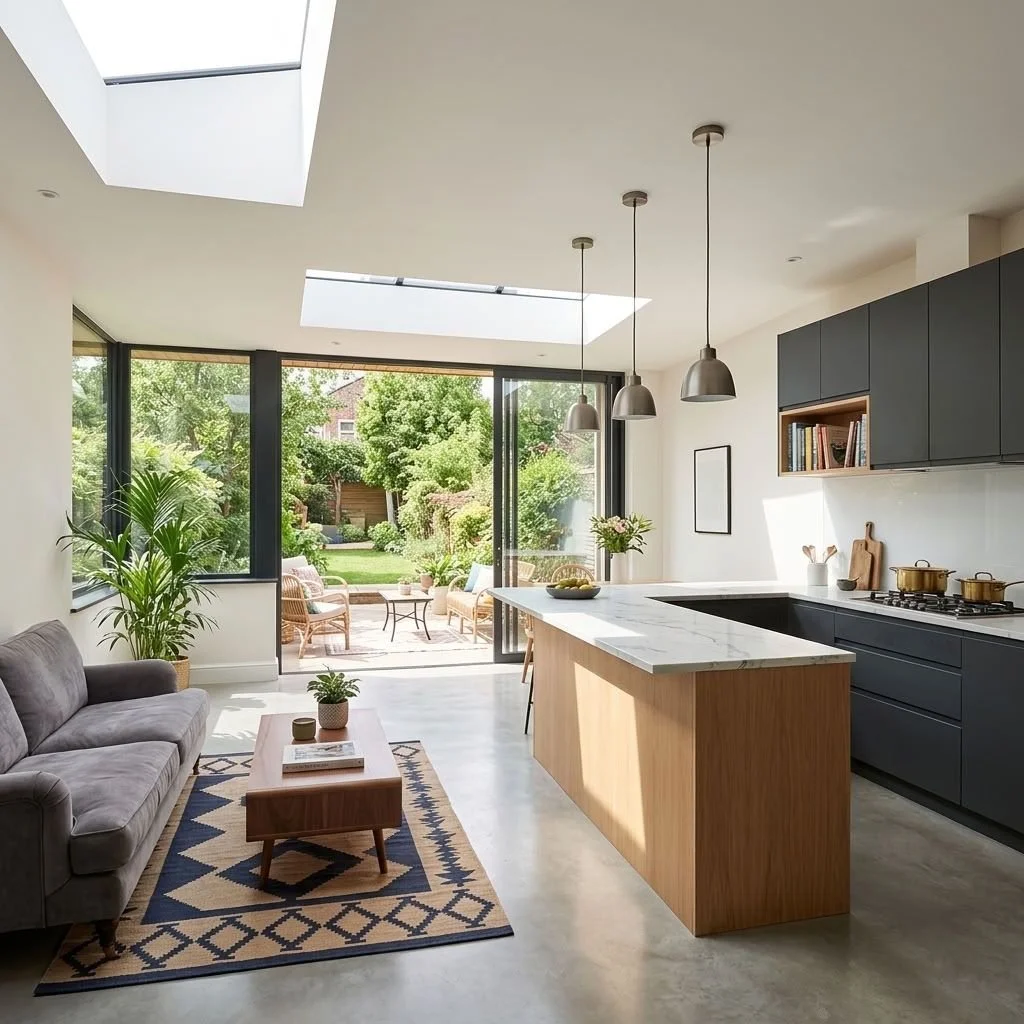
House Renovation – Creating brighter, more open spaces
-
![]()
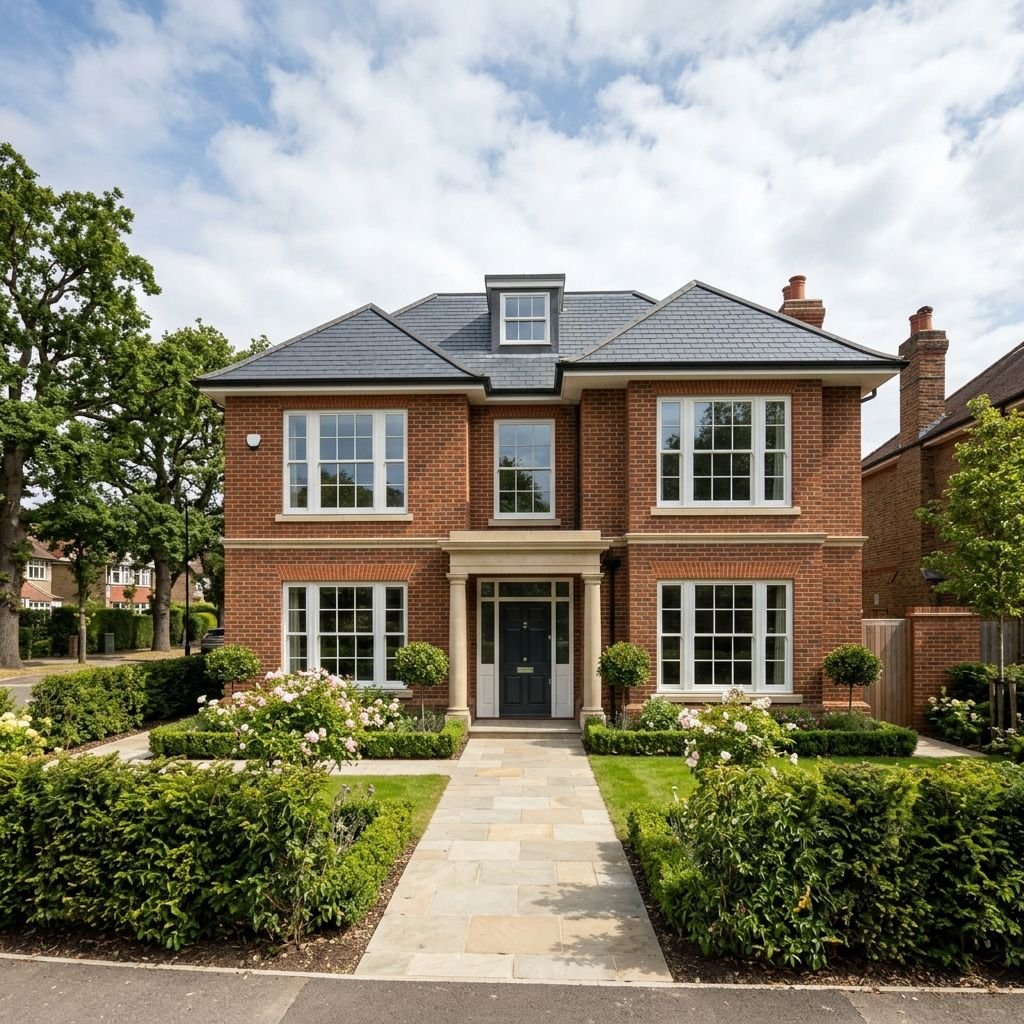
New Build House - Designed to feel like home
-
![]()
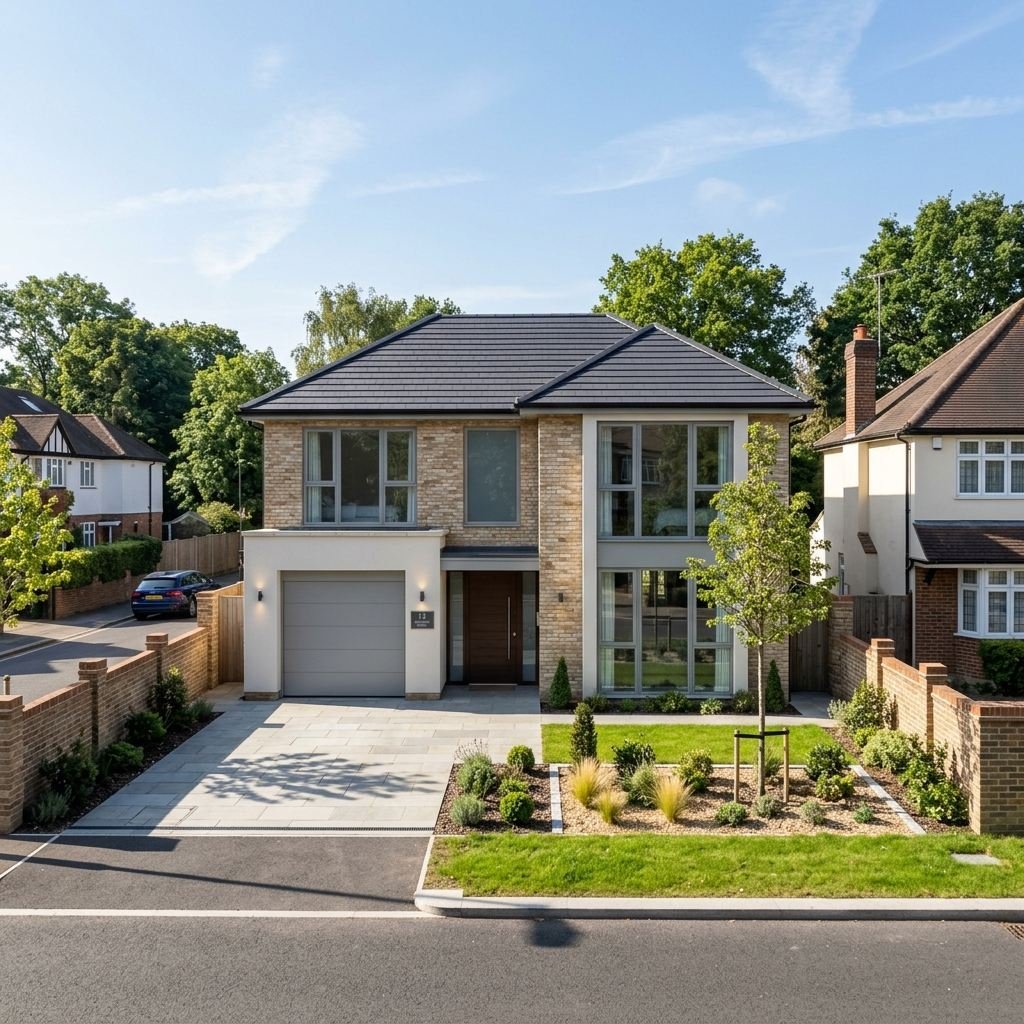
New Build Home – Designed for Modern needs
-
![]()
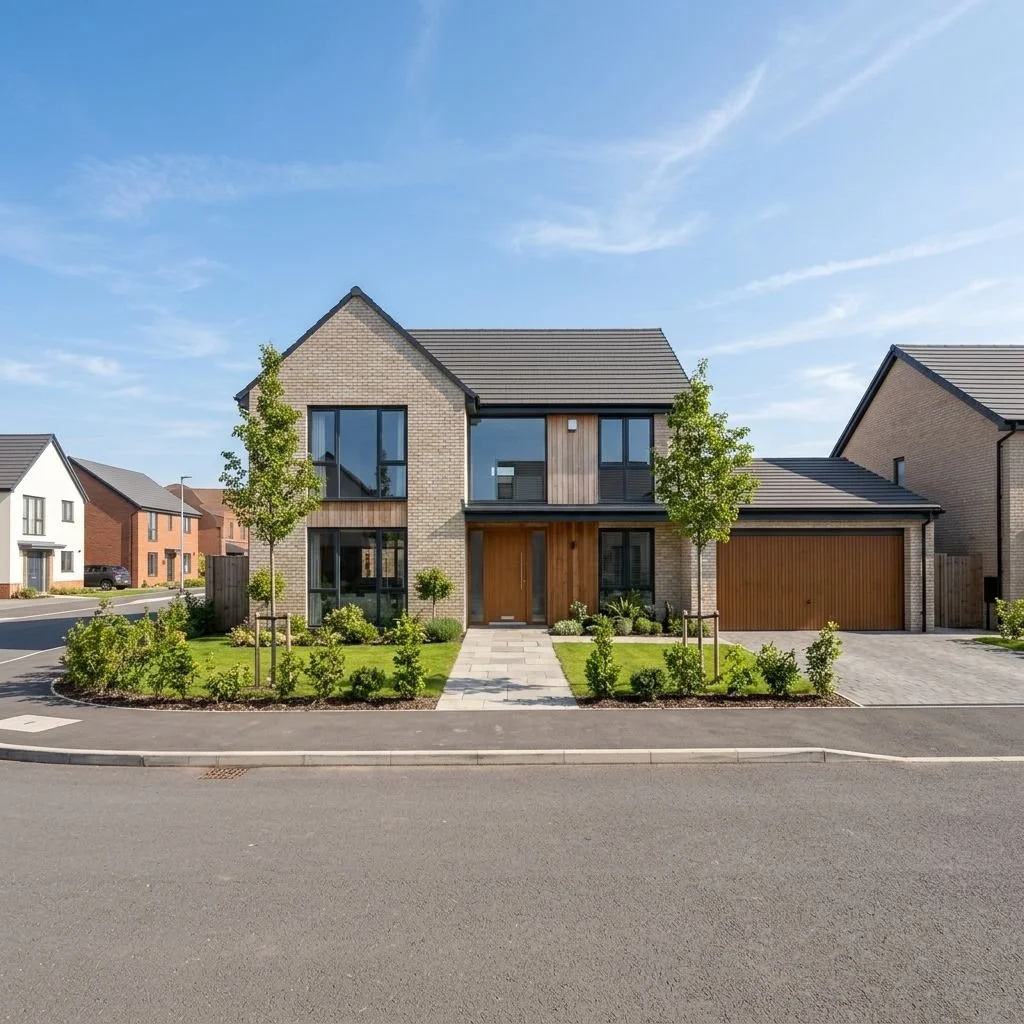
New Build Home – Modern comfort, good design
-
![]()
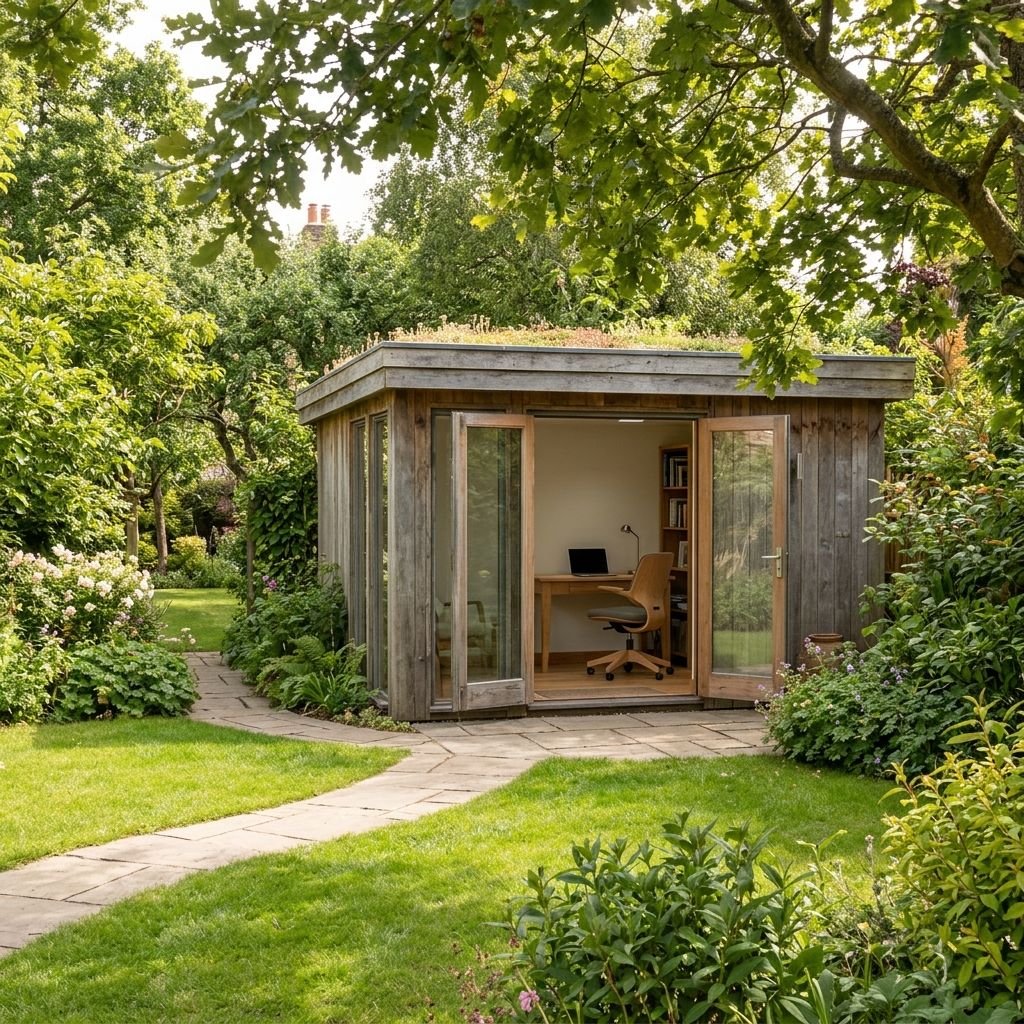
Garden Room – A dedicated space to work and unwind
-
![]()
Garden Room – Work, relax and recharge
-
![]()
Garden Room – Making space for new ideas
-
![]()
Property Development – Turning potential into value
-
![]()
Property Development – Creating value through good design
-
![]()
Property Development – Smarter design, greater potential
-
![]()
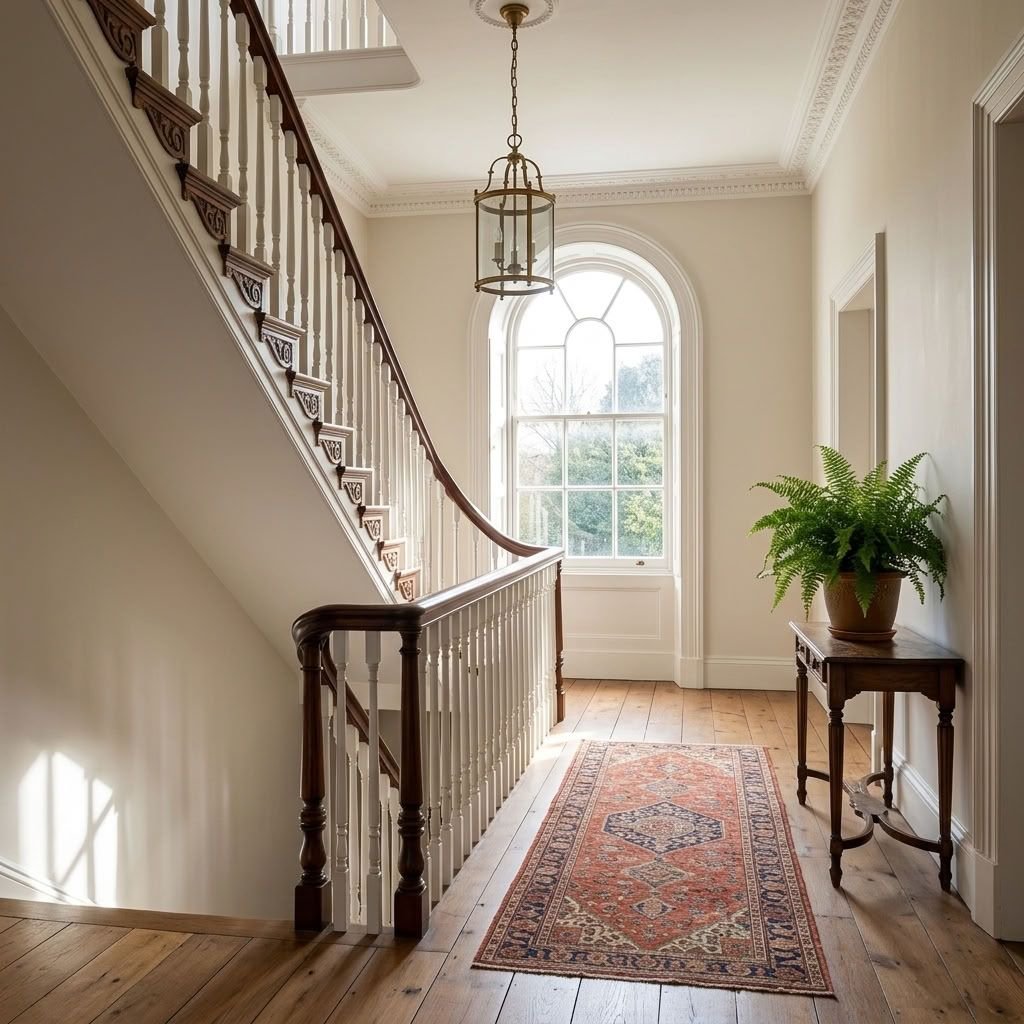
Heritage Property - Refurbishment
-
![]()
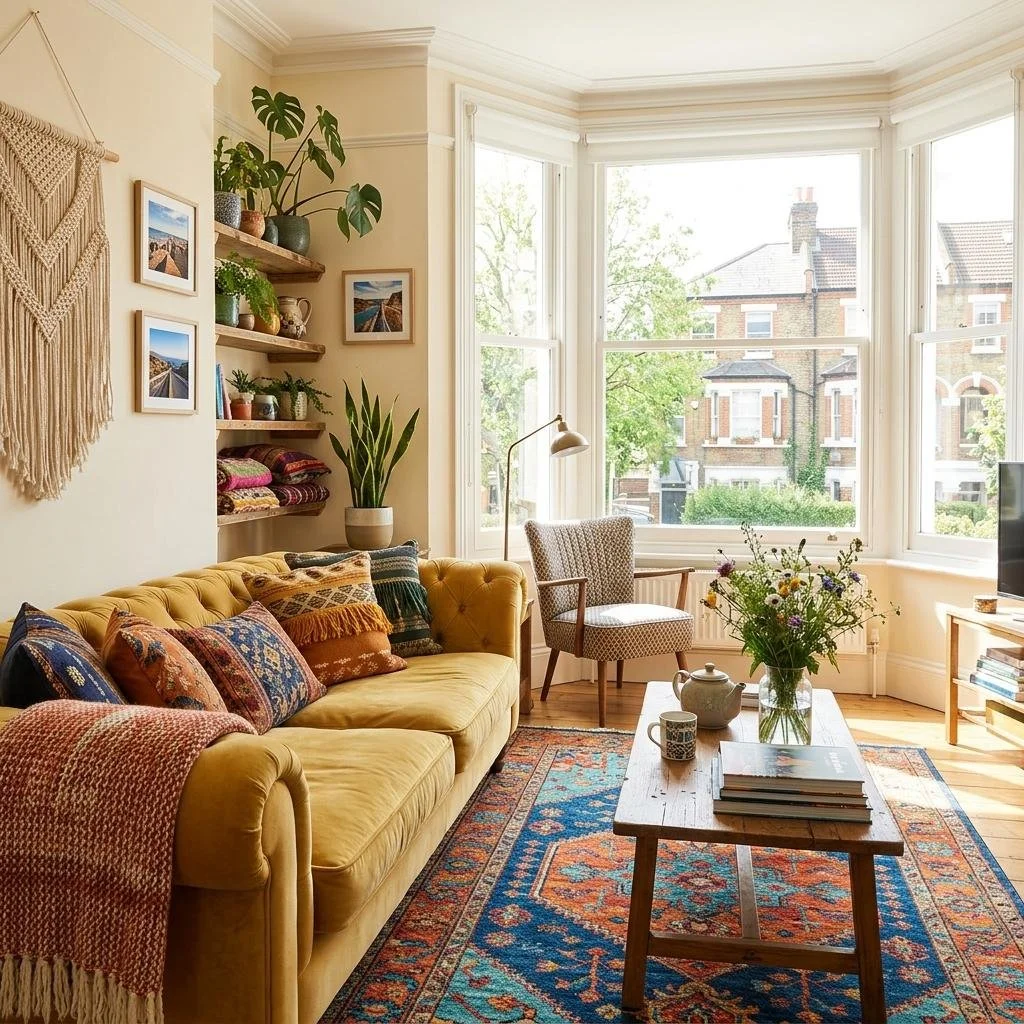
Interior Design - Boho style, bringing colour and character to home
-
![]()
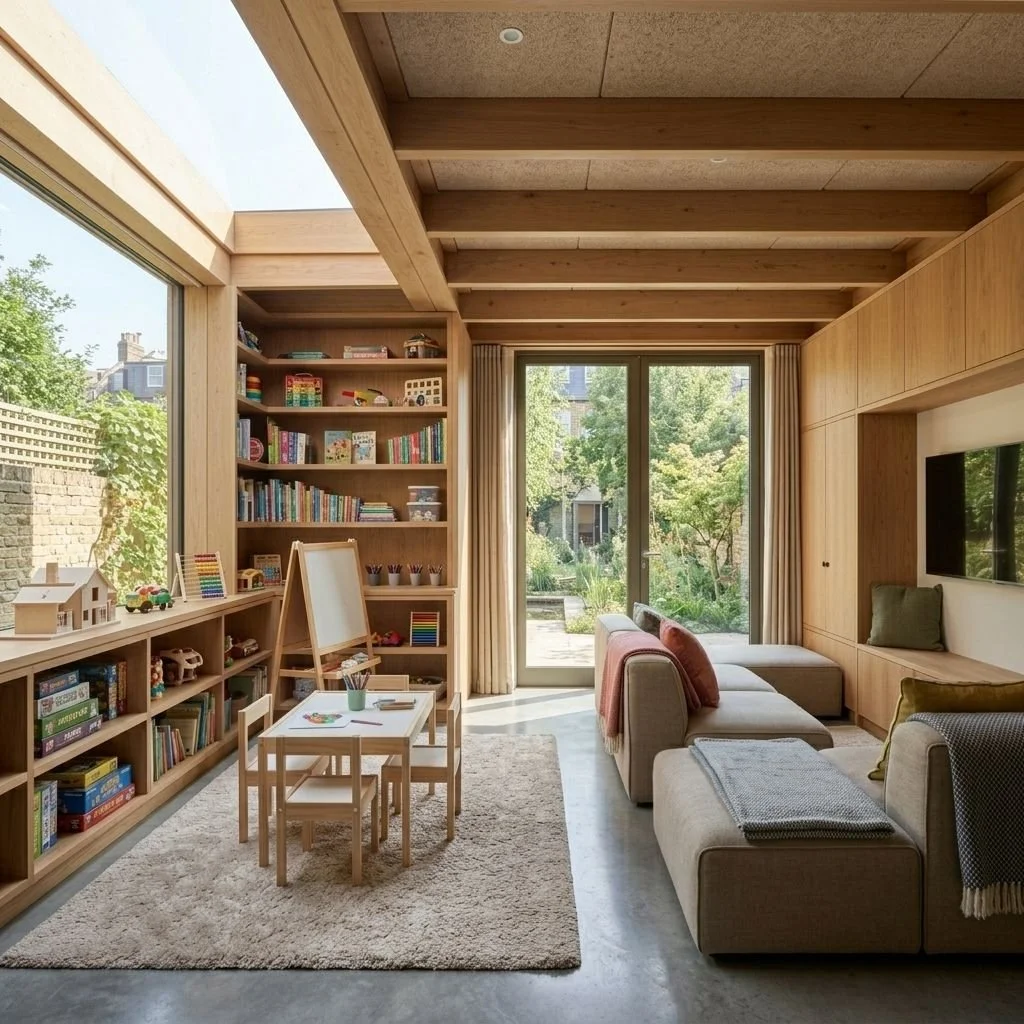
Garage Conversion – Making Room for Play
-
![]()
Garage Conversions – Transforming unused space
-
![]()
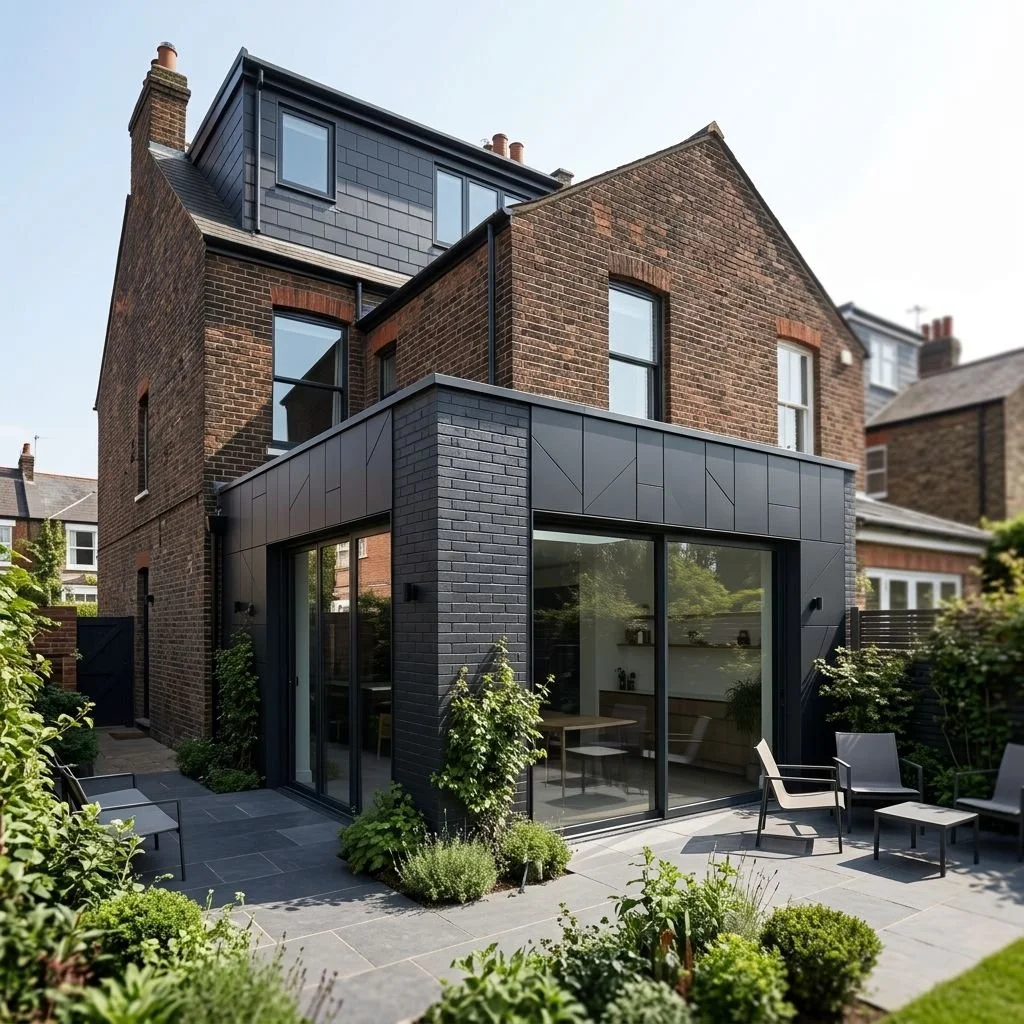
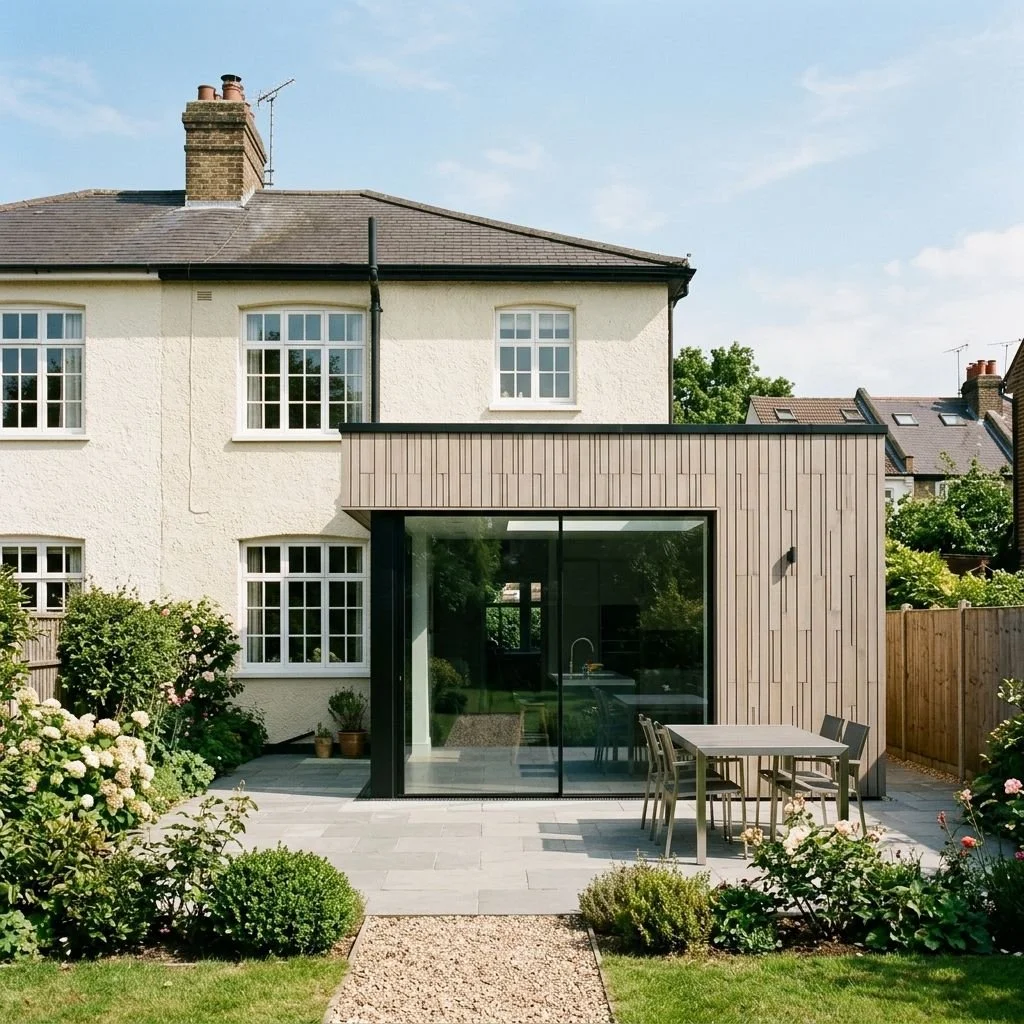
Rear Extension – More space, more light, better layout
-
![]()
Rear Extension – Connecting home and garden
-
![]()
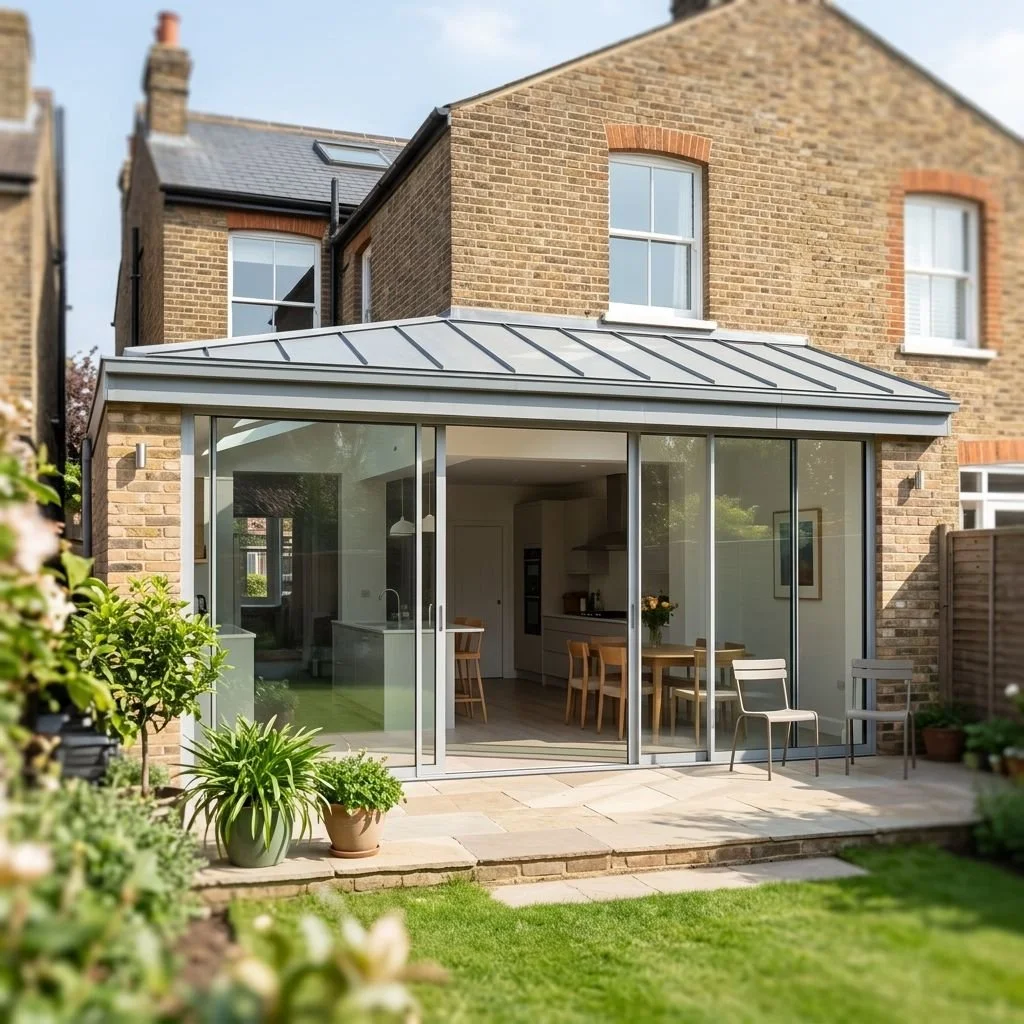
Rear Extension – Maximising space and natural light
-
![]()
Rear Extension – Creating brighter, more open spaces
-
![]()
Rear Extension – More room for family
-
![]()
Rear Extension - Bright, stylish and sustainable
-
![]()
Rear Extension – Bringing home and garden together





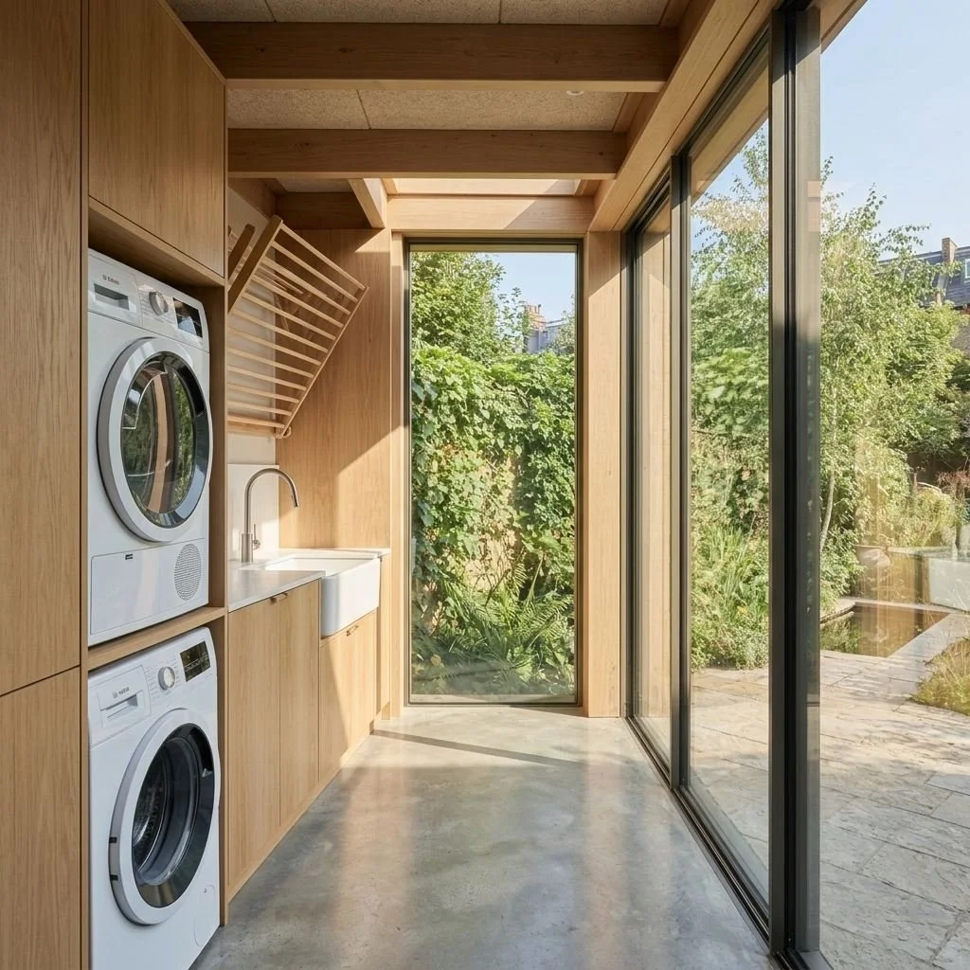
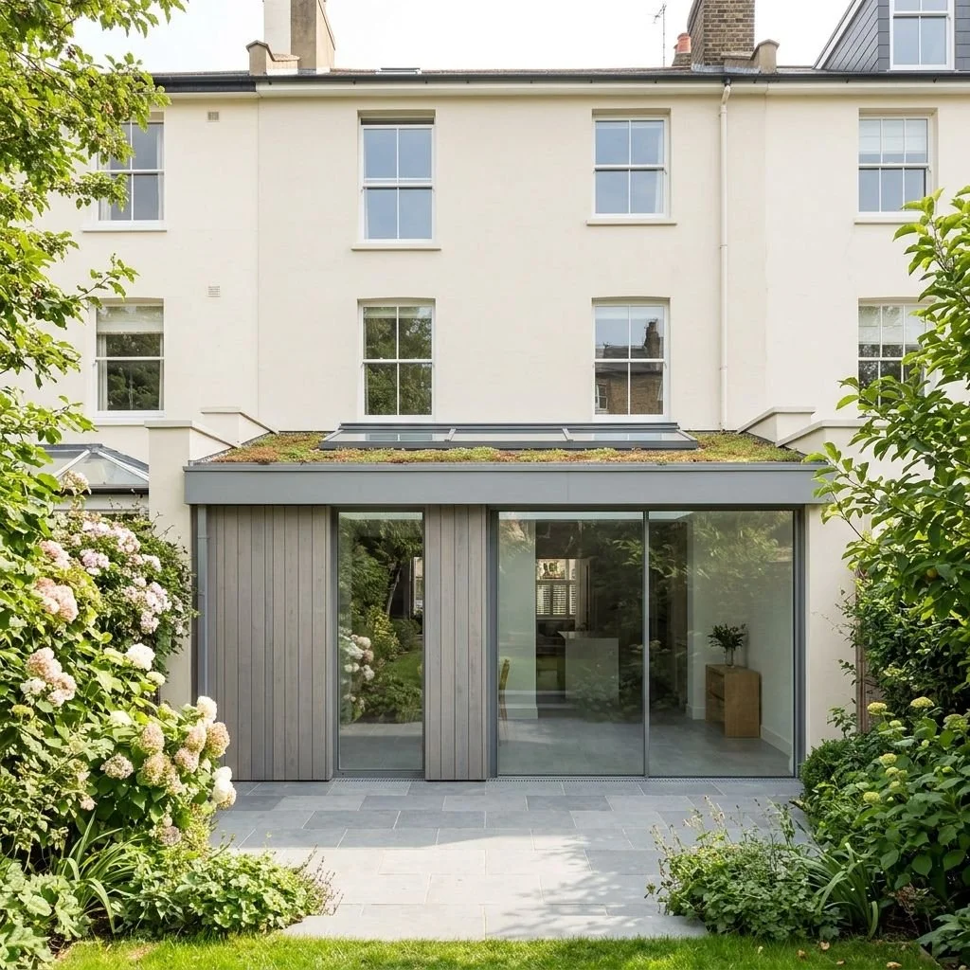
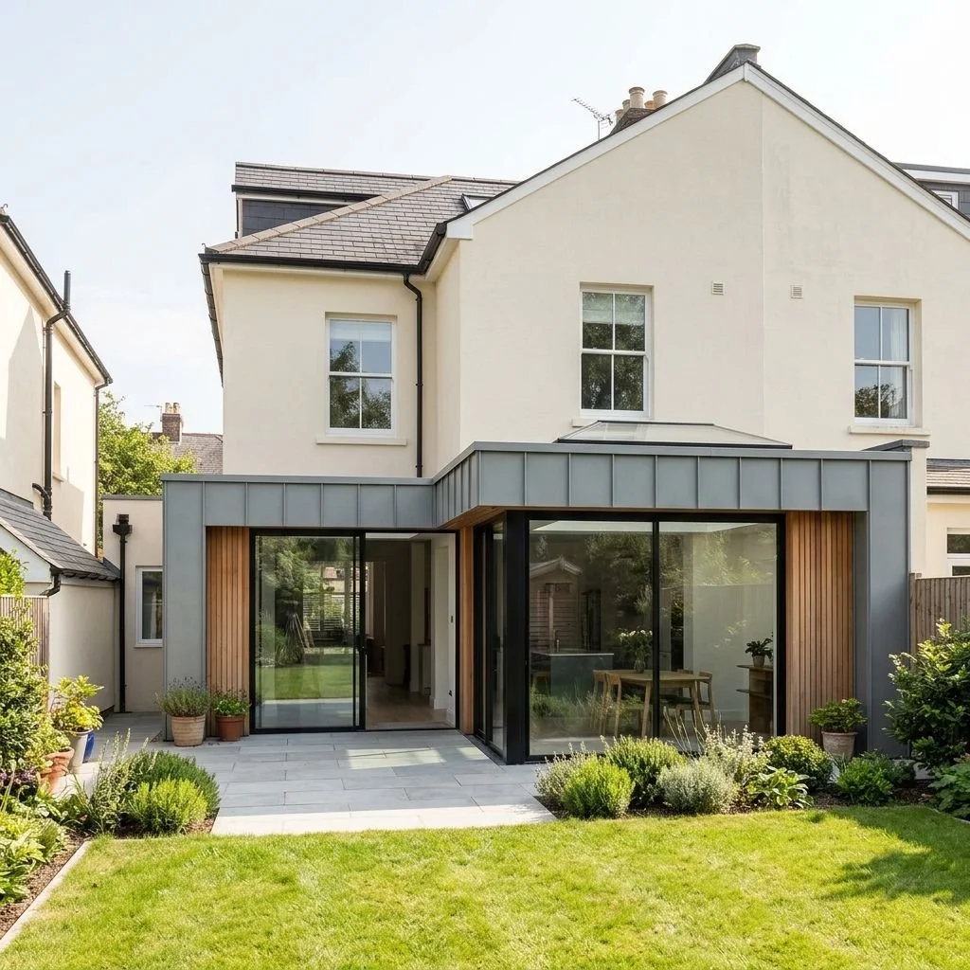
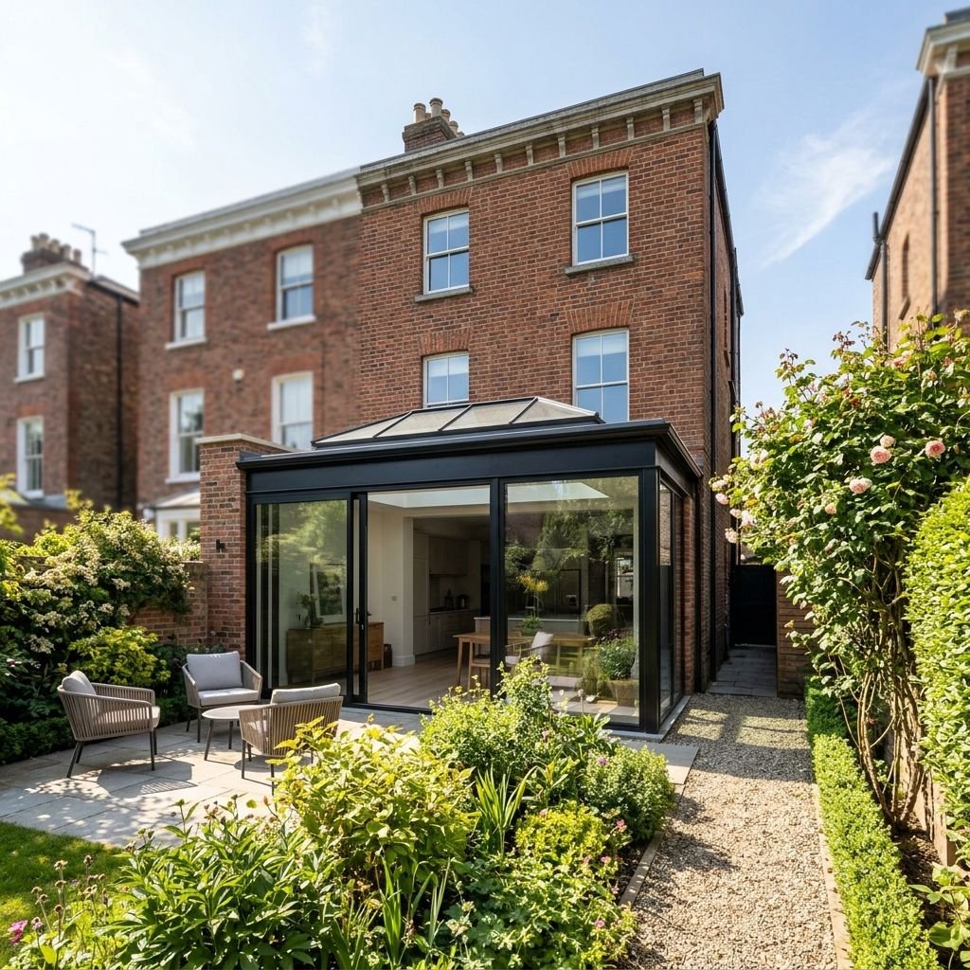
Architecture Projects in Twickenham
Every residential project tells a different story. Our portfolio includes house extensions, loft conversions, home renovations, heritage-sensitive alterations and bespoke new-build homes across Twickenham, the London Borough of Richmond upon Thames and South West London.
Explore our Residential Architecture Projects →
House Extension Projects
Extension projects demonstrate how carefully considered design can transform existing homes by improving space, natural light and the relationship between the house and the garden. Every proposal is developed to complement the original property while responding to planning requirements and the surrounding streetscape.
Explore House Extension Projects →
Loft Conversion and Roof Extension Projects
Our portfolio includes loft conversions and roof alterations designed to unlock the potential of existing homes while respecting their architectural character. Whether introducing additional bedrooms, home offices or flexible family accommodation, every project is tailored to the individual property.
Explore Loft Conversion Projects →
Home Renovation and Reconfiguration Projects
Explore examples of whole-house renovations, internal reconfiguration projects and comprehensive refurbishments that modernise period homes while retaining their original character and architectural identity.
Explore Home Renovation Projects →
Heritage and Conservation Projects
View examples of projects involving listed buildings, conservation areas and heritage-sensitive alterations where thoughtful design has balanced contemporary needs with the preservation of architectural significance.
New Build Homes Projects
Discover bespoke new-build homes, replacement dwellings and infill developments designed around their setting, planning context and the individual aspirations of each client.
Interior Design Projects
See how integrated architectural and interior design can create cohesive homes where layouts, materials, lighting and bespoke joinery work together as a unified design solution.
Explore Interior Design Projects →
Garden Room Projects
Browse examples of garden rooms, home offices and detached garden buildings designed to provide flexible additional accommodation that complements both the house and its landscape.

Clarity before you begin.
Discover our approach to residential architecture, our design process, the services we provide and how we structure our fees.
Our brochure explains what to expect at each stage, helping you make informed decisions before proceeding.
Artist of Architecture
Our approach, services and fees.
The Design Process
Residential Design Process
Every residential project follows a structured process that provides clarity from the earliest feasibility discussions through to construction. Establishing a clear strategy at each stage helps reduce uncertainty, improve coordination and create well-resolved design solutions that respond to both the property and its planning context.
Learn more about our Design Process →
Initial Consultation
Every project begins with a conversation about the property, your objectives and the opportunities available.
During the initial consultation we discuss:
Your aspirations for the property
Existing opportunities and constraints
Budget considerations
Planning requirements
Timescales and project priorities
This provides the foundation for developing an appropriate design strategy tailored to your home.
Survey and Analysis
A thorough understanding of the existing building is essential before design work begins.
This can involve a review of:
Existing layouts
Building condition
Site constraints
Neighbouring context
Access arrangements
Planning considerations
This stage establishes the opportunities and limitations that will influence the design.
Concept Design
Concept design explores different ways the property can evolve while responding to the brief and the existing building.
This stage considers:
Spatial planning
Building form
Internal functionality
Natural light
Connections with the garden
External appearance
Alternative design options can be explored before progressing to more detailed proposals.
Planning Stage
Where planning permission is required, we prepare and coordinate the planning application on your behalf.
This typically includes:
Planning drawings
Design information
Supporting documentation
Coordination with the local planning authority
Responses to planning queries where required
Developing a well-considered proposal from the outset helps create a stronger planning submission.
Technical Design
Following planning approval, detailed technical information is prepared to support construction.
This stage includes:
Building Regulations drawings
Construction drawings
Technical detailing
Coordination with consultants
Tender documentation where required
Clear technical information helps contractors deliver the project accurately and efficiently.
Construction Support
Where requested, we remain involved during construction to help maintain design quality and provide support as the project progresses on site.
Our involvement may include reviewing construction details, responding to technical queries and assisting with design decisions as work progresses.
Architecture Guides
We publish a series of guides covering planning, extensions, and residential design and cost considerations across Richmond upon Thames.
Featured Twickenham Architectural Guides:
Extension Planning Permission Richmond: A Complete Guide for Homeowners
Extension Cost Per m² UK Explained: Richmond Homeowner's Guide to House Extension Costs
Loft Conversions in Richmond: Design Ideas, Planning Permission & Costs
Heritage Property Refurbishment in Richmond: Conservation, Design Ideas & Costs
Wrap Around Extensions in Richmond: Design Ideas, Planning Permission & Costs
Architectural Drawings Richmond Cost: Prices, Planning Drawings & Extension Design Fees
Kitchen Extensions in Richmond: Design Ideas, Planning Permission & Costs
Areas Served Around Twickenham
Artist of Architecture provides residential architecture services throughout Twickenham and neighbouring areas within the London Borough of Richmond upon Thames and South West London.
Projects are regularly undertaken in:
Twickenham
St Margarets
Strawberry Hill
Whitton
Fulwell
Isleworth
Looking for another location?
Explore the areas we serve across London, or contact us to discuss your project. We'll be happy to advise whether we cover your location.
About Us
Artist of Architecture is a residential architecture studio and building design company with more than a decade of experience helping homeowners navigate every stage of the design and construction process, from initial feasibility studies and planning applications through to building regulations, technical design, tender documentation and construction support.
As an intentionally small, design-led practice, every project is overseen by the same designer from the first consultation through to the completion of the technical drawings. This continuity allows for a detailed understanding of each client's aspirations, clearer communication throughout the project and carefully considered design decisions at every stage.
Over the years, we have prepared planning applications, building regulations packages and construction information for house extensions, loft conversions, home renovations, internal reconfiguration projects, heritage-sensitive alterations and bespoke new-build homes. Our experience includes projects within conservation areas, listed buildings and properties subject to complex planning considerations across South West London.
Technical design forms an integral part of our service. Drawings and specifications are developed with careful consideration of construction methods, coordination and buildability, helping to minimise uncertainty before work begins on site and providing contractors with clear, accurate information.
Interior design is considered alongside the architecture from an early stage, allowing layouts, materials, lighting and bespoke joinery to be developed as part of a coordinated design process rather than separate decisions later in the project.
Whether improving an existing home or creating a bespoke new-build house, our aim is to produce residential architecture that responds thoughtfully to the property, its surroundings and the people who will be there.
Planning Clarity for Your Twickenham Project
Planning a residential project often begins with understanding what is possible before committing to detailed design work.
Whether you are considering a house extension, loft conversion, renovation or new-build home, we can review your property and advise on the planning route most likely to apply based on the existing building, previous alterations, local planning policy and the nature of the proposed works.
This early assessment helps identify opportunities, planning constraints and technical considerations, providing greater confidence before moving into the design stage.
If your property is located within one of Twickenham's conservation areas, close to the River Thames or affected by heritage or flood-risk considerations, these factors can also be reviewed at an early stage to help shape the most appropriate design strategy.
Why Homeowners Choose Artist of Architecture
Every home in Twickenham presents a unique combination of architectural character, planning considerations and opportunities for improvement. Whether working with a Victorian terrace, an Edwardian family house, a riverside property or a detached home, successful design begins with understanding how the existing building can evolve while respecting its setting.
Homeowners choose Artist of Architecture because we provide:
✓ A complete residential architecture service from initial feasibility through to construction information
✓ Bespoke design solutions tailored to each property and client brief
✓ Working with Twickenham's varied housing stock, from period homes to contemporary residences
✓ Consideration of conservation areas, heritage-sensitive properties and local planning requirements
✓ Planning and technical expertise developed through residential projects across South West London
✓ Direct collaboration with the same designer throughout the project
✓ Clear communication and continuity at every stage of the design process
✓ Support from concept design through planning, technical design and construction
Our approach is centred on creating homes that work better for everyday while respecting the character of the existing building and its surroundings. By combining thoughtful design with technical knowledge and an understanding of local planning considerations, we help homeowners make informed decisions with confidence throughout the project.
We intentionally take on a limited number of residential projects each year, allowing us to maintain a highly collaborative approach and provide the level of attention that every project deserves.
House Extensions Twickenham FAQs
Planning Permission for House Extensions in Twickenham
Do I need planning permission for a house extension in Twickenham?
Many house extensions in Twickenham require planning permission, particularly larger rear extensions, double-storey extensions, side extensions, wraparound extensions and projects affecting conservation areas.
Some smaller extensions may be possible under permitted development rights if they meet specific size, height and location requirements.
Properties around Twickenham Riverside, St Margarets, Strawberry Hill and Twickenham Green may require additional consideration due to conservation areas, heritage character, previous planning history and local restrictions. Further guidance is available from Richmond upon Thames Council →
What size extension can I build without planning permission in Twickenham?
Some extensions in Twickenham may be possible under permitted development rights without a full planning application, provided they comply with national limits relating to depth, height, width and overall impact.
Permitted development rights may not apply to all properties, including listed buildings, flats, some conservation area properties or homes affected by Article 4 Directions.
A property assessment can confirm whether permitted development is likely to apply before design work begins.
Can I extend my Victorian or Edwardian house in Twickenham?
Yes. Many Victorian and Edwardian homes in Twickenham are suitable for carefully designed extensions.
Properties around St Margarets, Twickenham Green and surrounding residential streets often benefit from improved kitchen spaces, stronger connections with gardens, increased natural light and more practical layouts.
The most successful extensions respect the original architectural character while improving how the home works for modern standards.
Can I extend a house in a Twickenham conservation area?
Yes, although conservation area extensions require a more sensitive design approach.
Richmond upon Thames Council considers factors including scale, materials, architectural character, building proportions, neighbouring impact and the effect on the wider streetscape.
Properties in areas such as Twickenham Riverside, St Margarets and Strawberry Hill may require additional heritage consideration.
Further information is available from Richmond upon Thames Council →
House Extension Costs in Twickenham
How much does a house extension cost in Twickenham?
A house extension in Twickenham typically costs around £2,400–£5,000+ per square metre depending on size, specification and complexity.
A smaller extension may cost approximately £60,000–£100,000+, while larger or higher-specification projects can exceed £200,000.
Costs are affected by factors including structural work, finishes, glazing, kitchen installations, site access, energy-efficiency requirements and planning constraints.
How much does a loft conversion cost in Twickenham?
A loft conversion in Twickenham typically costs around £50,000–£100,000+, depending on the type of conversion and level of specification.
Dormer, hip-to-gable and mansard loft conversions each have different design and construction requirements. Costs may increase where additional bathrooms, bespoke joinery, structural alterations or planning considerations are involved.
How much do architectural drawings cost in Twickenham?
Architectural fees in Twickenham depend on the project size, complexity and level of service required.
Services may include feasibility advice, concept design, planning drawings, Building Regulations drawings, construction information and support during construction.
For a complete residential service, fees are often around 8–15% of construction cost, although many projects are priced in stages.
Does an extension or loft conversion add value to a Twickenham property?
A well-designed extension or loft conversion can increase the value and usability of a Twickenham property by improving space, functionality and appeal.
Victorian terraces may benefit from improved kitchen and family areas, while larger homes may benefit from additional bedrooms, bathrooms or flexible working spaces.
The best improvements are those that suit the property, location and needs of the homeowner.
Design, Planning and Construction Process
How long does a house extension take in Twickenham?
A typical house extension in Twickenham takes around 9–18 months from initial consultation to completion.
This usually includes initial feasibility, survey and design, planning application where required, technical design, construction.
Larger projects, conservation area properties and heritage-sensitive work may require additional time.
How long does planning permission take in Twickenham?
A standard householder planning application in Twickenham is usually determined within approximately 8 weeks after validation.
More complex applications involving conservation areas, heritage considerations, neighbour concerns or amendments may take longer.
Early design development can help create a clearer and more effective planning submission.
How do I start a house extension project in Twickenham?
The best starting point is usually an architectural consultation or feasibility assessment.
This helps establish what changes may be possible, whether planning permission is required, potential design options, likely costs, planning constraints, next steps.
This is particularly useful for homes in conservation areas or properties with previous alterations.
Do house extensions require Building Regulations approval in Twickenham?
Yes. Most house extensions require Building Regulations approval.
Building Regulations ensure that construction meets requirements relating to structural safety, fire safety, insulation, ventilation, drainage, energy efficiency.
Technical drawings are prepared to demonstrate compliance and provide contractors with accurate construction information.
Do I need structural calculations for an extension in Twickenham?
Structural calculations are usually required where an extension involves significant structural changes.
This includes removing load-bearing walls, installing steel beams, creating large openings, altering roof structures, designing new foundations.
A structural engineer normally prepares these calculations during the technical design stage.
Do I need to consider flood risk for a property near Twickenham Riverside?
Yes. Properties close to the River Thames may require additional consideration of flood risk when planning extensions or alterations.
Design considerations may include drainage, floor levels, external works and the overall site approach.
Further guidance is available from Richmond upon Thames Council →
Do I need to notify neighbours before extending my house in Twickenham?
Neighbour consultation depends on the type of project and planning route.
Richmond upon Thames Council normally carries out neighbour consultation for planning applications.
However, discussing proposals with neighbours early can help address concerns relating to privacy, overlooking, daylight, boundaries and shared walls.
Where works affect a shared wall, the Party Wall etc. Act 1996 may apply.
House Extension Planning Permission FAQs in Twickenham
Can I extend my house without planning permission in Twickenham?
Some small house extensions in Twickenham may fall under permitted development rights, but many properties require planning permission due to conservation areas, Article 4 Directions, listed buildings, previous alterations, and Richmond upon Thames Council planning controls. Properties around Twickenham Riverside, St Margarets, Strawberry Hill and Twickenham Green may require additional consideration.
What extensions are classed as permitted development in Twickenham?
Some single-storey rear extensions and certain loft conversions may qualify as permitted development if they meet limits on height, depth, width and site coverage. Properties in conservation areas, listed buildings and homes affected by planning restrictions may have additional requirements.
Do I need planning permission for a two-storey extension in Twickenham?
Yes, most two-storey extensions in Twickenham require planning permission. Richmond upon Thames Council considers factors including building scale, height, overlooking, daylight, neighbouring properties, and the impact on the character of the surrounding area.
How strict is Richmond upon Thames Council on house extensions in Twickenham?
Richmond upon Thames Council applies detailed planning and design policies to house extensions in Twickenham. Proposals must respect the existing property, neighbouring homes, local character, conservation areas, and the architectural qualities of areas such as Twickenham Riverside, St Margarets and Strawberry Hill.
Can planning permission be refused for a small extension in Twickenham?
Yes. Even small extensions can be refused if they affect privacy, daylight, neighbouring amenity, architectural character, garden space, or fail to meet planning requirements relating to design and local context.
What happens if I build an extension without planning permission in Twickenham?
Building an extension without the required planning permission may result in enforcement action from Richmond upon Thames Council, including retrospective planning applications or requirements to alter or remove unauthorised works.
How long does planning permission last in Twickenham?
Planning permission for a house extension in Twickenham is normally valid for three years from the approval date. Work must usually begin within this period to keep the permission valid.
Can I extend a listed building in Twickenham?
Yes, but listed buildings require careful consideration. Extensions usually need planning permission and Listed Building Consent to protect the historic and architectural significance of the property.
Do Article 4 Directions affect house extensions in Twickenham?
Yes. Article 4 Directions can remove permitted development rights, meaning planning permission may be required for works that would normally be allowed without an application. The impact depends on the specific property and location.
Can neighbours object to my extension in Twickenham?
Yes. Neighbours can submit comments during the planning process, but Richmond upon Thames Council makes decisions based on planning policies, design quality and material planning considerations such as privacy, daylight, overlooking and impact on neighbouring properties.
Do rear extensions always need planning permission in Twickenham?
No. Some smaller rear extensions may be allowed under permitted development. Larger rear extensions, conservation area properties and homes with planning restrictions often require planning permission.
Do side return and wraparound extensions need planning permission in Twickenham?
Many side return and wraparound extensions in Twickenham require planning permission because they increase the overall footprint of the property and may affect neighbouring homes, garden space, appearance and the character of the surrounding area.
House Extension Design & Types in Twickenham FAQs
What is the most popular extension type in Twickenham?
Rear extensions and side return extensions are popular house extension designs in Twickenham, particularly for Victorian, Edwardian and early twentieth-century homes where homeowners want larger kitchens, dining areas, improved layouts and stronger connections with gardens.
What is a side return extension?
A side return extension uses the unused strip of land alongside a property to increase internal floor area. It is particularly suitable for many Victorian and Edwardian homes in Twickenham, helping create wider kitchens, dining spaces and more practical ground-floor layouts.
What is a wraparound extension?
A wraparound extension combines a rear extension and side return extension to maximise available ground floor space. In Twickenham homes, this type of extension can create larger open-plan family areas with improved natural light, better circulation and stronger connections to outdoor spaces.
What is the difference between single and double storey extensions in Twickenham?
A single-storey extension adds additional space on one level, usually improving kitchens, dining areas and living spaces. A double-storey extension creates additional accommodation across two floors but generally requires planning permission due to increased scale, height and impact on neighbouring properties.
Can I add a glass extension to my house in Twickenham?
Yes, glass extensions can work well in Twickenham when carefully designed to complement the existing property. Consideration may be required for insulation, energy performance, privacy, conservation areas and the relationship between modern materials and traditional homes.
Are open-plan kitchens allowed in Twickenham?
Yes. Open-plan kitchen, dining and family spaces are common goals for house extensions in Twickenham. A well-designed extension can improve natural light, create better circulation and provide a stronger connection between the home and garden.
Can I extend a period property in Twickenham?
Yes. Many Victorian and Edwardian homes across Twickenham can be extended with the right design approach. Extensions need to consider the original architecture, building proportions, local planning requirements and the character of areas such as St Margarets, Strawberry Hill and Twickenham Riverside.
Do modern extensions work with traditional homes in Twickenham?
Yes. Contemporary extensions can complement traditional Twickenham properties by either using materials that relate to the existing building or creating a carefully considered contrast. The most successful designs respect the original home while improving how it works for modern needs.
What materials are best for house extensions in Twickenham?
Common extension materials include brick, glass, timber, steel and natural finishes. In conservation areas and areas with strong architectural character, materials usually need to complement the existing property and respond sensitively to the surrounding streetscape.
How can I increase natural light in a Twickenham house extension?
Natural light can be improved through rooflights, skylights, large windows, glazed doors, roof glazing and carefully planned layouts. Many Twickenham extensions use these approaches to transform darker ground floors into brighter, more connected spaces.
Do I need an architectural firm for a house extension in Twickenham?
An architectural firm or architectural designer is not legally required for every extension, but professional design advice can help develop better layouts, address planning requirements, prepare accurate drawings and improve the overall quality and delivery of the project.
House Extension Costs in Twickenham FAQs
How much does a house extension cost in Twickenham?
House extensions in Twickenham typically cost between £2,400 and £5,000+ per m², depending on the size, design complexity, materials, structural work, site conditions and specification level. Extensions involving bespoke details, large areas of glazing, complex structures or higher-quality finishes may increase costs.
Why are house extensions expensive in Twickenham?
House extension costs in Twickenham are influenced by London construction prices, skilled labour costs, property values, planning requirements and the need for careful design in many Victorian, Edwardian and period homes. Properties in conservation areas or sensitive locations may require additional design and planning considerations.
What is the cheapest way to extend a house in Twickenham?
The most cost-effective house extension in Twickenham is usually a simple single-storey rear extension with an efficient layout, standard materials, limited structural alterations and straightforward construction requirements. Early design decisions can help control costs while still improving the home significantly.
Are loft conversions cheaper than house extensions in Twickenham?
Loft conversions in Twickenham can often be more cost-effective than extending outwards because they use existing roof space. Costs depend on the roof structure, staircase requirements, insulation, windows, structural changes and whether additional rooms such as bathrooms are included.
What affects house extension costs the most in Twickenham?
The main factors affecting extension costs in Twickenham include structural steelwork, foundations, drainage, glazing, site access, internal finishes, energy-efficiency improvements and the complexity of the design. Conservation requirements and heritage considerations can also influence costs for some properties.
Can I build a house extension in Twickenham with a £100,000 budget?
Yes, a £100,000 budget may achieve a smaller or simpler house extension in Twickenham, depending on the size, specification and construction requirements. A feasibility assessment can help establish what type of extension may be realistic for the property and budget.
What type of extension adds the most value to a house in Twickenham?
Rear kitchen extensions, side return extensions and well-designed loft conversions can add significant value to Twickenham homes by improving space, layout and functionality. The value created depends on the quality of the design, the property type and how well the extension responds to the existing home.
What is the cheapest type of house extension in Twickenham?
The cheapest house extension type is usually a straightforward single-storey rear extension with a compact footprint, simple structure and standard finishes. More complex projects involving large glazed areas, extensive structural alterations or specialist materials generally have higher costs.
Is it cheaper to extend or move house in Twickenham?
For many homeowners in Twickenham, extending can be a practical alternative to moving, especially when the location, schools, transport links and community are important. Moving costs can include stamp duty, estate agent fees and relocation expenses, while an extension allows homeowners to improve their existing property.
What adds the most value to a house in Twickenham?
Improvements that can add value to Twickenham homes include kitchen extensions, additional bedrooms through loft conversions, improved internal layouts, better natural light and stronger connections between indoor and outdoor spaces. The best approach depends on the existing property and local market expectations.
Loft Conversions in Twickenham FAQs
What is a dormer loft conversion in Twickenham?
A dormer loft conversion is a roof extension that creates additional headroom and usable floor space, usually by extending the rear roof slope. Dormer conversions are a popular option for many Twickenham homes, particularly properties where homeowners want an additional bedroom, office or flexible living space.
What is a mansard loft conversion in Twickenham?
A mansard loft conversion involves altering the roof structure to create a near-vertical rear wall and a flat roof, maximising the available internal space. Mansard conversions often require planning permission due to their larger scale and impact on the external appearance of the property.
Do loft conversions in Twickenham need steel beams?
Most loft conversions require structural steel beams or other structural solutions to support the new floor structure and roof alterations. Structural calculations are normally required to ensure the conversion meets building regulations and can be constructed safely.
Can I add a bathroom to a loft conversion in Twickenham?
Yes, a bathroom can often be incorporated into a loft conversion in Twickenham if there is sufficient space and suitable plumbing, drainage, ventilation and structural considerations. Loft bathrooms are a common way to create additional value and functionality within existing roof space.
Do loft conversions add value to homes in Twickenham?
Yes, a well-designed loft conversion can increase the usability and value of a Twickenham property, particularly when it creates an additional bedroom, bathroom, home office or flexible family space. The benefit depends on the quality of the design, property type and local market conditions.
Do I need planning permission for a loft conversion in Twickenham?
Many loft conversions in Twickenham may fall under permitted development rights if they meet specific requirements. Planning permission may be required for larger roof alterations, mansard conversions, properties in conservation areas, listed buildings or homes affected by planning restrictions.
Can I convert the loft in a terraced house in Twickenham?
Yes, loft conversions are common in terraced and period properties across Twickenham. The design needs to consider the existing roof structure, available head height, staircase arrangement, party wall requirements and any planning restrictions affecting the property.
What is the best type of loft conversion in Twickenham?
The most suitable loft conversion depends on the property, roof structure, available space and planning requirements:
Dormer loft conversions: practical and effective for creating additional usable floor space
Mansard loft conversions: maximise available space but often require planning permission and a more significant roof alteration
Hip-to-gable loft conversions: suitable for some semi-detached and detached properties where the roof form allows additional width
Planning Process for House Extensions in Twickenham FAQs
What is the planning process for a house extension in Twickenham?
The planning process for a house extension in Twickenham usually includes: 1. Feasibility assessment, 2. Concept design, 3. Preparation of architectural drawings, 4. Planning application submission to Richmond upon Thames Council, 5. Consultation period, 6. Planning decision (usually around 8 weeks for standard householder applications).
Why are planning applications refused in Twickenham?
Common reasons for refusal include poor design quality, excessive size or bulk, overlooking neighbours, loss of privacy, impact on daylight, harm to local character, and proposals that do not meet Richmond upon Thames planning policies. Properties in areas such as Twickenham Riverside, St Margarets and Strawberry Hill may require additional sensitivity due to heritage character.
What delays planning permission in Twickenham?
Planning delays can be caused by design changes requested by planning officers, incomplete information, neighbour comments, conservation concerns, heritage considerations, flood-risk issues near the River Thames, or the need to revise proposals to better meet planning requirements.
How do I get planning permission approved in Twickenham?
Planning approval is more likely when a proposal demonstrates high-quality design, appropriate scale, good relationships with neighbouring properties and a clear understanding of Richmond upon Thames planning guidance. Successful applications usually show how the extension responds to the existing property and the surrounding Twickenham character.
What is included in a planning application in Twickenham?
A planning application usually includes existing and proposed drawings, site location plans, block plans, application forms and supporting documents such as a design and access statement where required. Additional information may be needed for conservation areas, listed buildings or more complex residential proposals.
How long does planning permission take in Twickenham?
Most householder planning applications in Twickenham are typically decided within around 8 weeks. Larger projects, conservation area properties, listed buildings, or applications requiring additional consultation may take longer.
Does Twickenham have conservation area planning restrictions?
Yes. Twickenham contains several conservation areas, including areas around Twickenham Riverside, St Margarets and Strawberry Hill, where additional planning considerations may apply. Extensions must carefully consider materials, appearance, scale, architectural character and the impact on the surrounding area.
Can I appeal a refused planning application in Twickenham?
Yes. If a planning application is refused by Richmond upon Thames Council, an appeal can be submitted through the Planning Inspectorate. Many homeowners first review the reasons for refusal and consider whether amendments to the proposal could address the planning concerns before appealing.
Start Your Twickenham Project
Designing residential projects in Twickenham requires careful consideration between planning policy, architectural quality, and practical use of space. Whether improving a period property, extending a family home, or reconfiguring internal layouts, our approach aims for better long-term outcomes. Artist of Architecture provides bespoke design services across Hampton, supporting clients from initial ideas through to planning and construction.
Are you considering a project in Twickenham or surrounding areas?
Book a free consultation to discuss your project.
About this page
Prepared by Vladis, Director at Artist of Architecture. Responsible for residential design, planning strategy and project delivery across extension, loft conversion and new-build schemes. Over 10 years’ experience preparing planning applications, permitted development submissions and building regulations packages with local planning authorities.
Last updated: 2026
Disclaimer: The information on this website is provided for general informational purposes only and does not constitute legal, planning, architectural, or professional advice. Planning requirements, costs, and timescales can vary depending on the property, project, and site-specific circumstances. While every effort has been made to ensure accuracy, no guarantee is given that the information is complete, current, or applicable to your situation. For advice specific to your property and project, please contact Artist of Architecture directly.