Architecture Firm Putney
Artist of Architecture is a boutique architecture firm and building design company providing bespoke residential design services throughout Putney and South West London. We specialise in house extensions, loft conversions, home renovations, planning applications, conservation area projects, and new-build homes, helping homeowners maximise the full potential of their properties through quality, bespoke design.
From Victorian and Edwardian terraces in East and West Putney to riverside apartments along the Thames and period homes across Putney and surrounding neighbourhoods, we create residential spaces that balance functionality, character, quality, and long-term value.

Residential Architecture Firm Putney
Bespoke Residential Design for Homes Across Putney and the London Borough of Wandsworth
Putney is one of South West London's most desirable and architecturally diverse areas, known for its riverside setting, attractive period homes, and established residential neighbourhoods. From the Victorian and Edwardian streets of East Putney and West Putney to riverside properties along the Thames, the area offers a wide range of residential property types, planning considerations, and development opportunities.
Putney contains several conservation areas and areas of architectural interest, including Putney Embankment, West Putney, and surrounding historic neighbourhoods. Many properties are located within established streetscapes where planning applications are carefully assessed against design quality, local character, neighbouring amenity, scale, materials, heritage value, and visual impact.
As a result, residential design in Putney is about more than simply creating additional space. Successful projects require a detailed understanding of local planning policy, conservation area guidance, site constraints, and the unique character of each property and neighbourhood.
Artist of Architecture works with homeowners, landlords, developers, and property investors throughout Putney and the wider Wandsworth area, providing design, planning, and technical services for house extensions, loft conversions, refurbishments, heritage-sensitive renovations, interior design projects, and new-build homes.
Our aim is to help clients maximise the potential of their properties while navigating planning requirements and creating spaces that support modern lifestyles.
Residential Design in Putney
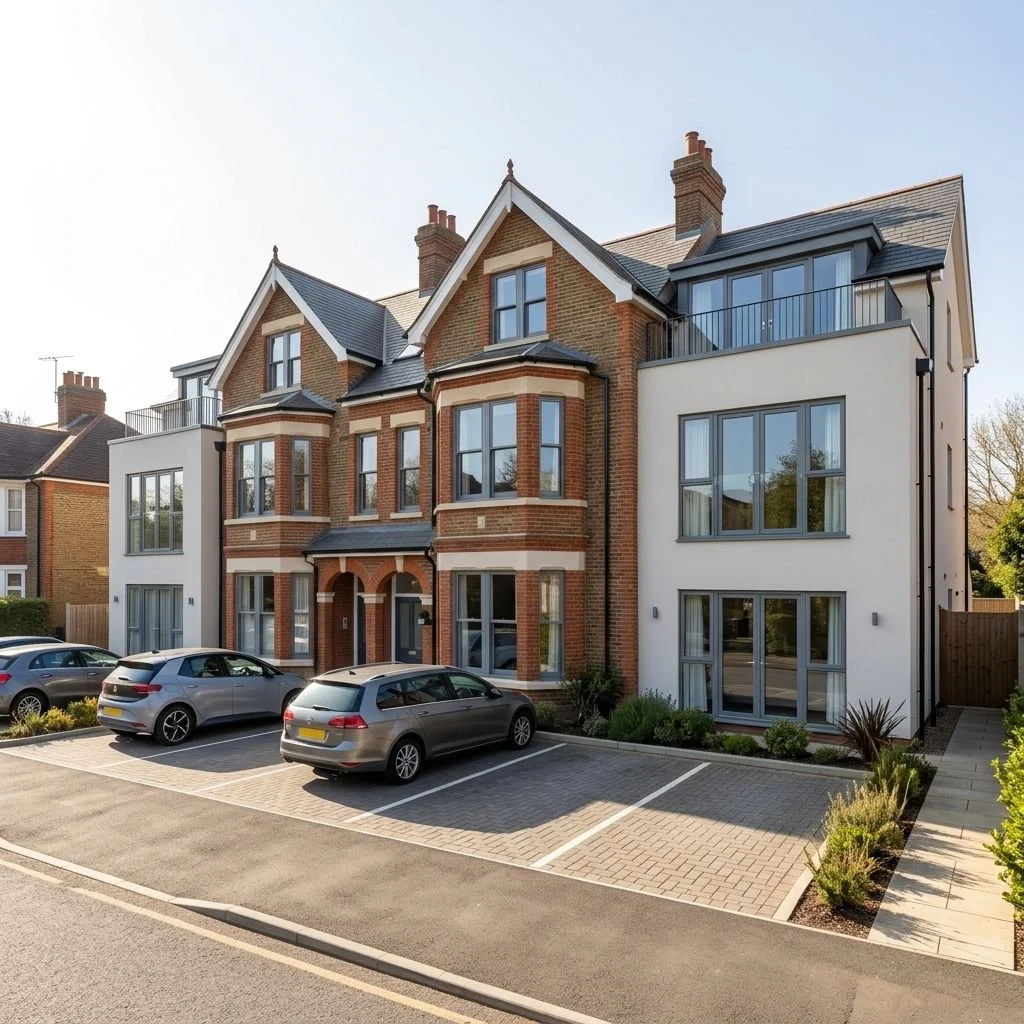
Putney's housing stock reflects the area's long history of residential development, with a mix of Victorian terraces, Edwardian family homes, period properties, riverside houses, and contemporary residential developments.
Victorian and Edwardian homes are prominent throughout Putney, West Putney, East Putney, and areas around Putney Heath, while the riverside areas near the Thames feature a combination of historic properties and modern apartments.
This variety creates different opportunities and planning considerations across Putney.
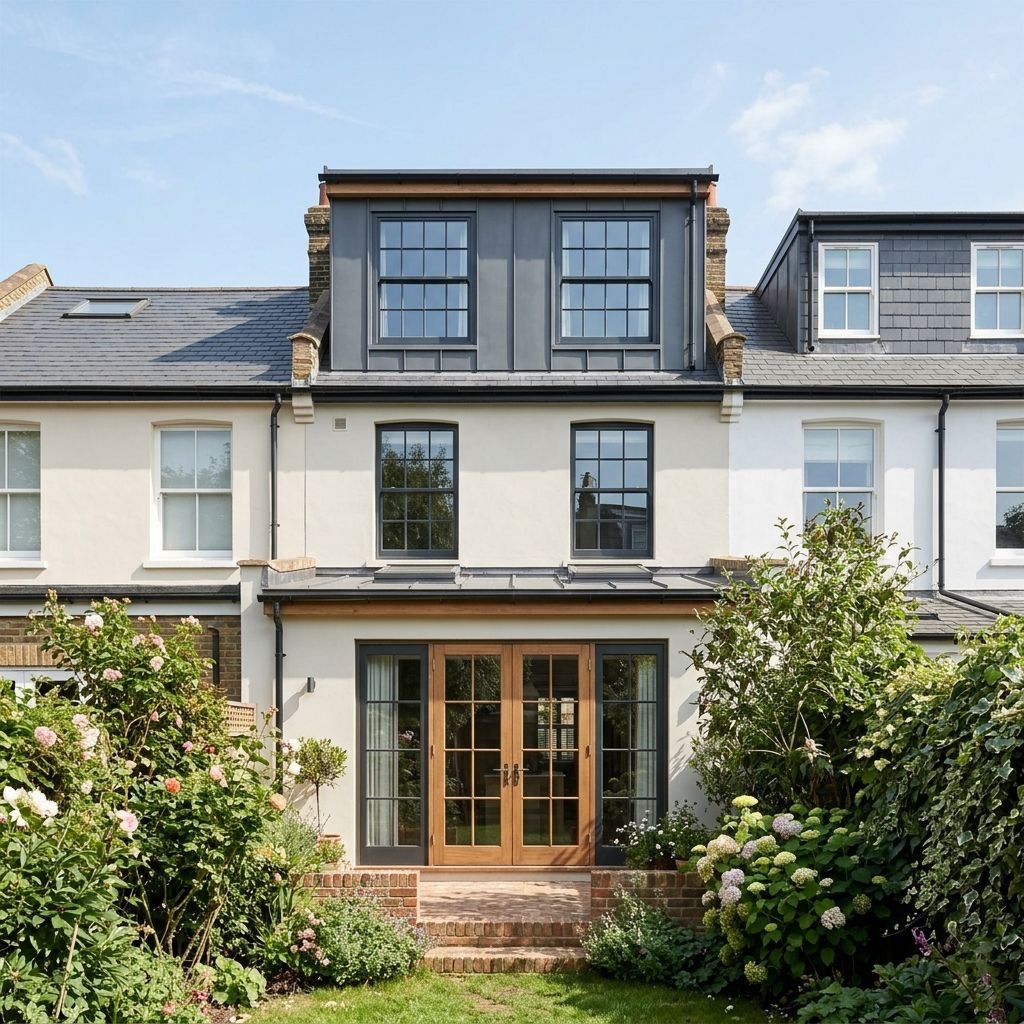
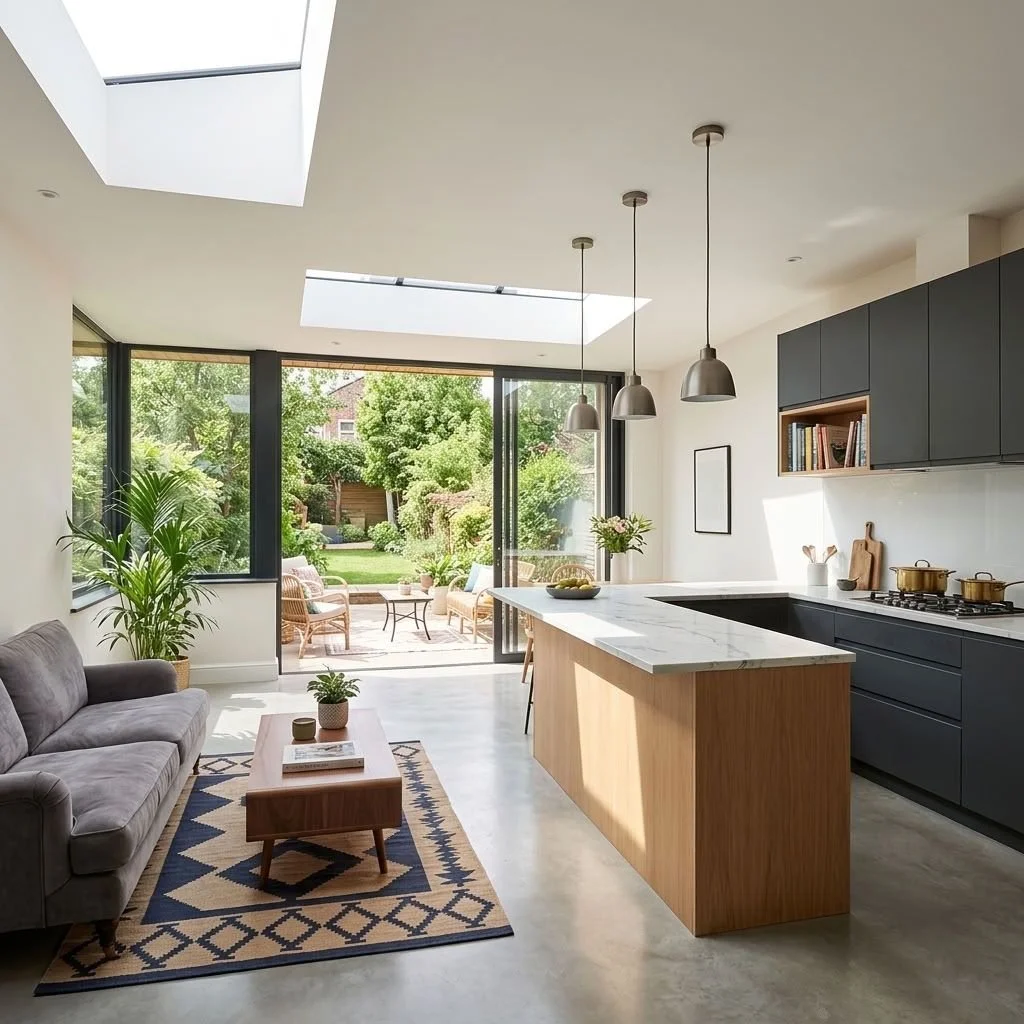
Victorian terraces often lend themselves to rear extensions, side-return extensions, loft conversions, and internal reconfiguration projects that improve natural light and create larger kitchen, dining, and family spaces.
Edwardian homes, particularly those with wider plots, often provide opportunities for more substantial extensions and whole-house refurbishments while retaining original architectural character.
Riverside properties may require additional consideration of flood-risk guidance, protected views, neighbouring relationships, conservation requirements, and planning constraints associated with prominent locations.
Many homeowners choose to improve their existing properties rather than move, making extensions, loft conversions, renovations, and comprehensive refurbishments increasingly common throughout Putney.
Every project begins with a detailed assessment of:
• Existing property condition and layout
• Richmond upon Thames and Wandsworth planning policies (where applicable) and local constraints
• Conservation area and heritage considerations
• Opportunities to improve functionality and space
• Natural daylight and garden connections
• Streetscape character and neighbouring context
• Long-term adaptability and property value
By carefully analysing these factors at an early stage, we develop design solutions that respond directly to the property, the site, and the wider neighbourhood.
Whether working on a Victorian terrace in Putney, an Edwardian family home near Putney Heath, a riverside residence along the Thames, or a period property within a conservation area, our focus is on creating practical, well-considered residential design tailored to the needs of each client.
Residential Architecture Firm Serving Putney
Artist of Architecture provides residential architecture services throughout Putney and surrounding areas of South West London, including West Putney, East Putney, Putney Heath, Putney Village, Putney Embankment, and nearby areas such as Barnes, Roehampton, and Wandsworth.
Whether you are planning a house extension, loft conversion, home refurbishment, conservation area project, planning application, interior design project, or new-build home, our architecture firm provides support from initial feasibility and concept design through planning applications, technical design, interior design, and construction.
Our approach combines thoughtful design with a detailed understanding of Putney's planning environment, conservation areas, heritage properties, riverside constraints, and residential development opportunities.
Architecture Services in Putney
Planning Permission and Conservation Areas in Putney
Putney contains a diverse mix of period homes, riverside properties, conservation areas, and established residential neighbourhoods that often require careful consideration when planning alterations, extensions, or refurbishments. Areas such as West Putney, Putney Heath, the Thames riverside, and parts of East Putney include conservation areas where proposals are frequently assessed against specific planning and heritage considerations.
Many properties throughout Putney are Victorian and Edwardian houses located within attractive residential streets. Planning applications often need to demonstrate sensitivity to the character of the surrounding area, neighbouring properties, building proportions, materials, and overall visual impact. Certain properties may also be subject to Article 4 Directions, which can restrict permitted development rights and require formal planning permission for works that would otherwise be permitted.
When preparing planning applications in Putney, it is often necessary to consider:
Local planning policies
Conservation area guidance
Heritage significance
Neighbouring amenity
Scale and massing
Building materials and detailing
Streetscape impact
Daylight and sunlight considerations
Successful projects require more than simply meeting planning requirements. They benefit from a thoughtful design approach that responds to the existing property, the surrounding context, and the practical needs of modern family lifestyle. Early assessment of planning constraints can help reduce risk, improve design quality, and increase the likelihood of a successful application while helping to avoid costly redesigns later in the process.
House Extensions and Loft Conversions in Putney
Putney is well known for its attractive Victorian and Edwardian housing stock, making it one of South West London's most sought-after residential areas. Many homeowners seek additional space through house extensions, loft conversions, basement projects, and comprehensive refurbishments that enhance both functionality and property value.
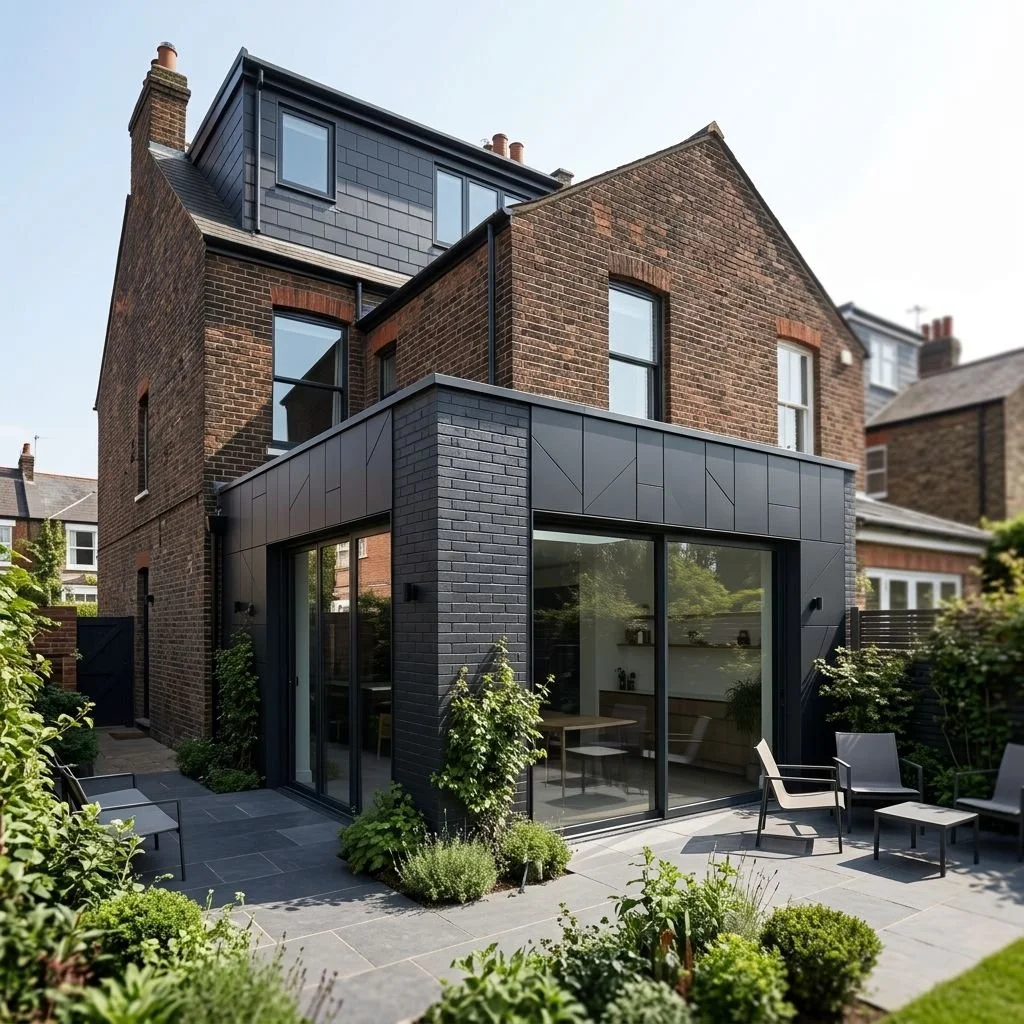
Victorian terraces and semi-detached houses throughout Putney often contain underutilised side returns and rear spaces that can be transformed into spacious kitchen, dining, and family areas. These properties frequently lend themselves well to rear extensions, side-return extensions, and wraparound extensions that improve natural light, circulation, and connections to the garden.
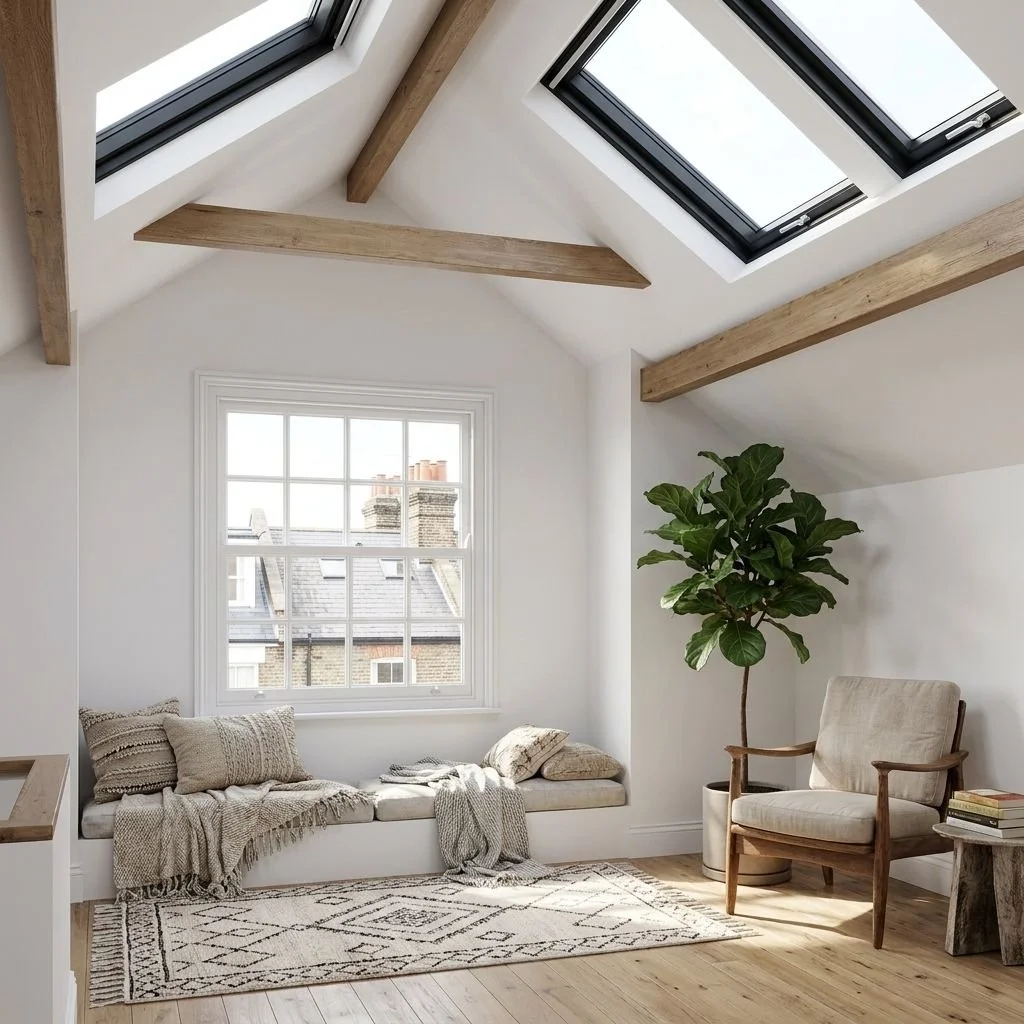
Larger Edwardian and detached properties, particularly in West Putney and Putney Heath, often benefit from more generous plots and flexible layouts, creating opportunities for substantial extensions and whole-house renovations while preserving original architectural character. Carefully designed loft conversions are also a popular way to create additional bedrooms, home offices, and guest accommodation without increasing the building footprint.
Whether extending a family home, reconfiguring internal layouts, or undertaking a full refurbishment, successful residential projects in Putney balance contemporary requirements with respect for the property's architectural character and the wider streetscape.
House Extensions Services in Putney →
Loft Conversions and Roof Extensions Services in Putney →
House Renovations Services in Putney →
Our renovation and refurbishment services include: Whole-house renovations, Internal reconfiguration, Open-plan layouts, Kitchen redesign, Bathroom design, Structural alterations, Energy-efficiency upgrades, Heritage-sensitive refurbishments, Apartment renovations.
New Build Houses Services in Putney →
Putney continues to attract investment in high-quality residential development, with opportunities for bespoke new-build homes, replacement dwellings, infill developments, and residential schemes on underutilised sites. The area's combination of attractive residential streets, riverside locations, and strong transport connections makes it a desirable location for carefully considered new-build projects.
We work with private clients, developers, and landowners to unlock site potential while responding to planning policy, site constraints, and the character of the surrounding area. Every proposal is developed to balance design quality, functionality, sustainability, and long-term value.
Heritage & Conservation Services in Putney →
Putney contains a rich collection of historic and period properties, from Victorian and Edwardian houses to buildings located within designated conservation areas. Alterations to heritage assets and characterful homes require a thoughtful design approach that respects the property's architectural significance while accommodating contemporary requirements.
We assist homeowners with Listed building applications, Conservation area extensions, Heritage impact assessments, Period property renovations, Sensitive alterations and improvements, Planning applications for protected properties, Refurbishment and restoration projects.
Our experience with period and heritage properties enables proposals to be developed with a clear understanding of planning policy, conservation requirements, and the architectural character that makes Putney's historic homes so distinctive. Every project seeks to balance preservation, functionality, and long-term value while responding sensitively to the property's existing features and surrounding context.
Interior Design Services →
Garden Rooms and Home Office Services →
Planning & Technical Services in Putney →
Projects
-
![]()
Home Extension – Sustainable design with green roof
-
![]()
Loft Conversion - Making the most of attic space
-
![]()
Rear & Loft Extension – Making more of available space
-
![]()
Rear & Loft Extension – Making the most of every space
-
![]()
House Renovation – Creating brighter, more open spaces
-
![]()
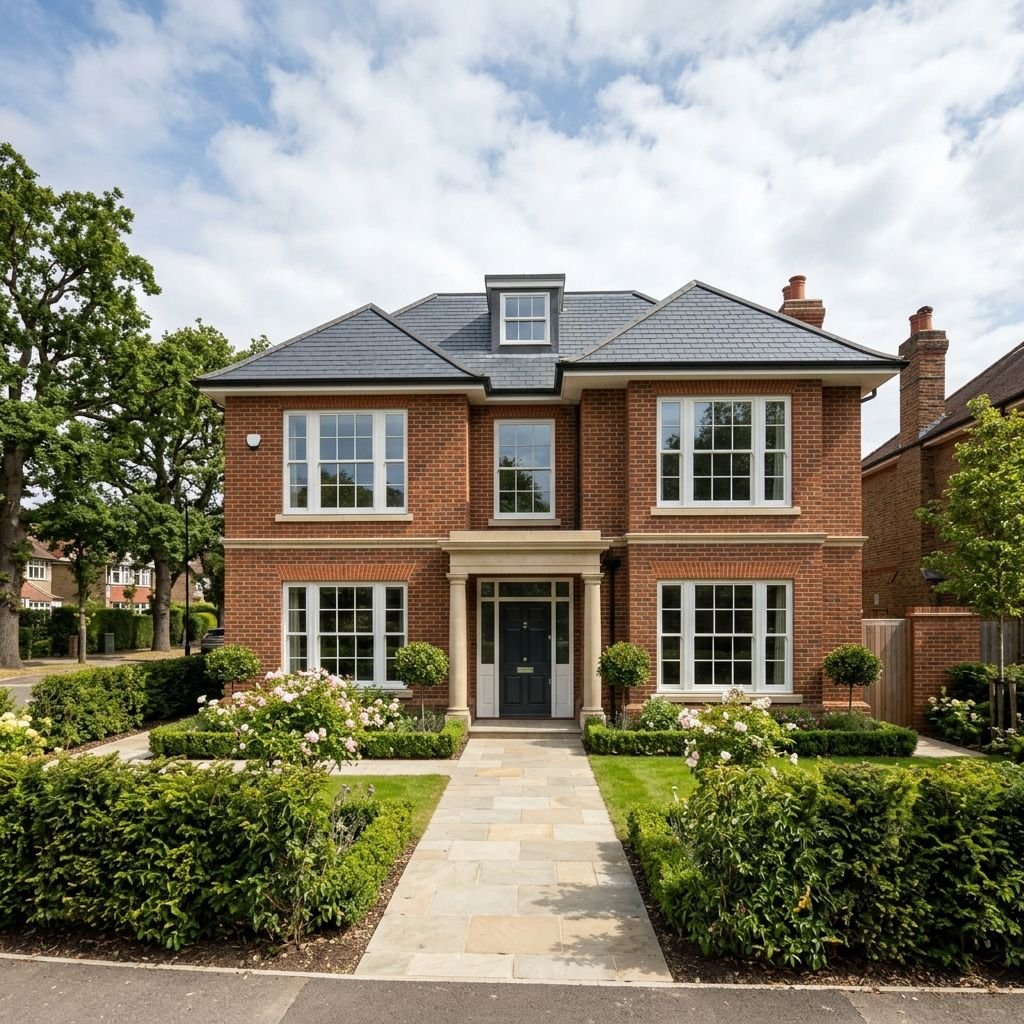
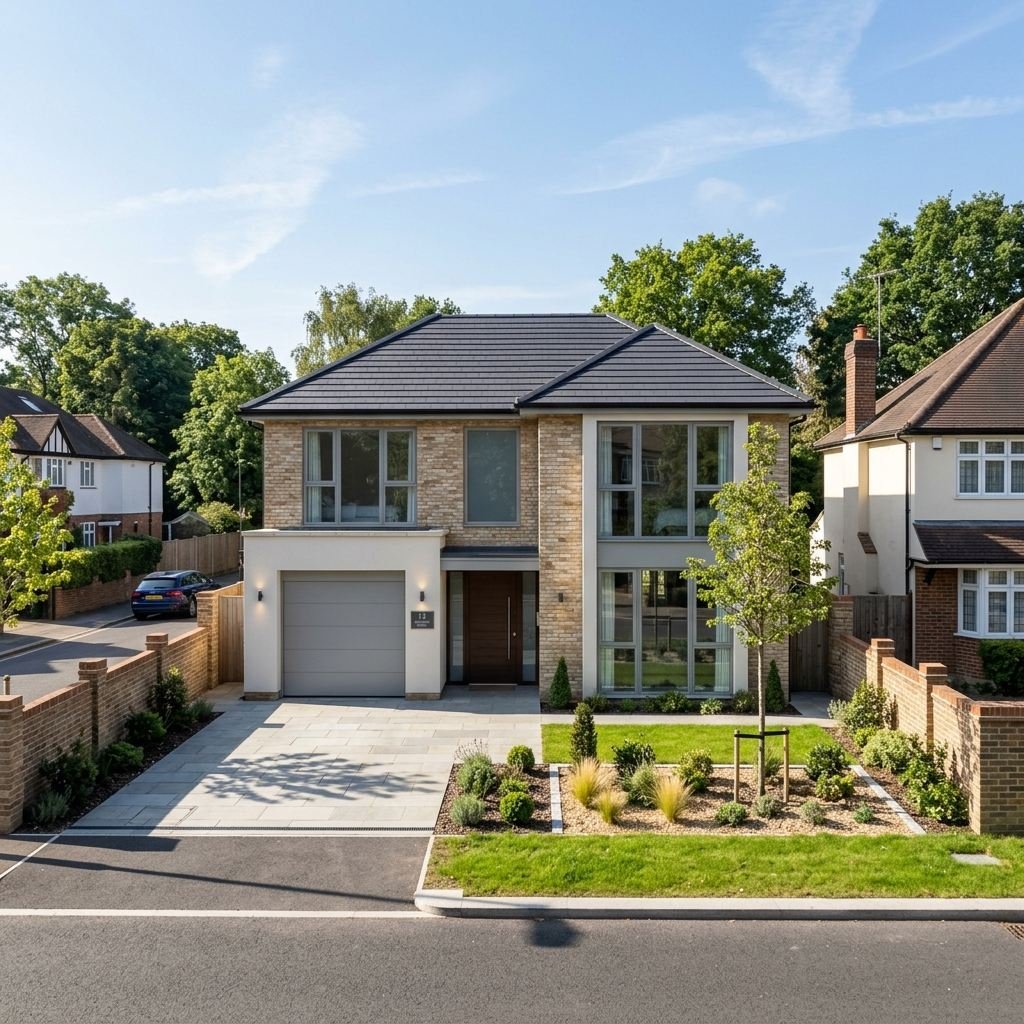
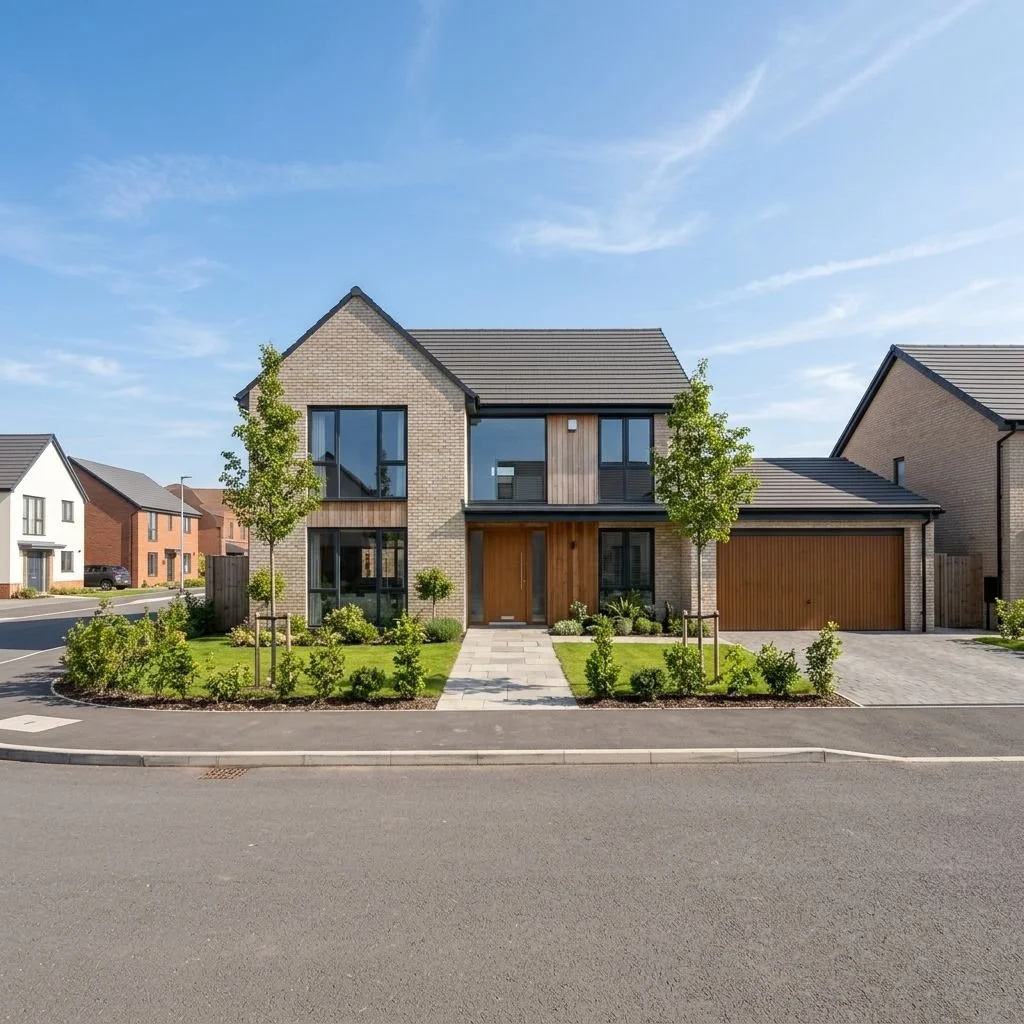
New Build House - Designed to feel like home
-
![]()
New Build Home – Designed for Modern needs
-
![]()
New Build Home – Modern comfort, good design
-
![]()
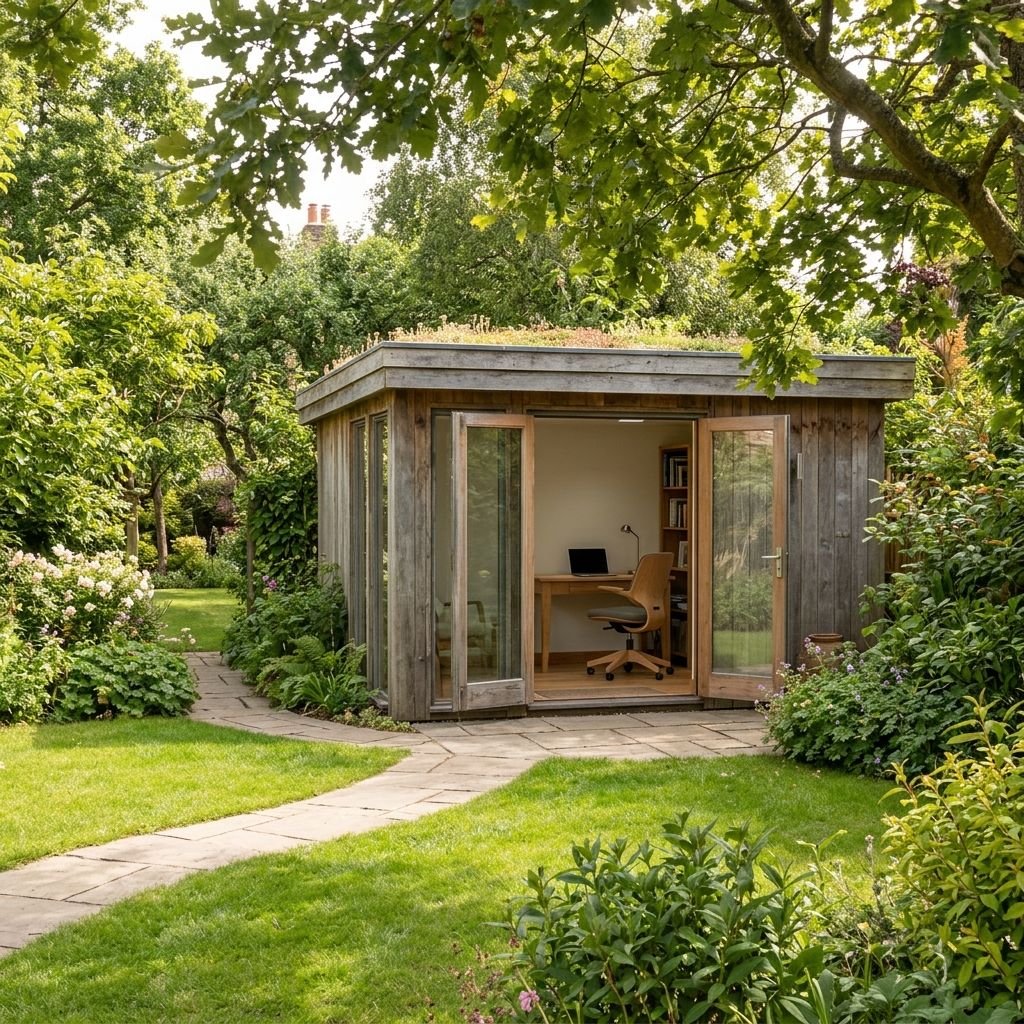
Garden Room – A dedicated space to work and unwind
-
![]()
Garden Room – Work, relax and recharge
-
![]()
Garden Room – Making space for new ideas
-
![]()
Property Development – Turning potential into value
-
![]()
Property Development – Creating value through good design
-
![]()
Property Development – Smarter design, greater potential
-
![]()
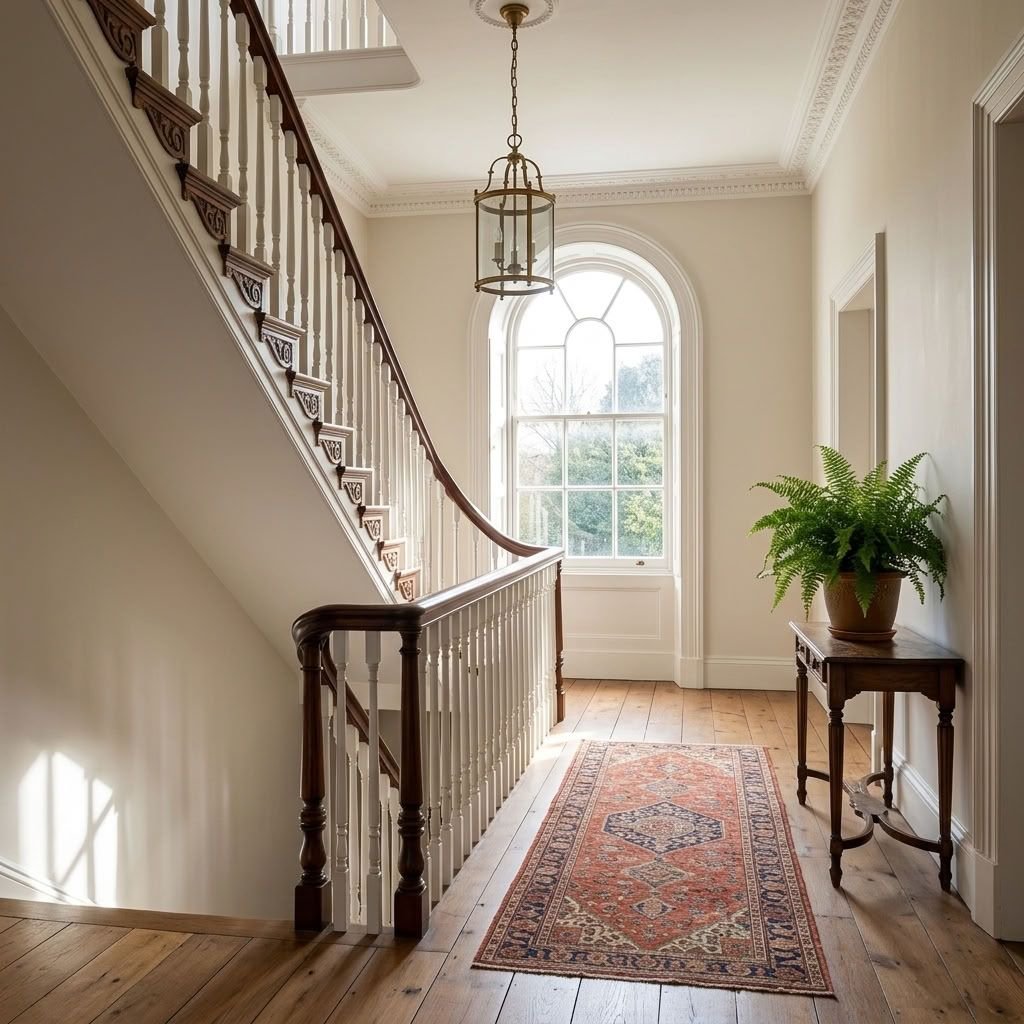
Heritage Property - Refurbishment
-
![]()
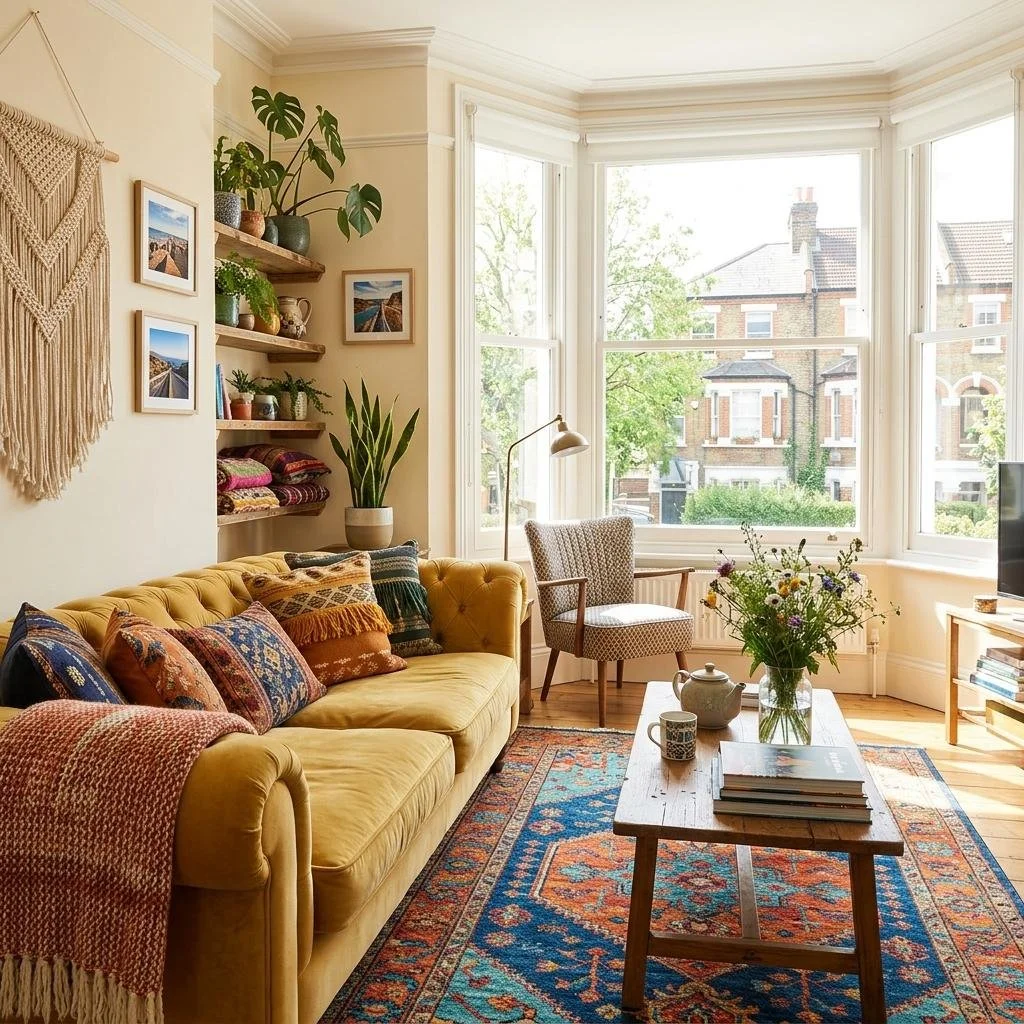
Interior Design - Boho style, bringing colour and character to home
-
![]()
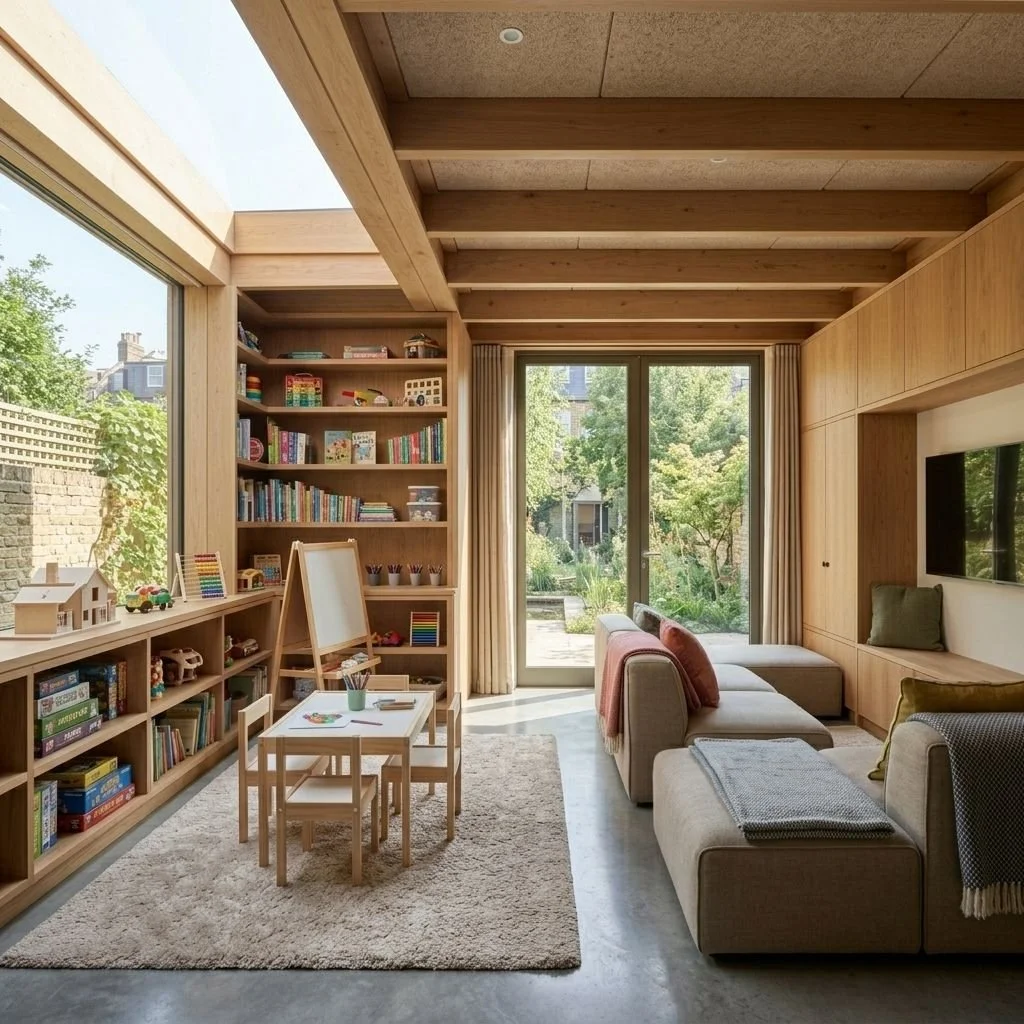
Garage Conversion – Making Room for Play
-
![]()
Garage Conversions – Transforming unused space
-
![]()
Rear Extension – More space, more light, better layout
-
![]()
Rear Extension – Connecting home and garden
-
![]()
Rear Extension – Maximising space and natural light
-
![]()
Rear Extension – Creating brighter, more open spaces
-
![]()
Rear Extension – More room for family
-
![]()
Rear Extension - Bright, stylish and sustainable
-
![]()
Rear Extension – Bringing home and garden together





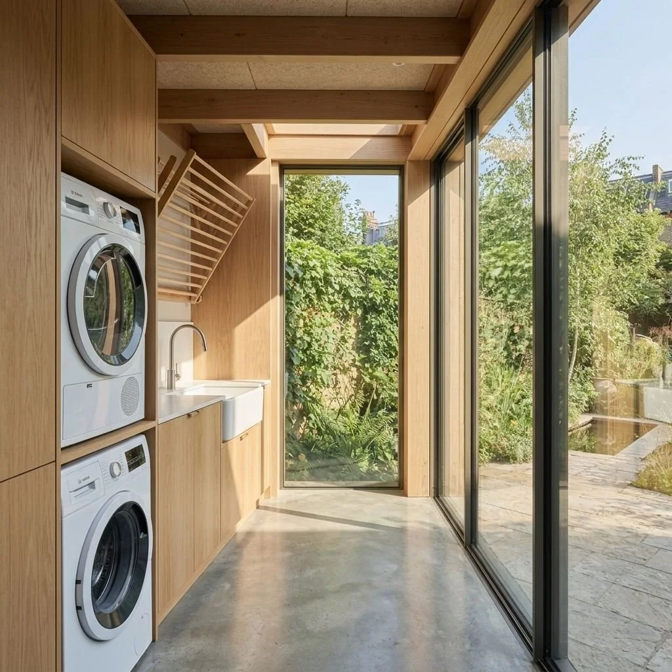
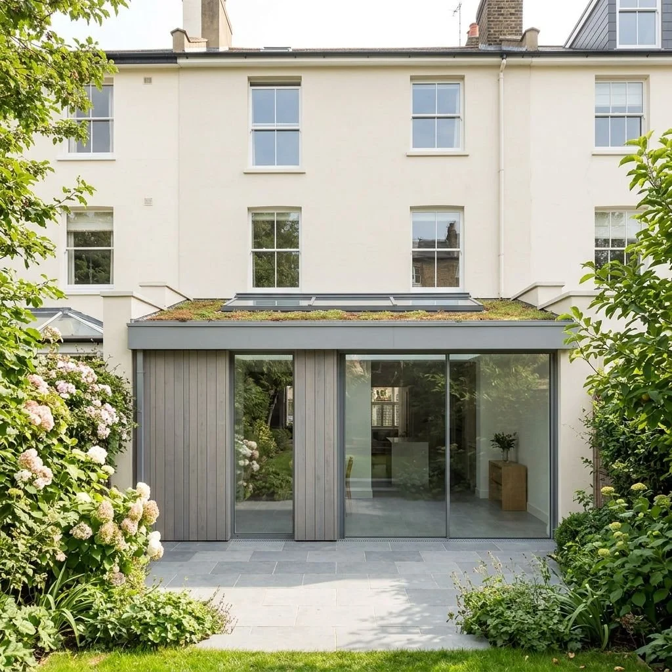
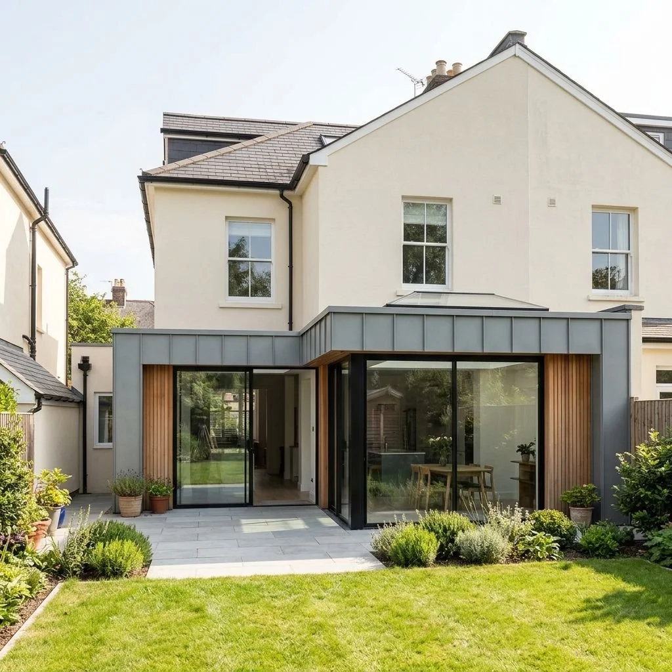
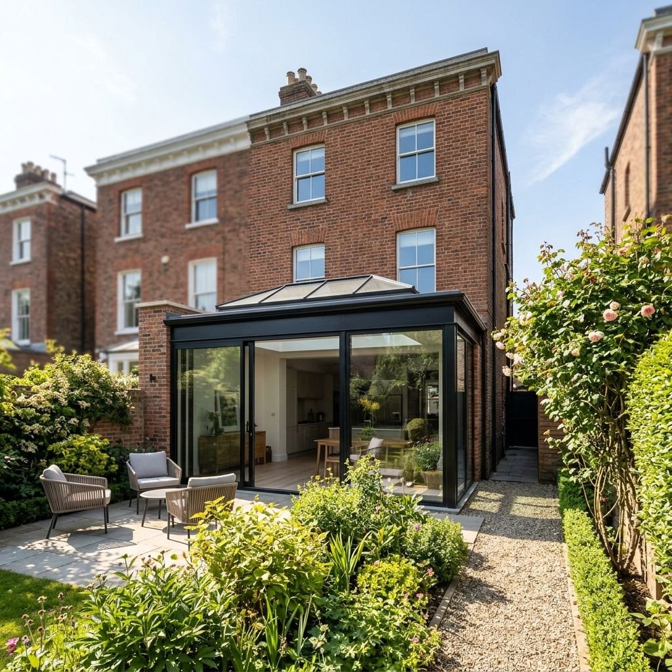
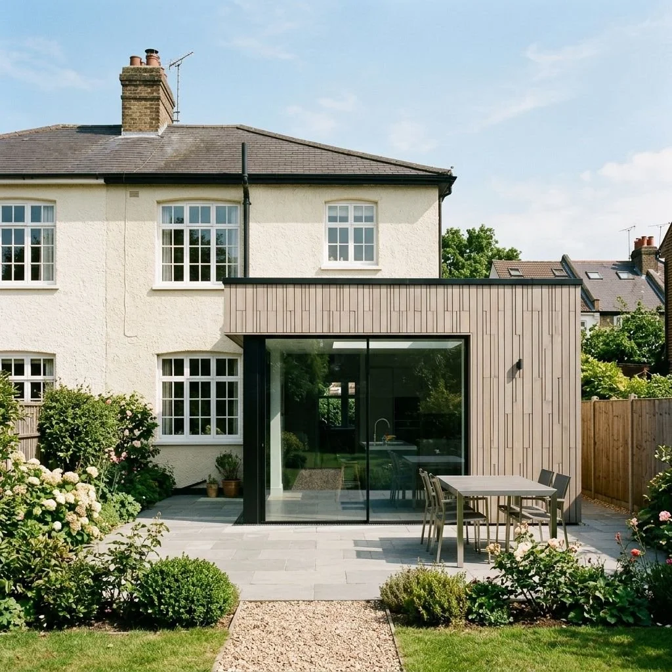
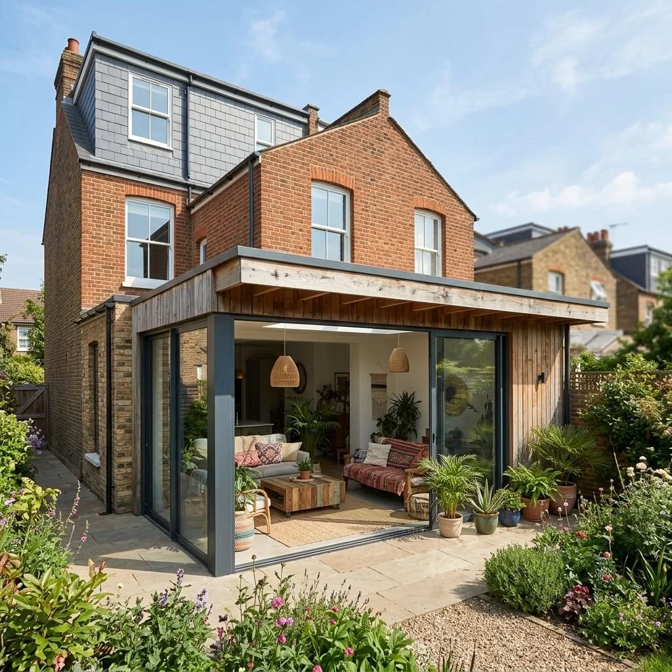
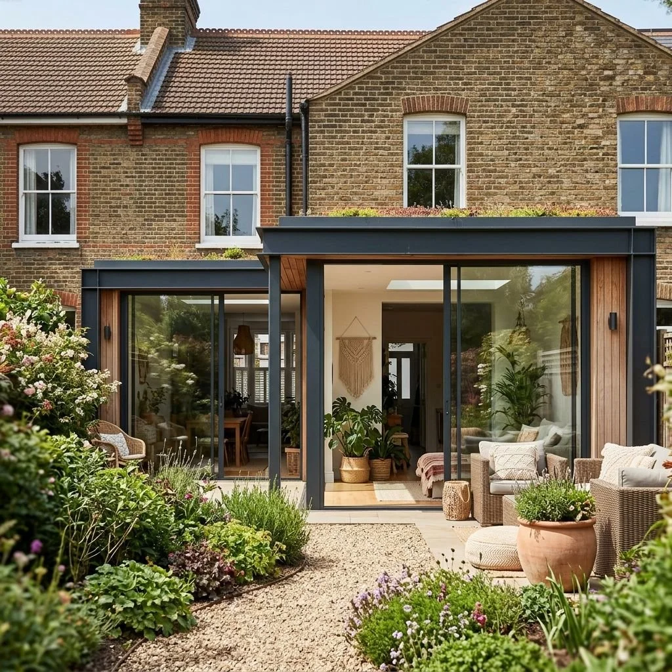
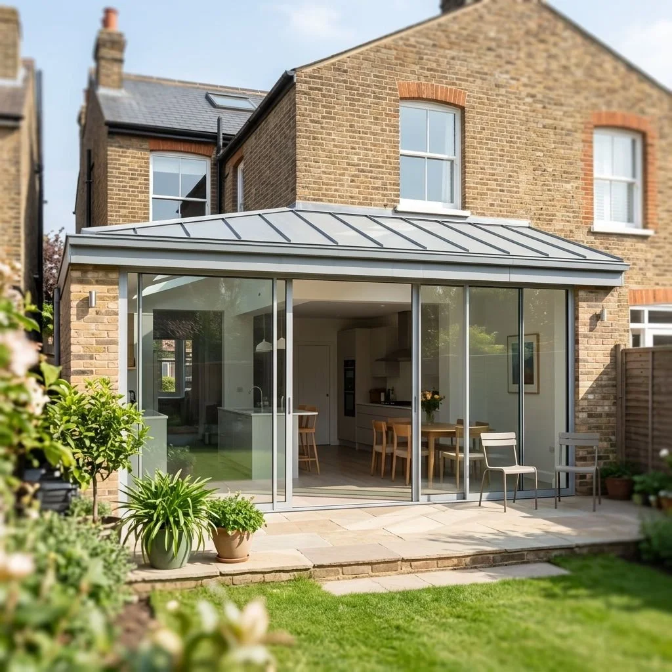
Architecture Projects in Putney
House Extensions Projects in Putney
Case studies of extension projects in Putney and London.
Explore our House Extensions Projects →
Rear Extensions in Richmond by a boutique Architecture Firm →
Wrap Around Kitchen Extensions in Richmond by a bespoke Architecture Firm →
Side Return and Rear Extension Creating an Open-Plan Family Home in Richmond →
Contemporary Glass Extension to a Period Richmond Home in Richmond →
Loft Conversions and Roof Extensions Projects
Case studies of loft conversion and roof extension projects in Putney and London.
Explore our Loft Conversions and Roof Extensions Projects →
Home Renovation and Reconfiguration Projects
Case studies of home renovation and reconfiguration projects in Putney and London.
Explore our Home Renovation and Reconfiguration Projects →
Contemporary Renovation of a Riverside Property in Richmond →
Complete Transformation of an Edwardian Home in Richmond →
Conservation Areas and Listed Properties Projects
Case studies of conservation area extension and listed buildings projects in Putney and London.
Explore our Conservation Areas, Listed Buildings and Heritage properties Projects →
Sensitive Renovation of a Conservation Area Home in Richmond →
Planning Approval for an Extension in a Richmond Conservation Are →
New Build Homes Projects
Case studies of new build and replacement house projects in Putney and London.
Explore our New Build Houses Projects →
Interior Design Projects
Case studies of interior design projects in Putney and London.
Explore our Interior Design Projects →
Garden Room Projects
Case studies of garden room and home office projects in Putney and London.

Clarity before you begin.
Discover our approach to residential architecture, our design process, the services we provide and how we structure our fees.
Our brochure explains what to expect at each stage, helping you make informed decisions before proceeding.
Artist of Architecture
Our approach, services and fees.
The Design Process
Architectural Design Process
Each project follows a structured approach designed to reduce risk and improve planning success. Find out more about the full Design Process we use →
Initial Consultation
We begin by discussing: Project objectives, Site opportunities, Budget considerations, Planning requirements, Desired outcomes.
Survey and Analysis
A detailed understanding of the property is essential. We review: Existing layouts, Site constraints, Structural considerations, Access arrangements, Neighbouring context.
Concept Design
Concept proposals explore different approaches and design possibilities. This stage establishes: Spatial arrangements, Building form, External appearance, Functional improvements.
Planning Stage
Where planning permission is required, we prepare and submit the necessary documentation.
Technical Design
Detailed information is produced for construction purposes, ensuring the project can be delivered efficiently and accurately.
Construction Support
If desired Artist of Architecture can remain involved throughout the construction phase to help maintain design quality and respond to site-related queries.
Areas Served Around Putney
Artist of Architecture provides residential architecture services throughout Putney and the surrounding areas of South West London, including:
West Putney
East Putney
Putney Heath
Roehampton
Barnes
Fulham
Southfields
Wandsworth
Wandsworth Common
Wimbledon
Wimbledon Park
Richmond
East Sheen
Mortlake
Kingston upon Thames
About Us
Artist of Architecture is a residential architecture firm with over a decade of experience helping homeowners navigate the entire design and construction process, from initial feasibility studies and planning applications through to building regulations approval, tender and construction.
As intentionally small, author-led studio, every project is led by the same designer from the first consultation through to the completion of the technical drawings. Clients work directly with the person responsible for the design, ensuring continuity throughout the project, clear communication and a detailed understanding of the brief at every stage.
Over the years, the practice has prepared planning applications, permitted development submissions and building regulations packages for rear extensions, side return extensions, loft conversions, renovations, internal reconfigurations and new-build homes. This includes projects within conservation areas, properties affected by planning constraints and sites requiring careful coordination with local authority requirements.
The studio regularly supports clients through planning submissions, building regulations approval, tender documentation and contractor selection, helping bridge the gap between design and construction. Drawings and specifications are developed with consideration of buildability, construction and project costs, helping reduce uncertainty before work begins on site.
Interior design is considered alongside the architecture from an early stage, allowing layouts, joinery, lighting, materials and finishes to be developed as part of a coordinated design process rather than as separate decisions later in the project.
Whether the project involves an extension, renovation, loft conversion or new-build home, the focus is on creating thoughtful, practical and enduring residential architecture that responds to the brief, the property and the realities of construction.
Architecture Guides
We publish a series of guides covering planning, extensions, and residential design considerations across London.
Architecture Guides in Putney and London.
House Extensions Guides in London →
Important design and technical considerations for house extensions.
Loft Conversions and Roof Extensions Guides in London →
Key design and technical considerations for roof extensions.
House Renovations Guides in London →
Main design and technical considerations for house renovations.
New Build Houses Guides in London →
Useful design and technical considerations for new build houses.
Heritage & Conservation Guides in London →
Design and technical considerations for heritage properties and houses in conservation areas.
Interior Design Guides →
Standard design and technical considerations for residential interior design.
Garden Rooms and Home Office Guides →
Primary design and technical considerations for new home office garden room.
Planning & Technical & Cost Guides in London →
Overview of planning considerations, permitted development, party wall, how building regulations work, costs and more.
Planning clarity for your Putney project
Not sure whether your project requires planning permission or falls under permitted development?
We can review your property and outline the likely planning route based on your site, previous alterations and the type of work proposed.
This helps clarify early decisions before committing to design work.
Why Homeowners Choose Artist of Architecture
Extending a home requires more than drawings. It requires a clear understanding of planning policy, design quality and the character of your property.
Homeowners choose Artist of Architecture because we provide:
✓ End-to-end service, One point of contact from concept to completion.
✓ Putney planning knowledge
✓ Bespoke residential design
✓ Experience with conservation areas and heritage-sensitive properties
✓ Planning and technical expertise
✓ Direct collaboration with your designer
✓ Clear communication throughout the process
✓ Complete support from initial ideas to construction information
From feasibility through to construction, we help homeowners create extensions that balance functionality, character and long-term value.
We take on a limited number of projects each year to maintain design quality and personal involvement.
House Extensions Putney FAQs
(Planning, Costs & Design Guide)
Expert Guide to Planning Permission, Costs, Loft Conversions & Extension Types in Putney
Planning Permission for House Extensions in Putney
1. Do I need planning permission for a house extension in Putney?
Many house extensions in Putney require planning permission, particularly within conservation areas or where proposals involve side-return extensions, wraparound extensions, double-storey additions, or significant alterations to the existing property. Some smaller rear extensions may be permitted under permitted development rights, although planning constraints can vary depending on the property's location and status.
2. What size extension can I build without planning permission in Putney?
Permitted development rights may allow certain extensions without a full planning application, provided they remain within limits relating to depth, height, and site coverage.
Permitted development rights may be restricted or removed for
Conservation area properties
Listed buildings
Flats and maisonettes
Properties affected by Article 4 Directions
Many period homes throughout Putney, particularly within conservation areas, are subject to additional planning considerations.
3. What are the conservation area rules in Putney?
Extensions within Putney's conservation areas must preserve or enhance the character of the surrounding area.
Planning considerations often include:
Appropriate building materials
Scale, height, and massing
Design quality and proportion
Impact on neighbouring properties
Contribution to the streetscape
Heritage significance
Design proposals are often subject to greater scrutiny where alterations affect the character of historic buildings or established residential streets.
House Extension Costs in Putney
1. How much does a house extension cost in Putney?
House extension costs in Putney typically range from £2,400 to £5,000+ per m² depending on the scope, specification, site conditions, and complexity of the project.
Key cost factors include:
Structural alterations and steelwork
Glazing and architectural features
Finish level and interior specification
Site access and construction conditions
Sustainability measures
Projects involving basements, extensive structural work, or premium specifications generally attract higher construction costs.
2. How much does a loft conversion cost in Putney?
Loft conversions in Putney typically range from £50,000 to £100,000+, depending on the design, size, and level of alteration required.
Cost factors include:
Dormer, mansard, or hip-to-gable designs
Structural reinforcement
Roof modifications
New staircases
Bathroom installations
Insulation and energy-efficiency upgrades
3. How much do residential design drawings cost in Putney?
The cost of residential design drawings depends on the scale and complexity of the project.
Smaller extension projects generally require less design work than whole-house refurbishments, heritage properties, or new-build homes. Costs can also vary depending on planning requirements, technical detailing, and consultant input.
Typical project stages include:
Concept design
Planning drawings
Technical design packages
Building regulations information
Construction drawings
Technical & Planning Process
1. How long does a house extension take in Putney?
Most house extension projects in Putney take about 4 and 9 months from initial design to completion of construction, although larger projects may take longer.
Typical stages include:
Feasibility and initial consultation
Concept design
Planning application (where required)
Building regulations approval
Technical design
Construction phase
Projects involving conservation areas, listed buildings, or extensive alterations may require additional time.
2. How long does planning approval take in Putney?
Planning applications are typically determined within 8–12 weeks of submission, although timescales can vary depending on the complexity of the proposal, consultation responses, and any revisions requested during the application process.
3. How do I start a house extension project in Putney?
The best starting point is an initial consultation or feasibility assessment with us.
This helps identify:
Planning constraints
Development opportunities
Budget considerations
Extension options
Design objectives
Project viability
The project can then progress through concept design and planning submission where required.
4. Do extensions need building regulations approval in Putney?
Yes. Most house extensions require building regulations approval to ensure compliance with current standards relating to:
Structural safety
Fire safety
Thermal performance
Ventilation
Drainage
Energy efficiency
5. Do I need structural calculations for an extension?
In most cases, yes. Structural calculations are typically required for projects involving:
Steel beams
Removal of load-bearing walls
New foundations
Loft conversions
Roof alterations
Large structural openings
These calculations are generally prepared during the technical design stage.
6. Do I need to notify neighbours before building an extension in Putney?
While formal neighbour notification is usually handled through the planning process where applicable, early communication with adjoining owners is often beneficial.
This can help:
Reduce potential objections
Address concerns at an early stage
Improve project coordination
Minimise delays during construction
Where works affect shared walls or boundaries, Party Wall matters may also need to be considered.
More Planning Permission for House Extensions in Putney FAQs
Can I extend my house without planning permission in Putney?
Some smaller extensions may be carried out under permitted development rights. However, many homes in Putney, West Putney, East Putney and Putney Heath require planning permission due to conservation area controls, Article 4 Directions, listed building status, or other planning constraints.
What extensions are classed as permitted development in Putney?
Certain single-storey rear extensions, roof alterations, and loft conversions may qualify as permitted development if they comply with limits relating to height, depth, appearance, and site coverage. These rights may be restricted for properties within conservation areas or those subject to additional planning controls.
Do I need planning permission for a two-storey extension in Putney?
In most cases, yes. Two-storey extensions generally require planning permission due to their scale, visual impact, relationship to neighbouring properties, and effect on the character of the surrounding area.
What planning considerations apply to house extensions in Putney?
Planning applications are assessed against local and London-wide planning policies. Key considerations include design quality, neighbouring amenity, daylight and sunlight impact, conservation area guidance, and how the proposal responds to the character of Putney's Victorian, Edwardian, and riverside properties.
Can planning permission be refused for a small extension?
Yes. Even modest extensions can be refused if they create overlooking issues, reduce daylight, affect neighbouring amenity, or fail to respect the appearance of the existing property and surrounding streetscape.
What happens if I build without planning permission in Putney?
Unauthorised development may result in enforcement action, including requests for retrospective planning applications or, in some cases, alterations or removal of the completed works if permission is not granted.
How long does planning permission last in Putney?
Planning permission is typically valid for three years from the date of approval. Development must normally commence within this period for the permission to remain valid.
Can I extend a listed building in Putney?
Yes, but listed building consent is usually required alongside planning permission. Any proposals must carefully preserve the building's historic significance, original features, and architectural character.
Do Article 4 Directions affect house extensions in Putney?
Yes. Article 4 Directions can remove certain permitted development rights, meaning planning permission may be required for alterations that would otherwise not need formal approval. This can affect properties in conservation areas and selected residential streets.
Can neighbours object to my extension in Putney?
Yes. Neighbours can comment on planning applications during the consultation period. Planning decisions are based on planning policy and material considerations rather than the number of objections received.
Do rear extensions always need planning permission in Putney?
No. Some smaller rear extensions may fall within permitted development allowances. Larger extensions, conservation area properties, and listed buildings are more likely to require planning approval.
Do side return and wraparound extensions need planning permission in Putney?
Most side return and wraparound extensions require planning permission because they increase the building footprint and can affect the appearance of the property, neighbouring amenity, and the character of established residential streets in areas such as West Putney and East Putney.
More House Extension Design & Types in Putney FAQs
What is the most popular extension type in Putney?
Rear extensions and side return extensions are the most popular in Putney, particularly for Victorian and Edwardian homes in West Putney, East Putney and Putney Heath. These projects are commonly used to create larger kitchen, dining and family areas with improved natural light and better flow.
What is a side return extension?
A side return extension uses the narrow alleyway at the side of a property to widen the ground floor layout, typically transforming smaller kitchens into larger open-plan kitchen and dining spaces with improved circulation and daylight.
What is a wraparound extension?
A wraparound extension combines a rear extension and a side return extension to maximise ground floor space, creating a larger and more flexible layout with improved natural light and connection to the garden.
What is the difference between single and double storey extensions?
Single-storey extensions expand the ground floor only, while double-storey extensions add additional space on both floors. Double-storey extensions usually require more detailed planning consideration due to their scale and impact on neighbouring properties.
Can I add a glass extension in Putney?
Yes, glass extensions are popular in Putney, but they must meet building regulations for thermal performance and be carefully designed, particularly for properties in conservation areas or within period housing contexts.
Are open-plan kitchen layouts allowed in Putney?
Yes, open-plan kitchen, dining and family layouts are widely accepted and are one of the most common outcomes of modern house extensions in Putney.
Can I extend a Victorian terrace in Putney?
Yes, Victorian terraces in areas such as West Putney, East Putney and nearby residential streets are commonly extended using rear and side return extensions, subject to planning approval and design constraints.
Do modern extensions work with period homes in Putney?
Yes, modern extensions can work well with period homes when carefully designed to either complement traditional materials or provide a high-quality contemporary contrast that respects the original property.
What materials are best for extensions in Putney?
Common materials include brick, glass, steel and timber. In conservation areas or on period properties, materials are often selected to complement the existing building and surrounding streetscape.
How can I increase natural light in a house extension?
Natural light can be improved through rooflights, skylights, large glazing panels, open-plan layouts and careful internal reconfiguration to maximise daylight penetration throughout the space.
Do I need an architectural design service for a house extension in Putney?
It is not a legal requirement, but it is strongly recommended. A professional design service helps improve space planning, design quality, planning approval outcomes and overall project coordination.
More House Extension Costs in Putney FAQs
How much does a house extension cost in Putney?
House extensions in Putney typically cost between £2,400 and £5,000+ per m², depending on structural complexity, glazing, materials, site access, and overall specification. Projects involving significant steelwork, basement works, or high levels of detail will sit at the higher end of the range.
Why are house extensions expensive in Putney?
Extension costs in Putney are influenced by London construction rates, tight urban site conditions, conservation area requirements, and the level of design quality expected for Victorian and Edwardian properties across areas such as West Putney and East Putney.
What is the most cost-effective way to extend a house in Putney?
The most cost-effective option is typically a simple single-storey rear extension with a straightforward layout, standard materials, minimal structural steel, and efficient glazing design.
Are loft conversions cheaper than house extensions in Putney?
Loft conversions are often more cost-effective per square metre as they use existing roof space. However, costs vary depending on roof structure, insulation requirements, stair access, and whether bathrooms or structural alterations are included.
What affects house extension costs the most in Putney?
The main cost factors include structural steel requirements, glazing specification, foundation complexity, site access constraints, and the level of internal finish and detailing.
Can I extend my house on a £100,000 budget in Putney?
Yes, a £100,000 budget can typically achieve a modest single-storey rear extension, depending on size, design complexity, planning requirements, and specification level.
What type of extension adds the most value in Putney?
Rear extensions, side return extensions, and loft conversions typically add the most value in Putney when well designed, often improving both usability and property appeal.
What is the cheapest type of house extension in Putney?
The most affordable extension type is usually a simple single-storey rear extension with a regular footprint, standard construction methods, and minimal structural alterations.
Is it cheaper to extend or move in Putney?
In most cases, extending is more cost-effective than moving due to high stamp duty, legal fees, and relocation costs. However, feasibility depends on planning constraints and the potential to achieve the required additional space.
What adds the most value to a house in Putney?
The most value-generating improvements typically include rear kitchen extensions, side return extensions, and loft conversions, particularly when they improve layout, light, and overall spatial flow.
More Loft Conversions in Putney FAQs
What is a dormer loft conversion in Putney?
A dormer loft conversion is a box-shaped extension added to the roof, usually at the rear of a property, to increase headroom and usable floor space. It is one of the most common and cost-effective loft conversion types in Putney, particularly for Victorian and Edwardian homes in West Putney and East Putney.
What is a mansard loft conversion in Putney?
A mansard loft conversion involves a full roof alteration with a near-vertical rear slope and a flat roof, maximising internal space. It typically requires planning permission in Putney due to its scale and impact on the roofline and surrounding streetscape.
Do loft conversions in Putney need steel beams?
Yes, most loft conversions require structural steel beams (RSJs) to support the new floor and roof structure. These ensure the existing building remains structurally stable after conversion.
Can I add a bathroom in a loft conversion in Putney?
Yes, bathrooms can be added to loft conversions in Putney, provided there is suitable plumbing, drainage, and ventilation. This is a common way to improve functionality and increase property value.
Do loft conversions add value in Putney?
Yes, loft conversions in Putney can significantly increase property value, often by around 15%–26%, especially when they add an additional bedroom and bathroom.
Do I need planning permission for a loft conversion in Putney?
Many loft conversions in Putney fall under permitted development rights. However, planning permission is required for mansard conversions, significant roof alterations, dormers on principal elevations, or properties within conservation areas or flats.
Can I convert a loft in a terraced house in Putney?
Yes, loft conversions are very common in terraced houses across Putney. They must comply with permitted development limits (where applicable), structural requirements, party wall agreements, and any conservation area restrictions.
What is the best type of loft conversion in Putney?
The best loft conversion depends on the property type:
1. Dormer lofts: most cost-effective and widely used
2. Mansard lofts: maximum space but usually require planning permission
3. Hip-to-gable conversions: ideal for end-of-terrace and semi-detached homes in areas such as Putney Heath and East Putney
More Planning Process for Extensions in Putney FAQs
What is the planning process in Putney?
1. Feasibility assessment, 2. Concept design, 3. Technical drawings, 4. Planning submission to Wandsworth Council, 5. Public consultation, 6. Decision (typically 8–10 weeks for householder applications)
Why are planning applications refused in Putney?
Common refusal reasons include poor design quality, excessive scale or bulk, overlooking or loss of privacy, harm to local character or conservation areas, and failure to comply with Wandsworth planning policy.
What delays planning permission in Putney?
Delays are typically caused by design revisions requested by planning officers, missing documentation, conservation officer comments, neighbour objections, and policy conflicts requiring redesign.
How do I get planning permission approved in Putney?
Approval is more likely when proposals demonstrate high-quality design, appropriate scale and massing, a strong relationship to surrounding properties, and compliance with local planning policy and the established character of Putney’s residential streets, including areas such as West Putney and East Putney.
What is included in a planning application in Putney?
A planning application typically includes existing and proposed drawings, site location plans, completed forms, and supporting documents such as a design and access statement where required by Wandsworth Council.
Can I appeal a refused planning application in Putney?
Yes, you can appeal a refused planning application through the Planning Inspectorate if you believe the decision does not align with planning policy or has not been properly assessed.
Start Your Putney Home Project
Designing residential projects in Putney requires careful balance between planning policy, architectural quality, and practical use of space. Whether improving a period property, extending a family home, or reconfiguring internal layouts, a considered approach leads to better long-term outcomes.
Artist of Architecture provides tailored design services across Putney, supporting homeowners from initial ideas through to planning and delivery. Start Your Putney Home Project →
Planning a project in Putney or surrounding areas?
Book a free consultation to discuss your project.
About this page
Written by Vladis, Director at Artist of Architecture. Responsible for residential design, planning strategy and project delivery across extension, loft conversion and new-build schemes. Over 10 years’ experience preparing planning applications, permitted development submissions and building regulations packages with local planning authorities.
Last updated: 2026
Disclaimer: The information on this website is provided for general informational purposes only and does not constitute legal, planning, architectural, or professional advice. Planning requirements, costs, and timescales can vary depending on the property, project, and site-specific circumstances. While every effort has been made to ensure accuracy, no guarantee is given that the information is complete, current, or applicable to your situation. For advice specific to your property and project, please contact Artist of Architecture directly.