Home > Guides > Architecture Guides > Richmond > Garden Room Design Guide for the London Borough of Richmond upon Thames: Design Ideas, Planning Permission & Costs (2026)
Garden Room Design Guide for the London Borough of Richmond upon Thames: Design Ideas, Planning Permission & Costs (2026)
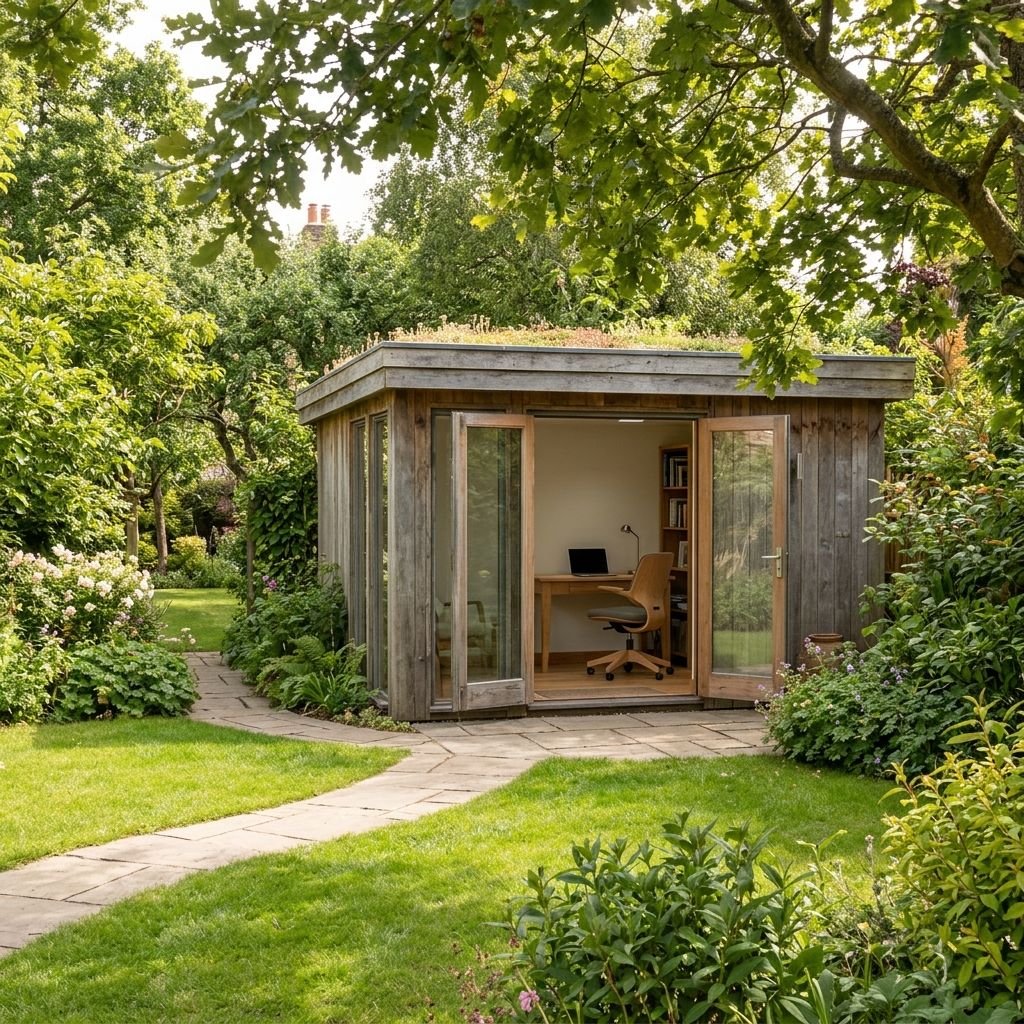
Garden Room Design Across the London Borough of Richmond upon Thames
Garden rooms have become one of the most versatile ways to create additional space without altering the main house. Across the London Borough of Richmond upon Thames, more homeowners are investing in bespoke garden rooms to support changing lifestyles, whether as home offices, creative studios, fitness spaces, guest accommodation or flexible rooms that can adapt as family needs evolve.
This guide explains the key design principles, planning considerations, typical costs and common questions surrounding garden room design throughout the borough. Whether your property is in Richmond, Twickenham, Teddington, Barnes, Kew, East Sheen, Mortlake, Petersham, Ham, Hampton, Hampton Wick, St Margarets, Whitton or another part of the borough, understanding the design process before starting a project can help you make informed decisions and achieve a more successful outcome.
Unlike a traditional house extension, a garden room creates a separate building within your garden. This physical separation offers a unique opportunity to create a dedicated environment for work, exercise, hobbies or relaxation, while preserving the character and functionality of the main house.
Every property presents different opportunities and constraints. Victorian terraces, Edwardian houses, 1930s semi-detached homes, detached family properties and contemporary developments all require an approach that responds to the size of the garden, existing landscaping, neighbouring properties and local planning policies. A carefully considered design should complement both the existing home and the surrounding garden, creating a building that feels integrated rather than simply placed within the outdoor space.
As an architecture firm working across the London Borough of Richmond upon Thames, Artist of Architecture designs bespoke garden rooms that balance aesthetics, functionality, planning policy and long-term performance. Every project is tailored to the property, the site and the way the space will be used for years to come.

Why Homeowners Build Garden Rooms Instead of Moving
The London Borough of Richmond upon Thames continues to be one of London's most desirable places to live. Excellent schools, attractive parks, riverside settings and well-connected transport links encourage many homeowners to remain in the area rather than relocate when additional space is required.
However, moving house can involve considerable expense. Stamp Duty Land Tax, legal fees, estate agency costs, surveys, removals and refurbishment work can quickly exceed the cost of creating additional accommodation within an existing property.
For many households, a garden room offers a practical alternative.
A thoughtfully designed garden room can:
create valuable additional floor space
provide a dedicated home office
accommodate a garden studio or workshop
create a private fitness room
provide flexible guest accommodation
improve the separation between work and home life
support changing family requirements
enhance the enjoyment of the garden
increase the long-term appeal of the property
Unlike an extension, which enlarges the existing house, a garden room creates an independent space with its own identity. This separation is particularly valuable for homeowners who regularly work from home, operate a small business, pursue creative hobbies or simply require a quiet area away from everyday household activity.
A well-designed garden room is not simply an additional building. It should improve how the entire property functions by strengthening the relationship between the home, the garden and the way the outdoor space is used throughout the year.
What Is a Garden Room?
A garden room is a standalone building located within the garden of a residential property. Designed for year-round use, modern garden rooms typically incorporate high levels of insulation, efficient glazing, heating, ventilation and durable construction materials that provide comfort throughout every season.
Although the term garden room is widely used, similar buildings are often described using different names depending on their intended purpose. These include:
Garden Office
Garden Studio
Garden Annex
Garden Pod
Garden Gym
Summerhouse
While the terminology varies, the design principles remain largely the same. The most successful garden rooms are carefully designed to respond to the site, maximise natural light, provide comfortable internal environments and integrate with the character of both the property and its surrounding landscape.
Rather than selecting a standard prefabricated structure, many homeowners choose a bespoke garden room because it can be tailored to their specific requirements, available space and future plans. This allows the building to respond to practical considerations such as privacy, orientation, access, views, storage and flexibility, while complementing the architecture of the existing home.
A professionally designed garden room should feel like a natural part of the overall property rather than a separate structure added as an afterthought.
Which Properties Are Suitable for Garden Rooms?
Garden rooms can be successfully incorporated into a wide variety of residential properties found throughout the London Borough of Richmond upon Thames.
These commonly include:
Victorian terraces
Edwardian houses
1930s semi-detached homes
Detached family houses
Contemporary residential developments
Townhouses
Properties with generous rear gardens
Each property presents different design opportunities.
Victorian and Edwardian homes often benefit from creating a contemporary garden room that complements the historic character of the main house while providing additional flexible space away from the existing accommodation.
Semi-detached and detached homes frequently offer greater flexibility for positioning a garden room, allowing careful consideration of privacy, sunlight, landscaping and access.
Even relatively compact gardens can accommodate well-designed buildings where proportions, orientation and the relationship with neighbouring properties are carefully considered.
Rather than following a standard template, every garden room should respond to the individual characteristics of the site, creating a building that complements both the property and the landscape while supporting the homeowner's current and future needs.
Popular Types of Garden Rooms
One of the greatest advantages of a bespoke garden room is its flexibility. Unlike many home improvements that serve a single purpose, a well-designed garden room can evolve alongside changing lifestyles and family requirements.
Some homeowners know exactly how they intend to use the space from the outset, while others prefer a flexible design that can adapt over time. Considering future requirements during the design stage often increases the long-term value of the investment.
Below are some of the most popular types of garden rooms designed throughout the London Borough of Richmond upon Thames.

Garden Offices
Home working has become a permanent part of everyday life for many professionals. A dedicated garden office provides a clear separation between work and home, creating an environment that encourages concentration while reducing distractions within the main house.
Our Garden Office Design Service → explains our design approach, planning considerations and the architectural process we use to create bespoke workspaces.
A carefully designed garden office may include:
generous natural daylight
ergonomic workspace layouts
integrated storage
high-speed internet infrastructure
acoustic insulation
efficient heating and cooling
bespoke joinery
flexible meeting space
Positioning the building to capture natural light while avoiding glare throughout the working day is often one of the most important design considerations.
Rather than simply placing a desk inside a garden building, thoughtful design creates a professional environment that remains comfortable and productive throughout the year.

Garden Studios
Garden studios provide flexible spaces for creative work, hobbies and personal interests.
They are particularly popular among:
artists
designers
photographers
musicians
writers
ceramicists
yoga instructors
content creators
Unlike many conventional rooms within the home, a purpose-designed studio can be tailored to suit very specific activities.
Design considerations often include:
consistent natural daylight
higher ceilings
north-facing glazing where appropriate
adaptable layouts
specialist storage
durable finishes
acoustic treatment
flexible lighting
A bespoke studio should support the way the space will actually be used rather than relying on a generic internal layout.


Garden Gyms
A private fitness space allows homeowners to exercise at home without sacrificing valuable space within the house.
Our Garden Room Design Service → can help create fitness spaces tailored to individual equipment, training styles and future requirements.
Successful garden gyms often incorporate:
reinforced flooring
acoustic insulation
natural ventilation
mirrored walls
integrated storage
climate control
generous ceiling heights
large glazed openings overlooking the garden
The internal layout should be carefully planned around equipment, circulation and exercise routines rather than simply fitting machines into an available room.


Garden Rooms for Family Use
Not every garden room needs a single purpose.
Many homeowners prefer creating a flexible space that can adapt as family requirements change over time.
These multi-purpose garden rooms may function as:
children's playrooms
teenage retreats
reading rooms
hobby spaces
games rooms
entertainment rooms
quiet study areas
flexible family rooms
Designing for flexibility allows the building to evolve without requiring significant alterations in the future.
Simple considerations such as integrated storage, adaptable lighting and efficient heating can make the space suitable for a wide range of activities throughout the year.

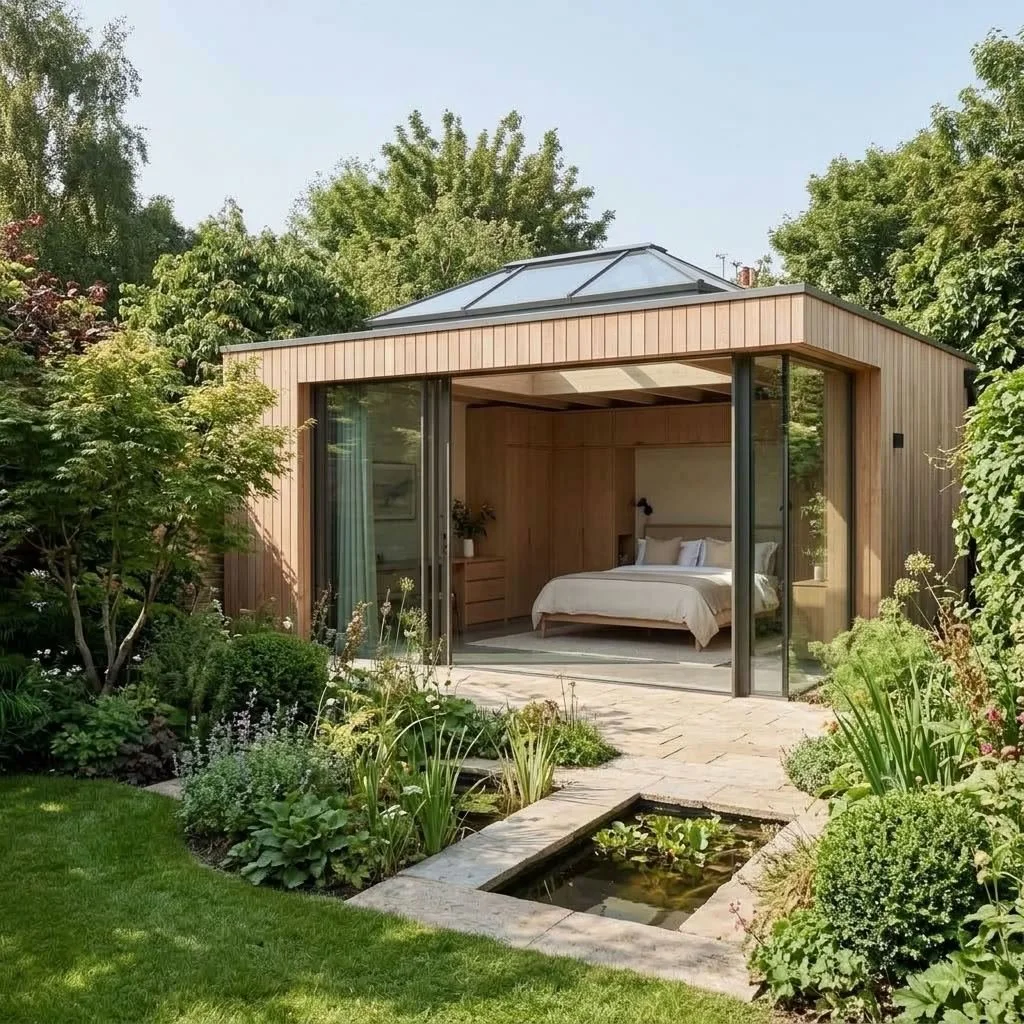
Garden Guest Accommodation
Some homeowners choose to create additional accommodation for visiting family members or guests.
Guest accommodation can provide valuable flexibility while maintaining privacy for both visitors and the main household.
These projects often include:
sleeping accommodation
shower rooms
fitted storage
small kitchenettes where appropriate
independent heating
enhanced insulation
high-quality finishes
Where a garden building is intended to provide sleeping accommodation or contains bathroom or kitchen facilities, additional planning and Building Regulations considerations may apply.
Our Garden Annexe Design Service → explains the design process, planning considerations and technical requirements for creating high-quality ancillary accommodation.
A carefully designed garden annexe should remain clearly associated with the main dwelling rather than functioning as an independent residential property.
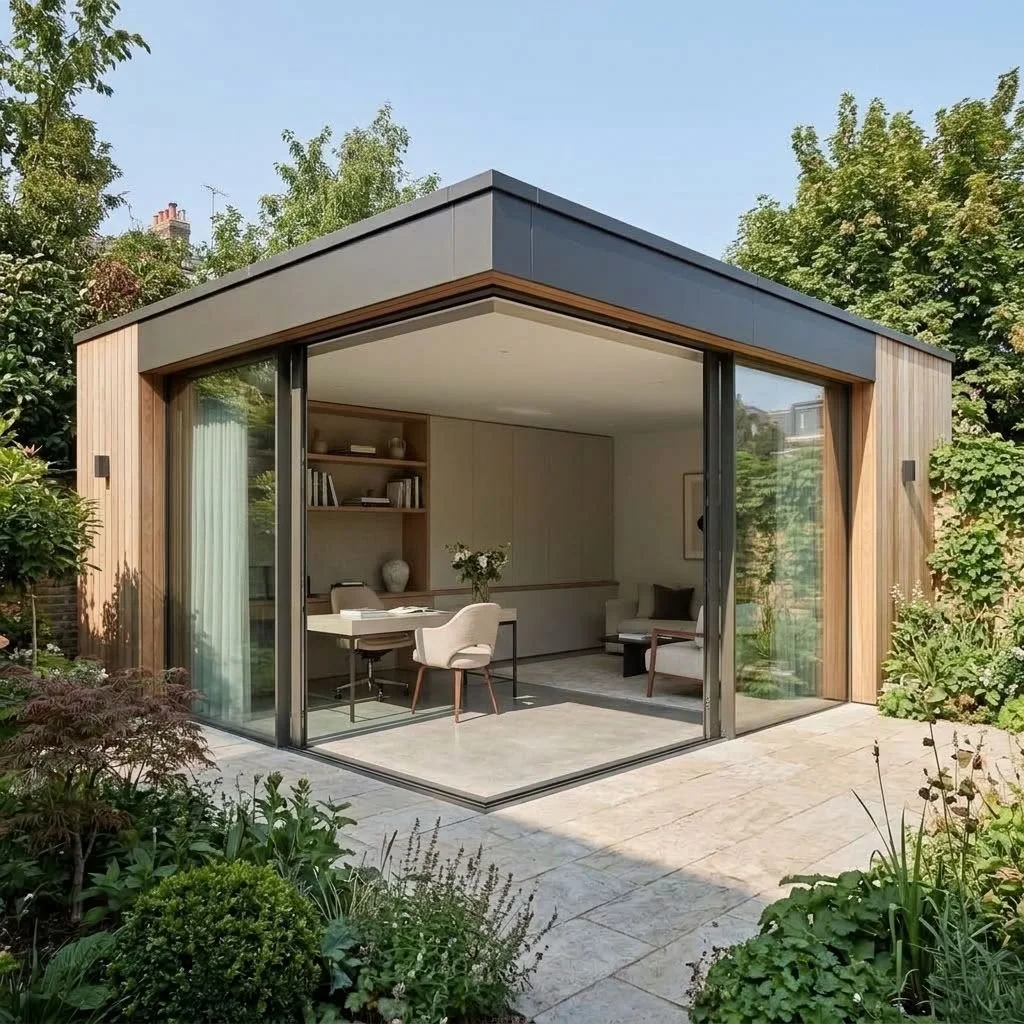

Multi-Purpose Garden Rooms
Many of the most successful projects combine several functions within a single building.
For example, a garden room may operate as a home office during the day before becoming a family room, hobby space or entertainment area in the evening.
Flexible layouts can include:
home office with reading area
gym with yoga space
studio with meeting area
office and guest room
hobby room with integrated storage
family room with media space
Designing with flexibility in mind allows the building to adapt as lifestyles change, reducing the need for future alterations and helping the investment deliver value for many years.
Rather than focusing solely on today's requirements, a bespoke garden room should anticipate how the space may be used over the next decade or more.
Scroll down to see more garden room design ideas or click to go there →
Garden Room Design Principles
The most successful garden rooms are rarely defined by their size alone. Instead, they are the result of thoughtful planning that carefully considers the relationship between the building, the garden and the existing house.
A well-designed garden room should feel like a natural extension of the property, enhancing both the outdoor space and the way the entire site functions.
Responding to the Existing Property
Every garden room should complement the character of the existing home without attempting to imitate it.
Whether the property is a Victorian terrace, an Edwardian house, a 1930s semi-detached home or a contemporary dwelling, the proportions, materials and detailing of the garden room should respond to its surroundings while establishing its own architectural identity.
Successful design is about creating harmony between old and new rather than producing an exact replica of the original building.
Making the Most of Natural Daylight
Natural daylight plays a significant role in the comfort and usability of a garden room.
The position of glazing should respond to:
the orientation of the garden
seasonal sunlight
surrounding trees
neighbouring buildings
intended use of the space
Large areas of glazing can create bright interiors, but excessive glazing may also lead to overheating during summer or heat loss during winter if not carefully considered.
Rooflights, high-level windows and carefully positioned openings often provide excellent daylight while maintaining privacy and improving energy performance.
Strengthening the Connection with the Garden
Unlike house extensions, garden rooms are surrounded by landscape.
This creates opportunities to establish a stronger relationship with the garden through thoughtful positioning, carefully framed views and seamless transitions between indoor and outdoor spaces.
Important considerations include:
external terraces
pathways
planting
floor levels
seating areas
lighting
views towards mature trees
seasonal planting
Rather than simply placing a building within the garden, the surrounding landscape should become an integral part of the overall design.
Choosing the Right Position
The location of a garden room influences everything from privacy and sunlight to accessibility and long-term usability.
During the design process, careful consideration is given to:
distances from neighbouring properties
views from the main house
existing trees
drainage
access for construction
boundary treatments
future maintenance
Sometimes positioning the building slightly differently can significantly improve both internal comfort and the quality of the surrounding garden.
Creating Flexible Spaces
Many homeowners initially require a garden room for one purpose but find that their needs evolve over time.
Designing flexible spaces allows the building to accommodate different activities without requiring extensive alterations.
Simple design decisions can improve long-term flexibility, including:
open-plan layouts
integrated storage
adaptable lighting
sufficient electrical provision
robust internet connectivity
movable furniture
generous ceiling heights
A flexible design helps ensure the building remains useful for decades rather than serving only a single short-term purpose.
Privacy Without Isolation
Privacy is often one of the main reasons homeowners invest in a garden room.
However, privacy should not come at the expense of natural light or the connection with the garden.
Carefully positioned glazing, landscaping, screens and planting can create secluded spaces while maintaining attractive views and daylight throughout the year.
The objective is to create a calm environment that feels connected to the garden without overlooking neighbouring properties.
Selecting Appropriate Materials
Material selection influences appearance, durability and long-term maintenance.
Throughout the London Borough of Richmond upon Thames, successful garden rooms often combine traditional and contemporary materials that complement both the existing property and the surrounding landscape.
Common materials include:
natural timber cladding
painted timber
brickwork
zinc cladding
standing seam metal
fibre cement panels
natural stone
porcelain paving
aluminium glazing
green roofs
Rather than following short-lived design trends, selecting materials that weather gracefully and require minimal maintenance generally produces a more enduring result.
Designing for Comfort Throughout the Year
A modern garden room should provide a comfortable environment during every season.
Achieving this requires more than insulation alone.
Comfort is influenced by:
high-performance insulation
airtight construction
efficient glazing
natural ventilation
solar shading
heating systems
moisture control
acoustic performance
Considering these factors early in the design process helps create a building that performs efficiently while remaining comfortable throughout the year.
Garden Room Design Ideas
Every homeowner has different aspirations for their garden room. Some prefer contemporary architecture with expansive glazing, while others favour designs that blend more discreetly into mature gardens.
A bespoke design allows the building to reflect both the character of the property and the way the space will be used.
Popular architectural approaches include:

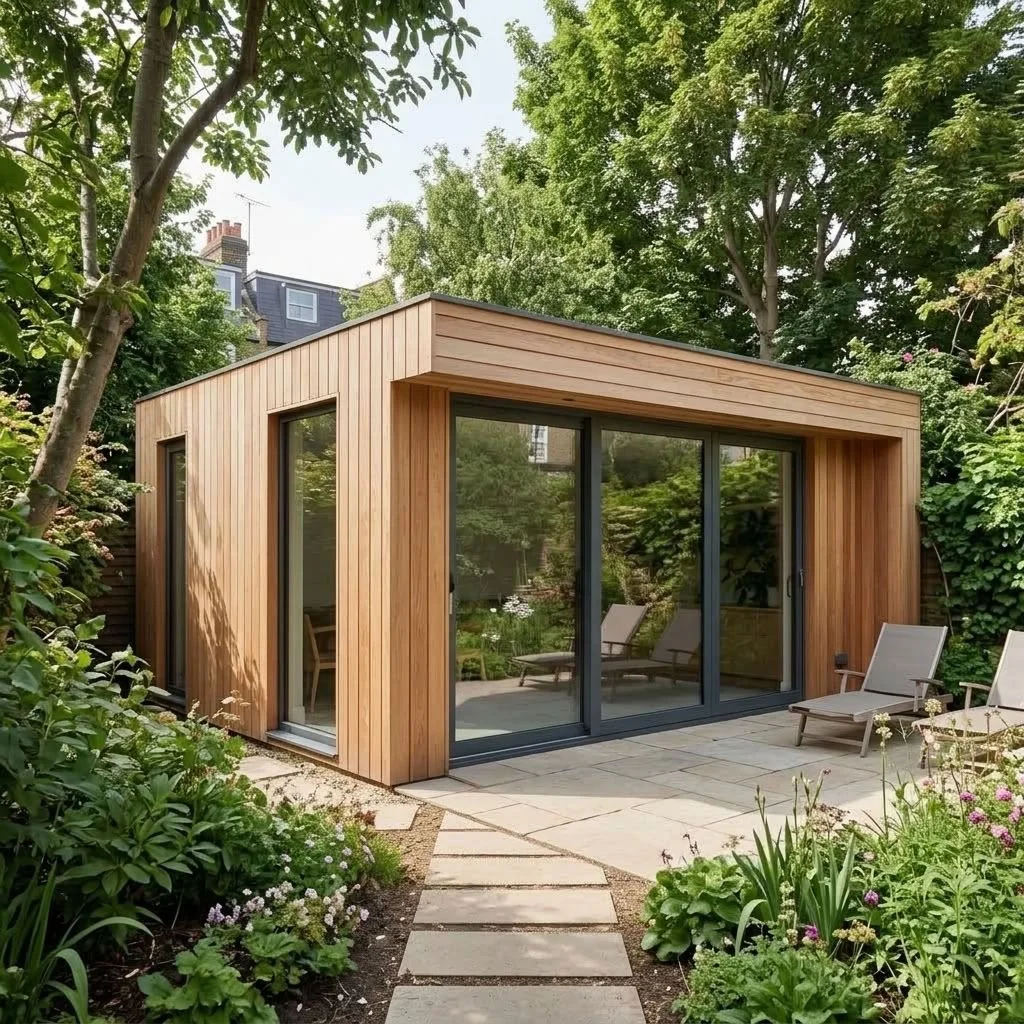
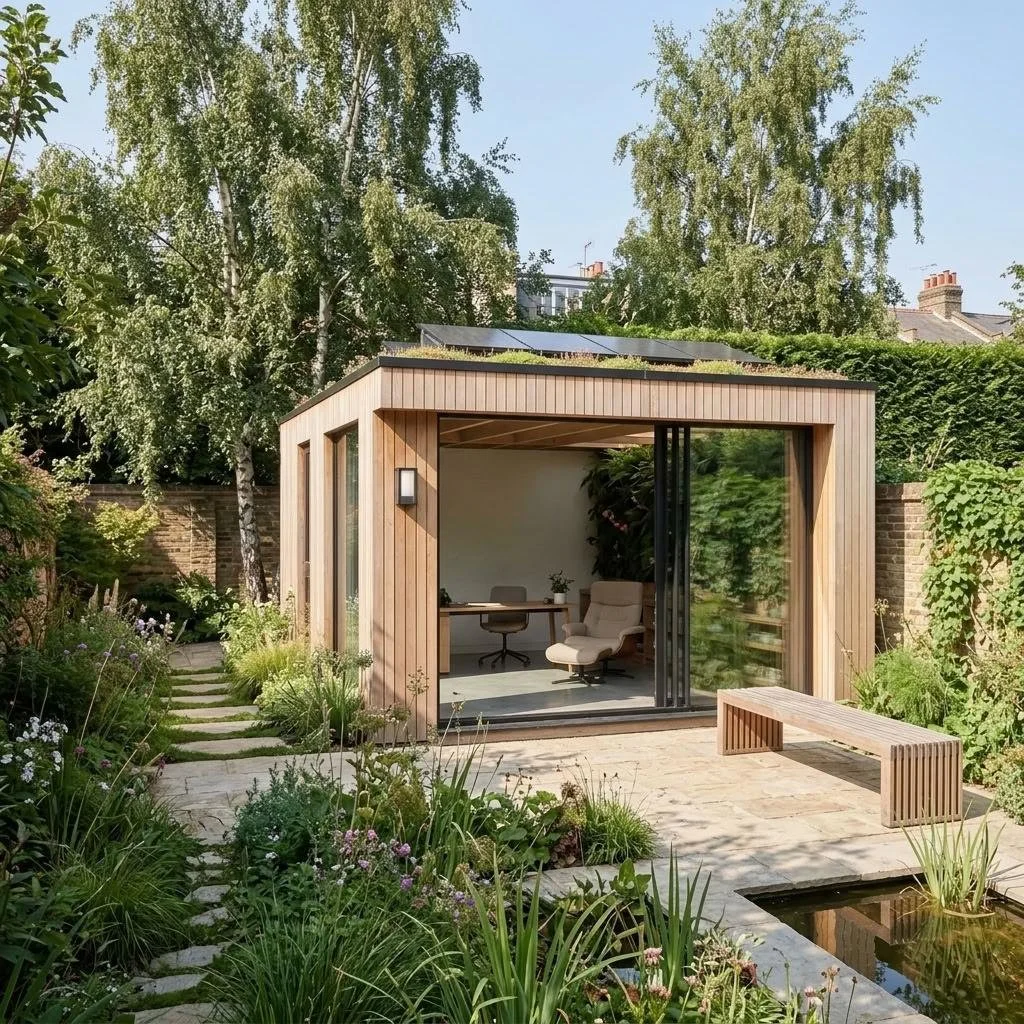
Contemporary Timber Garden Rooms
Natural timber cladding creates a warm appearance that sits comfortably within landscaped gardens while ageing gracefully over time.



Brick Garden Rooms
Brick garden rooms establish a stronger visual connection with the main house and often suit traditional properties throughout the borough.
Matching or complementary brickwork can help the building feel like a natural part of the overall site.


Contemporary Metal-Clad Garden Rooms
Standing seam metal and zinc cladding create clean architectural forms with excellent durability and minimal maintenance.
These materials are often combined with large areas of glazing to create contemporary garden buildings with crisp detailing.


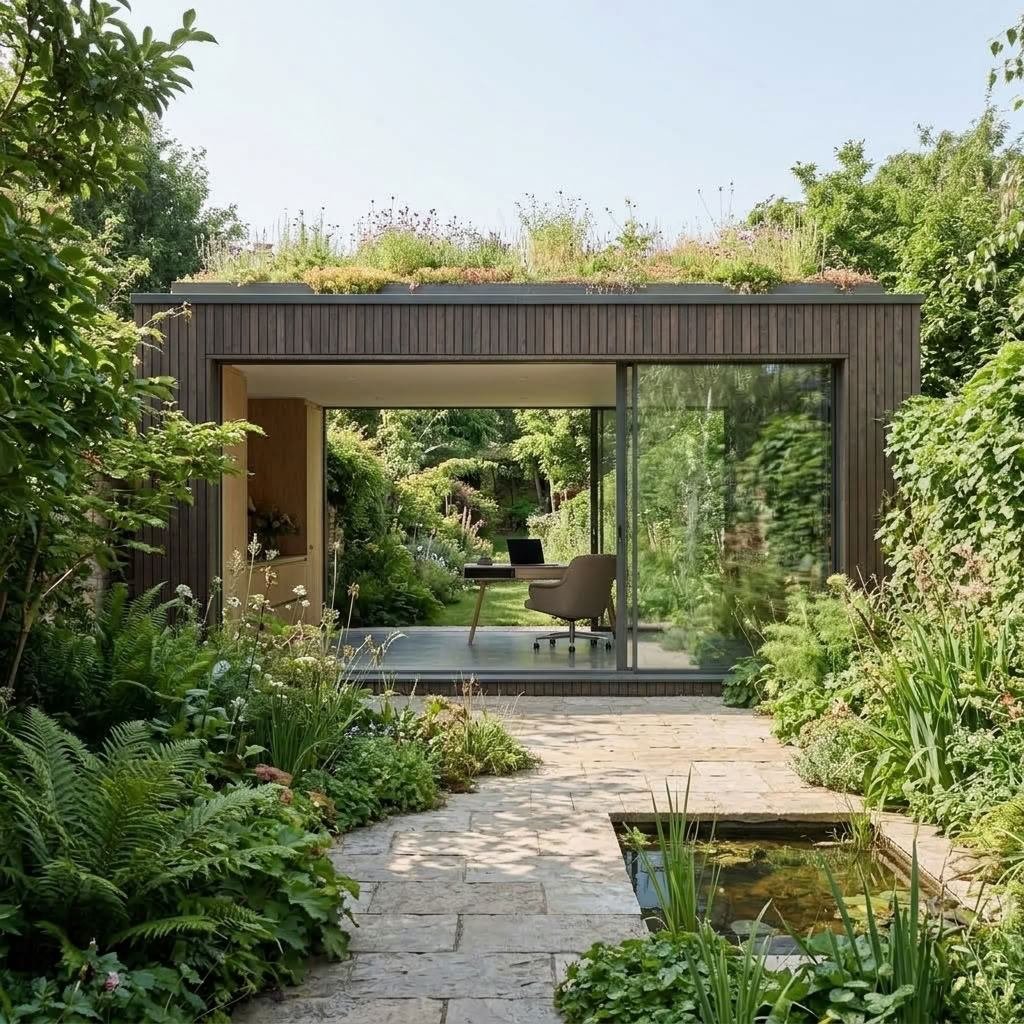
Garden Rooms with Green Roofs
Green roofs can soften the appearance of the building while supporting biodiversity and improving rainwater management.
They are particularly effective where neighbouring properties overlook the site or where the garden room is viewed from upper-floor windows.

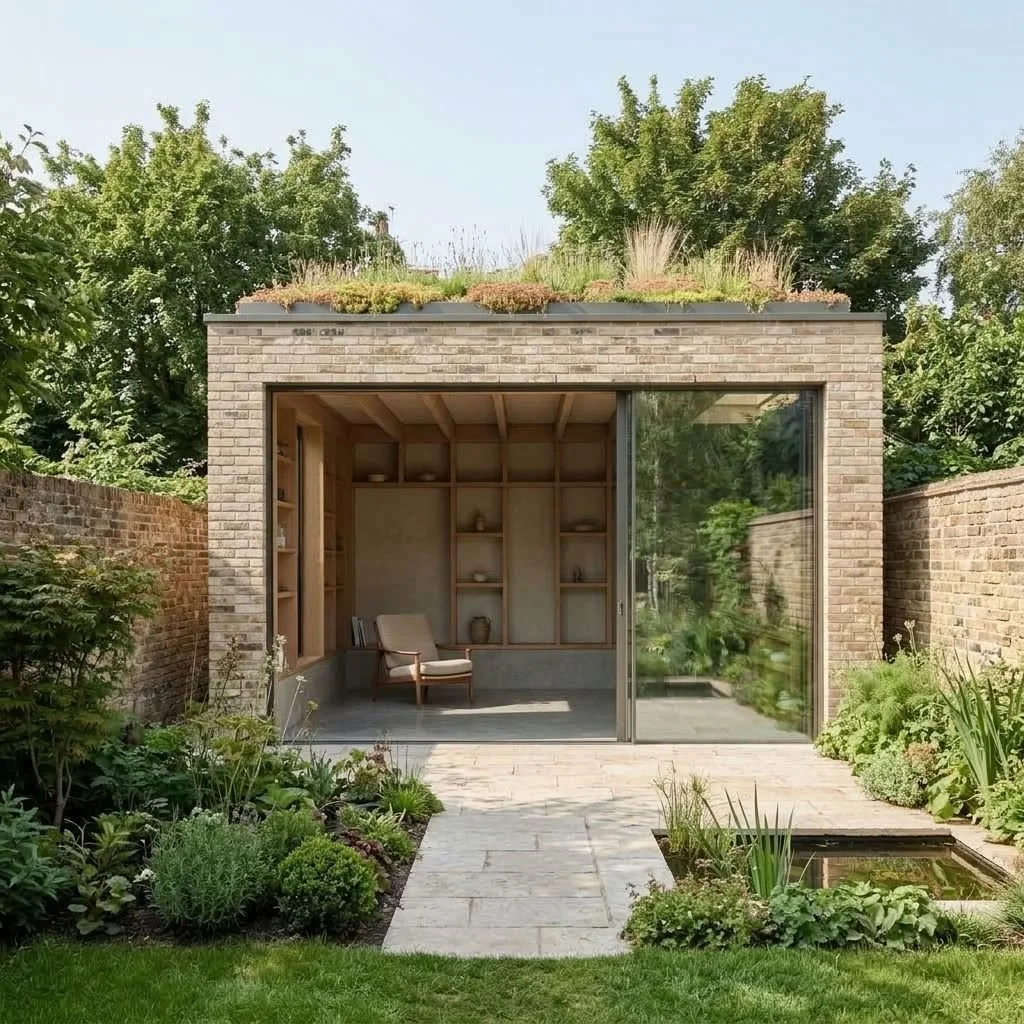


Garden Rooms with Large Sliding Doors
Large sliding or pivot doors create a seamless connection between the interior and the garden.
When carefully positioned, they maximise views while allowing the space to open directly onto terraces or landscaped seating areas during warmer months.


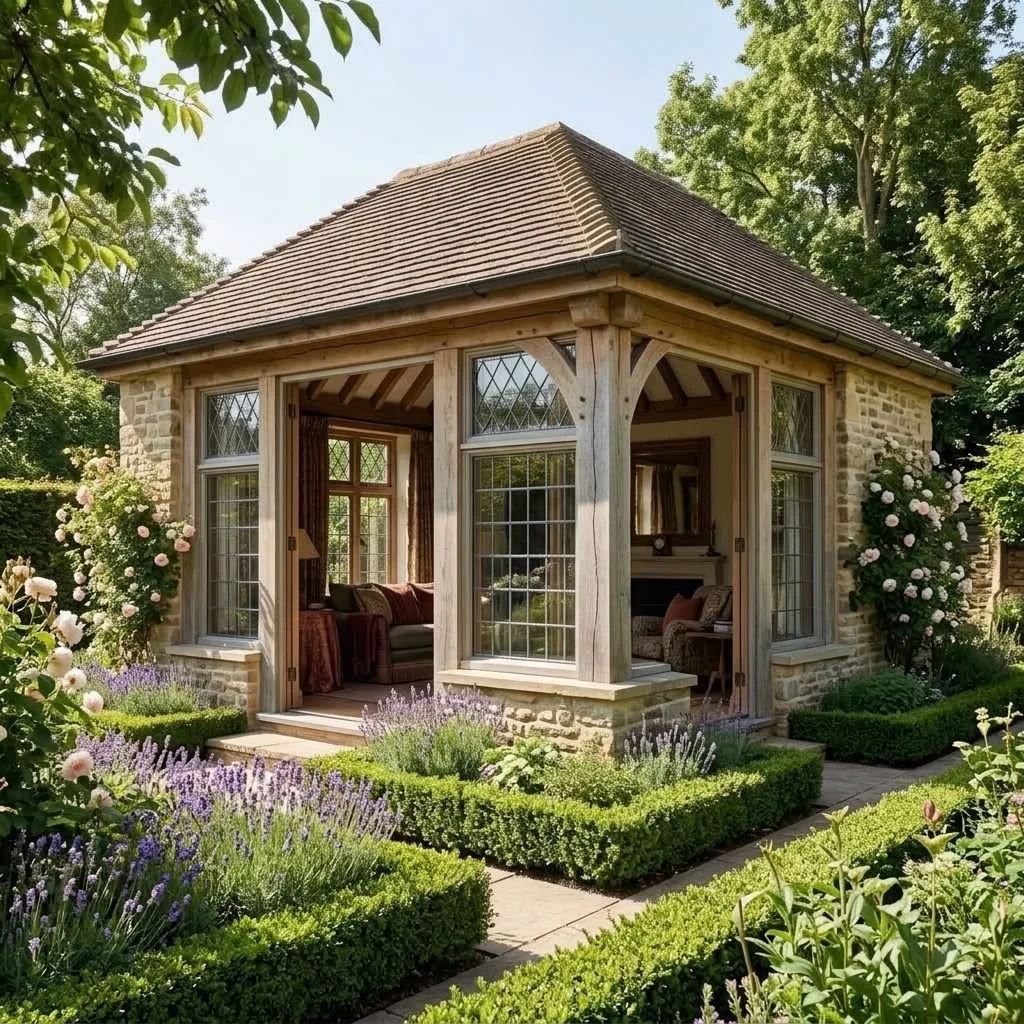
Revival Neo-Classical Garden Rooms
Contemporary design of classical style revival creates timeless designs that complement heritage and listed buildings in a conservation areas.


Minimalist Garden Rooms
Simple architectural forms with restrained detailing often produce timeless designs that complement a wide variety of property styles.
Clean lines, carefully selected materials and uncluttered detailing allow the surrounding landscape to become the dominant visual feature.


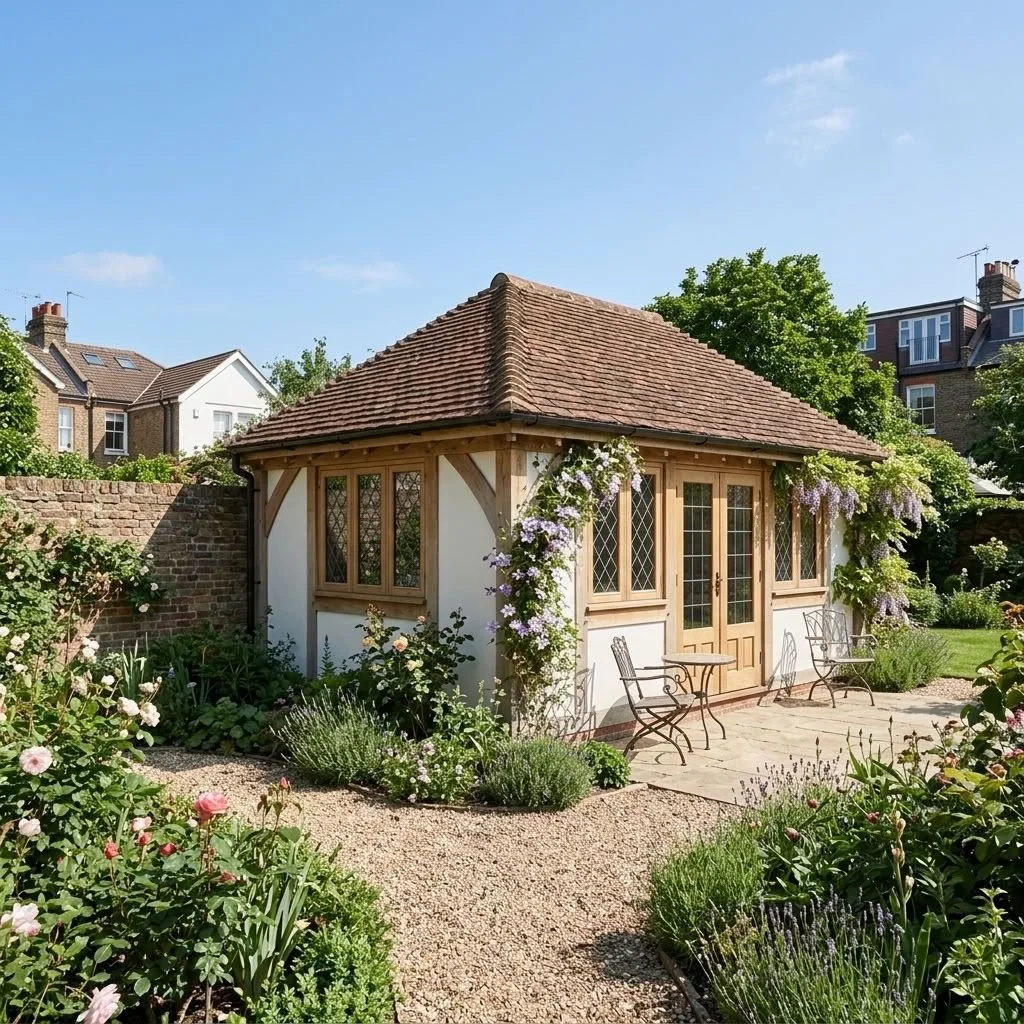
Traditional Garden Buildings with Contemporary Interiors
Some homeowners prefer a more traditional external appearance while incorporating bright, contemporary interiors with modern insulation, glazing and finishes.
This approach can work particularly well in sensitive settings, including conservation areas where the relationship with the existing property requires careful consideration.


Planning Permission for Garden Rooms in the London Borough of Richmond upon Thames
Understanding the planning requirements before starting a garden room project is one of the most important stages of the design process.
Although many garden rooms can potentially be built under permitted development rights, not every property or design proposal will qualify. The correct planning route depends on factors including the size of the building, its position within the garden, the property type, previous alterations and whether the site is affected by additional restrictions.
The London Borough of Richmond upon Thames contains a wide variety of residential properties, including many period homes, conservation areas and architecturally significant buildings. As a result, garden room proposals should be carefully considered to ensure they respond appropriately to both the property and its surrounding context.
Artist of Architecture provides garden room design services that consider planning requirements from the earliest stages, helping homeowners understand the opportunities and constraints before committing to detailed design work.
Do Garden Rooms Need Planning Permission?
Some garden rooms may not require a full planning application if they meet the criteria set out under permitted development rights.
However, permitted development rights are subject to specific limitations relating to:
building height
total garden coverage
distance from boundaries
location within the garden
intended use
property type
previous extensions or alterations
A garden room may require planning permission where:
the building exceeds permitted development limits
the property is within a conservation area with additional restrictions
the property is listed
the proposed use creates independent residential accommodation
the structure has a significant impact on neighbouring properties
permitted development rights have been removed
Because every property is different, obtaining an early assessment can help establish the most appropriate route before design development progresses.
Permitted Development Rights for Garden Rooms
Permitted development allows certain types of home improvements to proceed without submitting a full planning application, provided specific conditions are satisfied.
For garden buildings, important considerations commonly include:
Position Within the Garden
Garden rooms are generally required to sit within the rear garden area rather than forward of the principal elevation of the house.
Height Restrictions
The overall height of the building can affect whether permitted development rights apply, particularly where the building is close to boundaries.
Garden Coverage
The amount of land covered by existing extensions, outbuildings and other structures may influence whether a proposal qualifies.
Intended Use
Garden rooms intended for purposes such as offices, studios or recreational spaces are generally assessed differently from buildings designed to create separate residential accommodation.
Protected Areas
Additional restrictions may apply to:
conservation areas
listed buildings
areas affected by Article 4 Directions
Understanding these requirements at the beginning of a project helps avoid unnecessary redesigns later in the process.
Garden Rooms in Conservation Areas
The London Borough of Richmond upon Thames contains many conservation areas that protect areas of special architectural and historic interest.
Locations including Richmond, Kew, Barnes, Petersham, Ham, Twickenham and other parts of the borough contain many properties where additional design sensitivity is required.
Garden rooms within or near conservation areas should carefully consider:
the character of the existing property
views from neighbouring gardens and streets
building proportions
external materials
roof design
relationship with historic features
landscape impact
A contemporary garden room can often work successfully within a sensitive setting when the design responds carefully to its surroundings.
The objective is not necessarily to replicate historic buildings, but to create a well-considered addition that respects the character of the site.
Garden Rooms for Guest Accommodation and Annexes
Garden rooms designed primarily for guest accommodation require additional consideration.
While a building may provide occasional sleeping accommodation for visitors, proposals that function as a separate dwelling can raise different planning issues.
Factors that may influence assessment include:
whether the building has independent access
whether it contains kitchen facilities
whether it operates independently from the main home
the relationship between the garden building and the main property
A garden annexe should generally support the use of the existing home rather than create a separate residential unit.
For more detailed guidance, our Garden Annexe Design Service → explains how we approach these projects, including planning considerations, design development and technical requirements.
Building Regulations for Garden Rooms
Planning permission and Building Regulations are separate matters.
Even where planning permission is not required, Building Regulations approval may still apply depending on the size, specification and intended use of the garden room.
Building Regulations considerations may include:
structural stability
foundations
insulation standards
energy efficiency
electrical installations
ventilation
fire safety
drainage
moisture protection
A garden room designed for occasional use may have different requirements compared with a fully serviced building containing bathrooms, kitchens or sleeping accommodation.
Considering Building Regulations during the design stage helps ensure the proposal can be constructed efficiently and avoids unexpected technical changes later.
Structural and Technical Considerations
Although garden rooms are often smaller than traditional extensions, they still require careful technical coordination.
Depending on the design, considerations may include:
ground conditions
foundation design
structural frame selection
drainage connections
insulation detailing
waterproofing
service routes
glazing specifications
material durability
A well-prepared technical design provides contractors with clearer information, helping reduce uncertainty during construction and improving cost accuracy.
Why Early Planning Advice Matters
Many garden room projects encounter delays because planning constraints are only considered after the design has already been developed.
Early assessment can help identify:
whether planning permission is likely to be required
whether permitted development rights apply
whether conservation considerations affect the design
what level of technical information will be needed
whether the proposed use is suitable for the site
By understanding these factors at the beginning, homeowners can make informed decisions and develop a design strategy that is realistic, achievable and appropriate for their property.
Garden Room Costs in the London Borough of Richmond upon Thames
One of the first questions homeowners ask when considering a garden room is how much the project is likely to cost.
The answer depends on many factors, including the size of the building, intended use, specification level, ground conditions, access, materials, glazing, heating requirements and the complexity of the design.
Unlike standard off-the-shelf garden buildings, bespoke garden rooms are individually designed around the property and site. This allows homeowners to create a space that performs better, integrates more successfully with the garden and provides greater long-term value.
As a general guide for projects across the London Borough of Richmond upon Thames, homeowners may expect:
Garden Room TypeTypical Construction CostSmall garden room (office, hobby room, occasional use)£20,000–£40,000*Medium bespoke garden room (15m²–30m²)£40,000–£80,000*Large bespoke garden room£80,000–£150,000+*Garden annexe with bathroom facilities£100,000–£250,000+*
*Indicative construction costs only. Excludes professional fees, surveys, planning application fees, structural engineering, specialist reports, interior fit-out, landscaping and VAT where applicable.
These figures should be used as an initial guide only. Every property presents different opportunities and constraints, meaning accurate costs can only be established after understanding the site, design requirements and level of specification.
Factors That Influence Garden Room Costs
Size of the Garden Room
The overall size of the building is one of the most significant factors affecting cost.
Larger garden rooms typically require:
more materials
larger foundations
increased structural requirements
additional glazing
more extensive electrical installations
greater heating and insulation requirements
However, increasing the size of a garden room does not always increase costs proportionally. Larger projects may achieve better value per square metre because certain elements, such as design, professional fees and site preparation, remain similar regardless of size.
The most successful designs focus not only on floor area but on how effectively the space functions.
Intended Use and Specification
The purpose of the garden room has a direct impact on the required specification.
A simple garden studio may require fewer services than a fully equipped garden annexe or year-round office.
Additional costs may arise from features such as:
bathrooms
kitchenettes
underfloor heating
air conditioning
enhanced acoustic insulation
bespoke joinery
specialist lighting
high-performance glazing
upgraded finishes
Understanding how the space will be used from the beginning allows the design to focus investment on the features that provide the greatest benefit.
Ground Conditions and Site Preparation
Every garden has different conditions that can affect construction.
Factors that may influence cost include:
soil conditions
sloping gardens
retaining structures
existing trees
drainage requirements
difficult access
boundary conditions
landscaping works
Early site assessment helps identify potential challenges before construction begins and allows realistic budgets to be established.
Materials and External Finishes
The choice of materials has a significant influence on both initial cost and long-term maintenance.
Common garden room materials include:
timber cladding
brickwork
zinc
aluminium
fibre cement panels
render
natural stone
Higher-quality materials may increase initial investment but often provide improved durability, reduced maintenance and a more considered appearance.
A successful material selection should respond to the existing property, surrounding garden and the wider character of the neighbourhood.
Glazing and Natural Light
Glazing is often one of the most important design features of a garden room.
Large windows, rooflights and sliding doors can create bright interiors and strengthen the relationship between the building and the garden.
However, glazing systems can represent a significant proportion of the overall cost, particularly where homeowners choose:
large-format sliding doors
corner glazing
high-performance glass
bespoke window systems
Good design balances views, daylight, privacy, thermal performance and budget.
Garden Office Costs in Richmond
Garden offices remain one of the most popular uses for garden rooms throughout the London Borough of Richmond upon Thames.
A professionally designed garden office typically costs between £30,000 and £70,000, depending on size, specification and complexity.
Important considerations include:
acoustic performance for video calls
comfortable year-round temperatures
sufficient electrical capacity
network connectivity
storage
natural daylight
ergonomic layout
A well-designed garden office provides a dedicated professional environment while allowing homeowners to maintain a clearer separation between work and personal space.
Garden Gym Costs in Richmond
Garden gyms have become increasingly popular among homeowners looking for flexible private fitness spaces.
Typical costs range between £35,000 and £80,000, depending on requirements.
Important design considerations include:
reinforced flooring
ventilation
equipment layout
acoustic insulation
mirrors
heating and cooling
storage
The design should consider not only the equipment installed today but also how the space may be used in the future.
Garden Annexe Costs in Richmond
Garden annexes generally involve greater complexity because they may include additional facilities such as bathrooms, kitchen areas and enhanced services.
Typical costs can range from £100,000 to £250,000+, depending on:
building size
plumbing requirements
electrical systems
insulation standards
accessibility requirements
internal finishes
planning considerations
These projects require careful assessment to ensure the proposal is suitable for the site and complies with relevant requirements.
Additional Project Costs to Consider
When preparing a realistic budget, homeowners should consider costs beyond the construction of the garden room itself.
Additional expenses may include:
measured surveys
architectural design services
planning applications
structural engineering
Building Regulations approval
specialist consultants
landscaping
furniture and equipment
utility connections
Allowing for these elements at an early stage helps prevent unexpected costs later in the project.
How Long Does a Garden Room Project Take?
The overall timeline depends on the complexity of the project, planning requirements and construction specification.
A typical bespoke garden room project may involve:
Initial Consultation and Feasibility
The first stage involves understanding the property, the homeowner's requirements and the opportunities available.
This may include:
site assessment
discussion of requirements
initial design considerations
budget guidance
Design Development
The design stage explores:
layouts
materials
appearance
relationship with the garden
technical considerations
Planning and Approvals
Where required, planning applications and supporting information are prepared and submitted.
Technical Design
Detailed information is developed covering:
construction details
materials
insulation
structural requirements
building services
Construction
Construction periods vary depending on the size and complexity of the project, but many bespoke garden rooms can be completed within several months once construction begins.
Careful design preparation before starting on site helps create a smoother construction process and reduces the likelihood of delays.
Creating a Realistic Budget from the Beginning
The most effective way to control costs is to establish clear priorities early in the design process.
A successful garden room project balances:
available budget
intended use
design quality
construction complexity
long-term performance
Rather than simply choosing the lowest initial cost, homeowners should consider the long-term value created by a building that is comfortable, durable and carefully integrated with the property.
A well-designed garden room should provide enjoyment and functionality for many years while enhancing the overall quality of the home.

Design Approach
Sustainable Garden Room Design
Sustainability has become an increasingly important consideration for homeowners investing in improvements to their properties. A well-designed garden room provides an opportunity to create an efficient, comfortable space while reducing long-term energy consumption and maintenance requirements.
Rather than focusing only on the appearance of the building, successful garden room design considers how the structure performs throughout the year.
Important sustainable design considerations include:
high-performance insulation
energy-efficient glazing
airtight construction
natural ventilation
sustainable material choices
renewable energy technologies
efficient heating systems
low-maintenance finishes
rainwater management
Improving Energy Performance
A garden room intended for year-round use should be designed with comfort and energy efficiency in mind.
Key elements include:
Insulation
High-quality insulation helps maintain stable internal temperatures by reducing heat loss during colder months and limiting overheating during warmer periods.
Glazing Performance
Large areas of glazing can provide excellent natural daylight and views towards the garden, but the specification of the glass is important.
Considerations include:
thermal performance
solar control
orientation
shading
privacy
Heating and Ventilation
Efficient heating systems combined with appropriate ventilation help create comfortable internal conditions throughout the year.
Depending on the use of the space, solutions may include:
underfloor heating
efficient electric heating
mechanical ventilation
natural ventilation strategies
A carefully designed building should feel comfortable without relying on excessive energy use.
Sustainable Materials for Garden Rooms
Material selection influences the appearance, durability and environmental impact of a garden room.
Common sustainable approaches include:
Timber Construction
Responsibly sourced timber can provide a renewable building material with a warm natural appearance.
Durable External Cladding
Materials that age well and require minimal maintenance can reduce the need for future replacement and repair.
Green Roofs
Green roofs can provide several benefits, including:
improved biodiversity
rainwater absorption
reduced visual impact
improved insulation performance
Local and Long-Lasting Materials
Selecting materials that are appropriate for the local environment and designed for longevity often provides better value than choosing finishes based purely on initial cost.
Sustainability should be considered alongside design quality, practicality and durability.
Common Garden Room Design Mistakes
Although garden rooms can significantly improve the usability of a property, poorly considered designs can create problems that affect comfort, appearance and long-term value.
The most common issues include:
Prioritising Size Over Design Quality
A larger garden room does not automatically create a better space.
Oversized structures can reduce garden quality, create privacy issues and overwhelm the relationship between the house and outdoor space.
A carefully planned smaller building can often provide a more successful outcome than a larger structure with poor proportions.
Ignoring the Position of the Sun
The orientation of a garden room has a major influence on comfort.
Poorly positioned glazing can result in:
overheating during summer
excessive glare
uncomfortable working conditions
reduced energy efficiency
Considering sunlight throughout the year helps create a more comfortable environment.
Insufficient Storage
Many garden rooms fail to consider where equipment, furniture and everyday items will be stored.
Integrated storage solutions can help maintain a clean, flexible interior while preventing the space becoming cluttered.
Poor Relationship with the Garden
A garden room should not feel disconnected from its surroundings.
Common mistakes include:
positioning the building without considering views
ignoring landscaping
creating difficult access routes
failing to connect indoor and outdoor areas
The garden should be considered as part of the overall design rather than simply the location of the building.
Selecting Materials Without Considering Maintenance
Some materials may appear attractive initially but require significant maintenance over time.
Long-term considerations should include:
weathering
cleaning requirements
durability
replacement costs
suitability for the local environment
A well-designed garden room should continue looking and performing well many years after completion.
Beginning Without Understanding Planning Requirements
Starting construction or detailed design before understanding planning constraints can lead to unnecessary delays and additional costs.
Early assessment helps identify:
whether planning permission is required
whether permitted development rights apply
whether conservation considerations affect the proposal
what technical information may be necessary

Planning a project of your own?
Explore how we approach residential architecture, what our services involve and how we help clients make informed decisions from the outset.
Artist of Architecture
Our approach, services and fees.
Start Planning Your Richmond Garden Room Extension
A carefully designed garden room can transform the way a property is used by creating additional space tailored to modern requirements.
Whether you are looking for a dedicated home office, creative studio, private gym, guest accommodation or flexible family space, the right design approach can help unlock the potential of your garden.
Across the London Borough of Richmond upon Thames, successful garden rooms are those that balance functionality, design quality, planning requirements and long-term performance.
By working with an experienced architecture firm, homeowners can develop a bespoke solution that complements their property, supports future needs and creates lasting value.
Ready to explore the possibilities for your garden room project?
Book a free consultation to discuss your ideas and understand the best route forward →
Choosing Artist of Architecture for Your Richmond Garden Room
A successful project requires more than choosing a building design. It requires a clear understanding of the property, the site, planning requirements, construction methods and the homeowner's long-term objectives.
Artist of Architecture provides a complete building design approach, helping homeowners throughout the London Borough of Richmond upon Thames and surrounding areas develop garden rooms that are carefully considered from the earliest ideas through to construction.
Our services can include:
initial feasibility studies
site analysis
concept design
planning application drawings
planning guidance
Building Regulations drawings
technical design
tender information
construction coordination
Every property has different opportunities and limitations. A tailored design process ensures that decisions are based on the specific characteristics of the site rather than a standard solution.
Ready to discuss your garden room project?
Book a planning review and understand the best route for your property →
FAQs About Garden Rooms in the London Borough of Richmond upon Thames
How much does a garden room cost in the London Borough of Richmond upon Thames?
The cost of a bespoke garden room typically ranges from £20,000 to £150,000+, depending on its size, intended use, specification and complexity. Smaller garden rooms used as home offices or hobby spaces generally cost £20,000–£40,000, while larger bespoke buildings with bathrooms or kitchen facilities can exceed £80,000–£150,000+. Every project is unique, so obtaining a tailored design and cost assessment is the best way to establish an accurate budget.
What is included in the cost of a garden room?
Construction costs typically include foundations, the structural frame, insulation, external cladding, doors and windows, roofing, electrical installation, internal finishes and heating.
Depending on the project, additional costs may include planning applications, Building Regulations drawings, structural engineering, landscaping, bespoke joinery, bathrooms, kitchenettes and specialist glazing systems. These are usually considered separately during the design process.
What factors have the biggest impact on the cost of a garden room?
The overall cost depends on several factors, including:
size of the building
intended use
site conditions
groundworks and foundations
glazing specification
materials and finishes
heating and ventilation
bathrooms or kitchen facilities
planning requirements
access to the site
A bespoke design allows the budget to be focused on the features that will deliver the greatest long-term value.
Do I need planning permission for a garden room?
Not always. Many garden rooms can be built under permitted development rights provided they comply with specific rules relating to height, size, location and use.
Planning permission may be required if the property is listed, located within a conservation area, has restricted permitted development rights or if the proposal exceeds the permitted limits. Every property is different, so an early planning assessment is recommended before beginning the design process.
Can I build a garden room in a conservation area?
Yes. Garden rooms can often be built within conservation areas, although additional planning considerations usually apply.
The design should respond carefully to the character of the property, surrounding buildings, landscaping and local planning policies. A well-designed contemporary garden room can often complement historic surroundings while respecting the area's architectural character.
Do garden rooms require Building Regulations approval?
Building Regulations and planning permission are separate requirements.
Depending on the size, construction and intended use of the building, Building Regulations approval may be required for elements such as structural stability, insulation, electrical work, ventilation and fire safety.
This should always be considered during the design stage rather than after planning has been completed.
Can a garden room be used all year round?
Yes. A professionally designed garden room can provide comfortable accommodation throughout the year when it includes appropriate insulation, energy-efficient glazing, heating and ventilation.
Unlike many standard garden buildings, a bespoke garden room is designed to remain comfortable in both summer and winter.
Can I use a garden room as a home office?
Absolutely. Garden offices remain one of the most popular reasons homeowners invest in a garden room.
A dedicated workspace creates greater separation between home and work while providing a quieter environment for meetings, focused work and day-to-day business activities. Good design considers natural daylight, acoustic performance, storage, electrical provision and internet connectivity.
Can a garden room include a bathroom or kitchenette?
Yes. Many bespoke garden rooms incorporate bathrooms, kitchenettes or utility areas depending on their intended use.
Adding these facilities generally increases construction costs and may influence planning and Building Regulations requirements. Early design coordination helps ensure drainage, plumbing and services can be integrated efficiently.
Can I sleep in a garden room?
A garden room can be designed to provide occasional guest accommodation. However, proposals that include regular sleeping accommodation require careful consideration of planning policy, Building Regulations and the relationship with the main dwelling.
If the intention is to create a self-contained annexe, additional planning considerations are likely to apply.
How long does it take to build a garden room?
The overall programme depends on the complexity of the project, whether planning permission is required and the construction method.
Most bespoke garden room projects take between six and twelve months from the initial consultation through design, planning (where required), technical drawings and construction.
Will a garden room add value to my property?
A well-designed garden room can increase both the functionality and appeal of a property by providing flexible additional accommodation.
Spaces such as home offices, studios, gyms and guest rooms are increasingly sought after by buyers, particularly across the London Borough of Richmond upon Thames. While increasing property value should not be the only objective, a carefully designed garden room can represent a worthwhile long-term investment.
What is the difference between a garden room and a house extension?
A garden room is a separate building positioned within the garden, whereas a house extension enlarges the existing home.
Garden rooms provide independent space for activities such as working, exercising or hobbies with minimal disruption to the house, while extensions are generally better suited to increasing the size of kitchens, dining rooms or other principal rooms.
The right solution depends on the property, available garden space and the homeowner's objectives.
Why should I choose a bespoke garden room instead of a prefabricated building?
A bespoke garden room is designed specifically for your property, taking into account the orientation of the site, planning constraints, natural light, privacy, landscaping and how the space will be used.
Unlike many off-the-shelf buildings, a bespoke design creates a garden room that integrates with the architecture of the home, performs efficiently throughout the year and can adapt to changing needs over time.
Garden Room Design in Richmond & Greater London
Artist of Architecture specialises in bespoke residential architecture, garden rooms, home extensions, loft conversions and interior design across Richmond, Twickenham and Greater London.
As a boutique author-led architecture firm, every project benefits from direct collaboration, personal attention and a design approach tailored to the client's lifestyle, requirements and budget.
From initial feasibility studies through planning, technical design and construction coordination, Artist of Architecture helps homeowners create carefully considered spaces that enhance the way they use their properties.
Speak to Artist of Architecture about your garden room project →
Are you considering a Garden Room in Richmond or surrounding areas?
Book a free consultation to discuss your project.
About this page
Prepared by Vladis, Director at Artist of Architecture. Responsible for residential design, planning strategy and project delivery across extension, loft conversion and new-build schemes. Over 10 years’ experience preparing planning applications, permitted development submissions and building regulations packages with local planning authorities.
Last updated: 2026
Disclaimer: The information on this website is provided for general informational purposes only and does not constitute legal, planning, architectural, or professional advice. Planning requirements, costs, and timescales can vary depending on the property, project, and site-specific circumstances. While every effort has been made to ensure accuracy, no guarantee is given that the information is complete, current, or applicable to your situation. For advice specific to your property and project, please contact Artist of Architecture directly.