Home > Guides > Architecture Guides > Residential Property Development Guide: Feasibility, Planning, Costs & Design Process
Residential Property Development Guide: Feasibility, Planning, Costs & Design Process in 2026
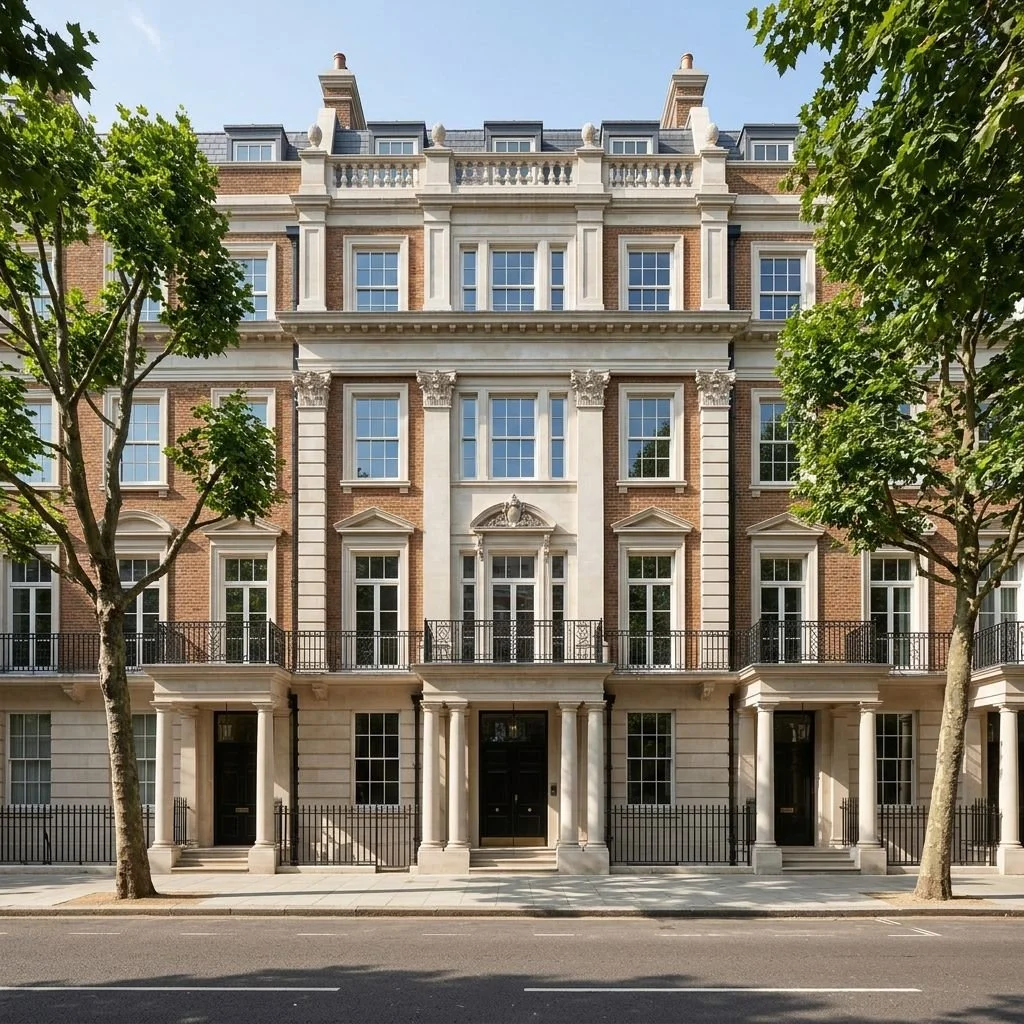
Property development can provide opportunities to create new homes, improve existing buildings and make better use of underutilised sites. However, successful residential development requires careful consideration of planning requirements, site constraints, design quality, construction considerations and financial viability.
Whether you are a homeowner exploring the potential of your property, a landowner considering development opportunities, or a developer assessing a new site, understanding the key stages of the process can help you make informed decisions.
At Artist of Architecture, we support residential property development projects across London through feasibility studies, site assessments, design development, planning applications and technical design.
This guide explains the main stages involved in residential property development, from the initial assessment of a site through to design and delivery.
What Is Residential Property Development?
Residential property development involves creating, improving or adapting buildings to provide new homes or enhance existing residential accommodation.
This can include:
New build houses
Small housing developments
Replacement dwellings
Infill developments
Flat conversions
Apartment schemes
Redevelopment of existing buildings
Extensions and alterations that unlock additional residential potential
Every site presents different opportunities and challenges. The success of a development depends on understanding what is realistically achievable while responding appropriately to planning requirements, local character and construction considerations.
Understanding Development Potential
Before progressing with a development project, it is important to understand the potential of the site. Development potential is influenced by the location, existing buildings, plot characteristics, planning requirements and surrounding context.
Early assessment can help identify opportunities and potential challenges before significant investment is committed.
What Influences Development Potential?
- Site location
- Existing buildings
- Plot size and shape
- Planning policies
- Neighbouring properties
- Access arrangements
- Conservation area considerations
- Heritage constraints
- Building Regulations requirements
- Market requirements
01 Site Assessment and Feasibility Study
A feasibility study is often the first step in understanding whether a development opportunity is viable.
The purpose of a feasibility assessment is to explore the possibilities of a site and identify the key factors that may influence the project.
Existing Site Conditions
Understanding the current situation is essential before considering future development options.
- Existing buildings and structures
- Site boundaries
- Existing layouts
- Surrounding development
- Access and circulation
- Relationship with neighbouring properties
Development Opportunities
A feasibility study can explore different design approaches, such as:
- New residential buildings
- Additional dwellings
- Conversion opportunities
- Layout improvements
- Redevelopment options
Planning Considerations
Planning requirements play an important role in determining what may be achievable.
- Local planning policies
- Housing standards
- Building height and scale
- Impact on neighbours
- Conservation area requirements
- Heritage considerations
A feasibility study does not guarantee planning approval, but it provides valuable insight into the opportunities and constraints of a development proposal.
02 Site Appraisal and Development Strategy
Following an initial feasibility assessment, a more detailed site appraisal can help establish the most appropriate development approach.
A site appraisal considers how a proposal responds to its surroundings and how the available space can be used effectively.
Key Considerations
- Site layout
- Building orientation
- Natural light
- Access and movement
- Residential layouts
- Relationship with neighbouring properties
- Landscape and external spaces
- Materials and architectural character
A clear development strategy helps ensure that design decisions are made with a good understanding of the site's potential.
03 Understanding Planning Permission
Planning permission is an important part of most residential development projects.
The planning process considers whether a proposed development is appropriate for its location and surrounding context.
Planning Considerations
- Local planning policies
- Design and appearance
- Impact on neighbouring properties
- Residential amenity
- Scale and massing
- Transport and access
- Heritage considerations
- Conservation areas
Some projects may benefit from permitted development rights, while others require a full planning application.
Early understanding of planning requirements can help reduce uncertainty and improve the quality of a proposal.
04 Developing the Design
Once the opportunities and constraints of a site are understood, design development can begin.
A successful residential development should balance several factors, including:
- Site potential
- Functional layouts
- Natural light
- Building form
- Materials
- Energy performance
- Construction practicality
- Surrounding context
Good design is not simply about increasing the amount of floor space. It is about creating well-considered homes that respond to their location and provide long-term value.
05 Technical Design and Construction Information
After planning approval, the project moves towards technical design.
This stage develops the information required to progress towards construction.
Technical Design May Include
- Detailed drawings
- Building Regulations information
- Construction details
- Material specifications
- Coordination with consultants
- Contractor information
Careful technical development helps ensure that the approved design can be delivered successfully.
Considering the development potential of a property?
Discuss Your ProjectResidential Property Development Types


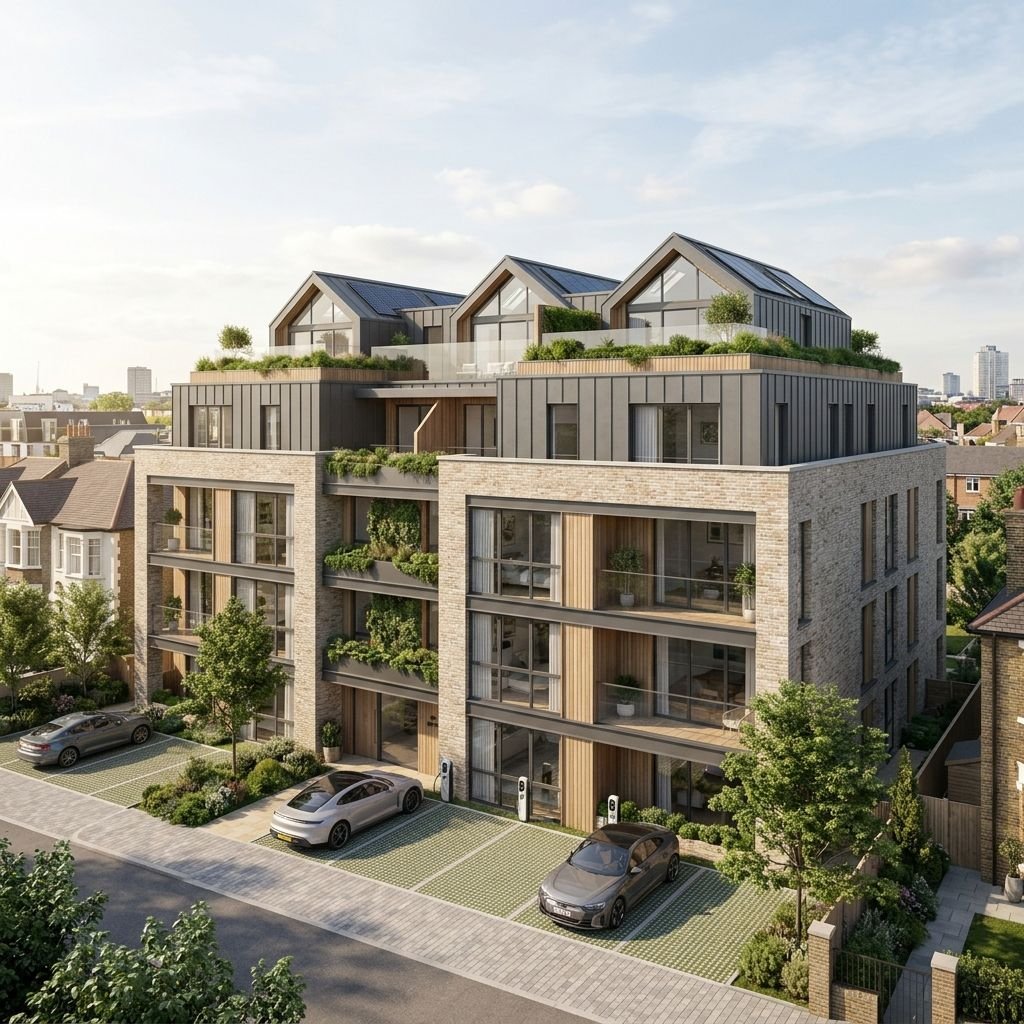

New Build Residential Development
New build development involves creating new homes on previously undeveloped land, replacement sites or redevelopment opportunities.
Projects can range from individual houses to small residential schemes and low-rise apartment developments.
Key considerations include:
Site response
Building scale
Residential layouts
Planning requirements
Construction approach


Flat Conversions
(Apartment Conversions)
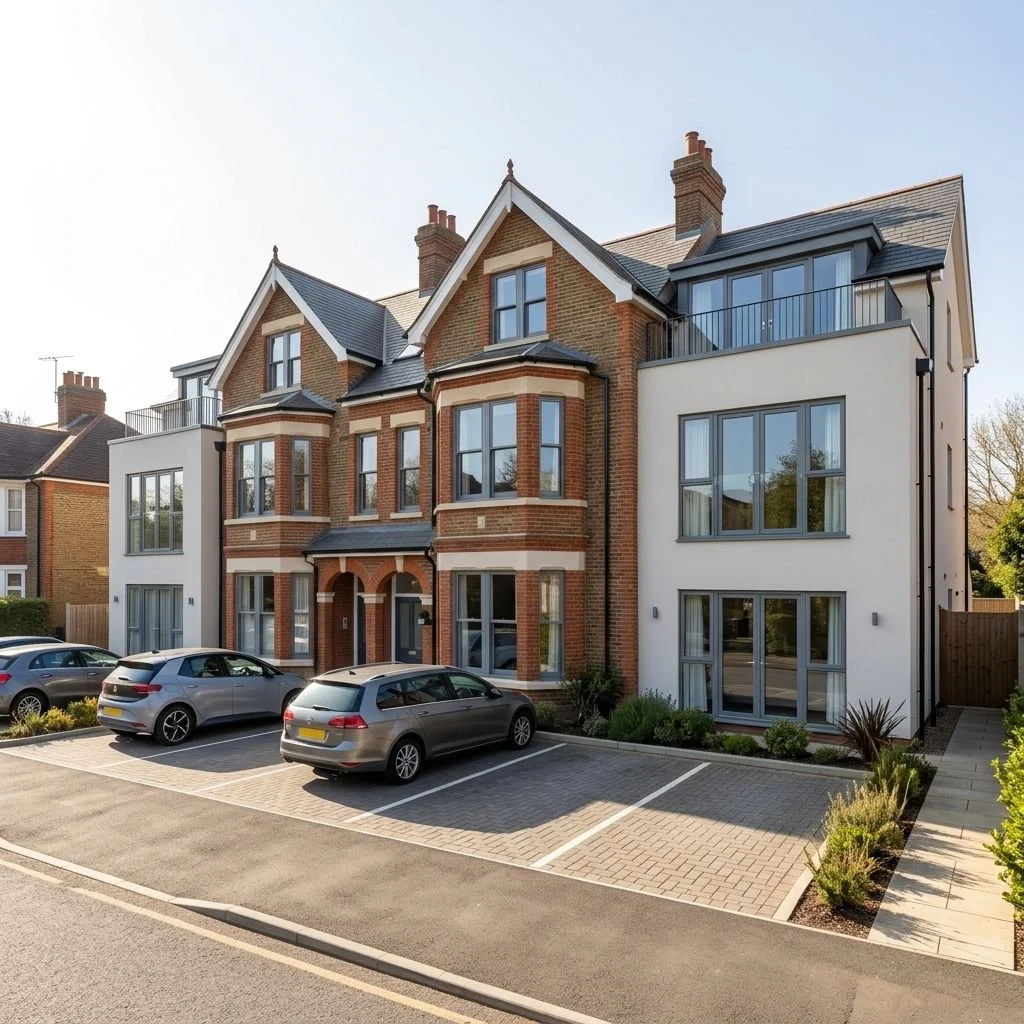
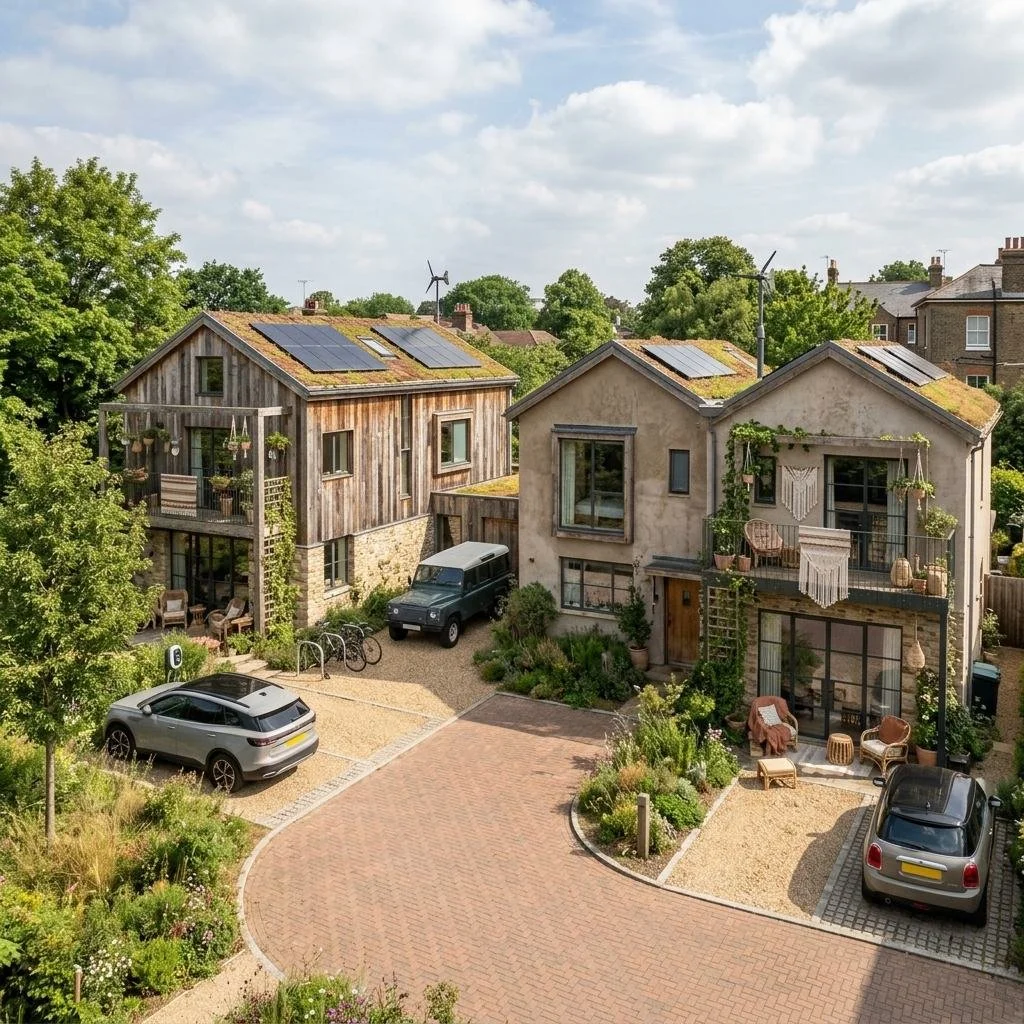
Flat conversions involve adapting existing buildings to create multiple residential units.
Successful conversions require careful consideration of:
Existing structure
Internal layouts
Natural light
Access
Fire safety
Building Regulations
Space standards
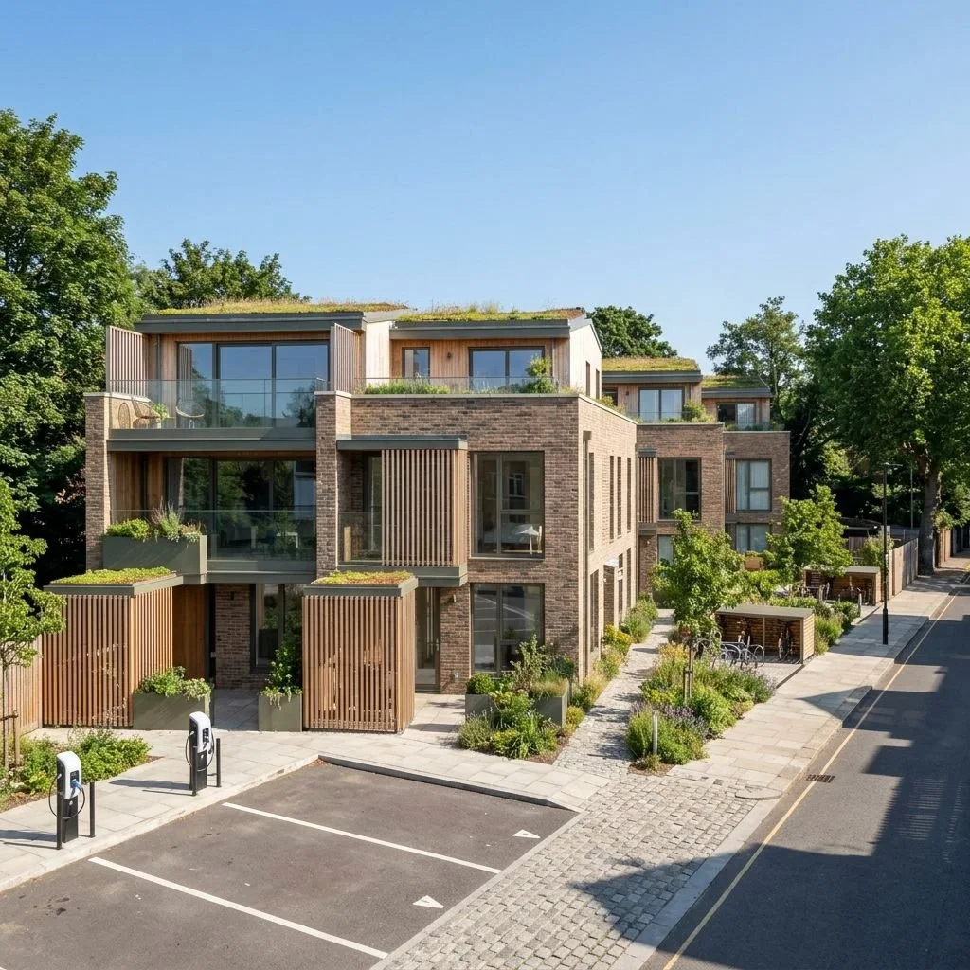
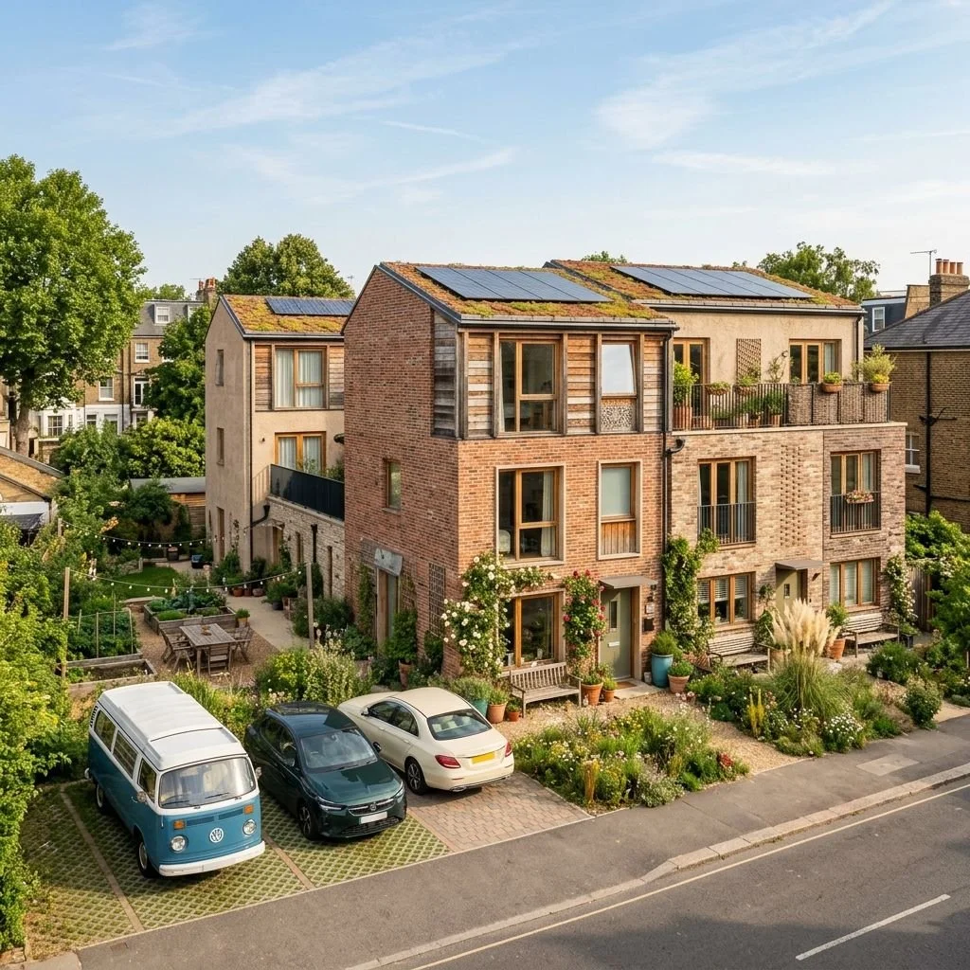
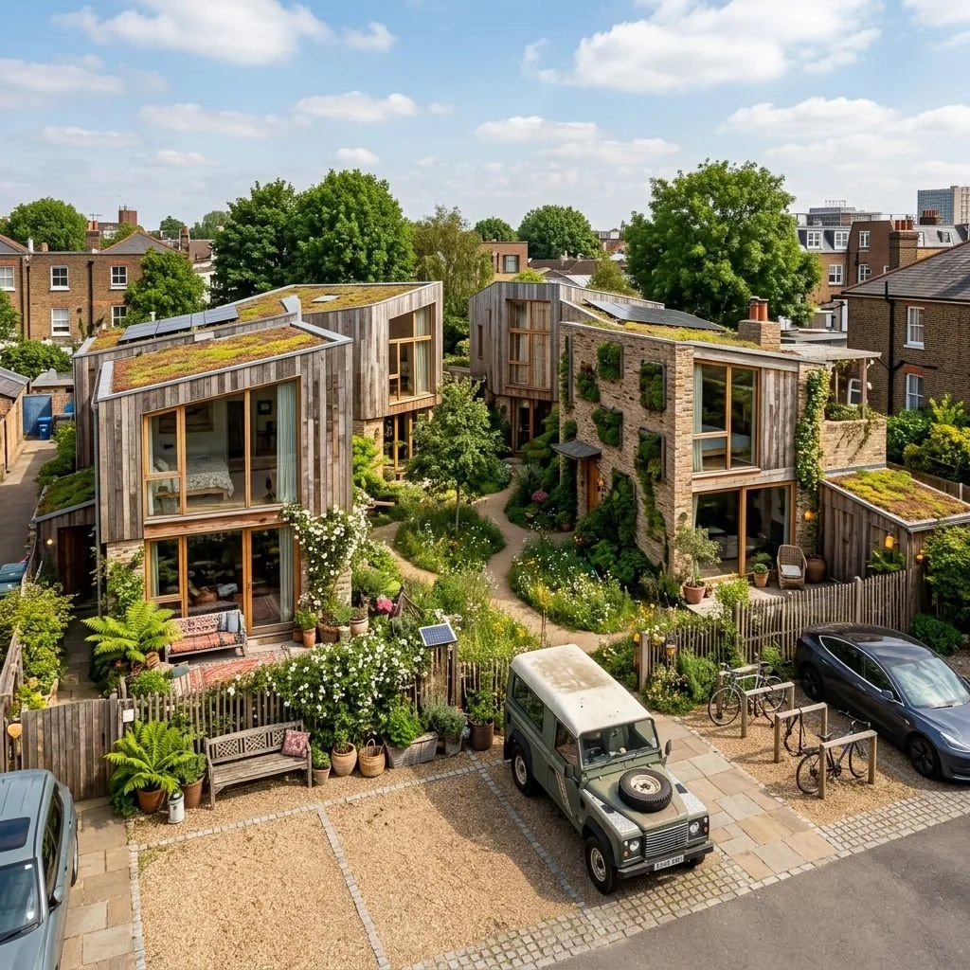
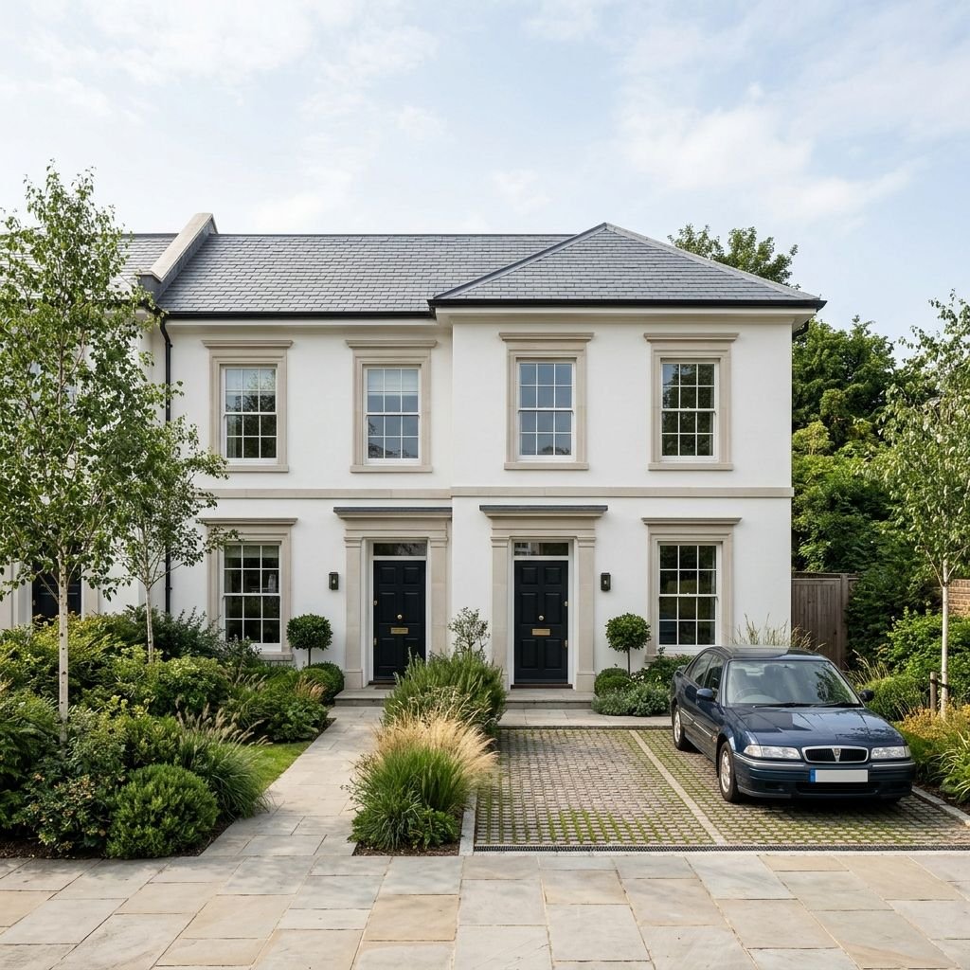
Small Housing Developments
Small housing developments can provide opportunities to create additional homes through:
Infill developments
Multiple dwelling schemes
Subdivision of larger properties
Replacement dwellings
These projects often require careful consideration of local character and neighbouring relationships.
Design Ideas
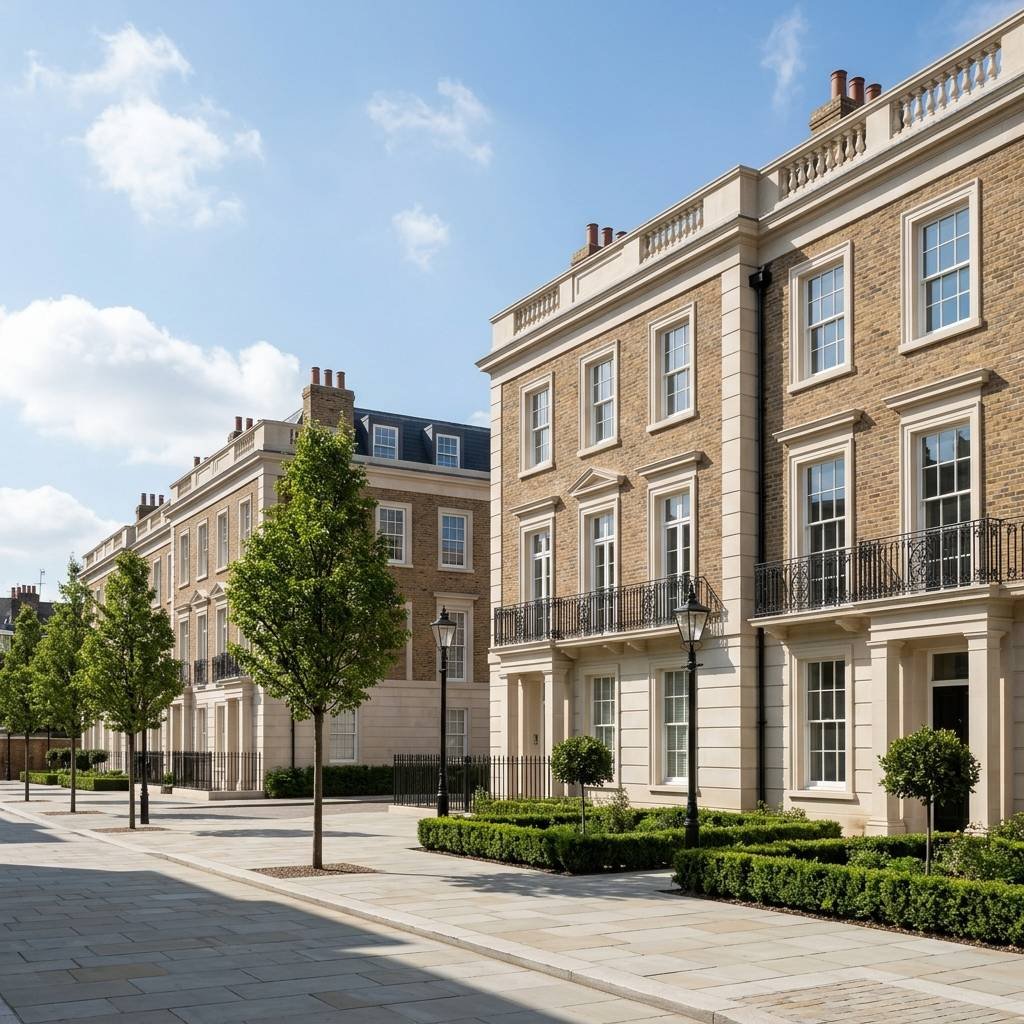
Elegant block of flats in classical style in London

High-end sophisticated block of flats with rooftop penthouses in classical style in London
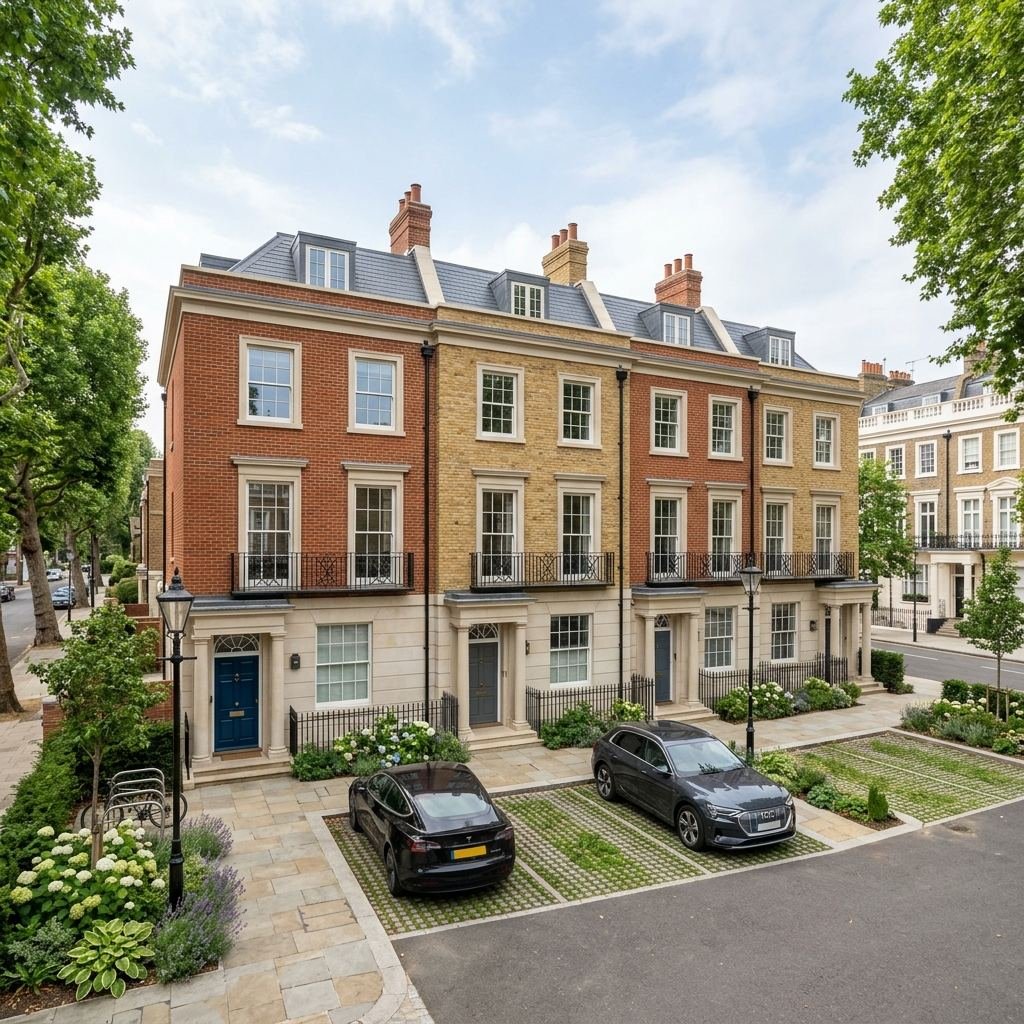
High-quality London terraced houses with character in classical style
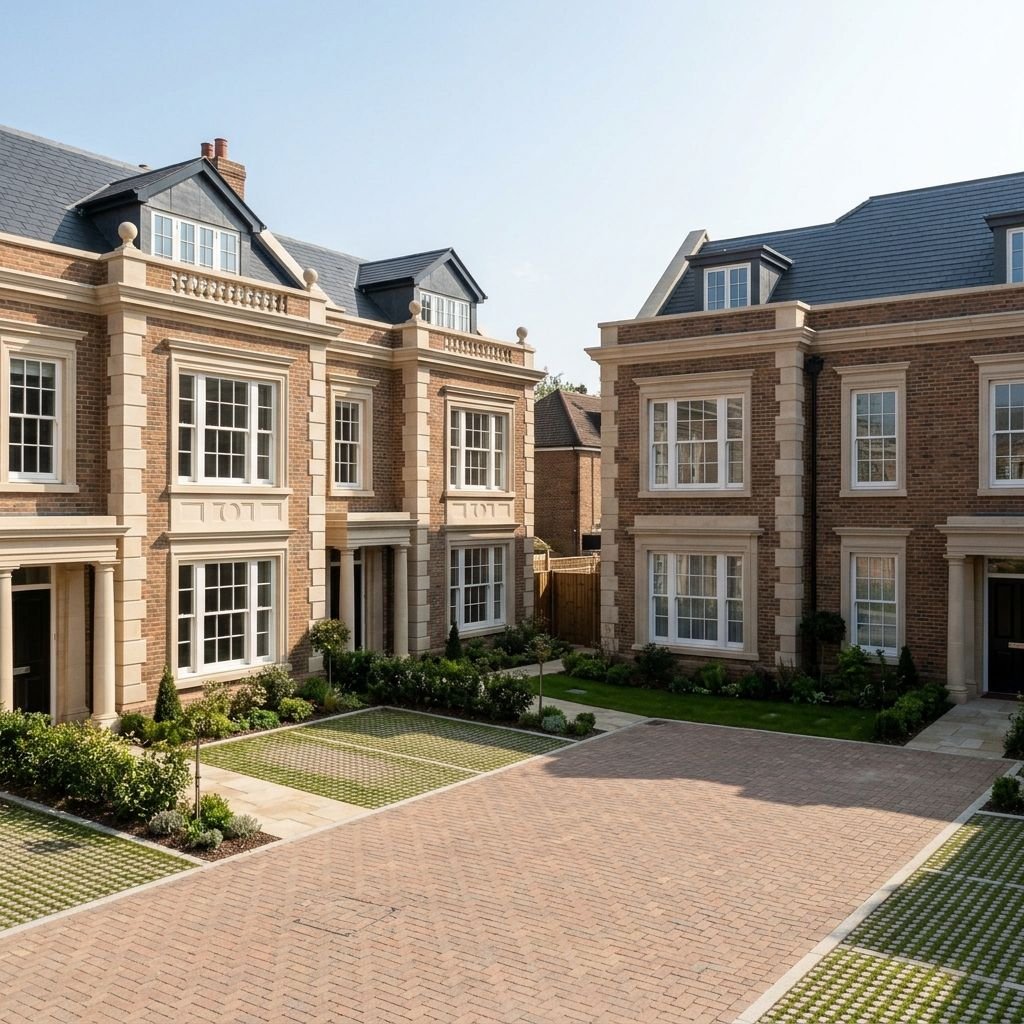
Premium semi-detached mansion houses in classical style

Smart block of flats in contemporary style in London

Sustainable block of flats in contemporary style in London
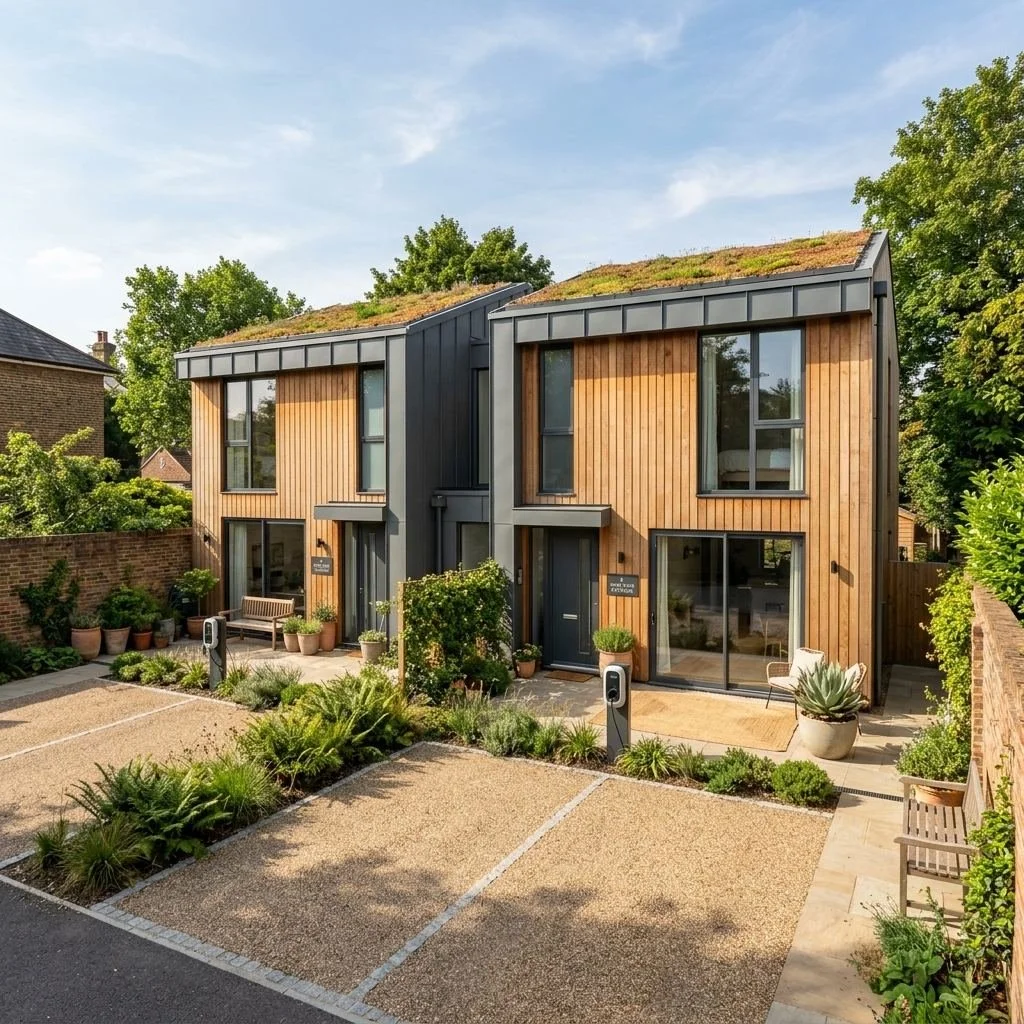
Sustainable semi-detached houses in contemporary style in London

Sustainable terraced houses in urban style in London

Sustainable terraced houses in warm, friendly earthy tones in keeping with nature style in London
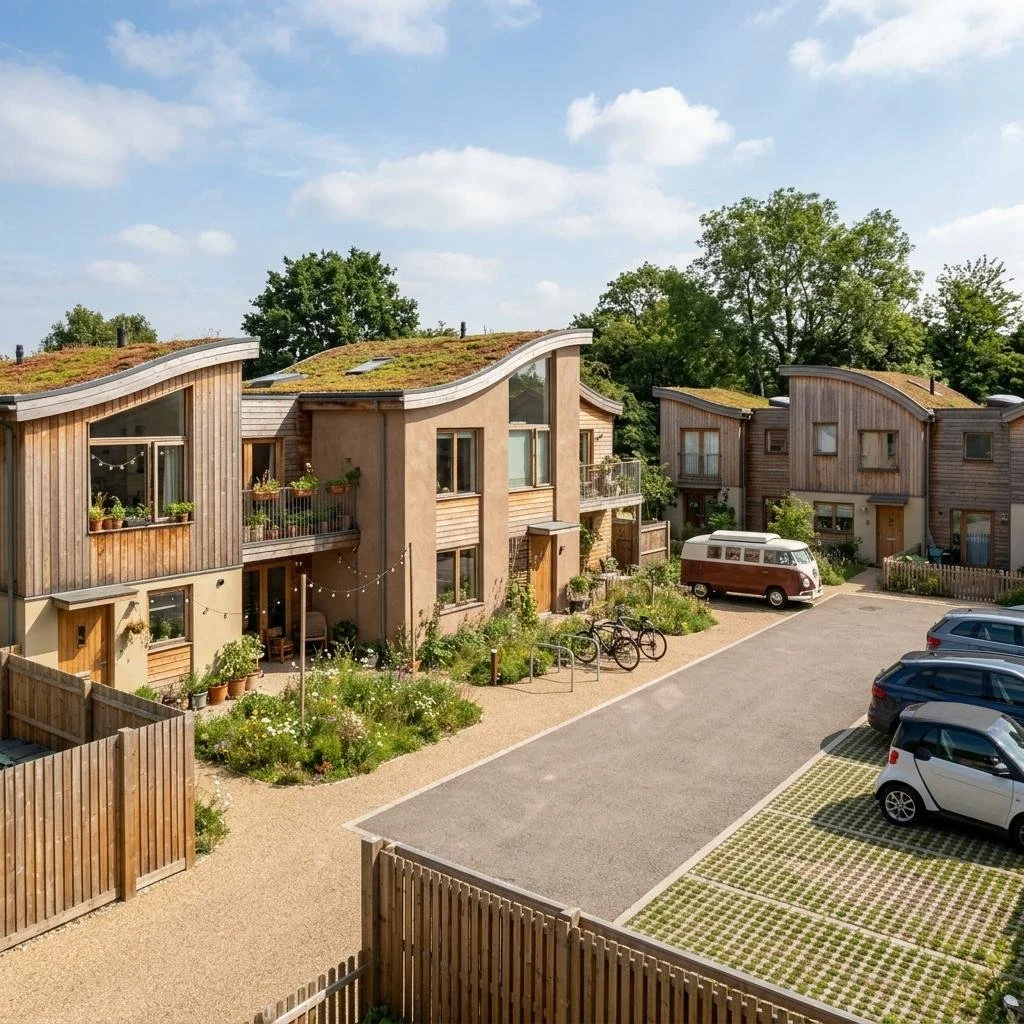
Sustainable community terraced houses in warm earthy ecological boho style in London
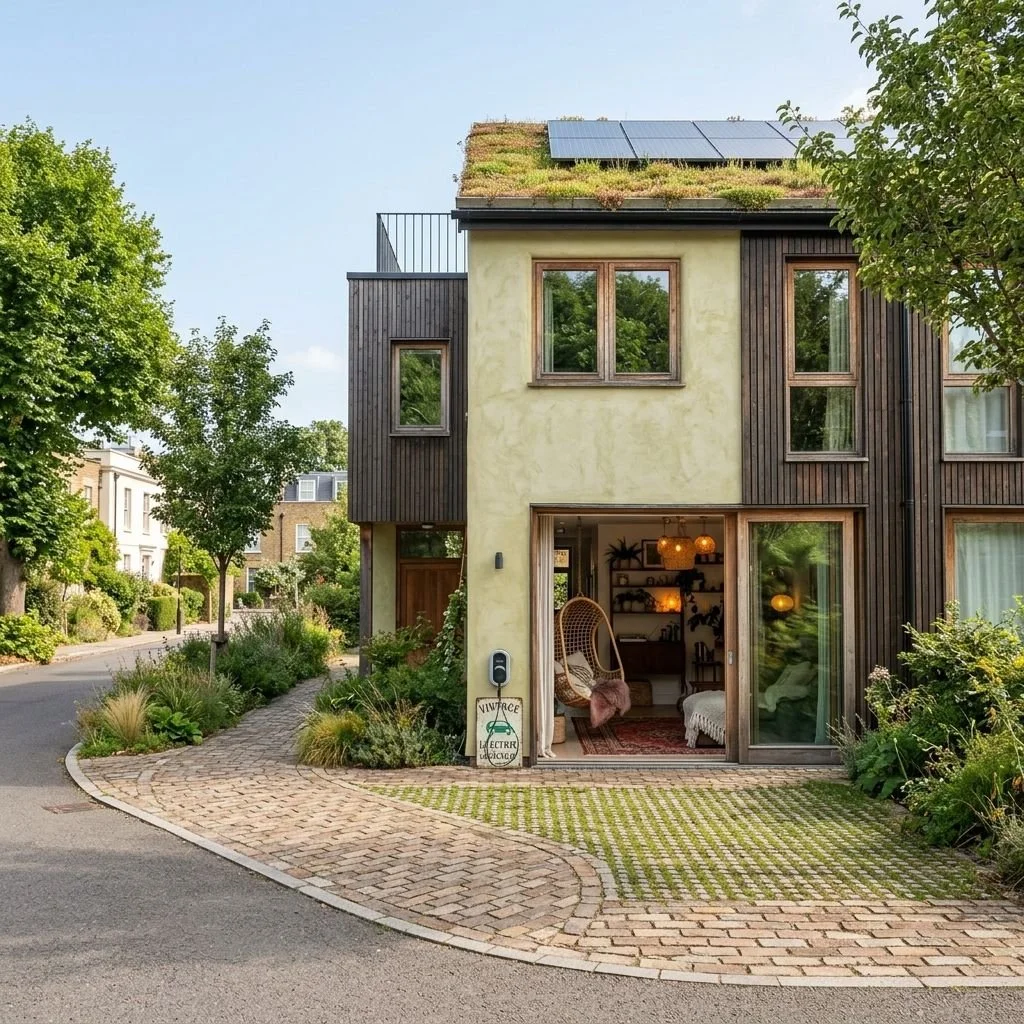
Sustainable end of terrace house in stylish warm earthy ecological boho-hipster style in London

Sustainable block of flats in warm earthy ecological style in London
How Much Does Property Development Cost?
The cost of residential property development varies significantly depending on the type of project, site conditions, location and development objectives.
Before progressing with detailed design, it is important to understand the likely costs involved and whether a development opportunity is financially viable.
01 What Influences Property Development Costs?
Development costs can vary considerably from one property to another. The overall investment will depend on the characteristics of the site, the proposed development and the level of specification.
Key factors that can influence costs include:
- Site location and conditions
- Project size and scale
- New build, extension or conversion
- Construction methods
- Materials and specification
- Planning requirements
- Structural considerations
- Access and construction logistics
- Professional fees
- Site-specific risks
A realistic assessment should consider the complete project rather than looking only at the construction cost.
02 What Should a Residential Development Budget Include?
A residential development budget may need to account for a wide range of costs from the initial purchase through to construction and completion.
Depending on the project, these may include:
- Land or property acquisition
- Surveys and site investigations
- Feasibility studies
- Design fees
- Planning application costs
- Specialist consultant fees
- Construction costs
- Building Regulations and building control costs
- Project management
- Community Infrastructure Levy (CIL) and planning obligations where applicable
Other project-specific costs may also need to be considered, including financing, demolition, utility connections, landscaping and contingency allowances.
03 Land and Acquisition Costs
For many developments, the purchase price of the site or existing property represents a significant proportion of the overall investment.
However, the purchase price should not be considered in isolation.
A property with a higher purchase price may have greater development potential, while a cheaper property may require substantial additional investment to overcome site constraints or achieve the intended development.
Understanding the relationship between acquisition cost, development potential and the likely completed value is therefore an important part of assessing an opportunity.
04 Construction Costs
Construction costs depend on the scale, complexity and specification of the proposed development.
There is no single construction cost that applies to every residential development. However, for early feasibility purposes, a broad allowance of approximately £2,600–£4,000+ per m² can be used as an initial guide for residential development in Richmond upon Thames and South-West London.
This is an early-stage feasibility allowance rather than a contractor's quotation. Current construction costs can change over time, and appropriate cost data should be adjusted for location, project type, specification and market conditions.
Factors that can affect construction costs include:
- New build or conversion
- Number of residential units
- Building size and complexity
- Materials and finishes
- Structural requirements
- Site conditions
- Access and construction logistics
- Level of internal specification
At the early feasibility stage, the objective is not necessarily to obtain a final construction quotation. Instead, an initial assessment should establish the likely scale of the construction investment and identify significant cost risks.
05 Professional, Planning and Regulatory Costs
A residential development budget should also allow for the professional services and regulatory requirements needed to take the project from an initial idea through to construction.
Professional services may include:
- Feasibility studies
- Site appraisals
- Measured and topographical surveys
- Planning consultants
- Architectural design services
- Structural engineering
- Building Regulations information
- Specialist consultants
Additional planning and regulatory costs may include:
- Planning application fees
- Specialist reports
- Heritage assessments
- Ecological assessments
- Arboricultural assessments
- Drainage and flood risk assessments
- Building control fees
- Community Infrastructure Levy (CIL), where applicable
- Section 106 or other planning obligations, where applicable
The exact requirements will depend on the property, the proposed development and the planning and technical constraints affecting the site.
In Richmond upon Thames, CIL can apply to chargeable development, with both Borough CIL and Mayoral CIL potentially relevant. The actual liability depends on the development and any applicable exemptions or reliefs.
06 Why Early Feasibility Matters
Before committing significant investment, an early feasibility assessment can help identify potential costs, opportunities and constraints.
This can include considering the likely development options, planning constraints, site conditions, design opportunities and the scale of investment that may be required.
By understanding the development potential of a site at an early stage, developers, investors and landowners can make more informed decisions before progressing to detailed design, planning applications and construction.
A feasibility assessment cannot predict every project cost or guarantee a particular financial outcome, but it can provide a more informed basis for deciding whether and how to proceed.
Considering a property development opportunity?
Discuss Your PropertyCommon Challenges in Residential Property Development
Property development involves managing uncertainty and balancing multiple requirements.
Common challenges include:
Planning Constraints
A proposal may be affected by local policies, conservation requirements or neighbouring concerns.
Site Limitations
Issues such as access, orientation, existing structures and boundaries can influence design options.
Construction Complexity
Technical challenges can affect programme, cost and delivery.
Changing Requirements
Successful projects often require flexibility as designs develop and additional information becomes available.
Early assessment and careful design development can help address these challenges.
Working With an Architecture Firm on a Development Project
Involving an architecture firm early can help identify opportunities, understand constraints and establish a realistic approach before significant investment is committed.
Support may include:
Site assessments
Feasibility studies
Design options
Planning applications
Technical drawings
Coordination with consultants
Early design input can help create a clearer pathway from initial idea through to completion.
Property Development in Richmond and London
Residential development across London requires careful consideration of different local contexts, planning policies and existing neighbourhood character.
Areas such as Richmond upon Thames and surrounding London boroughs include a variety of property types, including:
Victorian and Edwardian houses
Period properties
Conservation areas
Suburban plots
Existing residential buildings suitable for adaptation
Understanding the local context is an important part of creating proposals that respond appropriately to their surroundings.
Residential Property Development Trends for 2026
Several trends are influencing residential property development in 2026.
Efficient Use of Land
Developers and landowners are increasingly looking at opportunities to:
Maximise the potential of existing sites
Create additional residential accommodation
Optimise layouts and site efficiency
Respond to changing housing needs
Sustainable Residential Design
Sustainability continues to influence development decisions, with greater consideration given to:
Energy-efficient building design
Improved insulation and building performance
Sustainable materials
Lower long-term running costs
Flexible Residential Spaces
Demand remains strong for homes that provide:
Adaptable layouts
Efficient use of space
Dedicated work areas
High-quality internal environments
Sensitive Development in Existing Contexts
Successful developments increasingly require careful consideration of:
Surrounding buildings
Local character
Neighbouring properties
Heritage and conservation requirements
Higher Design and Construction Standards
Many clients are prioritising long-term value through:
Well-considered layouts
Durable materials
Quality construction information
Early assessment of feasibility and planning considerations
For property developers and landowners, understanding these trends at the beginning of a project can help identify opportunities and create residential developments that respond effectively to their site, context and objectives.
Why Property Developers Continue to Invest in Residential Development
Despite changing market conditions and construction costs, residential property development continues to present opportunities for developers, investors, landowners and homeowners across London.
The reasons are clear:
Demand for well-designed homes remains strong.
Existing sites often have untapped development potential.
Redevelopment can increase the value of land and property.
Thoughtful design can maximise the long-term performance of a development.
Careful planning and feasibility help reduce risk before significant investment is made.
Many successful developments begin by identifying opportunities that are not immediately obvious. Through early feasibility studies, site appraisals and considered building design, clients can make informed decisions and unlock the full potential of residential sites.
Conclusion: Understanding Residential Property Development
Successful residential property development begins with understanding what a site can realistically achieve before significant investment is committed.
Every development opportunity is different, and there is no single approach that applies to every project. Factors such as site characteristics, planning policies, neighbouring properties, conservation considerations, access, building regulations and construction requirements all influence the design process and the overall viability of a development.
Whether you are considering a new build home, flat conversion, small housing development, HMO or the redevelopment of an existing property, early assessment of the site's opportunities and constraints can help reduce uncertainty and support informed decision-making.
By working with an experienced architecture firm such as Artist of Architecture, developers, investors, landowners and homeowners can move beyond assumptions and develop a considered strategy based on feasibility, planning requirements and thoughtful building design. A well-planned approach not only improves the likelihood of a successful planning outcome but also helps create residential developments that respond sensitively to their surroundings while delivering long-term value.

Planning a project of your own?
Explore how we approach residential architecture, what our services involve and how we help clients make informed decisions from the outset.
Artist of Architecture
Our approach, services and fees.
Why Choose Artist of Architecture for Your Property Development Project?
Successful property development requires more than identifying a site. It requires a clear understanding of development potential, planning requirements, design quality and the practical considerations involved in delivering a residential project.
Early assessment helps clients make informed decisions, reduce uncertainty and establish a realistic strategy before progressing to detailed design or planning applications.
Artist of Architecture can assist with:
Development feasibility studies
Site appraisals
Development strategy
Concept design
Planning applications
Technical design
Building Regulations information
Coordination with consultants and contractors
Whether you are exploring the potential of a site, planning a residential development, converting an existing building or creating new homes, our Property Development Architecture service provides design-led support from the earliest stages through to construction.
Ready to discuss your property development project?
Book a planning review and explore the opportunities for your site →
Frequently Asked Questions about Property Develpment
What is a property development feasibility study?
A property development feasibility study assesses whether a development opportunity is realistic by considering site conditions, planning requirements, design options and potential constraints.
Do I need planning permission for residential development?
Many residential development projects require planning permission. The requirements depend on factors including location, size, design, existing use and planning policies.
Can an existing building be converted into flats?
Yes. Existing buildings can sometimes be converted into flats, subject to planning requirements, Building Regulations and the suitability of the building.
When should I involve an architecture firm in a development project?
Early involvement can help identify opportunities, understand constraints and establish a realistic design approach before significant investment is committed.
What types of residential developments can you help with?
Residential development projects may include new homes, small housing schemes, flat conversions, redevelopment opportunities and other residential projects.
Property Development Feasibility FAQs
What is a property development feasibility study?
A property development feasibility study is an early assessment that helps determine whether a site has realistic development potential before significant time or money is invested.
It typically considers planning policies, site constraints, existing buildings, access, neighbouring properties, development opportunities and possible design approaches to establish whether a project is likely to be viable.
How do I know if my land has development potential?
Development potential depends on a range of factors including the site's size, location, planning policies, existing use, surrounding context, access arrangements and any environmental or heritage constraints.
A professional site appraisal and feasibility study can help identify development opportunities, potential limitations and the most appropriate strategy before progressing to detailed design or planning applications.
What makes a site suitable for residential development?
A suitable residential development site should be capable of accommodating well-designed homes that respond appropriately to planning policies, neighbouring properties and the surrounding area.
Factors such as access, site dimensions, topography, existing buildings, natural light, infrastructure and local planning requirements all influence whether a site is appropriate for residential development.
How is development potential assessed?
Development potential is assessed by reviewing the site's physical characteristics alongside planning policies, development constraints and opportunities for residential use.
This process often includes analysing site layout, surrounding development, access, conservation considerations, neighbouring relationships and potential design options to establish what may realistically be achievable.
Property Development Planning FAQs
Do I need planning permission for property development?
Most residential property developments require planning permission, although the exact requirements depend on the type, scale and location of the proposed development.
Factors such as existing land use, local planning policies, conservation areas, listed buildings and the nature of the proposal will influence whether planning permission is required and how an application will be assessed.
How long does planning permission take?
A typical planning application is often determined within 8 to 13 weeks, although more complex developments or projects requiring additional consultation may take longer.
The overall programme should also allow time for site appraisals, design development, preparation of planning documents and any revisions requested during the application process.
Can I develop land in a conservation area?
Yes. Development within a conservation area is often possible, but proposals are subject to additional planning considerations intended to preserve or enhance the area's special architectural and historic character.
Successful schemes typically require a sensitive design approach that carefully considers scale, materials, appearance and the relationship with surrounding buildings.
What happens if planning permission is refused?
If planning permission is refused, the reasons for refusal should be reviewed carefully to understand the planning issues that influenced the decision.
Depending on the circumstances, it may be possible to revise the proposal, submit a new application or appeal the decision where appropriate. Professional planning and design advice can help determine the most suitable next steps.
Property Development Costs FAQs
How much does residential property development cost?
The cost of residential property development varies significantly depending on the size and complexity of the project, site conditions, planning requirements, construction methods and the specification of the finished development.
In addition to construction costs, it is important to budget for professional fees, surveys, planning costs, Building Regulations, utility connections, legal expenses and contingency allowances when assessing the overall viability of a project.
What professional fees should I budget for?
Professional fees will depend on the scope of the development but commonly include building design, structural engineering, planning consultancy, measured surveys, party wall services, Building Regulations, legal advice and other specialist consultants where required.
Establishing a realistic budget for professional services at an early stage can help support better planning, reduce risk and avoid unexpected costs as the project progresses.
What surveys are needed before development begins?
The surveys required will depend on the type of development and the characteristics of the site. Common surveys include measured building surveys, topographical surveys, utility searches, structural assessments, ground investigations and ecological surveys where appropriate.
Completing the necessary surveys early helps identify site constraints, informs the design process and supports planning applications and technical design.
Residential Property Development Process FAQs
What are the stages of a residential development project?
While every project is different, most residential developments follow a similar process that begins with a feasibility study and site appraisal before progressing through concept design, planning applications, technical design and construction.
Taking a structured approach helps identify opportunities and constraints early, reducing risk and supporting informed decisions throughout the development process.
How long does a residential development take?
The timescale for a residential development depends on the size and complexity of the project, planning requirements, site conditions and the construction programme.
Smaller developments may be completed within several months, while larger or more complex schemes can take considerably longer. Allowing sufficient time for design, planning approvals and technical development is an important part of successful project delivery.
When should I appoint an architecture firm?
It is generally beneficial to appoint an architecture firm at the earliest stage of a project, ideally before purchasing a site or committing to a development strategy.
Early involvement can help assess development potential, identify planning constraints, explore design options and establish a realistic approach before significant investment is made.
What happens after planning permission is approved?
Once planning permission has been granted, the project typically progresses to technical design, where detailed construction drawings and Building Regulations information are prepared.
Depending on the project, this stage may also involve appointing consultants, preparing tender information, selecting contractors and coordinating the information required before construction begins.
Residential Property Development Types FAQs
Can I convert a house into flats?
Yes. Many houses can be converted into self-contained flats, subject to planning permission, Building Regulations and the suitability of the existing building.
Factors such as the property's size, layout, structural arrangement, access, parking, space standards and local planning policies will influence whether a conversion is appropriate and achievable.
What is an infill development?
An infill development involves constructing one or more new buildings on vacant or underused land within an existing built-up area.
These developments often make efficient use of available land while requiring careful consideration of neighbouring properties, access, scale, planning policies and the character of the surrounding area.
What is a replacement dwelling?
A replacement dwelling is a new home built in place of an existing residential property that is demolished or removed.
Planning proposals for replacement dwellings are typically assessed on factors including scale, design, siting, impact on neighbouring properties and how the new building responds to its surroundings.
What is an HMO?
A House in Multiple Occupation (HMO) is a property occupied by several unrelated people who share facilities such as kitchens, bathrooms or living areas.
HMOs are subject to specific planning, licensing and Building Regulations requirements, with standards covering areas such as room sizes, fire safety, amenities and management responsibilities.
Residential Development Design FAQs
What makes a successful residential development?
A successful residential development balances good design, planning policy, site constraints and the needs of future occupants while making effective use of the available land.
Careful consideration of site layout, building scale, natural light, access, neighbouring properties, sustainability and construction practicality helps create developments that are both functional and appropriate for their surroundings.
Why is a feasibility study important?
A feasibility study helps determine whether a development opportunity is realistic before significant time or money is invested. It provides an early understanding of the site's opportunities, constraints and potential risks.
By assessing planning policies, site conditions, existing buildings and possible design approaches, a feasibility study supports informed decision-making and helps establish a clear direction for the project.
What information is needed before starting a development project?
Before starting a residential development, it is helpful to gather information about the site, including ownership details, existing drawings, surveys, planning history, site constraints and local planning policies.
Understanding this information at an early stage allows development opportunities and potential challenges to be identified before progressing into detailed design, planning applications and construction.

Start Your Property Development Project in Richmond & Greater London
Whether you are exploring the potential of a site, considering a residential development opportunity, or looking to transform an existing property, an early assessment can help you understand what may be possible and establish a clear direction for the project.
Artist of Architecture provides residential property development architecture services across Richmond, South-West London and Greater London, supporting homeowners, landowners and property developers through feasibility, planning and design.
From initial site assessment and development strategy to planning applications and detailed design, we can help you understand the opportunities and constraints of your project at each stage.
Considering a Property Development Project?
Are you exploring a development opportunity in Richmond or the surrounding areas?
Book a free consultation to discuss your project and find out how we can help.
About this page
Prepared by Vladis, Director at Artist of Architecture. Responsible for residential design, planning strategy and project delivery across extension, loft conversion and new-build schemes. Over 10 years’ experience preparing planning applications, permitted development submissions and building regulations packages with local planning authorities.
Last updated: 2026
Disclaimer: The information on this website is provided for general informational purposes only and does not constitute legal, planning, architectural, or professional advice. Planning requirements, costs, and timescales can vary depending on the property, project, and site-specific circumstances. While every effort has been made to ensure accuracy, no guarantee is given that the information is complete, current, or applicable to your situation. For advice specific to your property and project, please contact Artist of Architecture directly.
Related resources
Continue exploring:
New Build House Architecture in Richmond upon Thames: A Complete Guide for Homeowners
Extension Planning Permission Richmond: A Complete Guide for Homeowners
Extension Cost Per m² UK Explained: Richmond Homeowner's Guide to House Extension Costs in 2026
Architectural Drawings Richmond Cost (2026 Guide): Prices, Planning Drawings & Extension Design Fees
Building Regulations Drawings Richmond (2026 Guide): Costs, Requirements & Approval Process
Richmond
Twickenham
Teddington
Hampton
Barnes
Putney