Property Development Architecture
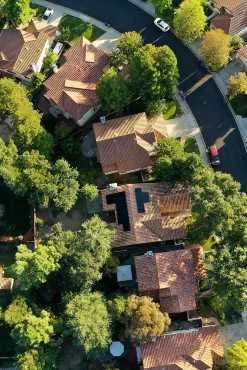
Artist of Architecture provides property development architecture services across London, helping developers, investors, landowners and homeowners unlock the potential of residential sites through considered design, feasibility assessment, planning strategy and technical expertise.
Design-led architecture for residential property development
Successful property development requires more than creating additional space. It requires a clear understanding of the opportunities and constraints of a site, the surrounding context, planning requirements and the objectives of the development.
At Artist of Architecture, we provide residential property development architecture services from early-stage feasibility through planning, technical design and construction support. We work with clients to transform development opportunities into carefully considered residential schemes that respond to both practical requirements and long-term value.
Whether you are assessing the potential of a new site, redeveloping an existing property, converting a building, or exploring a small residential development, we provide the design expertise and strategic guidance needed to make informed decisions.
Our approach combines creative building design with a detailed understanding of planning requirements, site constraints and the realities of delivering residential projects across London borough of Richmond upon Thames, South-West London and surrounding areas.


Property Development Architecture Services
Every development opportunity is different. Successful projects begin with understanding what a site can realistically achieve before progressing into detailed design.
At Artist of Architecture, our property development architecture services support clients through the key stages of residential development, from early feasibility and site assessment through planning, technical design and construction support.
Our services include:
Development Feasibility Studies
Before committing significant investment, it is important to understand whether a development opportunity is viable.
Our feasibility studies help identify the potential of a site by assessing:
Existing conditions
Development opportunities
Planning considerations
Site constraints
Possible design approaches
Residential capacity
Initial layout options
Potential challenges
A feasibility study provides an informed starting point, helping clients understand what may be achievable and what considerations need to be addressed before progressing into detailed design.
Site Appraisals and Development Potential
A detailed site appraisal can reveal opportunities that may not be immediately apparent.
We assess the relationship between the site, its surroundings and relevant planning considerations to help establish realistic development potential.
Our site appraisal process may consider:
Existing buildings and site conditions
Surrounding context
Access and circulation
Site orientation
Planning constraints
Conservation considerations
Neighbouring properties
Opportunities for redevelopment or improvement
This early assessment helps create a clear direction for the project and supports informed decision-making before progressing further.
Planning Strategy and Planning Applications
A strong planning strategy is essential for successful residential development.
We help clients understand planning opportunities and develop proposals that respond appropriately to local policies, site characteristics and development objectives.
Our planning services include:
Initial planning advice
Design development
Planning drawings
Planning application support
Design and Access Statements
Coordination with planning consultants and other specialists
Responses to planning feedback
By considering planning requirements from the beginning, we aim to create proposals that are both ambitious and realistic while responding sensitively to their surroundings.
Residential Developments
We provide building design services for a range of residential development projects, from individual homes to small and medium-scale residential schemes.
Our residential development work considers:
Efficient site layouts
Well-designed internal layouts
Relationship with surrounding properties
Natural light
Materials and architectural character
Practical construction considerations
Long-term value
Sustainability considerations
Each project is designed specifically for its location, site conditions and development objectives rather than relying on standard solutions.
Flat Conversions
(Apartment Conversions)
Converting an existing building into flats can provide an opportunity to create additional homes while making effective use of existing space.
At Artist of Architecture, we provide flat conversion design services across London, helping clients transform existing properties through careful space planning, considered building design and a thorough understanding of planning requirements and Building Regulations.
Our approach considers:
Existing building constraints
Internal layouts
Natural light
Access and circulation
Planning requirements
Building Regulations
Practical construction considerations
Whether converting a commercial building, subdividing an existing property, or adapting a residential building for multiple homes, we carefully assess how the building can be transformed while maintaining quality, functionality and compliance.
HMO Design and Development
Houses in Multiple Occupation (HMOs) require careful planning to create layouts that meet regulatory requirements while providing practical and well-designed accommodation.
We support HMO development projects through considered building design, helping clients address key requirements such as:
Room layouts
Shared facilities
Circulation
Fire safety considerations
Natural light
Space standards
Planning requirements
Our approach focuses on creating efficient residential environments that respond to regulatory requirements while providing functional spaces for occupants.
Small Housing Developments
Small housing developments can provide valuable opportunities to create additional homes while making effective use of available land.
We work on small-scale residential developments including:
Multiple dwelling schemes
Infill developments
Replacement dwellings
Residential plot developments
Subdivision of larger properties
Each project requires careful consideration of scale, context and planning requirements. We develop proposals that respond sensitively to their surroundings while making the most of the site's potential.
New Build Residential Development
We provide design services for new residential developments across London, supporting clients from initial ideas through planning applications, technical design and construction stages.
Our work includes individual homes, small and medium-scale residential schemes, and low-rise blocks of flats, with each project carefully designed to respond to its site, context and development objectives.
Our approach considers:
Site characteristics
Planning context
Surrounding buildings
Natural light opportunities
Internal layouts
Materials and architectural character
Construction requirements
For larger or more complex developments, we coordinate the design process with relevant consultants to help ensure the project progresses efficiently from concept through to delivery.
Our Design Approach to Property Development
A successful property development should respond to the opportunities and constraints of its site while creating well-designed residential spaces that are appropriate for their surroundings. Our approach begins with understanding the development objectives, site context, planning requirements and the potential of each opportunity.
We carefully consider site characteristics, building form, scale, layout, natural light, materials, circulation, sustainability and the relationship between new and existing buildings to create proposals that are practical, commercially considered and well-integrated within their surroundings.
Whether working on a residential development, flat conversion, small housing scheme or redevelopment opportunity, we aim to create designs that maximise development potential while responding sensitively to planning policies, neighbouring properties and local character.
Every project is developed around the specific requirements of the site and client, resulting in a bespoke design solution that balances creativity, functionality, planning considerations and long-term value.
Our Property Development Architecture Process
View our full Architectural Design Process ⟶
We provide a structured approach from initial site assessment through to planning, technical design and construction support.
1. Initial Consultation
We begin by understanding your development objectives, site information and project requirements.
This helps us establish:
Your development goals and priorities
Site opportunities and constraints
Existing information available
Project requirements
Planning considerations
Potential next steps
This initial stage allows us to identify the most appropriate approach for the development opportunity.
2. Site Assessment and Feasibility Study
We assess the potential of the site through research, analysis and design exploration.
This helps us understand:
Existing site conditions
Development opportunities
Planning constraints
Surrounding context
Access and circulation
Potential residential layouts
Development options
The feasibility stage provides valuable insight before progressing into detailed design and planning.
3. Concept Design
We develop initial design proposals that explore how the site could be successfully developed.
This may include:
Site layouts
Building form and scale
Residential arrangements
Internal layouts
Natural light opportunities
Materials and architectural character
Relationship with neighbouring properties
The aim is to create a considered design approach that responds to the site's potential and development objectives.
4. Planning Applications
Where required, we prepare planning information and support the submission process.
We consider:
Local planning policies
Site context
Residential design requirements
Conservation and heritage considerations
Neighbouring impact
Supporting documentation requirements
Our approach is to create proposals that balance development potential with a sensitive response to the surrounding area.
5. Technical Design
Following planning approval, we develop the detailed information required to progress towards construction.
This may include:
Technical drawings
Construction information
Building Regulations information
Material specifications
Coordination with consultants
Contractor requirements
This stage transforms the approved design into clear information suitable for construction.
6. Construction Support
We can provide ongoing support during construction to help ensure the design intent is maintained.
Our support may include:
Responding to technical queries
Reviewing construction information
Liaising with contractors and consultants
Clarifying design details
Our involvement helps support a smooth transition from design development through to project completion.
Planning Considerations for Property Development
Planning requirements for residential developments depend on a range of factors, including:
Site location
Existing buildings and land use
Local planning policies
Development scale and density
Neighbouring properties
Access and parking requirements
Conservation area considerations
Heritage constraints
Building regulations requirements
Every development opportunity presents different challenges and planning considerations. Early assessment of these factors can help identify opportunities, reduce uncertainty and establish a realistic design approach.
At Artist of Architecture, we review the potential constraints and opportunities of each site from the beginning, helping clients make informed decisions before progressing to detailed design and planning applications.
Designing for Residential Development
Every site has its own characteristics, opportunities and limitations. Successful property development requires careful consideration of how a proposal responds to its surroundings while making the most effective use of the available space.
We regularly consider:
Site potential
Existing buildings and structures
Residential layouts
Building scale and proportions
Relationship with neighbouring properties
Natural light
Materials and architectural character
Access and circulation
Planning policy requirements
A successful development is not simply about maximising floor area. It is about creating well-designed residential spaces that respond appropriately to the site, surrounding context and long-term objectives.
Explore our Residential Property Development Guide: Feasibility, Planning, Costs & Design Process →
Why Choose Artist of Architecture for Property Development?
✓ Design-led approach - successful developments require thoughtful design, not simply increasing floor area. We focus on creating proposals that respond to the site, surrounding context and long-term objectives.
✓ Residential expertise - Our work focuses on residential projects, giving us a detailed understanding of the considerations involved in creating successful homes and residential developments.
✓ Strategic design support - From early feasibility through planning and technical design, we help clients make informed decisions at each stage of the development process.
✓ Understanding of planning requirements - We consider planning policies, site constraints and local context from the beginning to help create realistic and well-considered proposals.
✓ Personal collaboration - We work closely with property developers throughout the process, ensuring the final design reflects your needs and aspirations.
✓ Complete architectural support - From early ideas to detailed drawings, we provide a coordinated approach across the key stages of your project.
FAQs
What is included in property development architecture services?
Property development architecture services can include feasibility studies, site appraisals, concept design, planning applications, technical design and construction support. The exact scope depends on the type and complexity of the development.
Do you help assess the potential of a development site?
Yes. We provide feasibility assessments and site appraisals to help identify development opportunities, constraints and possible design approaches before progressing with a project.
Do you work with property developers and investors?
Yes. We work with private developers, investors, landowners and homeowners looking to explore residential development opportunities.
Can you help with planning applications for residential developments?
Yes. We prepare planning information and design proposals for residential developments, working alongside other specialists where required.
Do you design flat conversions and small housing developments?
Yes. We provide design services for flat conversions, small housing developments, infill schemes and other residential development opportunities.
When should I involve an architecture firm in a property development project?
Early involvement can help identify opportunities, understand constraints and establish a realistic approach before significant investment is committed.
Explore Related Services and Guides
Discover more about our residential architecture services, design approach and project experience.
Related Services
Explore our full range of residential architecture services, including: Home Extensions, Loft Conversions, House Renovations, New Build Homes, Heritage Conservation, Interior Architecture and Interior Design and more.
Explore our full range of services →
Architecture Guides
Explore our architectural guides covering planning, design, costs and the development process.
Property Development Guide →
Planning Permission Guide →
Building Regulations Guide →
View all architecture guides →
Residential Projects
Explore our completed residential projects and discover examples of our design approach in practice.
Areas that we serve:
Based in Richmond upon Thames, we provide residential architecture services across London. Whether your project is nearby or located elsewhere in London, our team can support projects in a wide range of locations →
Start Your Property Development Project
Whether you are exploring the potential of a site, planning a residential development or looking to transform an existing property, Artist of Architecture can help you understand the opportunities and develop a considered design approach.
Contact Artist of Architecture to discuss your property development plans and explore the possibilities for your project.
Are you considering a Development Project?
Book a free consultation to discuss your project.
Property development architecture | Property development architecture Richmond | Property development architecture London | Residential property development | Property development planning | Residential building design | Architecture firm London | Building design company London
Disclaimer: The information on this website is provided for general informational purposes only and does not constitute legal, planning, architectural, or professional advice. Planning requirements, costs, and timescales can vary depending on the property, project, and site-specific circumstances. While every effort has been made to ensure accuracy, no guarantee is given that the information is complete, current, or applicable to your situation. For advice specific to your property and project, please contact Artist of Architecture directly.