Home > Guides > Architecture Guides > Richmond > How to Add Value to a Residential Property
How to Add Value to a Residential Property in Richmond upon Thames and South West London
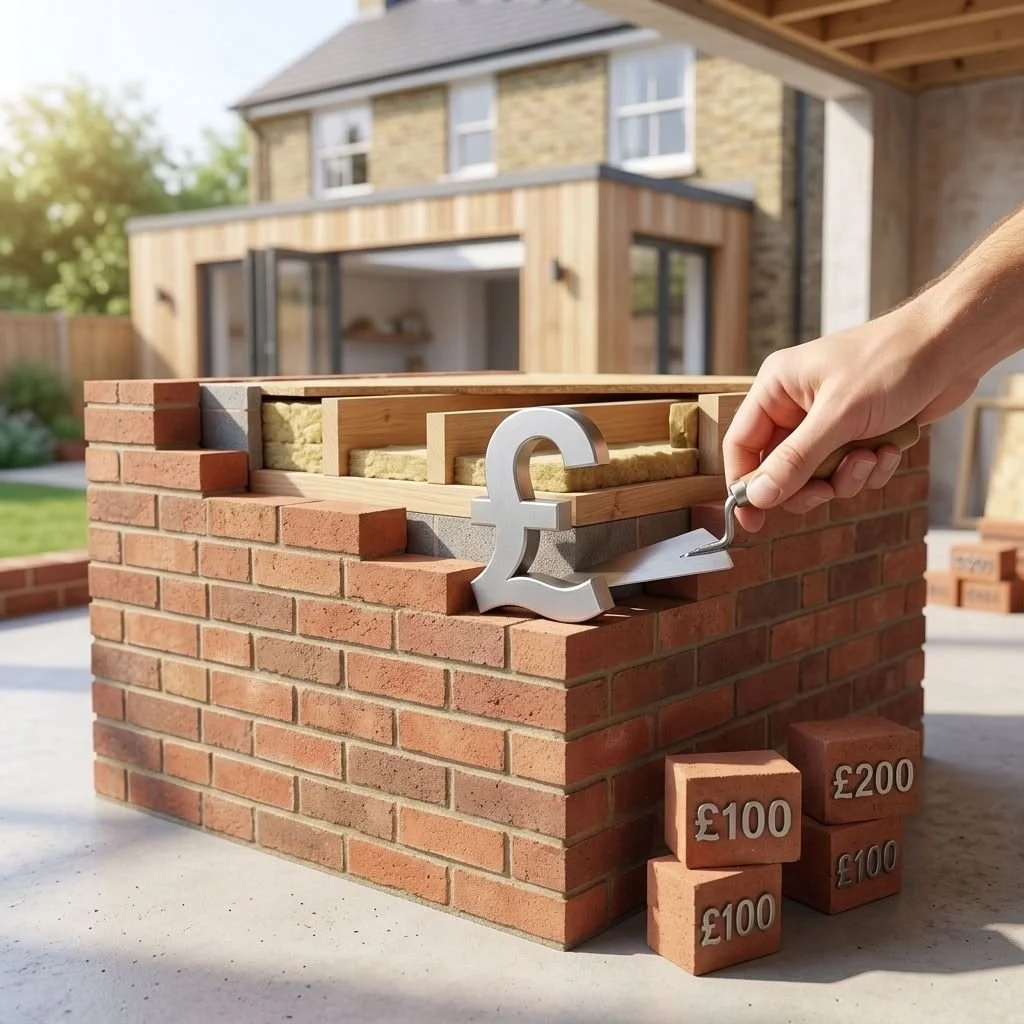
Adding value to a property isn't simply about making it bigger. The right improvement depends on the building, the plot, the surrounding area and what the property is currently missing.
This is particularly relevant across South West London and Richmond upon Thames, including Richmond, Kew, Barnes, Petersham, Hampton, Teddington and Twickenham, where properties can vary considerably in age, character, plot size and planning constraints.
Whether you own a period house in Richmond, a family property in Teddington, a townhouse in Twickenham or a property elsewhere in South West London or Surrey, the same principle applies: the most valuable improvement is usually the one that makes the property work better without overdeveloping it.
So, if you're asking “How can I add value to my house in Richmond?”, start by identifying what the property is currently missing.
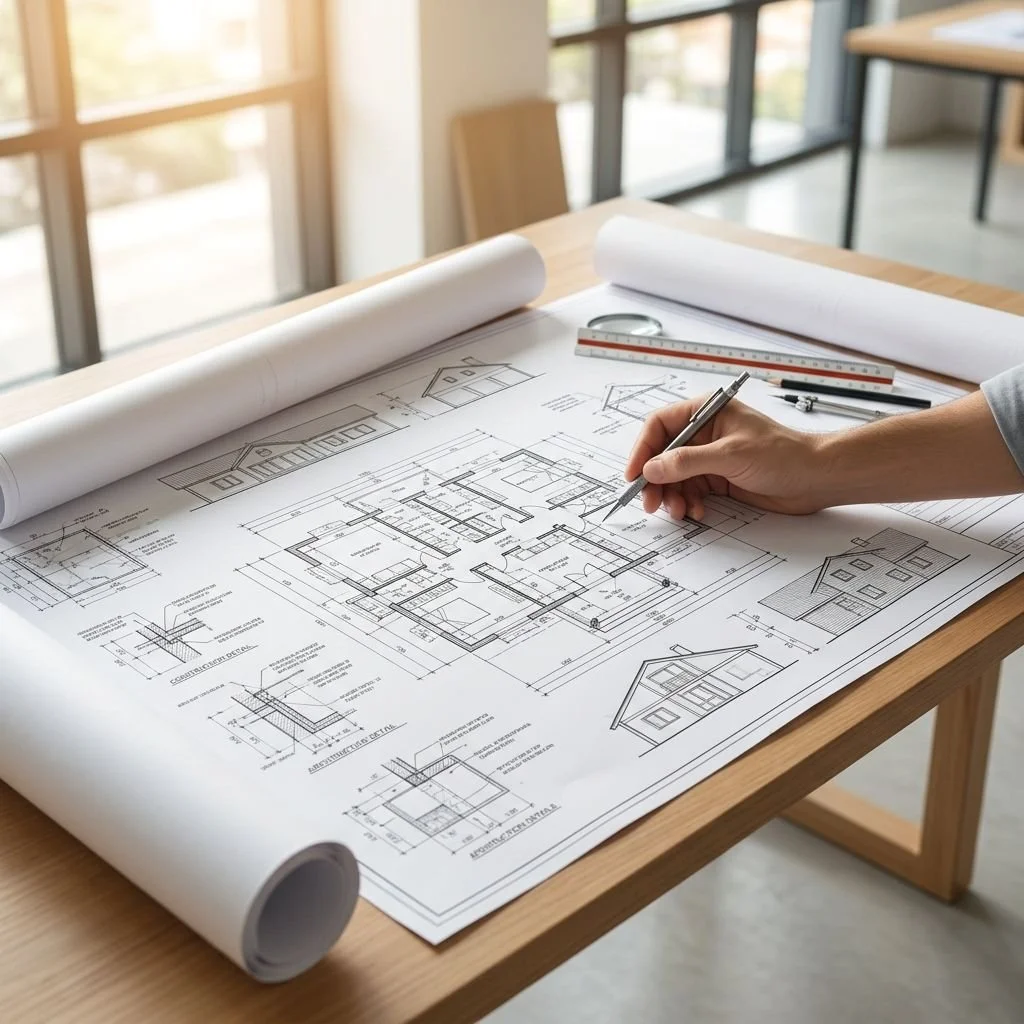
Improve an Inefficient Layout
Before considering an extension, look at the space you already have.
An awkward hallway, poorly positioned kitchen or collection of small rooms can make a property feel considerably less useful than its actual floor area suggests.
Potential improvements might include:
Reorganising the ground floor
Creating a more functional kitchen and dining area
Removing unnecessary circulation space
Improving storage
Creating better connections between rooms
Repositioning bathrooms or utility areas
Combining poorly used spaces
Sometimes the best improvement is not adding another room, but making the existing rooms work properly.
Consider an Extension
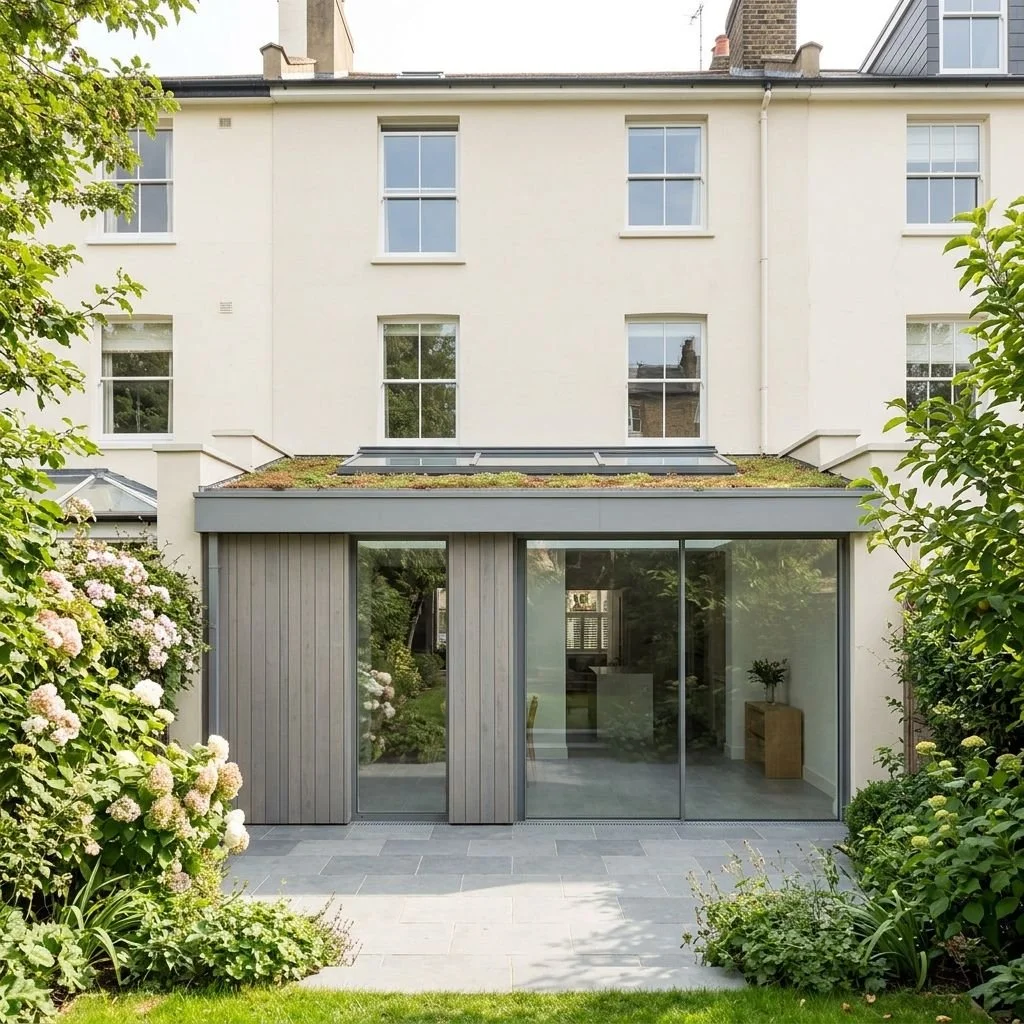
An extension can create valuable additional space, particularly when it solves a clear need.
Depending on the property, this could mean:
A larger kitchen and dining area
Additional bedroom space
A home office
A larger family room
Better access to the garden
Additional storage or utility space
The important point is to design the extension around the property as a whole, rather than simply trying to maximise floor area.
Explore the Loft
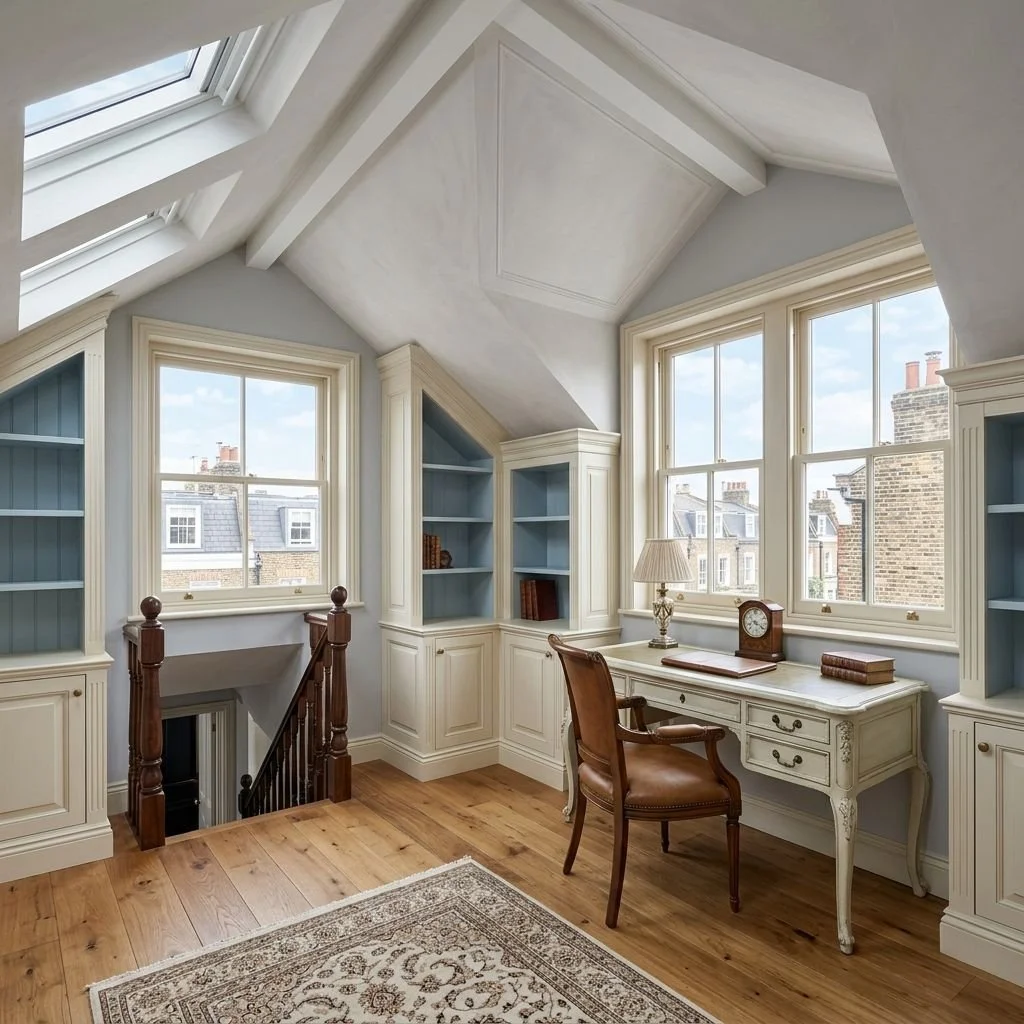
A loft conversion can be an effective way of creating additional accommodation without extending further into the garden.
Depending on the building, it could provide:
An additional bedroom
A bathroom
An office
A guest room
Storage
The existing roof structure, head height, stairs, planning constraints and overall layout all need to be considered before deciding whether the project makes sense.
Consider a Basement
Where the site and existing building make it practical, a basement can provide substantial additional space.
It could potentially accommodate:
A cinema or recreation room
Home office space
Guest accommodation
Utility and storage areas
Additional family space
However, basement projects can involve significant structural, waterproofing and construction considerations. The potential benefit needs to be weighed against the cost and complexity of the work.
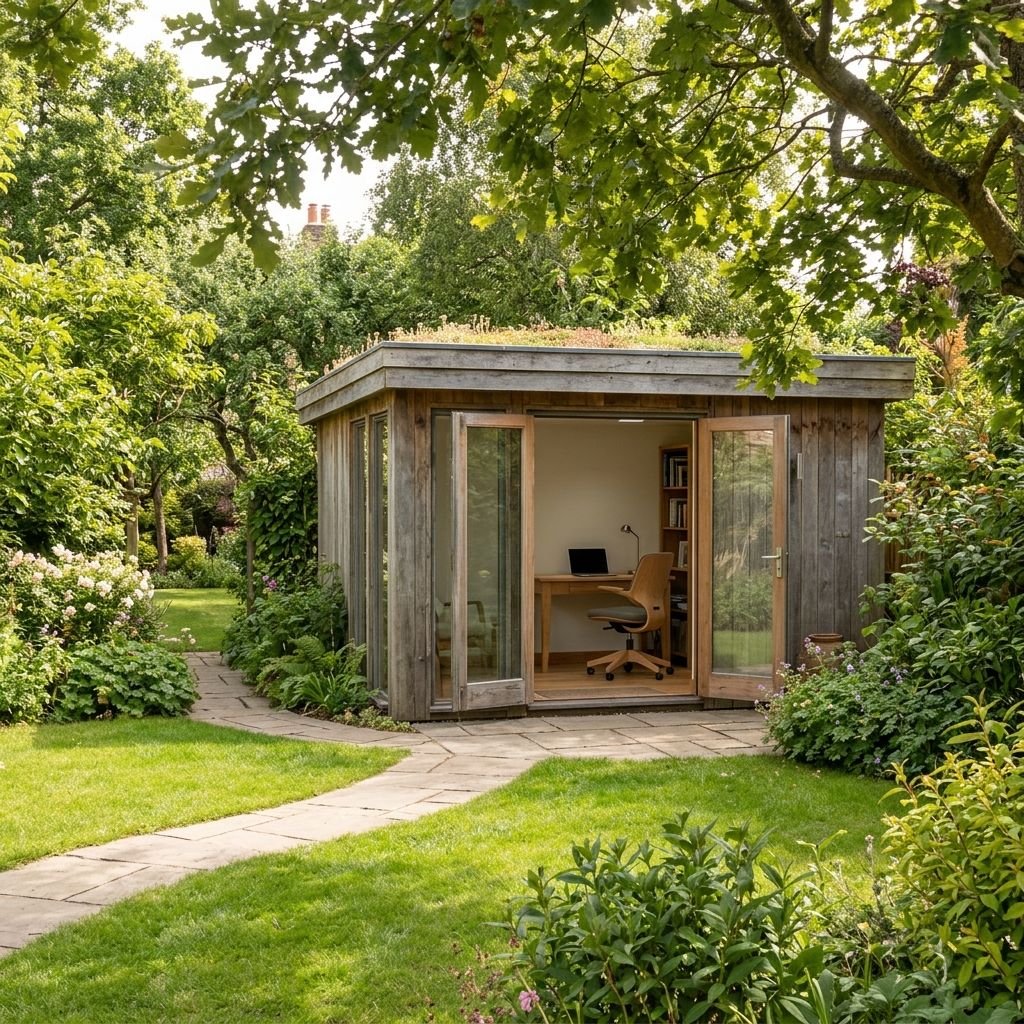
Make Better Use of Gardens and Outbuildings
Large gardens can sometimes offer development opportunities, but this needs careful consideration.
Possibilities may include improving an existing outbuilding, replacing an unsuitable structure, creating a garden room or exploring more substantial development where the site genuinely supports it.
The key is not to assume that every square metre of garden should be built on.
A good garden can itself be an important part of a property's appeal.
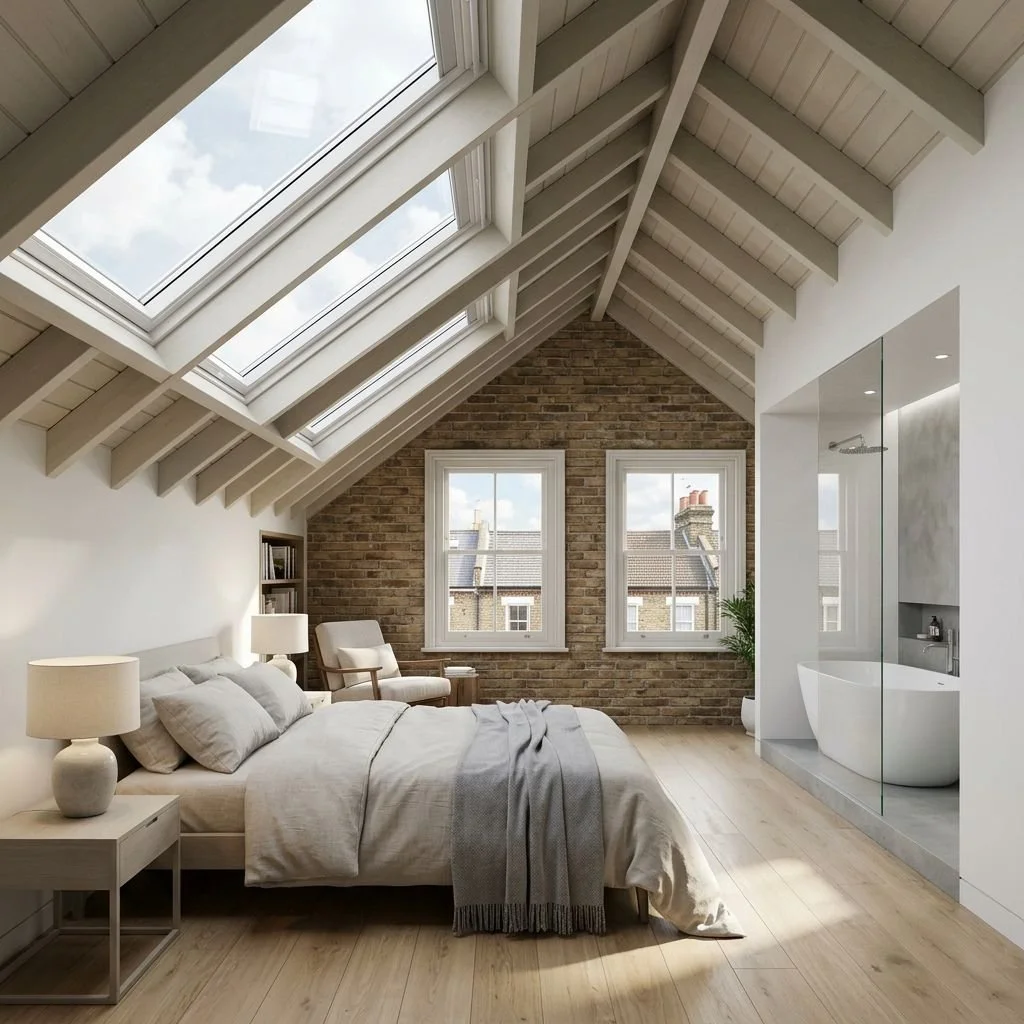
Additional Bedrooms and Bathrooms
Additional bedrooms and bathrooms can make a property more practical for a wider range of buyers.
However, adding a bedroom only makes sense if the resulting property remains well balanced.
Consider:
Bedroom size
Natural light
Storage
Bathroom provision
Stair and circulation arrangements
The overall relationship between bedrooms and living areas
A badly planned extra bedroom may add less value than improving the quality and layout of the existing accommodation.
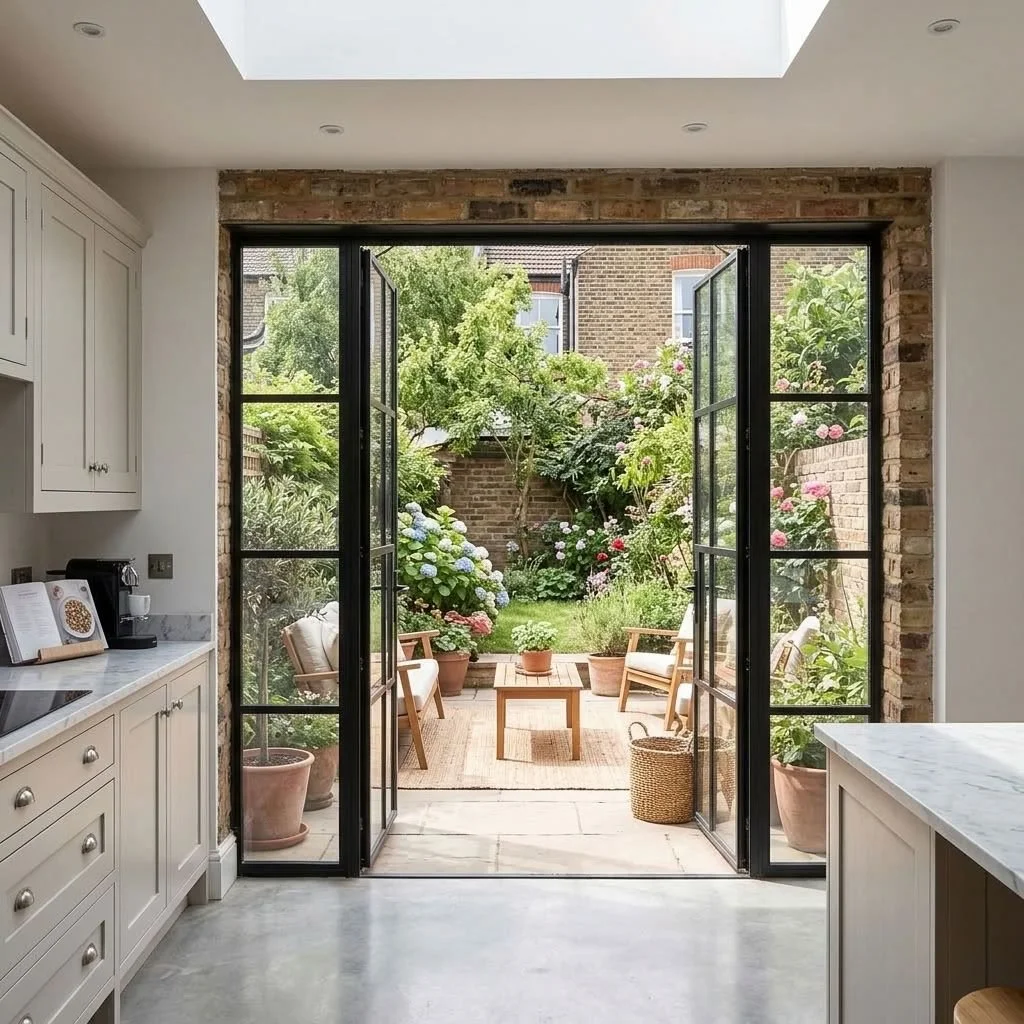
Improve the Connection to the Garden
For many Richmond properties, the relationship between the house and garden is an important design consideration.
A better connection can be created through:
Larger or better-positioned openings
Improved views
More useful ground-floor spaces
Better natural light
A carefully designed extension
A more coherent transition between internal and external areas
The objective is to make the garden feel like a useful extension of the property rather than an isolated space behind it.
When Adding More Floor Area May Not Make Sense
More space is not always more valuable.
An extension may not be worthwhile if it:
Removes too much garden
Makes the house disproportionate to the plot
Creates difficult or awkward rooms
Causes significant privacy issues
Requires excessive construction expenditure
Produces a property that is out of character with its surroundings
There is often a point where additional floor area provides diminishing returns.
The objective should be to create the right amount and type of space, not the maximum possible amount.
Start With the Property, Not the Extension
There is no universal formula for adding value.
A Victorian house, a modern townhouse and a detached property with a large garden may all require completely different strategies.
At Artist of Architecture, we look at the property as a whole before developing a design approach.
Our architectural design team can explore how the existing building, layout, garden and potential extensions or conversions could work together to create a more useful and desirable property.
How to Think About Return on Investment
Before starting a project, consider three figures:
Current property value → Project cost → Potential value after improvement
You should also consider the quality of the resulting property, not simply its estimated market value.
For example, spending heavily on a large extension may not make financial sense if the surrounding market does not support the resulting property value.
A sensible approach is to establish what improvements the property genuinely needs, estimate the likely project cost and then consider whether the resulting property justifies the investment.
Common Mistakes When Adding Value to a Property
Adding value to a property requires more than identifying available space. Some improvements can cost considerably more than the value they ultimately add.
01 Building as much as possible
One of the most common mistakes is assuming that the largest possible extension will create the greatest value.
A very large extension can reduce garden space, increase construction costs and make the property feel disproportionate.
Design around what the property actually needs rather than maximising floor area.
02 Starting with the project instead of the property
It is easy to decide that you want a loft conversion, basement or rear extension before understanding whether it is the right investment.
Assess the whole property first and identify which improvement would have the greatest practical benefit.
03 Ignoring planning constraints
A design may look excellent but still be unsuitable for the site's planning context.
Conservation Areas, listed status, neighbouring properties, trees, boundaries and other restrictions can all influence what is possible.
Investigate the planning and site constraints before committing to a particular design.
04 Spending too much on finishes
High-quality materials can improve a property, but expensive finishes do not necessarily provide the same return as improving the layout, space or functionality.
Prioritise improvements that fundamentally make the property better before spending heavily on cosmetic details.
05 Removing too much garden
Garden space is part of the property's value. Using almost all of it for an extension can create a larger house but a less attractive overall property.
Consider the balance between internal floor area and useful external space.
06 Focusing only on construction cost
A project budget should include professional fees, surveys, planning and building control costs, construction, contingency and other associated expenses.
Establish the likely total project cost before deciding whether the investment makes financial sense.
07 Assuming every improvement adds value
Not every additional bedroom, bathroom, extension or conversion will produce the same benefit.
The best improvement depends on the property, its location, the local market and the quality of the resulting design.
Consider what the property is currently missing and what would make it more useful and desirable.
Not sure which improvement is right for your property?
Explore Your Property's PotentialWhat Makes a Successful Property Improvement?
A successful property improvement is not necessarily the largest or most expensive project. It is one that balances design, practicality, planning and investment.
Before committing to a project, consider whether it:
Makes the property more functional and enjoyable
Provides space that the property genuinely needs
Improves the relationship between the house and garden
Works with the character and proportions of the existing building
Responds appropriately to the site's planning constraints
Provides a sensible balance between construction cost and potential value
Avoids sacrificing too much garden or external space
Creates a property that will remain attractive and useful over the long term
Most importantly, the project should be designed around the individual property rather than around a standard formula.
A good design strategy identifies where the property has the greatest opportunity for improvement and then focuses investment there.

Planning a project of your own?
Explore how we approach residential architecture, what our services involve and how we help clients make informed decisions from the outset.
Artist of Architecture
Our approach, services and fees.
Explore Your Property's Development Potential
Before you spend money on an extension, loft conversion or other alteration, understand whether it is actually the right investment for your property.
Artist of Architecture works with homeowners and property developers across Richmond upon Thames and surrounding areas of South West London and Surrey, including Richmond, Kew, Barnes, Petersham, Teddington, Twickenham, Kingston upon Thames, Surbiton, Putney, Wandsworth and Molesey.
Contact Artist of Architecture to explore the development potential of your Richmond property and discuss the most appropriate design options.
Why Homeowners and Property Developers Choose Artist of Architecture
Every property has different opportunities and constraints. A successful improvement is not simply about adding more floor area—it is about understanding the existing building, identifying where value can be created and developing the right design strategy for the property.
At Artist of Architecture, we bring design, planning and technical considerations together from the early stages of a project.
Residential Property Experience - Experience working with residential properties of different ages, sizes, styles and levels of complexity, from individual home improvements to larger development opportunities.
Property-Specific Design - We don't apply a standard solution to every property. We consider the existing layout, building, garden, site and surroundings to identify improvements that are appropriate for your particular property.
Planning Knowledge - A good design needs to work within the relevant planning context. We consider planning constraints, conservation areas, listed buildings, neighbouring properties and other factors that may influence what can be achieved.
Local Understanding - Knowledge of Richmond upon Thames, South West London and surrounding areas helps us understand the different architectural and planning contexts found across the region.
Value-Focused Approach - We consider how proposed improvements affect the property's functionality, quality, proportions, garden and overall appeal—not simply how much additional floor area can be created.
Design and Technical Capability - Design development considers construction, materials, structure, Building Regulations and other technical requirements, helping to identify potential issues before they become expensive problems.
Clear Communication - We explain the available options, key decisions and potential constraints clearly, so you can make informed decisions about where to invest in your property.
Complete Architectural Service - Depending on your requirements, our services can extend from initial feasibility and concept design through planning, detailed design, technical information, tendering and construction.
Transparent Fees - We provide clear professional fees and define the services included, helping you understand the scope of the appointment before the project begins.
Explore Your Property's Potential
If you are considering an extension, loft conversion, basement, internal reconfiguration, garden development or another way of improving your property, we'd be delighted to hear about your project.
Tell us about your property, your ideas and what you would like to achieve. We can discuss the potential opportunities, constraints and appropriate next steps.
Frequently Asked Questions — How to Add Value to Property
What is the best way to add value to a house?
There is no single improvement that works for every property. In many cases, improving the layout, adding well-designed accommodation or improving the connection between the house and garden can provide significant benefits. The right approach depends on the property's existing condition, layout, plot and planning constraints.
Does an extension always add value to a property?
No. An extension can increase the usefulness and appeal of a property, but the cost of the work needs to be considered against the resulting property value. An oversized extension or poorly designed addition may not provide a sensible return on investment.
Is a loft conversion a good way to add value?
A loft conversion can be an effective way to create additional accommodation without using more garden space. Its suitability depends on factors such as roof structure, available head height, staircase requirements, planning considerations and construction cost.
Does adding a bedroom increase property value?
An additional bedroom can make a property more attractive, particularly where the existing house has insufficient accommodation. However, the quality, size and layout of the resulting rooms matter. Simply dividing an existing space into smaller rooms does not necessarily create a better property.
Is it worth adding a basement to a house?
A basement can provide substantial additional space, but it can also be considerably more complex and expensive than other forms of alteration. Structural requirements, waterproofing, access, natural light and site conditions should be assessed before deciding whether the investment makes sense.
Should I extend my house or improve the existing layout?
It depends on what the property is lacking. If the existing floor plan is inefficient, improving the layout may provide significant benefits before additional floor area is considered. If the property already works well but lacks essential space, an extension or conversion may be more appropriate.
How can I find out what improvements are possible for my property?
A property-specific feasibility assessment can help identify potential improvements and the main planning and design constraints. This can be particularly useful before committing to a substantial extension, conversion or other alteration.
Not sure which improvement makes sense for your property?
Artist of Architecture can assess your existing property and explore where the strongest opportunities for improvement may lie. Contact our architectural design team to discuss your property's development potential.

Richmond
Twickenham
Teddington
Hampton
Barnes
Putney
About this page
Prepared by Vladis, Director at Artist of Architecture. Responsible for residential design, planning strategy and project delivery across extension, loft conversion and new-build schemes. Over 10 years’ experience preparing planning applications, permitted development submissions and building regulations packages with local planning authorities.
Last updated: 2026
Disclaimer: The information on this website is provided for general informational purposes only and does not constitute legal, planning, architectural, or professional advice. Planning requirements, costs, and timescales can vary depending on the property, project, and site-specific circumstances. While every effort has been made to ensure accuracy, no guarantee is given that the information is complete, current, or applicable to your situation. For advice specific to your property and project, please contact Artist of Architecture directly.