Home > Guides > Architecture Guides > Richmond > Planning Permission for Property Development in Richmond upon Thames and South West London
Planning Permission for Property Development in Richmond upon Thames and South West London:
What You Need to Know
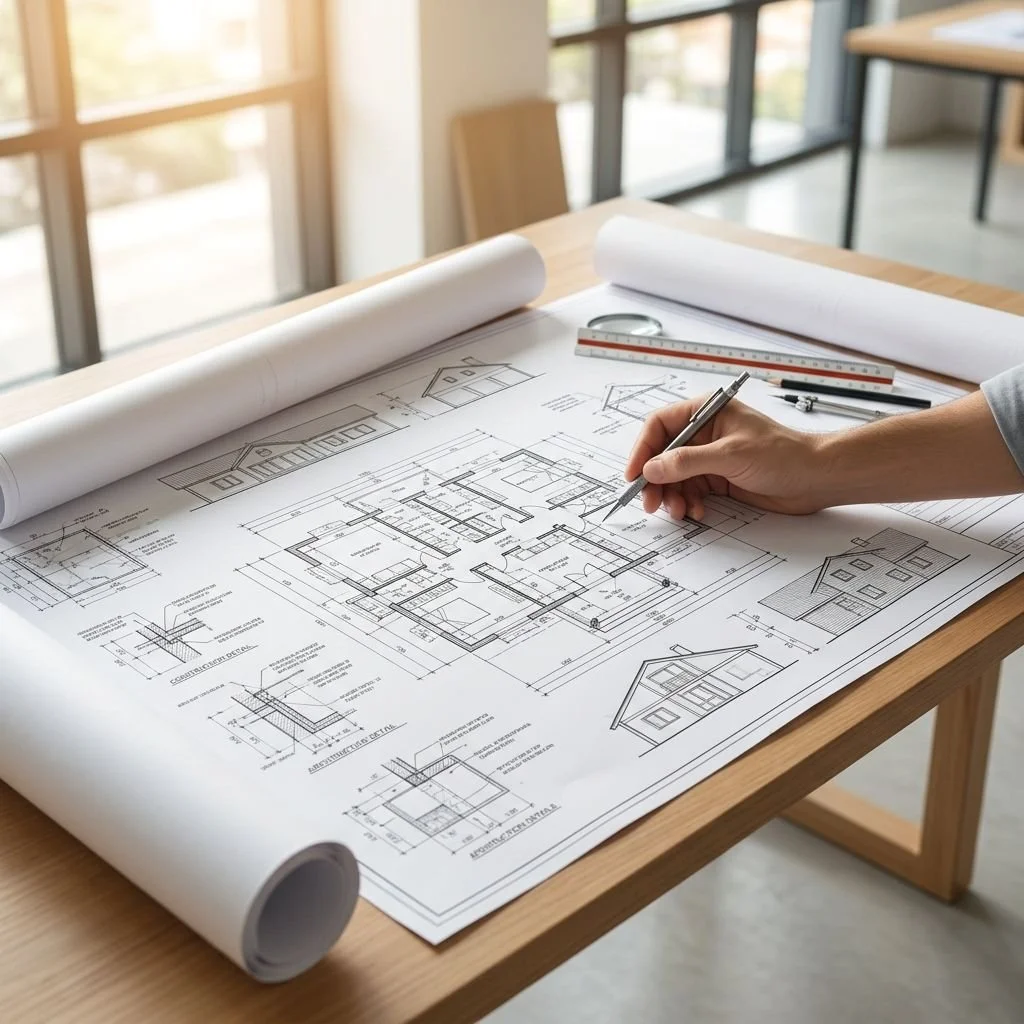
If you are considering a residential property development in Richmond upon Thames, whether in Richmond, Kew, Barnes, Twickenham, Teddington, Hampton or Petersham, understanding the planning position should be one of the first steps you take. The same applies to properties in surrounding areas of South West London and Surrey including Putney, Wandsworth, Wimbledon, Kingston upon Thames, Surbiton and Molesey.
What You Need to Know
Planning permission can have a significant influence on what you can do with a property, how much development may be possible and whether a proposed project is viable.
Richmond upon Thames includes established residential neighbourhoods, conservation areas and properties with particular architectural or heritage considerations. As a result, an approach that may be acceptable for one property may not be appropriate for another.
The key is to understand the specific planning context of the property before committing to a design or development strategy. Rather than simply trying to maximise floor space, a successful proposal should respond to the site's characteristics, surrounding buildings, planning policies and relevant constraints.
Do I need planning permission for a property development?
Planning permission
Some residential projects require a householder planning application, while larger or more complex proposals may fall under different planning categories.
Before preparing a design, establish what type of application is likely to be required and whether there are any site-specific restrictions.
Previous planning decisions on the property and nearby properties can also provide useful context.
Can I use Permitted Development instead?
Permitted Development
Certain house extensions and alterations can be carried out under Permitted Development, provided the relevant national conditions and limitations are met. These rights do not apply in the same way to every property or project.
Previous extensions can also affect what remains possible under Permitted Development.
For this reason, it is worth checking the actual property rather than assuming that a project qualifies.
Does a Conservation Area affect my project?
Conservation Area
Richmond upon Thames has 85 conservation areas. In these areas, additional considerations apply to development and certain permitted development rights may be restricted.
Some properties are also affected by Article 4 Directions, which can remove specific permitted development rights and mean that planning permission is required for work that might otherwise not need an application.
What if my property is listed?
Listed properties
Listed properties require particular care.
Listed Building Consent is generally required for alterations or extensions to a listed building, including works affecting its interior or exterior.
The design therefore needs to respond carefully to the building's architectural and historic significance.
What Planning Constraints Should I Check Before Developing a Property?
Local Planning Considerations
A successful proposal is not simply about adding as much floor area as possible. The design needs to respond to the property, its surroundings and the relevant planning context.
Before developing a scheme, consider factors such as:
The scale, height and appearance of surrounding buildings
The property's relationship with neighbouring homes
Garden size and the amount of development already on the site
Access, parking and servicing
Trees and landscaping
Conservation Area or heritage considerations
Privacy, overlooking, daylight and outlook
Relevant local planning policies and site-specific restrictions
For more complex projects, understanding these constraints early can significantly influence the design strategy and help establish what is realistically achievable before substantial design work begins.
Key Planning Considerations for Property Development
Understanding the planning context of a property before developing a design can help identify opportunities, constraints and potential risks at an early stage.
01 Do I Need Planning Permission?
Whether planning permission is required depends on the type of development proposed and the particular property.
Extensions, loft conversions, new dwellings, replacement houses, changes of use and larger development proposals can all be subject to different planning requirements.
Before developing a design, it is important to establish the likely planning route and identify any site-specific restrictions.
02 Planning History
The planning history of a property can provide useful context when considering a development proposal.
Previous applications, approvals, refusals and planning decisions can help establish how the property and surrounding sites have been considered by the local planning authority.
However, a previous approval does not automatically mean that the same approach will be appropriate for a new proposal.
03 Local Planning Policy
Development proposals need to be considered against the relevant planning policies and guidance.
These can influence matters such as the size, scale, layout, appearance and use of a proposed development.
Understanding the applicable policies at the beginning of the project can help shape a more appropriate design strategy.
04 Conservation Areas & Heritage
Richmond upon Thames contains a number of conservation areas and properties with architectural and historic interest.
Where a property is within or close to a conservation area or heritage asset, additional considerations may influence what can be proposed.
The design may need to respond carefully to the character of the area, including building scale, materials, roof form, landscaping, views and the relationship with neighbouring buildings.
05 Trees, Ecology & Biodiversity
Trees and ecological considerations can have a significant influence on the development potential of a property.
Before finalising a design, it may be necessary to establish whether trees are protected, understand root protection areas and assess potential ecological constraints.
Biodiversity requirements and opportunities for new planting may also need to be considered as part of the planning strategy.
06 Neighbouring Properties & Privacy
The relationship between a proposed development and neighbouring properties is an important planning consideration.
Factors can include overlooking, privacy, daylight, sunlight, outlook, building separation, scale and the effect of the proposal on neighbouring gardens.
These considerations should be addressed during the design process rather than after the main form of the development has already been established.
07 Access, Parking & Movement
Access to the site and the way people, vehicles and services reach a development can influence whether a proposal is practical and acceptable.
Depending on the project, considerations may include vehicle access, parking, cycle storage, pedestrian access, refuse collection and servicing.
These matters should be considered alongside the architectural design from the beginning.
08 Flood Risk, Drainage & Site Conditions
Site conditions can affect both the design of a development and the information required to support a planning application.
Depending on the location, this may include flood risk, drainage, ground conditions, contamination and existing utilities.
Identifying these issues early can help avoid significant changes to the design later in the process.
09 Designing for the Site Rather Than Maximising Floor Area
A successful development is not necessarily the one that creates the maximum amount of floor space.
A proposal also needs to consider the character of the area, garden space, neighbouring properties, daylight, privacy, access and the overall quality of the development.
A carefully considered scheme can sometimes provide a better outcome than simply attempting to build as much as possible.
10 Pre-Application Advice
For some projects, obtaining planning advice before submitting a formal application can help clarify the principal planning issues.
The appropriate approach depends on the scale and complexity of the development and the circumstances of the site.
An early feasibility and planning assessment can help establish whether pre-application advice would be useful before significant design work is undertaken.
Considering a property development in Richmond upon Thames or South-West London?
Discuss Your ProjectShould I get pre-application advice before submitting a planning application?
Pre-Application Advice
Richmond upon Thames offers pre-application advice for proposed developments, including householder projects and larger schemes. The Council's current service includes both free and charged categories depending on the type of proposal.
Professional design advice from an architectural practice Artist of Architecture can help you prepare a more considered proposal before seeking formal planning advice or submitting an application.
How Long Does Planning Permission Take for a Property Development?
There is no single timescale for obtaining planning permission. The programme depends on the type and complexity of the proposal, the information required and the planning issues affecting the property.
The process can include:
Initial feasibility and planning review
Site and building surveys
Design development
Pre-application advice, where appropriate
Preparation of the planning application
Submission and validation
Consultation and planning assessment
Responses to planning queries or amendments
Planning decision
Straightforward residential applications can be relatively simple, while projects involving Conservation Areas, listed properties, protected trees, complex sites or sensitive neighbouring relationships may require additional investigation and design work.
The most useful approach is to establish a project-specific planning strategy and programme before significant time and money is committed to the development.
Common Mistakes When Applying for Planning Permission
Planning permission for property development is not simply about producing attractive drawings. Some avoidable mistakes can make a proposal harder to approve or lead to unnecessary redesign and cost.
01 Designing Before Understanding the Site
Starting with a preferred extension, new dwelling or development concept before checking the planning history, site constraints and local planning policy can result in a design that is difficult to justify.
Understanding the site first allows the design to respond to its actual opportunities and constraints.
02 Maximising Floor Area
Assuming that the largest possible development is automatically the best approach can create problems with scale, garden space, neighbouring properties, daylight, privacy and local character.
A successful proposal should consider the quality and suitability of the development, rather than simply maximising floor area.
03 Ignoring Planning History
Previous applications and decisions for the property or nearby sites can provide useful information about what the planning authority has previously accepted or refused.
Planning history should therefore form part of the initial assessment rather than being considered only after the design has been developed.
04 Underestimating Site Constraints
Conservation Areas, listed status, protected trees, access, boundaries, ecology, flood risk and neighbouring properties can all affect what is achievable.
Identifying these constraints early can help avoid developing a proposal that later requires significant changes.
05 Treating Planning as Separate from Design
Planning considerations should influence the design from the beginning.
Trying to address planning concerns after the design is already developed can lead to unnecessary changes, additional work and delays.
A stronger approach is to develop the architectural design and planning strategy together from the outset.
06 Not Assessing the Proposal Before Committing Significant Money
For a substantial development, an early feasibility assessment can help establish whether the proposal is realistic before progressing to a full planning application.
This can help identify the principal planning, design and site constraints and provide a clearer basis for deciding how to proceed.
Unsure whether your property has development potential?
Discuss Your Property
Planning a project of your own?
Explore how we approach residential architecture, what our services involve and how we help clients make informed decisions from the outset.
Artist of Architecture
Our approach, services and fees.
Discuss Your Development with Artist of Architecture
If you're asking “Do I need planning permission for a property development in Richmond?”, the answer should be based on your actual property and proposal—not a general assumption.
Artist of Architecture can help you assess your site, explore appropriate design options and understand the planning considerations before you move forward.
Contact our architectural design team to discuss your property development.
Why Choose Our Architecture Practice for Property Development?
Residential property development involves more than finding a way to add extra floor area. A successful project needs to balance design opportunities, planning requirements, construction costs, the character of the property and your objectives for the investment.
At Artist of Architecture, our architectural practice can help bring these considerations together from the early stages of a project, including:
Property and site analysis
Development feasibility
Architectural design
Planning strategy
Local planning policy
Planning applications
Permitted Development considerations
Building Regulations
Energy and sustainability
Daylight and natural ventilation
Landscape and external spaces
Structural coordination
Material selection
Construction information
Contractor coordination
Budget considerations
Project management and contract administration
Our aim is to identify what may be possible for the property and develop a coherent design strategy around it. This means considering not only what can be built, but also whether the proposed changes make sense for the property, its surroundings and your overall objectives.
For properties in Richmond upon Thames and South West London and in Surrey, local planning considerations can have a significant influence on development potential. Conservation Areas, listed properties, trees, neighbouring buildings, access, site constraints and planning history may all affect what can realistically be achieved.
Whether you are considering buying a property for development, extending an existing home, converting unused space or exploring the potential of a larger site, an early feasibility assessment can help you understand the opportunities and constraints before committing to a substantial project.
Thinking about the development potential of a property?
Get in touch with Artist of Architecture to discuss your property, ideas and objectives and explore a suitable strategy for the next stage →
Explore our Property Development Architecture service →
Frequently Asked Questions — Planning Permission for Property Development
Do I need planning permission for a property development in Richmond upon Thames?
It depends on the type of development you are proposing and the specific property.
Some residential alterations may be possible under Permitted Development rights, while extensions, conversions, new dwellings and other forms of development may require planning permission.
Additional restrictions can apply to properties in Conservation Areas, properties affected by Article 4 Directions and listed buildings.
Before committing to a particular development strategy, it is sensible to establish the planning position and identify the main constraints affecting the site.
Can I develop a property under Permitted Development in Richmond?
Potentially. Certain residential extensions, loft conversions and other alterations may fall within Permitted Development rights, provided the relevant conditions and limitations are met.
However, Permitted Development rights are not universal and can be restricted or removed in some locations.
Conservation Areas, Article 4 Directions, listed buildings and the specific characteristics of the property can all affect whether Permitted Development is available.
The proposed works should therefore be assessed against the applicable rules before assuming that planning permission is not required.
Does being in a Conservation Area affect property development in Richmond?
Yes. Development within a Conservation Area may require particular consideration of the character and appearance of the surrounding area.
Factors such as building scale, massing, roof form, materials, windows, trees, boundaries and the relationship with neighbouring properties can influence the design.
Permitted Development rights may also be more restricted in some Conservation Areas.
The planning history and character of the particular site should therefore be investigated before developing a proposal.
Can I develop a listed property in Richmond upon Thames?
Listed properties can be developed, but additional heritage considerations apply.
Depending on the proposed works, planning permission and Listed Building Consent may be required. The significance of the building and the potential impact of the proposed alterations will need to be considered.
Works to a listed property should therefore be approached carefully, with the heritage significance of the building considered alongside the proposed architectural changes.
Early advice from an experienced architectural design practice can help establish the appropriate approach before detailed design work begins.
Can I get planning advice before buying a property for development?
Yes, and it can be particularly useful where the development potential of the property is an important part of your decision to purchase.
A preliminary feasibility assessment can consider matters such as:
- Planning history
- Potential extensions or conversions
- Possibility of creating additional accommodation
- Potential for additional dwellings
- Site layout and access
- Conservation or heritage constraints
- Trees and landscaping
- Neighbouring properties
- Other site-specific planning constraints
This can help you understand whether your proposed development strategy appears realistic before committing to the purchase.
Can previous planning applications help me understand what is possible?
Yes. The planning history of a property can provide useful context when considering a new proposal.
Previous applications and decisions may show how similar development proposals have been considered and can highlight issues that have previously affected the site.
Nearby planning applications can also provide useful information, particularly where properties have similar characteristics.
However, a previous approval does not automatically mean that a new proposal will receive permission. Each application is assessed according to its own circumstances and the planning policies that apply at the time.
What planning constraints should I check before developing a property?
The relevant constraints will depend on the property and the proposed development, but an initial assessment may consider:
- Planning history
- Local planning policies
- Conservation Area status
- Listed building status
- Article 4 Directions
- Protected trees
- Site access
- Relationship with neighbouring properties
- Privacy and overlooking
- Daylight and sunlight
- Garden and landscape considerations
- Flood risk and drainage
- Ecology and biodiversity
Identifying these matters early can help determine which development options are realistic before significant design work is undertaken.
Should I make a pre-application enquiry before applying for planning permission?
Pre-application advice can be useful for projects where the planning issues are complex or where there is uncertainty about the principle or design of the development.
It can provide an opportunity to discuss the proposal with the planning authority before submitting a formal application.
However, pre-application advice does not guarantee that a subsequent planning application will be approved.
Whether it is worthwhile depends on the nature, scale and complexity of the proposed development.
How long does planning permission take for a property development?
There is no single timescale that applies to every residential development.
The overall process can involve:
- Initial feasibility
- Site surveys
- Design development
- Pre-application advice, where appropriate
- Planning application preparation
- Submission and validation
- Consultation and assessment
- Responses to planning queries or amendments
- Planning decision
Projects involving Conservation Areas, listed properties, protected trees, sensitive sites or other complex planning matters may require additional investigation and specialist input.
A project-specific programme is therefore more useful than relying on a general estimate.
Can an architectural design practice help with planning permission for a property development?
Yes. An architectural design practice can help assess the property, develop a suitable design strategy and prepare the information required for a planning application, depending on the scope of the appointment.
At Artist of Architecture, our services can include:
- Initial property feasibility
- Planning and site analysis
- Concept design
- Planning strategy
- Planning application drawings
- Coordination with specialist consultants
- Planning application submission
- Responses to planning matters
If you are considering a property development in Richmond upon Thames or South West London, an early discussion can help identify the principal opportunities, constraints and next steps.
Thinking about developing a property in Richmond or South West London?
If you are considering buying a property for development, extending an existing house, converting unused space or exploring the potential for additional accommodation or a new dwelling, an early planning and feasibility assessment can help you understand what may be possible.
Artist of Architecture can assess your property, discuss your objectives and help establish a suitable design and planning strategy.
Discuss your property development proposal with Artist of Architecture →
Planning & Property Development in Richmond & South-West London
Artist of Architecture is an architecture practice specialising in residential property development, planning and architectural design across Richmond upon Thames and South-West London.
We work with homeowners and property developers considering a wide range of residential projects, including extensions, loft conversions, replacement houses, additional dwellings, infill development and the development potential of existing properties and plots.
Our work covers the London Borough of Richmond upon Thames, including Richmond, Twickenham, Teddington, Kew, Hampton, Barnes, East Sheen and Mortlake, as well as surrounding areas including Kingston upon Thames, Wimbledon, Wandsworth, Putney, Surbiton and Molesey.
Every property has its own planning context. Conservation areas, planning history, protected trees, neighbouring properties, access, heritage considerations and local planning policies can all influence what may be achievable.
As an author-led architecture practice, we combine planning considerations with architectural design from the early stages of a project. Our approach is to understand the property first, identify the opportunities and constraints, and then develop a design strategy appropriate to the site.
If you are considering a new house, replacement dwelling, extension or other residential development, an early planning and feasibility assessment can help identify the opportunities and constraints of your site.
Speak to Artist of Architecture about your property development → to establish the potential opportunities and the appropriate route forward.
Property Development Architecture in Richmond & South-West London
Have a property development opportunity in mind? Start with an initial conversation about your site, ideas and planning potential.

Richmond
Twickenham
Teddington
Hampton
Barnes
Putney
About this page
Prepared by Vladis, Director at Artist of Architecture. Responsible for residential design, planning strategy and project delivery across extension, loft conversion and new-build schemes. Over 10 years’ experience preparing planning applications, permitted development submissions and building regulations packages with local planning authorities.
Last updated: 2026
Disclaimer: The information on this website is provided for general informational purposes only and does not constitute legal, planning, architectural, or professional advice. Planning requirements, costs, and timescales can vary depending on the property, project, and site-specific circumstances. While every effort has been made to ensure accuracy, no guarantee is given that the information is complete, current, or applicable to your situation. For advice specific to your property and project, please contact Artist of Architecture directly.