Home > Guides > Architecture Guides > Richmond > House Renovation in Richmond upon Thames and South West London
House Renovation in Richmond upon Thames and South West London
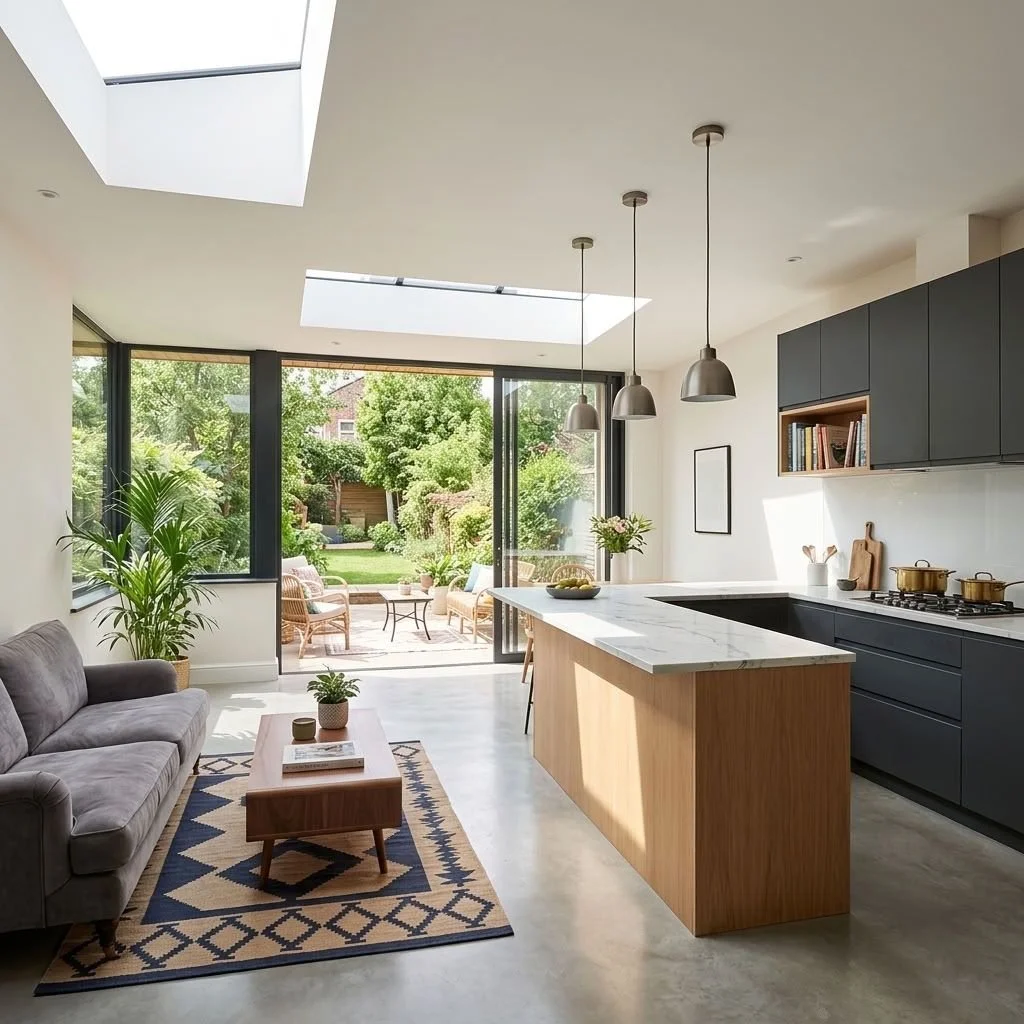
Renovating a home in Richmond upon Thames is often about achieving more space, better light and a more practical layout without losing the character that makes the property special.
From Victorian terraces in Richmond, Kew and Twickenham to period homes in Petersham, Teddington and Hampton, many properties in the area have considerable potential for thoughtful renovation. A well-designed extension, loft conversion or internal reconfiguration can transform the way a home works without the disruption and expense of moving.
However, renovating a house in this part of south-west London can also involve particular planning and design considerations. Parts of Richmond upon Thames are within conservation areas, some properties are affected by Article 4 Directions, and listed buildings have additional controls. The Council currently identifies 85 conservation areas across the borough.
This guide looks at some of the questions homeowners commonly ask when considering a renovation, extension or alteration to their home.
How can I add more space to a terraced house in Richmond?
For many terraced houses, the best way to create more space is not necessarily to build a large extension. A combination of extending, reconfiguring and improving the existing layout can produce a much more useful home.
A typical Victorian or Edwardian terrace may have a series of small rooms, a narrow kitchen and limited connection to the garden. A carefully designed rear or side-return extension can create a larger kitchen and dining area while allowing the original front rooms to retain their character.
Other possibilities include:
A rear extension
A side-return extension
A side and rear extension
A loft conversion
Removing or relocating internal walls
Creating a more open-plan kitchen and dining space
Introducing rooflights or larger areas of glazing
Improving the relationship between the house and garden
The right solution depends on the individual property. The orientation of the house, garden dimensions, neighbouring properties, existing structure, windows, roof form and planning constraints all influence what can be achieved.
A good renovation should not simply add square metres. It should make the whole house work better.
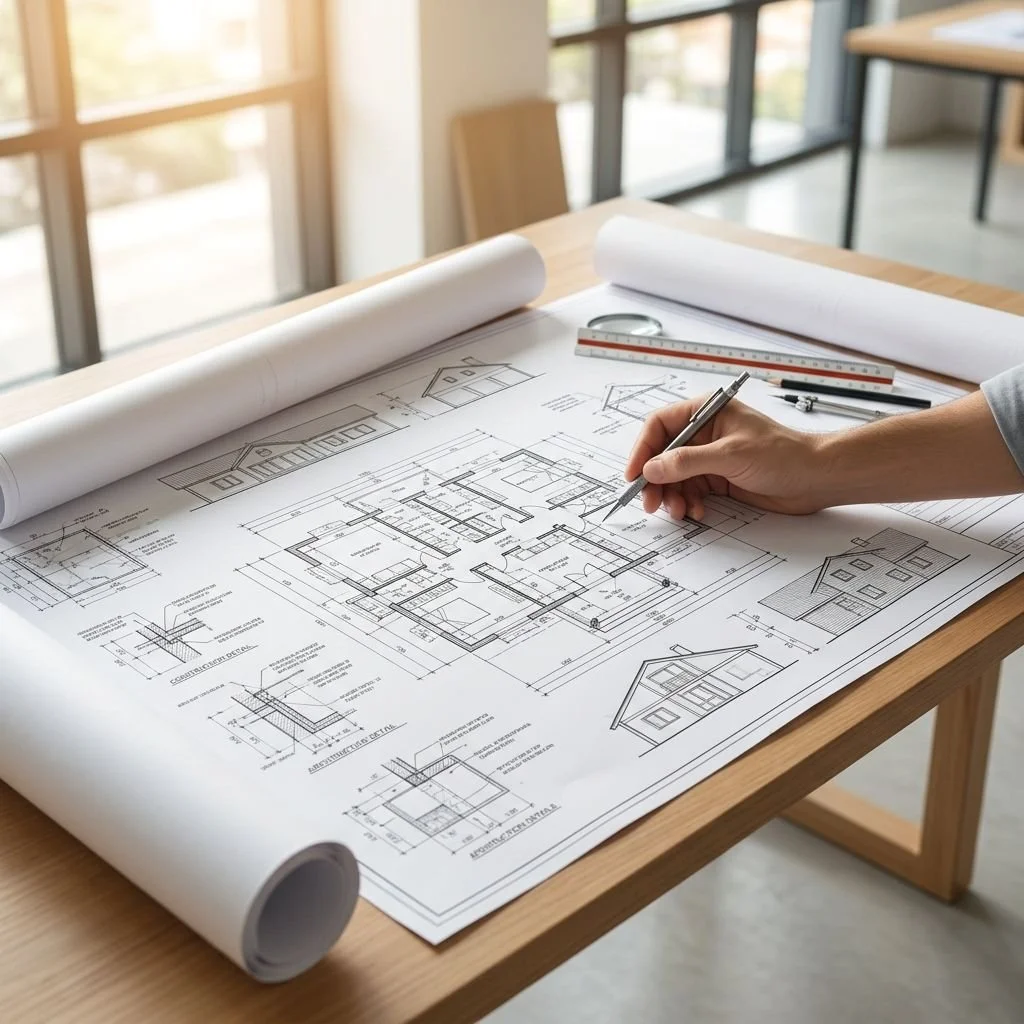
Improve an Inefficient Layout
Before considering an extension, look at the space you already have.
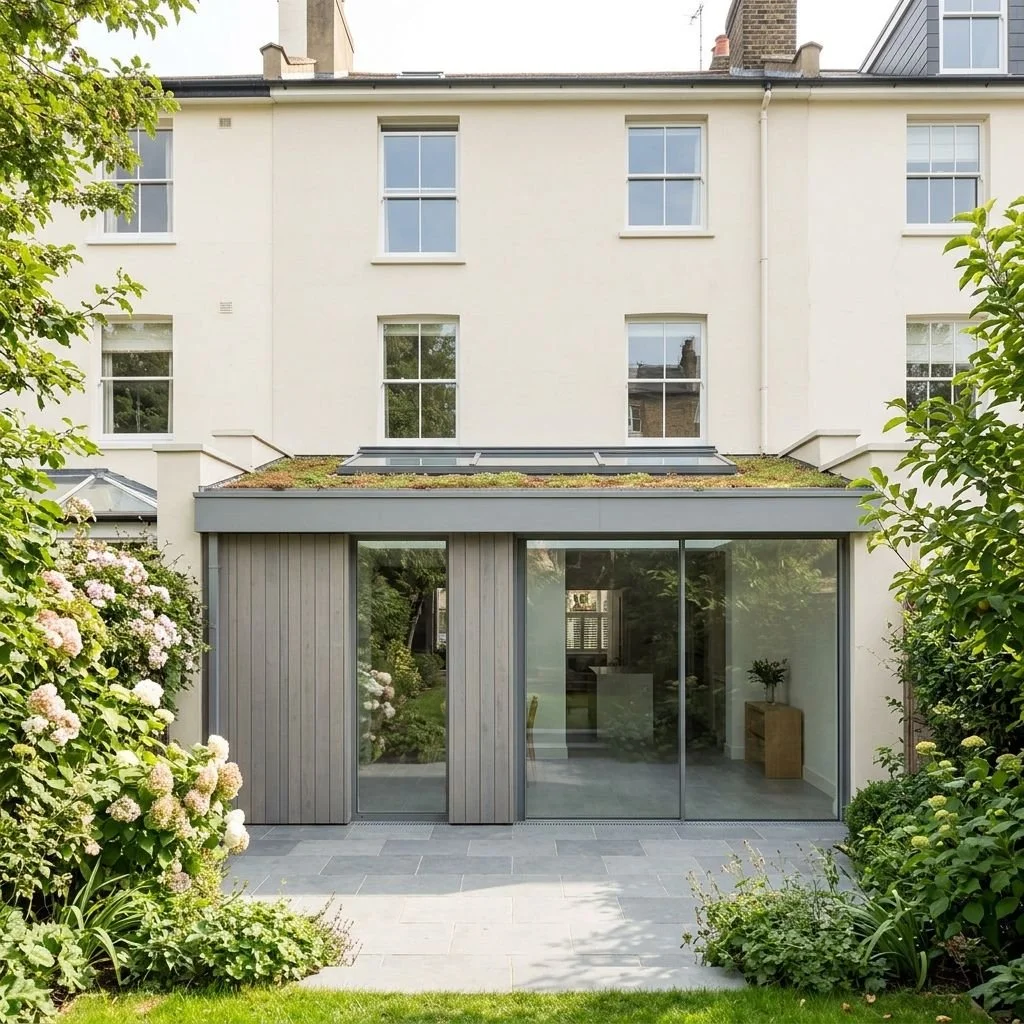
Consider an Extension
An extension can create valuable additional space, particularly when it solves a clear need.
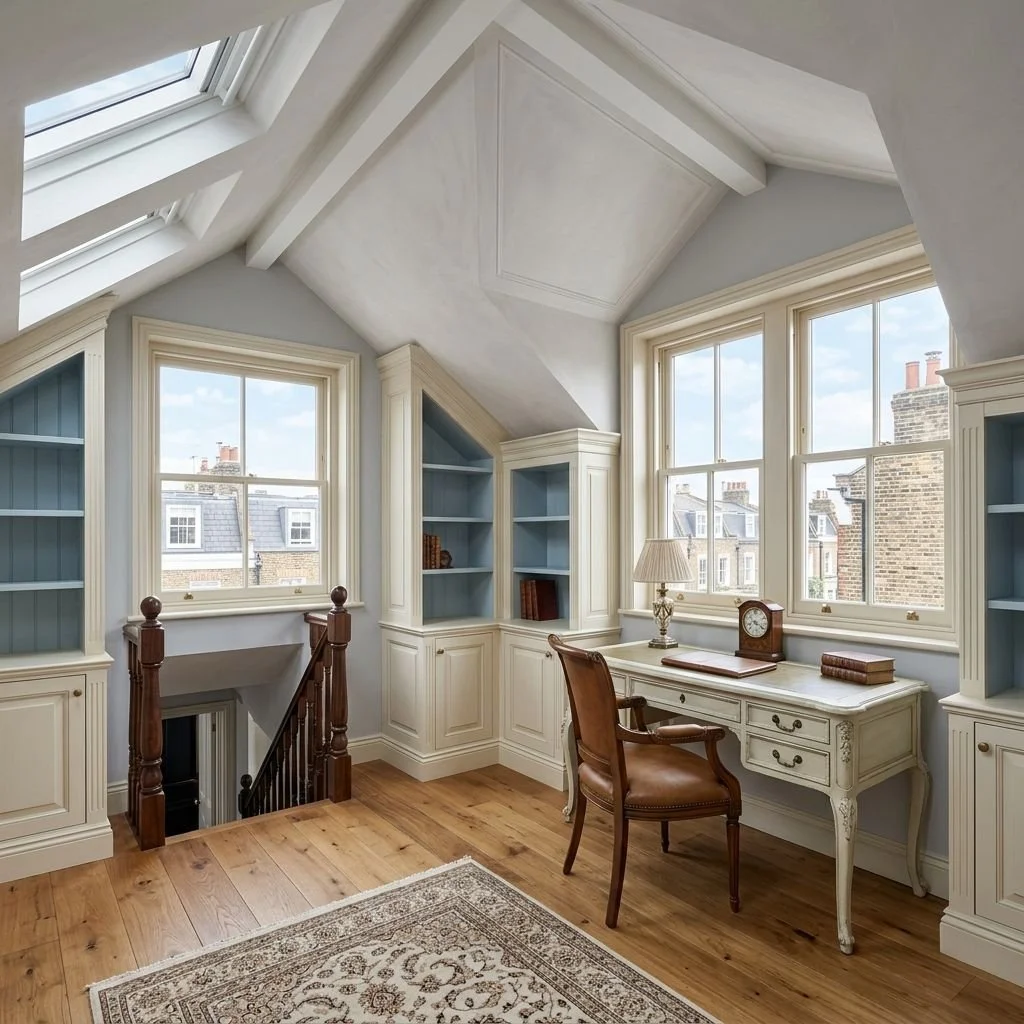
Explore the Loft
A loft conversion can be an effective way of creating additional accommodation without extending further into the garden.
We offer attic space conversion and roof extension services →
Consider a Basement
Where the site and existing building make it practical, a basement can provide substantial additional space.
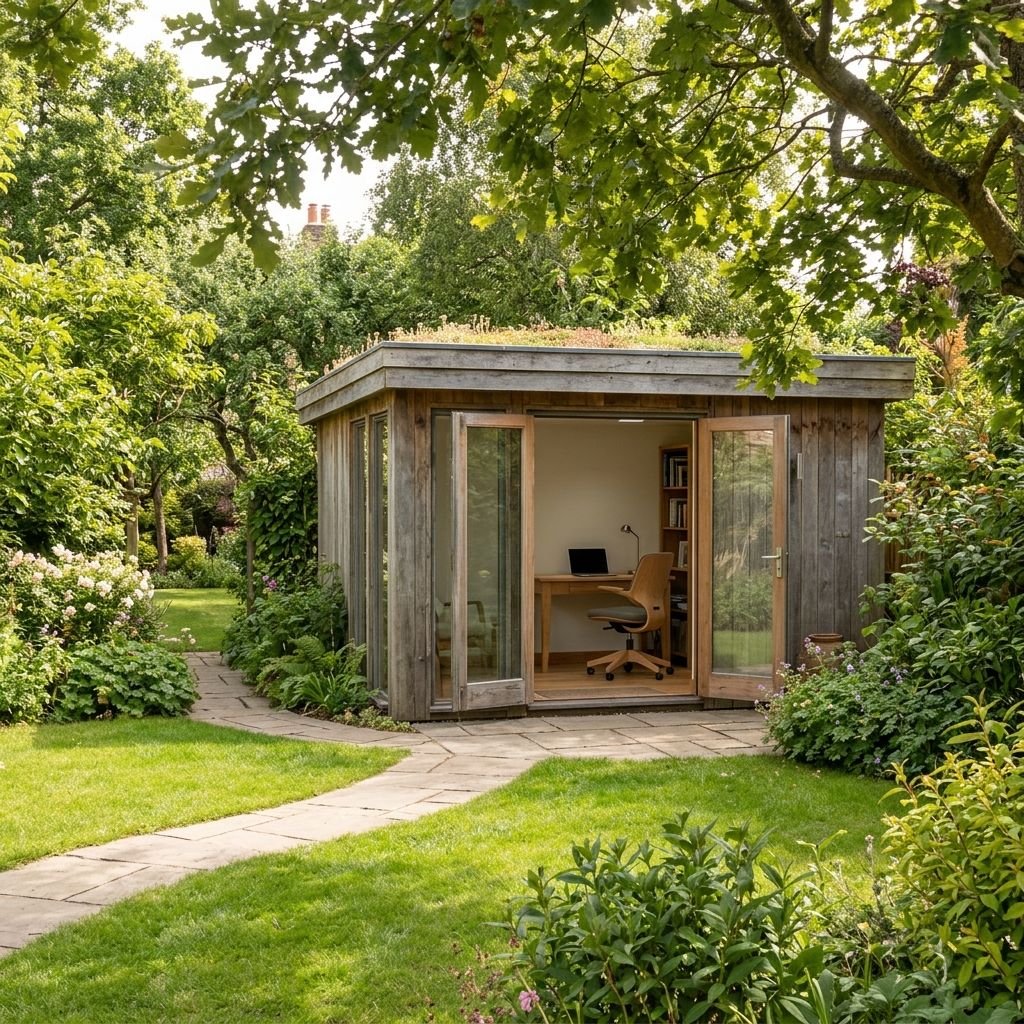
Make Better Use of Gardens and Outbuildings
Large gardens can sometimes offer development opportunities, but this needs careful consideration.
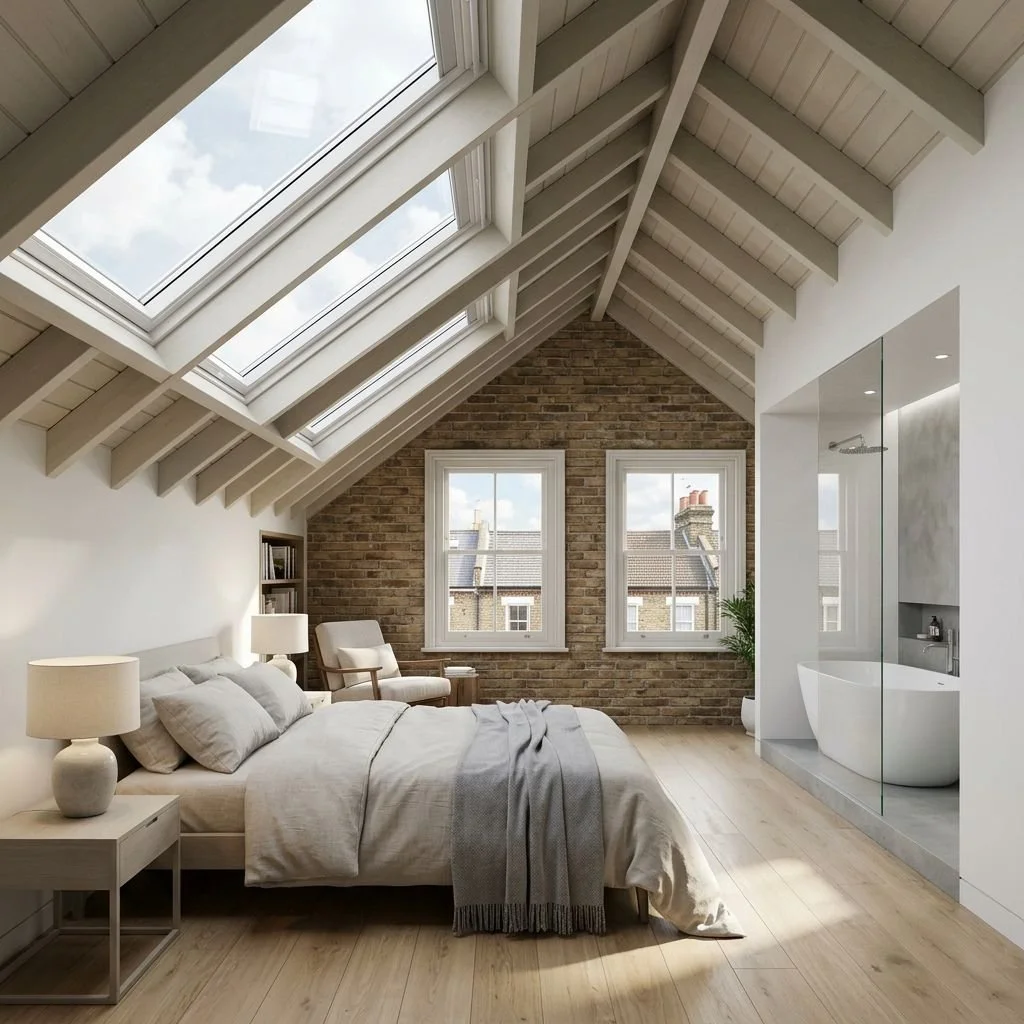
Additional Bedrooms and Bathrooms
Additional bedrooms and bathrooms can make a property more practical for a wider range of buyers.
We offer internal improvements and home refurbishment services →
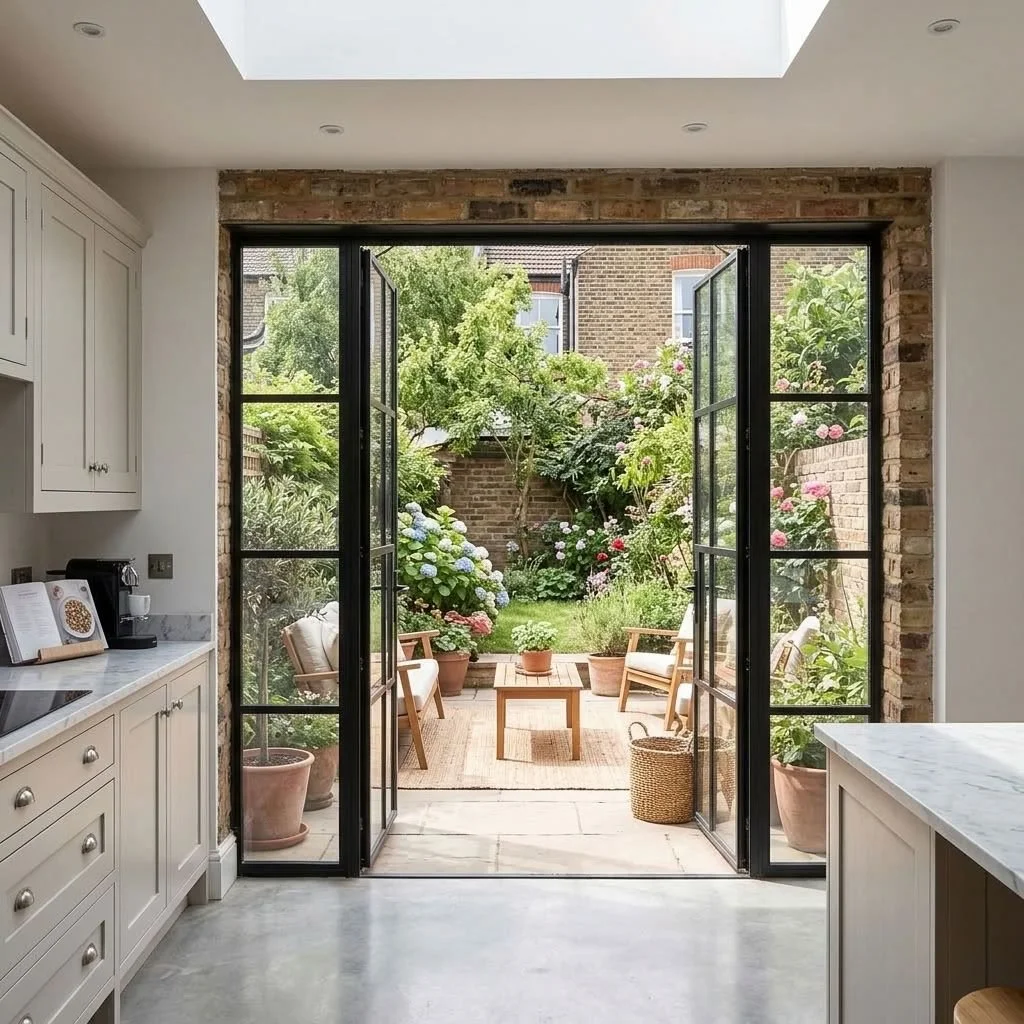
Improve the Connection to the Garden
For many Richmond properties, the relationship between the house and garden is an important design consideration.
We offer layout improvements and more daylight design services →
How can I add space to a Victorian or Edwardian house without moving?
Period houses often have opportunities that are overlooked when homeowners think only in terms of adding an extension.
The first step can be to understand how the existing house works.
Removing an awkwardly positioned partition, relocating a kitchen, opening a previously underused room or connecting the kitchen with the garden can sometimes transform a home without dramatically increasing its footprint.
A loft conversion can also provide additional bedroom, bathroom or home-office space while leaving the main floors largely unchanged.
Where an extension is appropriate, the new architecture does not necessarily need to imitate the original house. A carefully considered contemporary addition can sit comfortably alongside a historic building while making a clear distinction between old and new.
The most successful renovations tend to respect the qualities of the original house while adapting it to contemporary life.
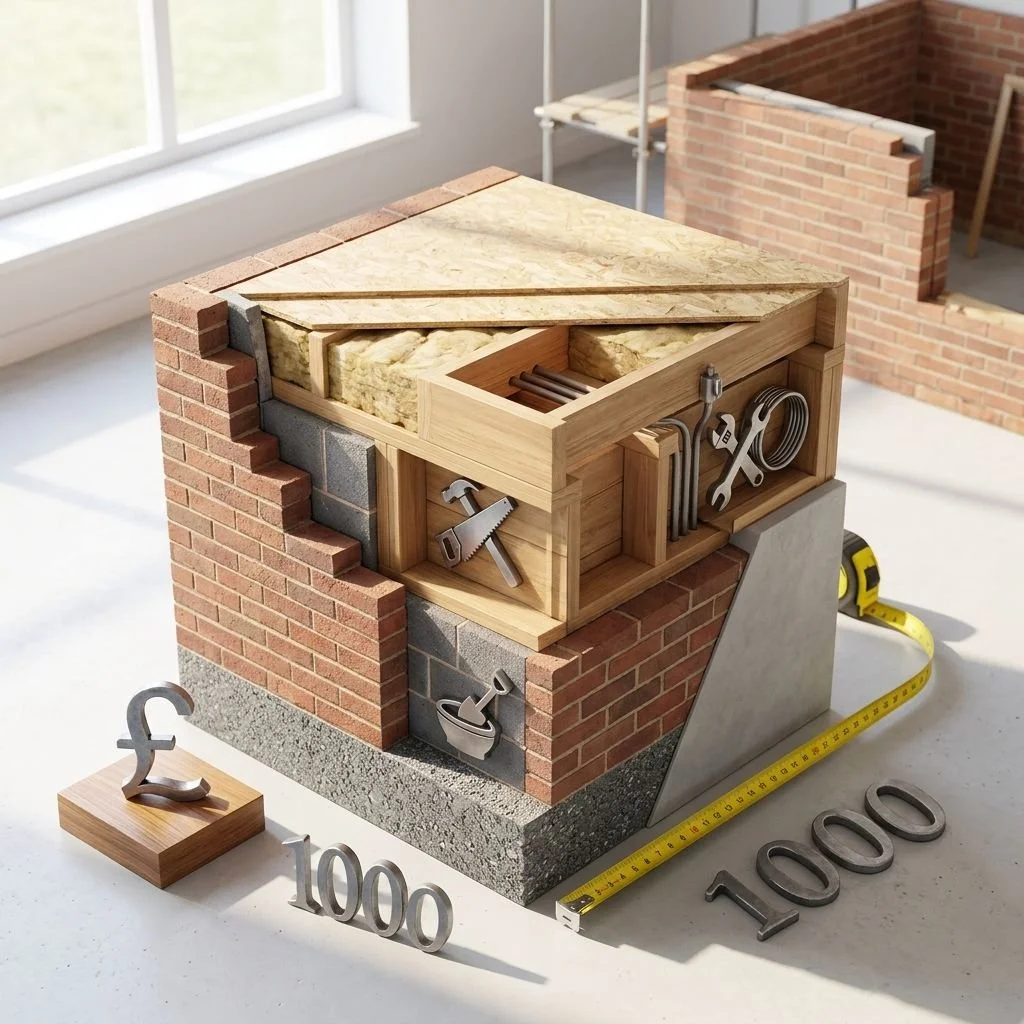
How much does it cost to renovate a house in Richmond upon Thames?
There is no single cost for renovating a house in Richmond because the scope of work can vary enormously.
A cosmetic refurbishment involving decoration, flooring and new finishes is very different from a whole-house renovation involving structural alterations, a new kitchen, new bathrooms, insulation, heating, electrics, windows and an extension.
The main factors affecting the cost of a renovation include:
The size of the property
The existing condition of the building
Whether structural alterations are required
The size and complexity of any extension
The quality and specification of materials
Kitchen and bathroom specification
Windows and doors
Heating and ventilation systems
Insulation and energy-efficiency improvements
Structural engineering
Planning and building-control requirements
Professional fees
The complexity of the site and access for construction
For this reason, it is usually better to establish the scope and design of a project before relying on a headline cost-per-square-metre figure.
An architectural designer can help establish priorities at an early stage and develop a design that balances the amount you want to invest with the improvements you want to achieve.
Do I need planning permission for a house extension in Richmond?
It depends on the property and the proposed work.
Certain house extensions and alterations may fall within permitted development rights, provided that they meet the relevant national criteria. However, permitted development rights can be restricted in conservation areas and by Article 4 Directions. The Richmond upon Thames Council specifically advises homeowners to check whether planning permission is required before carrying out work.
The situation can be more complicated if the property is:
Within a conservation area
Subject to an Article 4 Direction
A listed building
A flat or a house that has been converted into flats
A property with previous planning restrictions or conditions
For example, Richmond Council states that some permitted development rights are restricted within conservation areas, including certain front and side extensions, two-storey rear extensions, dormers and alterations to external materials.
This is why it is important to establish the planning position of your particular property rather than assuming that a project is automatically permitted or prohibited.
Can I extend my house if it is in a conservation area in Richmond?
Yes, you can. Being in a conservation area does not automatically mean that you cannot extend or alter your home.
However, additional planning considerations may apply. Richmond upon Thames currently has 85 conservation areas, and the Council explains that permitted development rights can be restricted within conservation areas.
Some properties are also affected by Article 4 Directions. These can remove specific permitted development rights, meaning that planning permission may be required for works that might otherwise have been permitted.
The Council's guidance also notes that when planning applications are considered in conservation areas, particular attention is given to preserving or enhancing the area's character and appearance.
This means that the design of an extension matters.
Materials, proportions, roof forms, windows, brickwork, boundaries and the relationship between the proposed extension and the original house may all need careful consideration.
Before developing a design, it is sensible to establish whether the property sits within a conservation area and whether an Article 4 Direction applies to the proposed works.
How much can I extend my house in Richmond upon Thames?
There is no universal answer because the potential size of an extension depends on the property, its surroundings and the planning rules that apply to it.
A designer will typically look at the existing footprint, the garden, neighbouring extensions, the position of windows, the relationship with neighbouring properties and the character of the street.
Planning considerations can be particularly important in established residential areas where extensions need to respond sensitively to the existing buildings.
The objective should not simply be to build the largest possible extension. A smaller, well-designed extension can sometimes make a greater difference to how a house feels and functions.
For example, increasing the width of a kitchen by a relatively modest amount may allow a proper dining area, improve circulation and create a much stronger connection to the garden.
The design therefore needs to consider quality of space as well as quantity of space.
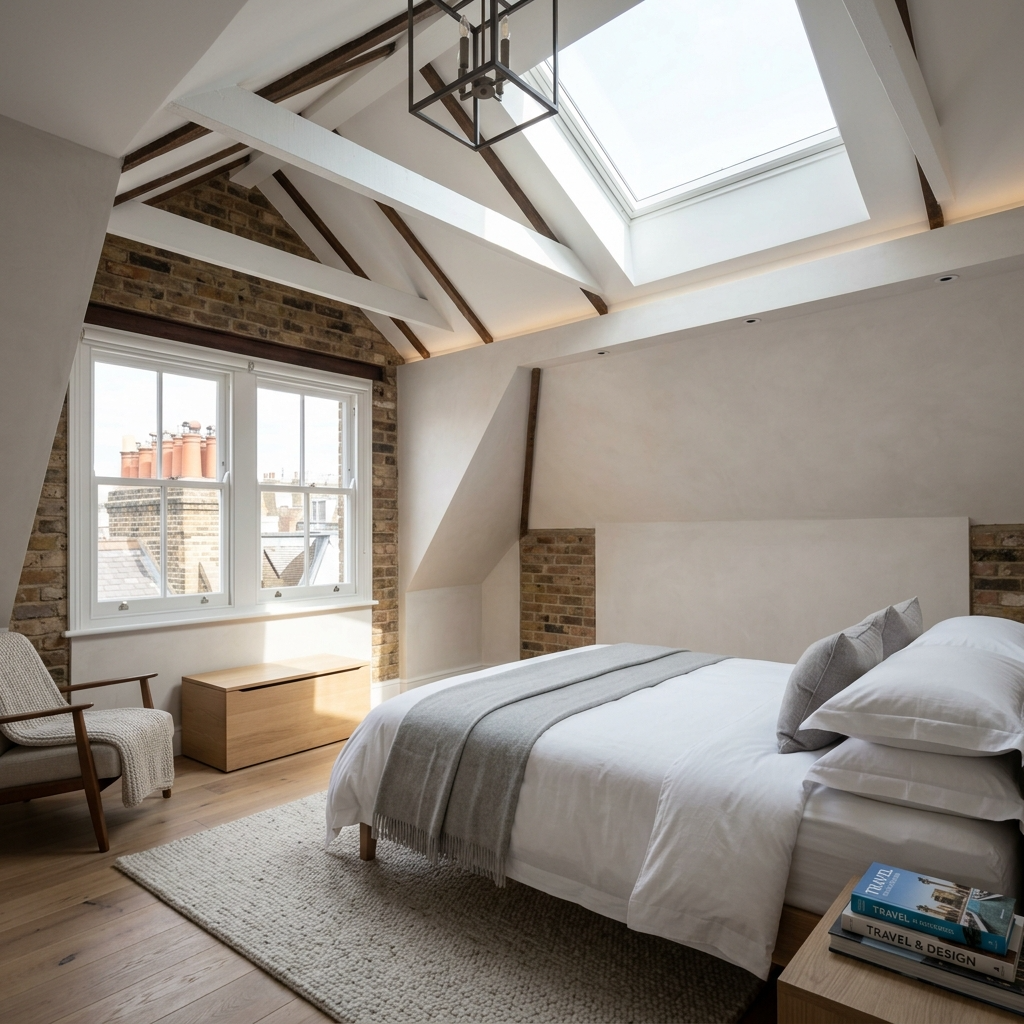
Is a loft conversion a good way to add space to my home?
A loft conversion can be an effective way of creating additional accommodation without taking space from the garden.
Depending on the existing roof, a loft may potentially become:
A bedroom
A bathroom
A home office
A guest room
A studio
A combination of bedroom and bathroom space
The success of a loft conversion depends on more than simply whether there is enough head height.
The position of the staircase, available floor area, roof structure, natural light, insulation, storage and relationship with the existing house all need to be considered.
In conservation areas or where permitted development rights are restricted, additional planning considerations may also apply. Richmond Council specifically identifies loft conversions among the types of work for which homeowners should establish whether permission is required.
A well-designed loft conversion should feel like a natural part of the house rather than an isolated room added to the top.
How can I create an open-plan kitchen and family space in a Victorian terrace?
The kitchen is often the heart of a Victorian or Edwardian house, but the original layout may not reflect how modern families use their homes.
Opening up the rear of the house can create a much stronger relationship between kitchen, dining, living and garden spaces.
However, completely open-plan is not always the best answer.
Sometimes retaining part of a wall, introducing a wide opening or creating different levels of enclosure can produce a more comfortable and flexible layout.
Good design can create a sense of openness while still giving different activities their own identity.
Natural light is also important. Rooflights, glazed doors, roof lanterns or carefully positioned windows can bring daylight deep into an extension.
The aim should be to create a space that feels generous throughout the day rather than simply making the floor area larger.
What type of extension works best for a house with a small garden?
When garden space is limited, every square metre needs to work hard.
A large extension may provide more internal floor area but leave very little usable garden. In other cases, a smaller extension combined with better internal planning can produce a more balanced result.
Potential solutions include:
A compact rear extension
A side-return extension
A combined side and rear extension
A carefully planned kitchen extension
A smaller extension with extensive glazing
Reconfiguring the existing ground floor before extending
The best approach depends on the individual site.
For example, a narrow Victorian terrace may benefit significantly from a side-return extension, while another property may be better suited to a modest rear extension with a carefully designed connection to the garden.
The relationship between the house and garden should be considered from the beginning of the design process.
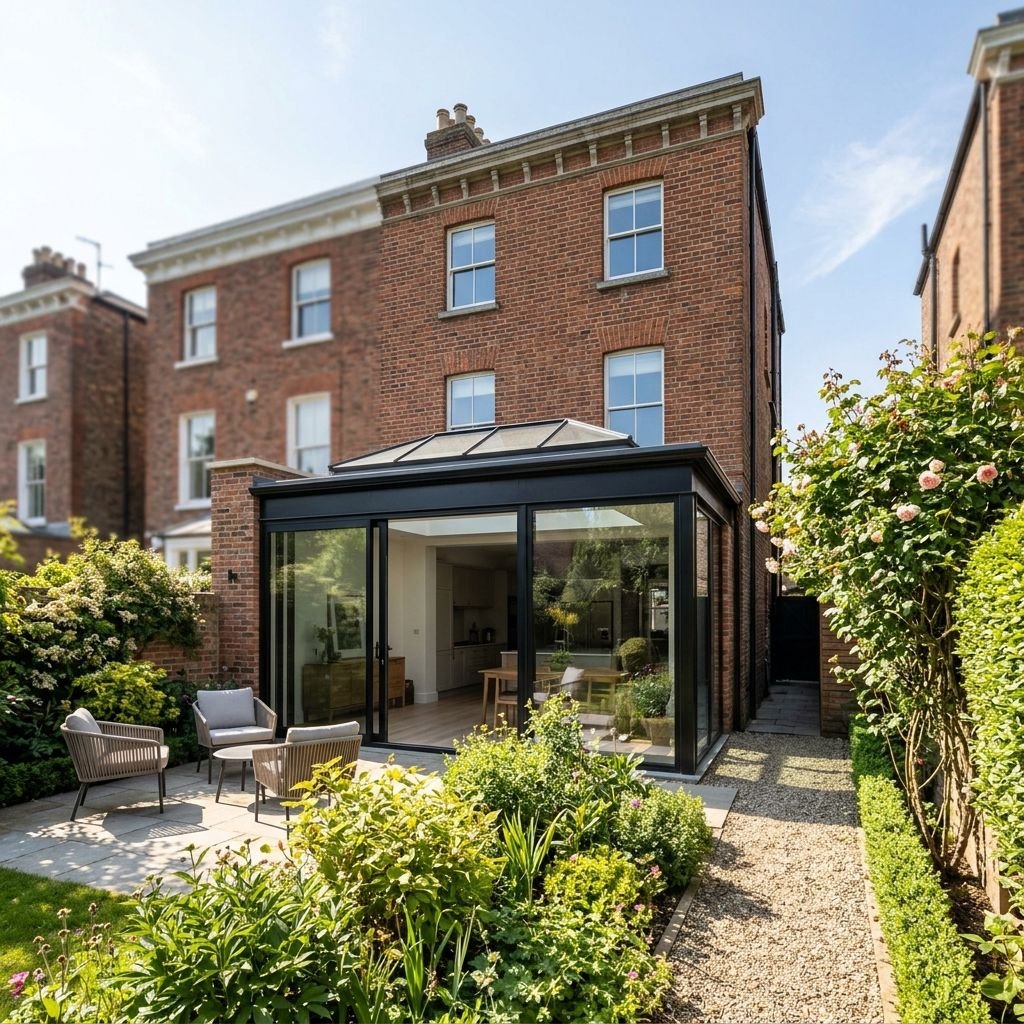
How do I renovate a period house while keeping its original character?
Renovating a period property does not mean that every part of the house has to remain untouched.
The challenge is to identify which features contribute to the character of the building and decide where intervention is appropriate.
Original features that may deserve particular attention include:
Sash windows
Original doors
Cornices and ceiling details
fireplaces
Timber floors
Staircases
Brickwork
Roof forms
Original joinery
Decorative details
Where original elements can be repaired rather than replaced, this can often preserve more of the building's character.
Richmond Council's conservation guidance, for example, discusses the importance of considering the details of windows, doors and materials when alterations are proposed in conservation areas.
At the same time, a period property can still accommodate contemporary architecture.
A new extension might use modern glazing, clean detailing and contemporary materials while allowing the original house to remain legible.
The result can be a home that reflects its history without feeling like a museum.
What Should I Consider Before Starting a House Renovation?
Before committing to a renovation, it is worth understanding the property as a whole. Looking at the building, your priorities, planning constraints and budget together can help establish the right approach from the beginning.
How does the house currently work?
Before redesigning a kitchen or planning an extension, look at how the existing property is actually used.
Which rooms are underused? Where does the household spend most of its time? Where does natural light enter the property? Understanding these relationships can reveal opportunities that may not be obvious from looking at individual rooms.
What do you want the house to achieve?
Think about the problems you want the renovation to solve rather than starting with a particular type of extension or alteration.
You might need an extra bedroom, a larger kitchen, a home office, better storage or a stronger connection between the house and garden.
What are the planning constraints?
Before developing a detailed design, check the planning context of the property.
Consider whether the property is listed, located within a Conservation Area or affected by an Article 4 Direction. These factors can influence what alterations may be possible and which permissions may be required.
Planning and conservation information can be checked through Richmond Council before developing a proposal.
What is the realistic budget?
The construction cost is only one part of the overall project budget.
Allowances may also be required for professional fees, surveys, structural engineering, planning, building regulations, finishes and contingency. Establishing a realistic budget early can help determine the appropriate scale and scope of the renovation.
How much work should be done at once?
Not every renovation needs to be completed in a single phase.
Sometimes a phased renovation makes sense. In other cases, completing the work together can produce a more coherent result and avoid having to disturb finished areas later. The right approach depends on the scope of the project, budget and how the property will be used during the work.
Not sure where to start with your renovation?
Discuss Your PropertyWhy use an architecture firm for a house renovation?
A house renovation is more than a collection of individual building projects.
Our architecture firm can look at the whole property and develop a design that considers space, light, structure, planning, materials, energy performance and the way the house will be used.
This can be particularly valuable when working with older properties or homes in areas where planning and conservation considerations are important.
The design process can also help homeowners make decisions before construction begins, when changes are generally easier and less expensive to make.
Most importantly, the goal should not simply be to add space. It should be to create a home that works better for its inhabitants.

Planning a project of your own?
Explore how we approach residential architecture, what our services involve and how we help clients make informed decisions from the outset.
Artist of Architecture
Our approach, services and fees.
Common Mistakes When Renovating a House
A successful renovation starts with good decisions before construction begins. Understanding the property, planning requirements, budget and design opportunities can help avoid costly changes later.
01 Starting with the extension instead of the whole house
It can be tempting to decide how large an extension should be before considering how the existing house works as a whole.
In some properties, reconfiguring existing rooms, improving circulation or making better use of underused areas can be just as important as adding new floor space.
Assess the whole property first and identify how the existing spaces and any new extension can work together.
02 Ignoring natural light
Adding more floor area does not automatically create a better home. A poorly positioned extension can leave existing rooms darker and create spaces that feel disconnected from the rest of the property.
This can be particularly important in terraced houses, where the centre of the house may already receive limited daylight.
Consider windows, rooflights, glazed doors and internal openings together so that natural light can reach as much of the home as possible.
03 Assuming planning permission will not be an issue
Planning requirements vary between properties. This can be particularly important in Richmond upon Thames, where conservation areas and Article 4 Directions can affect permitted development rights.
Listed buildings and properties subject to previous planning decisions can also have additional considerations.
Investigate the planning position of the property at an early stage, before committing to a particular design.
04 Focusing only on construction cost
The construction budget is only one part of the overall cost of a renovation. Surveys, design fees, structural engineering, planning, building regulations, finishes and contingency can all contribute to the final budget.
Establish the likely overall project cost early and make design decisions with the full budget in mind.
05 Removing too much garden space
A larger extension can provide more internal space, but using too much of the garden can reduce the quality and usefulness of the property as a whole.
This is particularly important where gardens are already compact, such as many terraced properties in Richmond, Kew, Barnes, Teddington and Twickenham.
Consider the house and garden together and aim for a balanced relationship between internal floor area and useful outdoor space.
06 Trying to make every room open plan
Open-plan design can work extremely well, but removing walls is not always the best solution. Different areas of a home can benefit from different levels of separation.
Carefully positioned openings, partial walls, changes in ceiling height and furniture layouts can create a sense of openness while retaining useful separation between spaces.
Design the relationship between rooms rather than simply removing as many walls as possible.
07 Ignoring the character of a period property
Victorian and Edwardian houses often contain original features that contribute significantly to their character. Replacing everything with generic contemporary finishes can remove some of what makes the property distinctive.
At the same time, a period property does not have to remain unchanged. Contemporary additions can work successfully when they respond thoughtfully to the original building.
Identify which original features should be retained or restored and consider where contemporary design can add something new without overwhelming the character of the property.
08 Leaving important decisions until construction begins
Changing the design once construction has started can be expensive and disruptive. Decisions about layouts, windows, doors, lighting, kitchens, bathrooms, materials and finishes are generally easier to resolve during the design process.
Develop the design and key construction information as thoroughly as practical before work begins, so that the builder has a clear understanding of what is required.
09 Designing only for the present
A renovation can be a major investment, so it is worth considering how the property may need to work in the future as well as today.
Flexible rooms, practical storage, durable materials and adaptable layouts can help a renovated home continue to work as circumstances change.
Consider both your immediate requirements and how the property may need to adapt over the coming years.
Not sure which approach is right for your property?
Explore Your Property's PotentialWhat Makes a Successful House Renovation?
A successful renovation is not simply about adding more floor space. The best projects improve how the property works as a whole while responding to its character, surroundings and the way the house will be used.
01 Understanding how the house is used
Before deciding where to extend or which walls to remove, it is important to understand how the property is used every day.
The design should respond to everyday routines, storage requirements, entertaining, working from home and the way different rooms connect with one another.
How the property needs to work now, while allowing enough flexibility for the way it may be used in the future.
02 Making the most of natural light
Natural light can have a significant effect on how a renovated home feels. The position and size of windows, rooflights, glazed doors and internal openings can all influence the quality and distribution of daylight.
This can be particularly important in terraced houses, where the centre of the property may receive limited natural light.
How daylight can be brought deeper into the property without compromising privacy, energy performance or the character of the existing building.
03 Creating a strong connection with the garden
For many properties in Richmond, Kew, Barnes, Teddington and Twickenham, the relationship between the house and garden is an important part of a renovation.
A well-designed extension can make the garden feel like a natural continuation of the home while retaining enough outdoor space for it to remain useful.
The house and garden as a single composition rather than treating the extension as a separate addition.
04 Respecting the character of the existing property
Victorian, Edwardian and other period houses often contain original features that contribute significantly to their character.
A successful renovation considers which features should be retained or restored and where contemporary design can be introduced. New and existing parts do not necessarily need to look identical, but they should work together as a coherent whole.
What makes the existing property distinctive and how new interventions can complement rather than overwhelm those qualities.
05 Getting the proportions right
More space does not automatically mean a better home. An extension that is too deep or poorly proportioned can create awkward spaces, reduce garden area or compromise natural light.
The size and form of an extension should respond to the existing house, the garden, neighbouring properties and the wider site.
The relationship between the existing building, the proposed addition and the surrounding spaces rather than simply maximising floor area.
06 Planning for the long term
A renovation should respond not only to current requirements but also to how the property may be used in the future.
Flexible rooms, practical storage, adaptable layouts and durable materials can help a home continue to work as circumstances change.
How the property can remain useful and adaptable over time rather than designing only for today's requirements.
07 Balancing ambition with the constraints of the property
Every property has limitations. Planning policy, conservation requirements, structural conditions, neighbouring buildings, access and budget can all influence what is possible.
Understanding these constraints early allows the design to work with the property rather than against it.
The opportunities and constraints together, creating a proposal that is ambitious while remaining appropriate for the property and its context.
Considering a renovation or extension for your property?
Discuss What's PossibleHouse renovation in Richmond and South West London
Every property has its own opportunities and constraints.
A Victorian terrace in Richmond may require a very different approach from an Edwardian house in Kew, a period property in Petersham or a family home in Teddington, Barnes or Twickenham.
The same is true beyond the borough, including nearby areas such as Putney, Wandsworth, Wimbledon, Surbiton and Molesey.
The most successful projects begin with understanding the existing building, the site and the homeowner's priorities before deciding what to build.
If you are considering renovating, extending or adapting your home, an initial architectural consultation can help establish what may be possible, what planning considerations need to be investigated and how the project could be approached.
Explore Your Property’s Potential
Before committing to an extension, loft conversion or whole-house renovation, it is worth understanding what could realistically be achieved with your property.
Artist of Architecture works with homeowners and property developers across Richmond upon Thames and surrounding areas of South West London and Surrey, including Richmond, Kew, Barnes, Petersham, Teddington, Twickenham, Kingston upon Thames, Surbiton, Putney, Wandsworth and Molesey.
Whether you are looking to create more space, improve the layout, extend your home or carefully renovate a period property, we can help you explore the possibilities and develop an approach suited to your property, priorities and budget.
Why Homeowners and Property Developers Work With Artist of Architecture
Renovating a property is a significant investment, and good design starts with understanding the building, the site and the people who will use it.
At Artist of Architecture, we approach each project individually, developing designs that respond to the character of the existing property while considering how the space needs to work for the future.
Our work covers house renovations, extensions, loft conversions, internal alterations and new-build residential projects across Richmond upon Thames and surrounding areas, including Richmond, Kew, Barnes, Petersham, Twickenham, Teddington and Hampton, as well as nearby areas such as Putney, Wandsworth, Wimbledon, Surbiton and Molesey.
We combine architectural design with a practical understanding of planning, construction and the requirements of each individual property. Whether you are looking to add space to a Victorian terrace, improve the layout of a period house, create a larger kitchen and dining area or undertake a more comprehensive renovation, we begin by understanding what you want to achieve and what the property can realistically accommodate.
For property developers, the same considered approach can help identify opportunities within a site or existing building while taking account of planning, design quality and commercial objectives.
Our aim is to create thoughtful, well-resolved spaces that improve the way a property works while respecting its existing character and the surrounding environment.
Frequently Asked Questions About House Renovation in Richmond upon Thames
How early should I involve an architecture firm in my renovation?
It is usually helpful to speak to an architecture firm before you finalise the scope of your renovation or commit to construction. An early design consultation can help establish what may be possible, identify planning considerations and develop a realistic approach to the project.
Can an architecture firm help me establish a renovation budget?
Yes. A design team can help you understand the likely scope of work and the factors that will influence the overall cost. This can include extensions, structural alterations, kitchens, bathrooms, windows, insulation, finishes and other improvements. A detailed budget can then be developed as the design progresses.
Can you tell me what I can build before applying for planning permission?
An initial feasibility study can help establish what may be possible on your property. The design team can consider the site's dimensions, existing building, neighbouring properties, planning policies, conservation-area considerations and other relevant constraints before developing a proposal. This can be particularly useful in Richmond upon Thames, where planning considerations vary between properties and locations.
How long does the design and planning process take?
The timescale varies depending on the size and complexity of the project. A straightforward internal renovation can be relatively quick to develop, while a larger extension or whole-house renovation may require surveys, detailed design, structural input and planning approval. The planning process can also take longer where a property has additional constraints, such as being within a conservation area or being a listed building.
Do I need a measured survey for a house renovation?
For most substantial renovation projects, an accurate measured survey is an important starting point. It provides the design team with reliable information about the existing building, including room dimensions, floor levels, windows, doors and other features. Accurate existing drawings also provide a useful foundation for developing the proposed design.
Do I need a structural engineer for my renovation?
It depends on the proposed work. Structural engineering input is commonly required when removing structural walls, creating large openings, altering roofs, constructing extensions or making other significant structural changes. The architecture firm can coordinate with a structural engineer where required.
What happens if my house is in a conservation area?
A conservation area does not automatically prevent you from renovating or extending your property, but additional planning considerations may apply. The design may need to respond carefully to the character and appearance of the surrounding area, and permitted development rights can be restricted in some locations. An early review of the property's planning status can help establish what approach is likely to be appropriate.
Can an architecture firm renovate a Victorian or Edwardian house?
Yes. Period properties can often be adapted successfully for contemporary requirements while retaining important original features. A design might combine restored period details with a carefully considered extension, improved insulation, new services, better storage and a more practical internal arrangement. The key is to understand which features give the existing house its character and where modern interventions can add value.
Can I extend my house under permitted development?
Some extensions and alterations may qualify as permitted development if they meet the relevant requirements. However, restrictions can apply depending on the property and its location. Conservation areas, Article 4 Directions, listed-building status and previous planning decisions can all affect what is possible. The planning position should therefore be checked for the individual property rather than assumed from the type of work alone.
Can an architecture firm help with my planning application?
Yes. Depending on the agreed scope of services, an architecture firm can develop the proposed design, prepare the required drawings and supporting information, and submit or assist with the planning application. The appropriate service will depend on the type and complexity of the project.
Do I need construction drawings for my renovation?
For many substantial renovation and extension projects, detailed construction information is important. It can provide the builder with clearer information about dimensions, materials, junctions, finishes and other aspects of the design. Detailed drawings can also help reduce uncertainty during construction and make it easier to obtain comparable quotations from contractors.
Can an architecture firm help me choose a builder?
Some architecture firms offer assistance with contractor selection and tendering as part of their services. This can involve preparing information for contractors, obtaining quotations and helping the homeowner compare proposals. The exact level of involvement varies between firms and should be agreed at the beginning of the project.
How do I know whether I should extend or renovate my existing house?
The answer depends on what you want to achieve, the limitations of the existing property and your budget. Sometimes reconfiguring the existing rooms can solve the problem without an extension. In other cases, a rear extension, side return or loft conversion may provide the additional space required. An initial design consultation can help compare different options before you commit to a particular approach.
Planning a renovation?
Whether you are considering a rear extension, side return, loft conversion, whole-house renovation or simply want to understand what could be achieved with your existing home, the first step is to explore the possibilities.
Contact our architecture studio to discuss your property and renovation ideas.
Richmond
Twickenham
Teddington
Hampton
Barnes
Putney
About this page
Prepared by Vladis, Director at Artist of Architecture. Responsible for residential design, planning strategy and project delivery across extension, loft conversion and new-build schemes. Over 10 years’ experience preparing planning applications, permitted development submissions and building regulations packages with local planning authorities.
Last updated: 2026
Disclaimer: The information on this website is provided for general informational purposes only and does not constitute legal, planning, architectural, or professional advice. Planning requirements, costs, and timescales can vary depending on the property, project, and site-specific circumstances. While every effort has been made to ensure accuracy, no guarantee is given that the information is complete, current, or applicable to your situation. For advice specific to your property and project, please contact Artist of Architecture directly.