House Extension Design in Richmond upon Thames
Looking for professional house extension design in Richmond upon Thames? We help homeowners transform their existing properties with carefully considered extension designs that create more space, improve functionality and complement the character of the original home.
From a rear extension in Richmond, Kew or Barnes to a side or wraparound extension in Twickenham, Teddington or Hampton, we provide residential design and planning services tailored to each property and its surroundings.
Our approach combines creative architectural design with practical planning knowledge, helping you understand what may be possible before moving forward with your project.
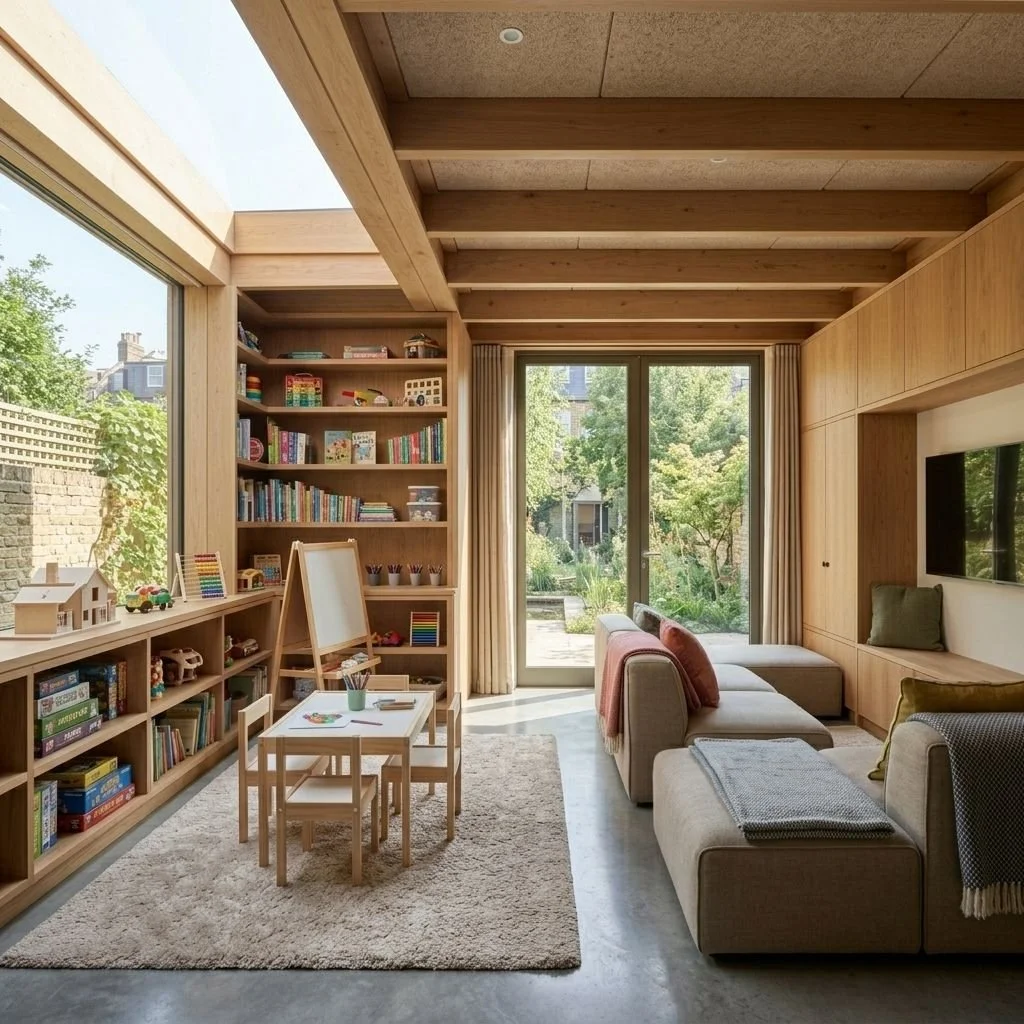
Home > Locations > London > Richmond upon Thames > House Extension Design
Residential Design Tailored to Your Home
A successful extension should feel like a natural part of your property while providing the additional space you need.
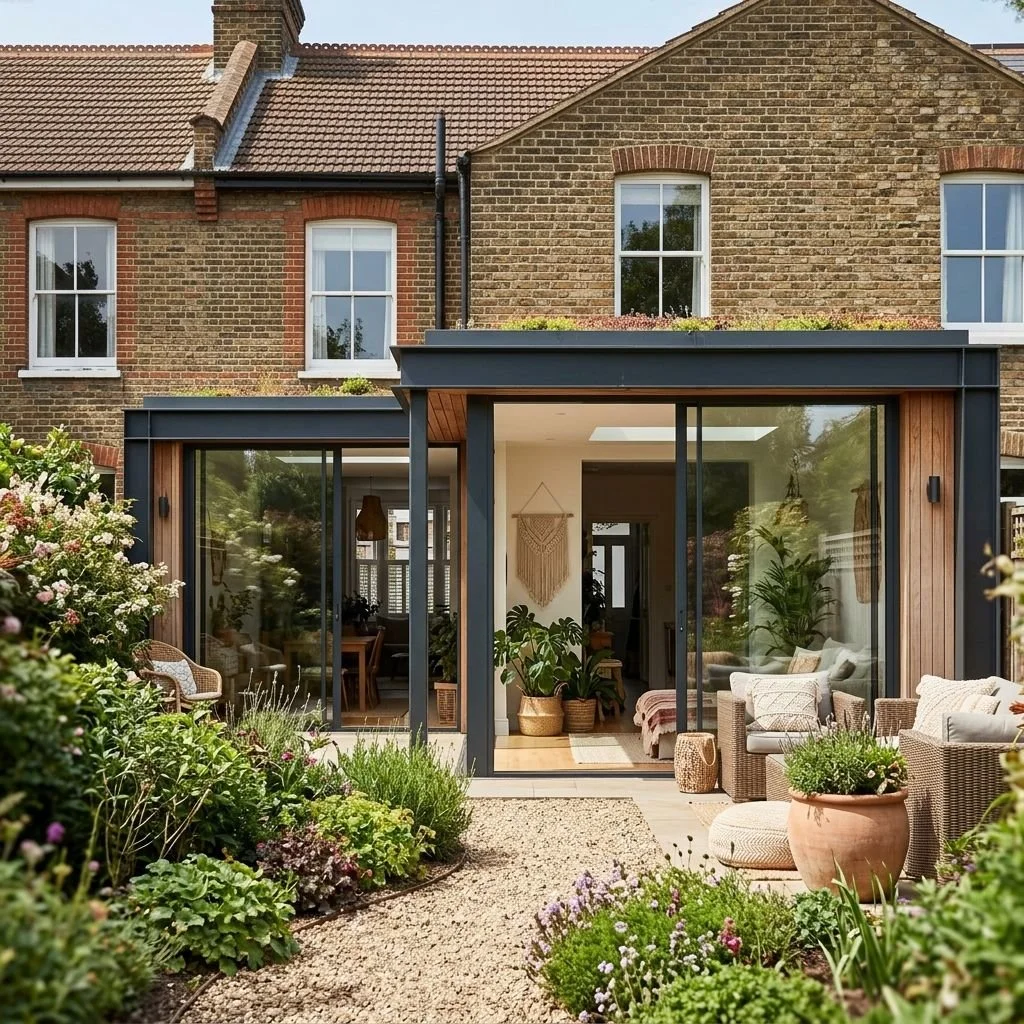
We consider the existing architecture, proportions, daylight, garden relationship, neighbouring properties and practical requirements to develop designs that are both functional and visually considered.
Whether you are considering a single-storey rear extension, side extension, wraparound extension, two-storey extension or wider home renovation, we can help you explore the options available for your property.
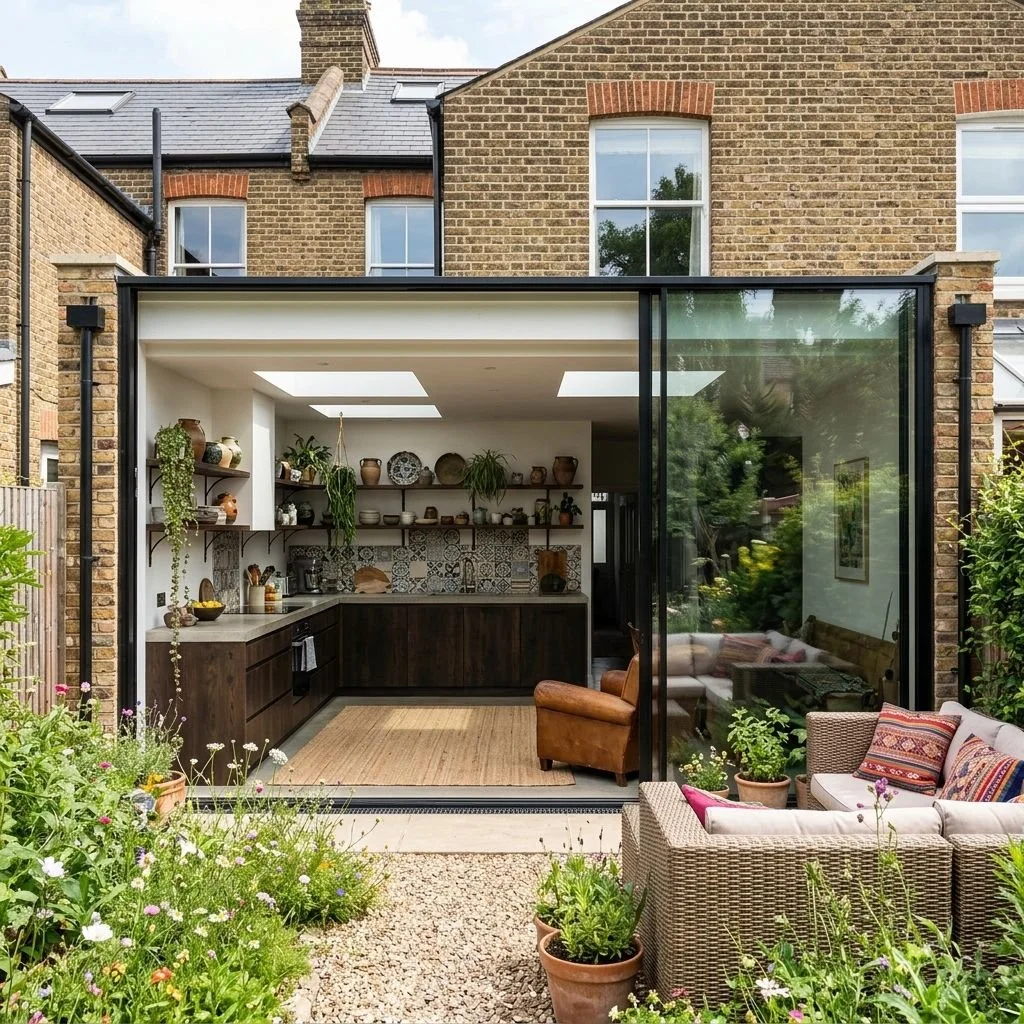

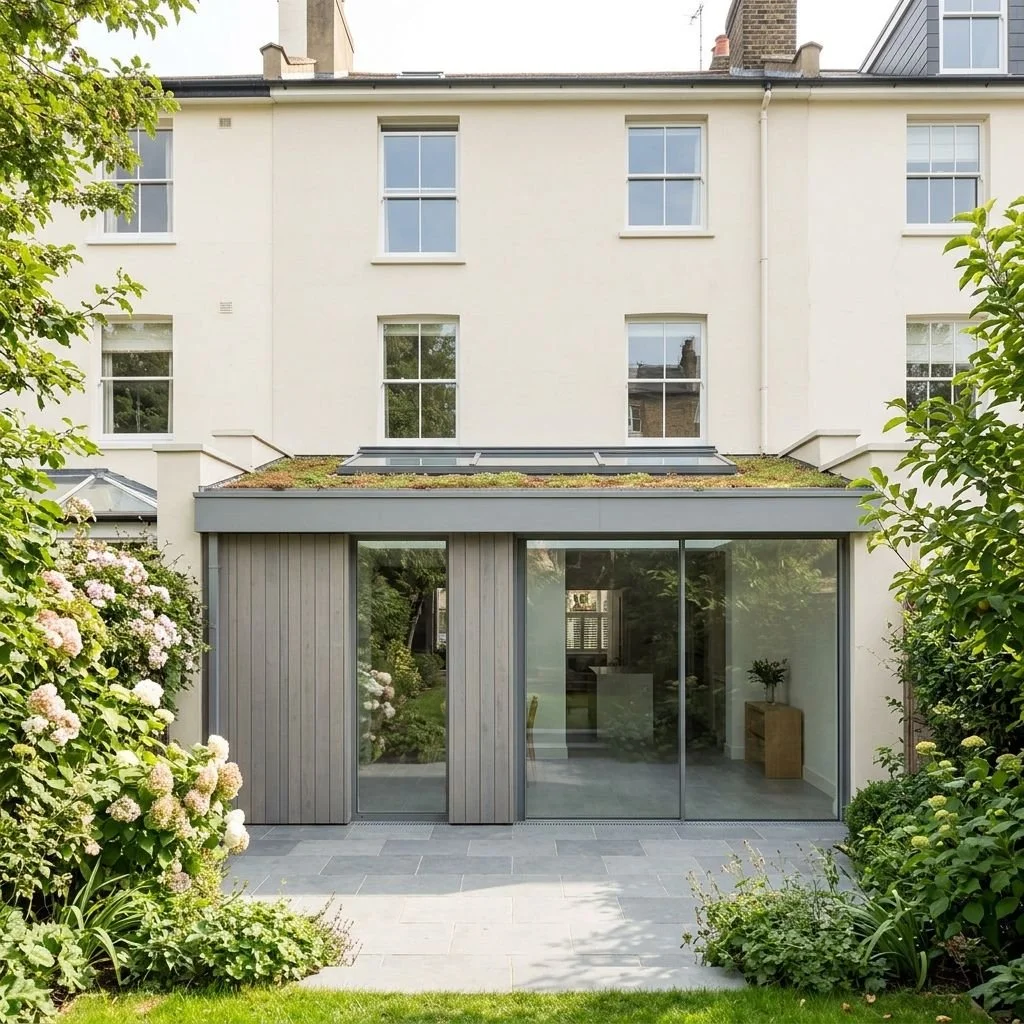
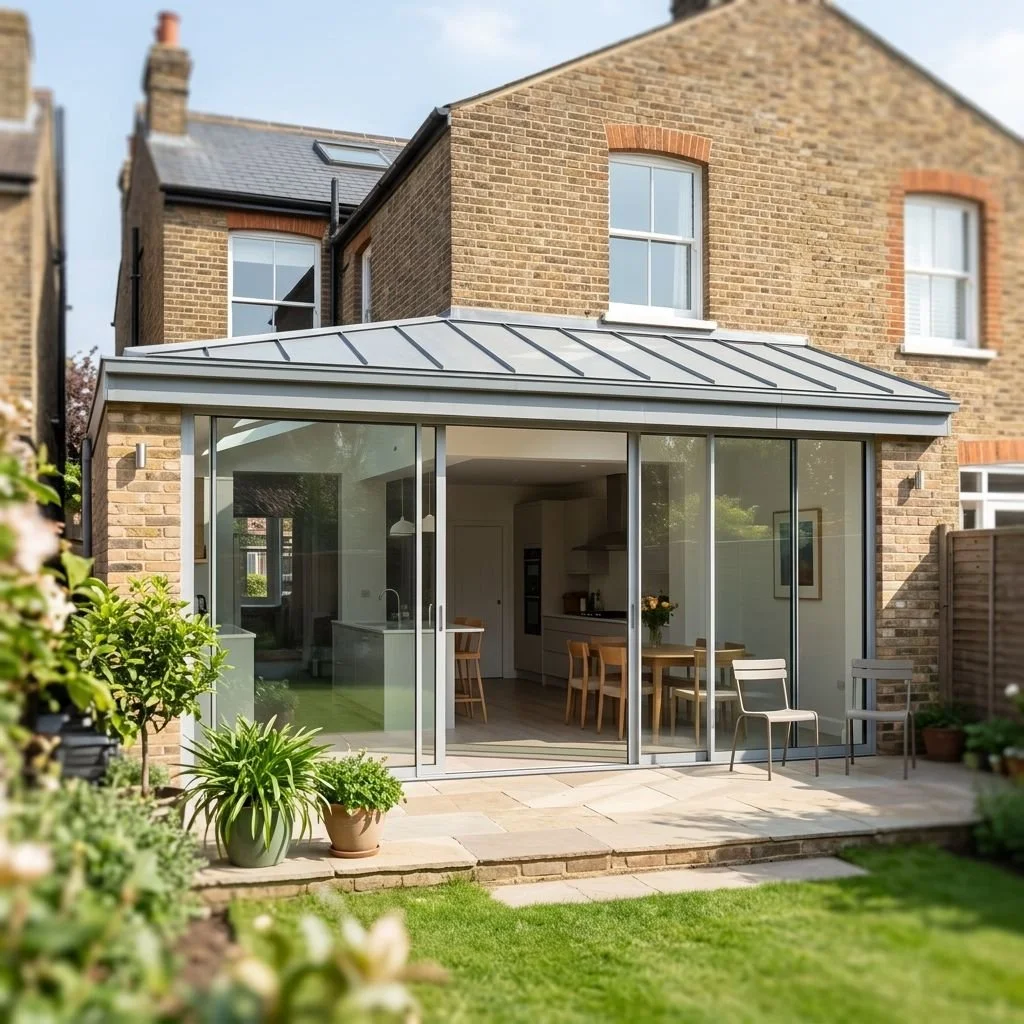
House Extension Design Across Richmond upon Thames
Every home and site has different opportunities and constraints. The design of an extension needs to consider the existing building, garden, neighbouring properties, natural light, access, materials and the relevant planning requirements.
We provide house extension design services throughout the London Borough of Richmond upon Thames and surrounding areas, including:
Richmond – thoughtful extensions for period and modern homes, including rear, side and wraparound designs.
Kew – carefully considered additions that respond to the character of the property and surrounding streetscape.
Twickenham – practical residential extensions designed around your family's space, lifestyle and property.
Teddington – extensions that can improve kitchens, dining areas, family rooms, home offices and additional accommodation.
Hampton – bespoke extension designs developed around the proportions, layout and setting of each home.
Barnes – sensitive residential design for properties where the existing character and surrounding context are important considerations.
We also work with homeowners throughout the wider South West London area (Kingston upon Thames, Wembley, Chiswick, and more)
Planning for House Extensions in Richmond
Whether planning permission is required depends on the property and the proposed works. Some extensions may qualify under permitted development rights, subject to specific conditions and limitations.
Additional considerations may apply to properties within conservation areas, properties affected by an Article 4 Direction, listed buildings and other properties subject to planning restrictions.
Richmond upon Thames has 85 conservation areas, covering areas with particular architectural or historic character.
The council also provides specific guidance covering house extensions and external alterations, including rear extensions, side extensions, loft conversions and other residential alterations.
For this reason, it is sensible to consider the planning context at the beginning of your project rather than designing an extension without first understanding the relevant restrictions.
Extension Design in Conservation Areas
If your property is within a conservation area, the proposed extension needs to respond appropriately to the character and appearance of its surroundings.
This does not automatically prevent extensions or contemporary design. The appropriate approach depends on factors such as the scale and proportions of the addition, its relationship with the existing property, materials, roof form, boundaries, neighbouring buildings. Our design process takes these considerations into account when developing extension proposals for properties throughout the borough.
Projects
-
![]()
Home Extension – Sustainable design with green roof
-
![]()
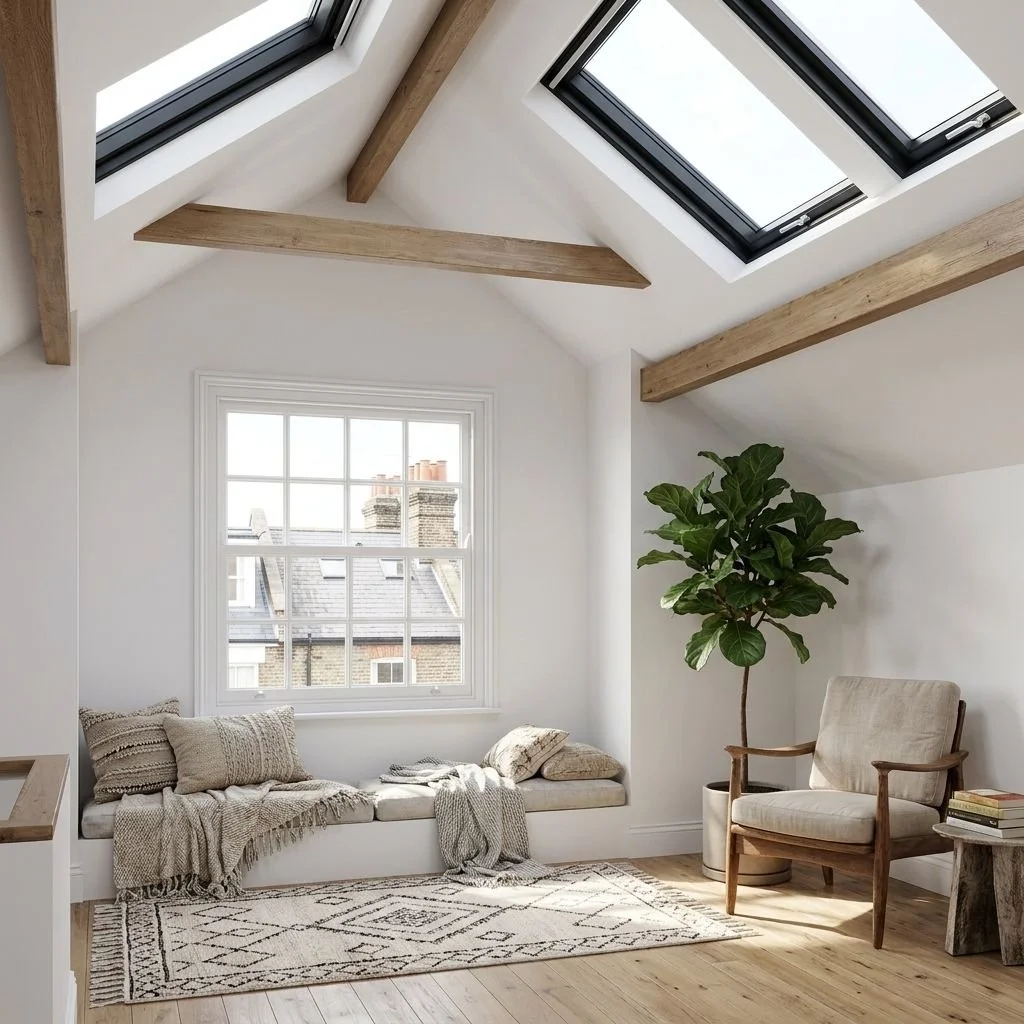
Loft Conversion - Making the most of attic space
-
![]()
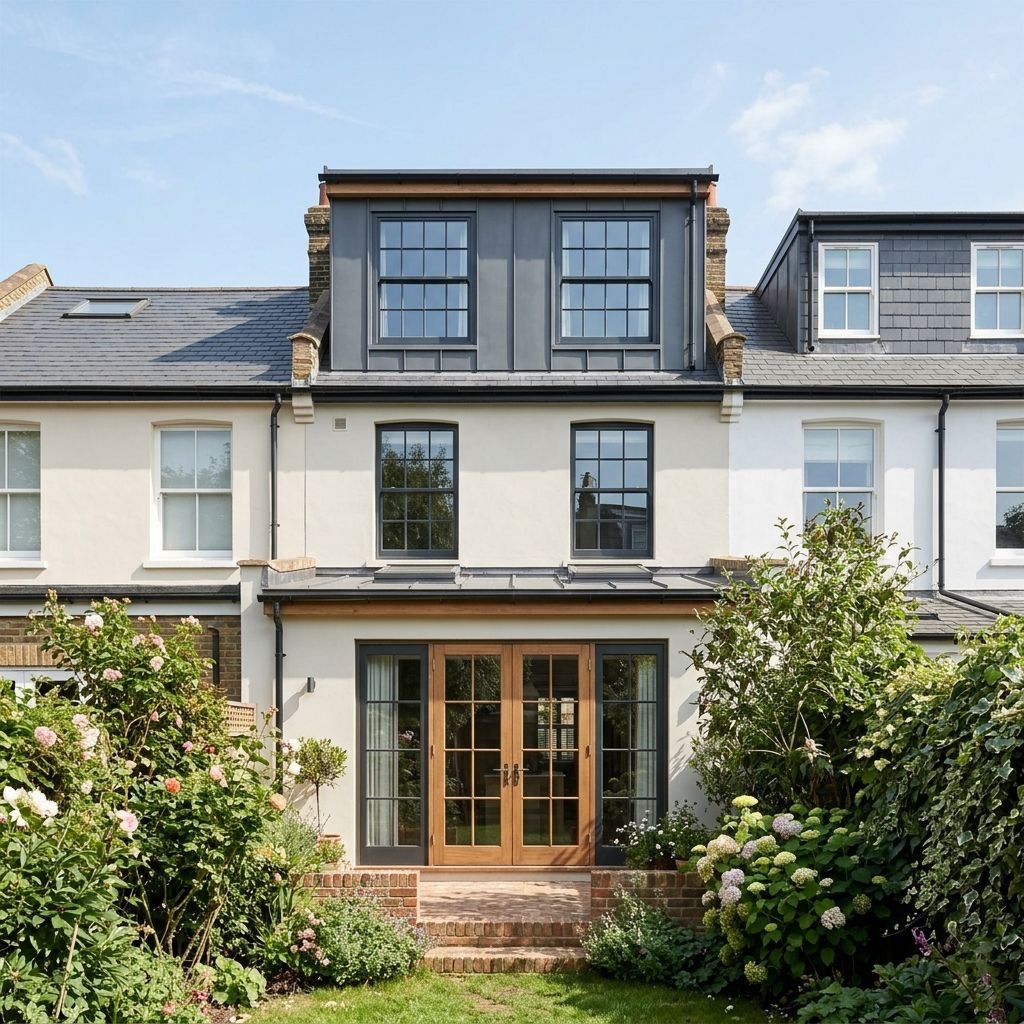
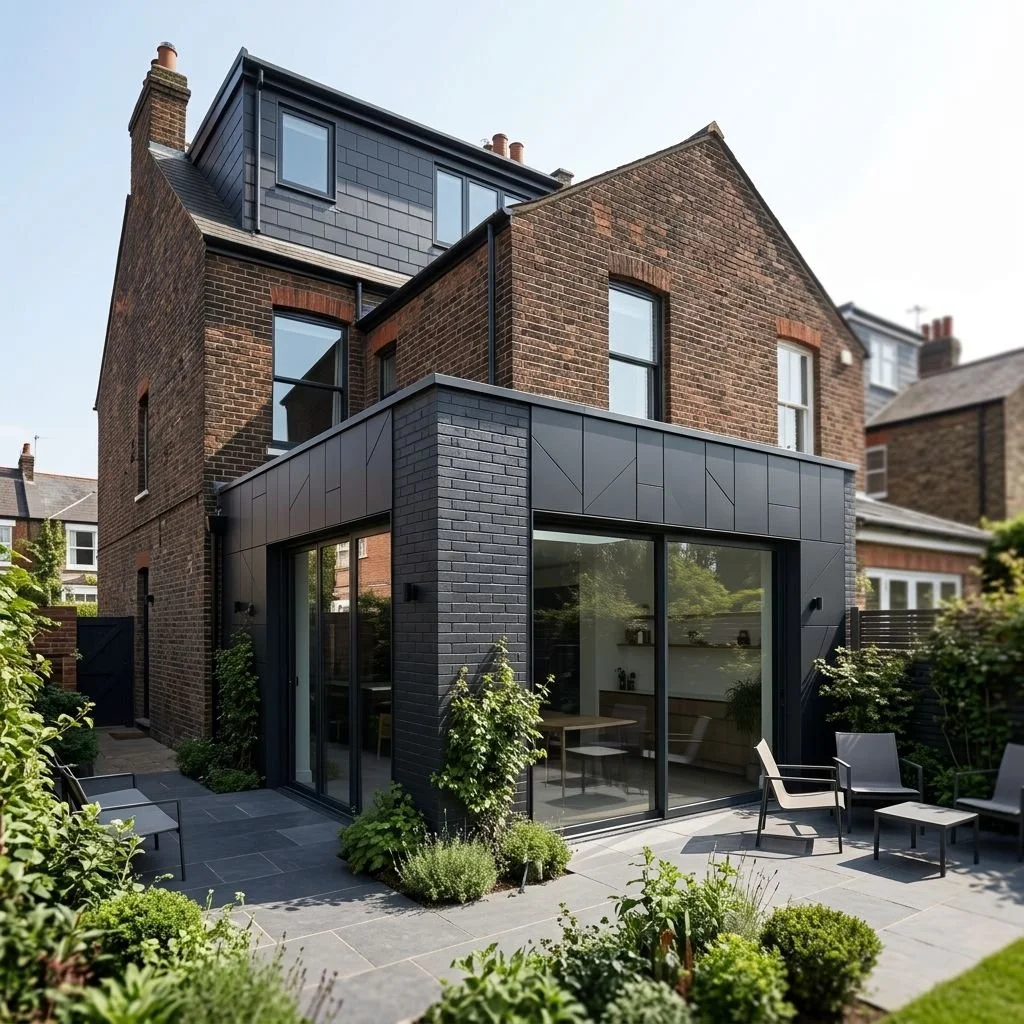
Rear & Loft Extension – Making more of available space
-
![]()
Rear & Loft Extension – Making the most of every space
-
![]()
House Renovation – Creating brighter, more open spaces
-
![]()
New Build House - Designed to feel like home
-
![]()
New Build Home – Designed for Modern needs
-
![]()
New Build Home – Modern comfort, good design
-
![]()
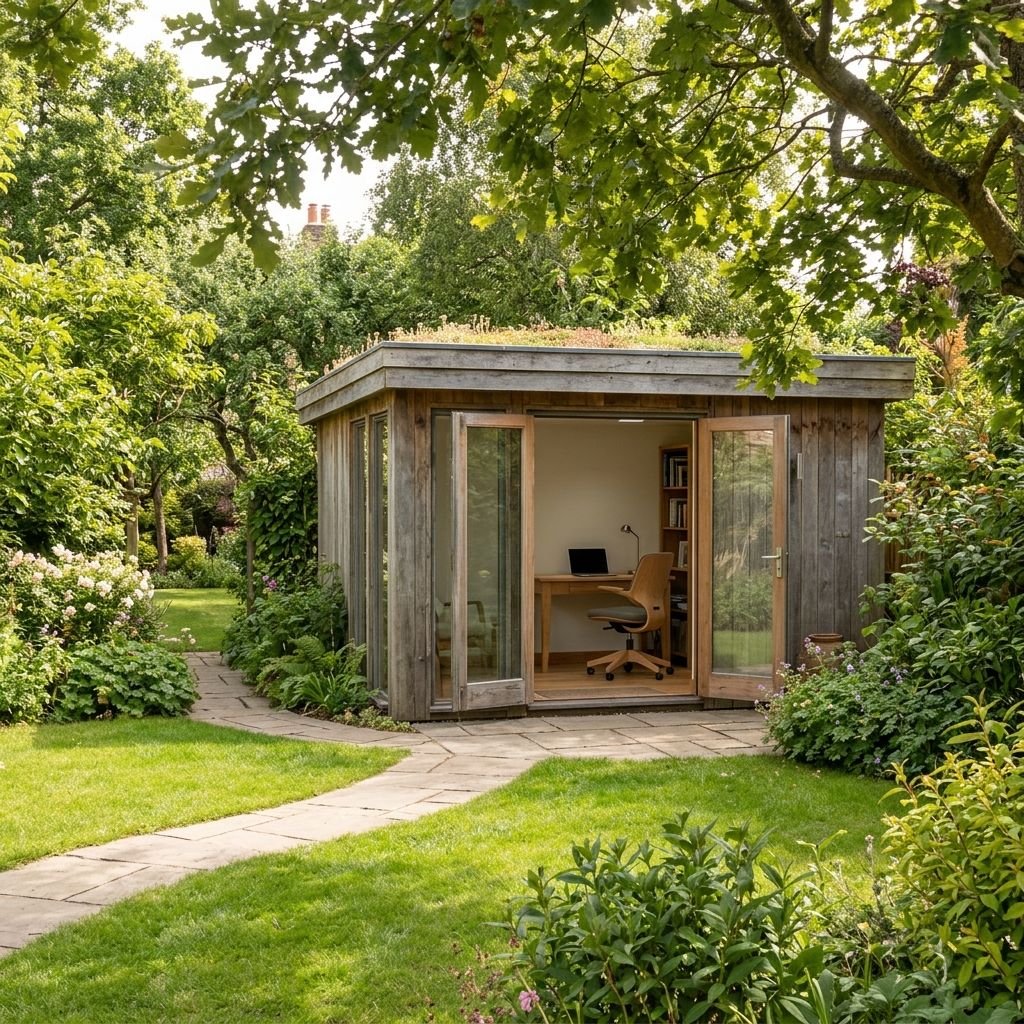
Garden Room – A dedicated space to work and unwind
-
![]()
Garden Room – Work, relax and recharge
-
![]()
Garden Room – Making space for new ideas
-
![]()
Property Development – Turning potential into value
-
![]()
Property Development – Creating value through good design
-
![]()
Property Development – Smarter design, greater potential
-
![]()
Heritage Property - Refurbishment
-
![]()
Interior Design - Boho style, bringing colour and character to home
-
![]()
Garage Conversion – Making Room for Play
-
![]()
Garage Conversions – Transforming unused space
-
![]()
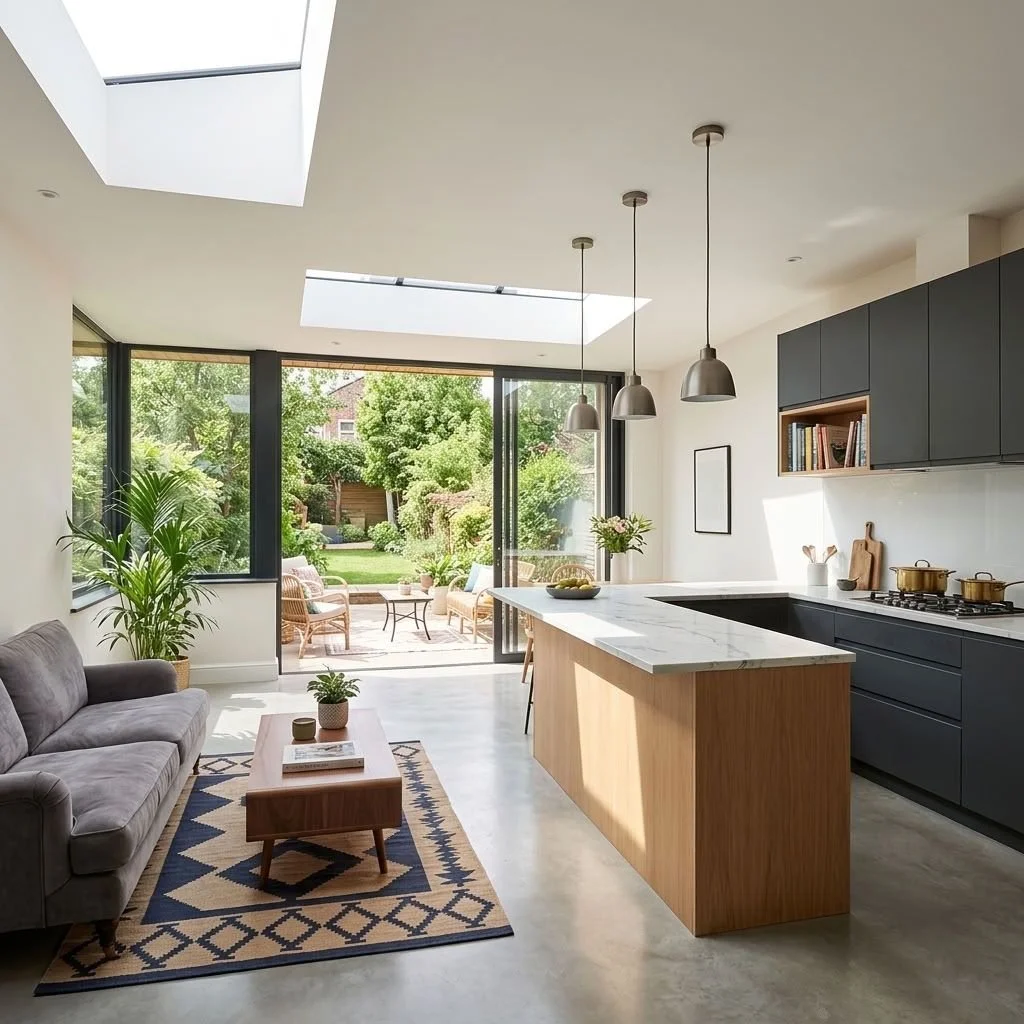
Rear Extension – More space, more light, better layout
-
![]()
Rear Extension – Connecting home and garden
-
![]()
Rear Extension – Maximising space and natural light
-
![]()
Rear Extension – Creating brighter, more open spaces
-
![]()
Rear Extension – More room for family
-
![]()
Rear Extension - Bright, stylish and sustainable
-
![]()
Rear Extension – Bringing home and garden together



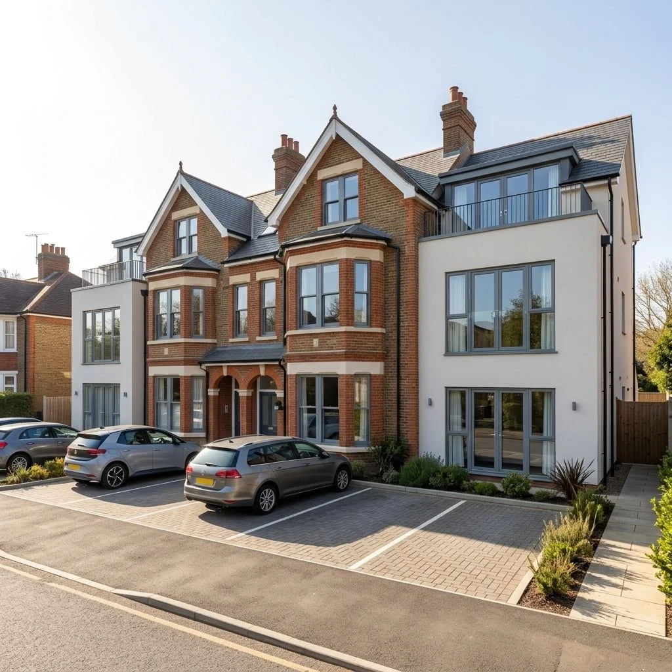


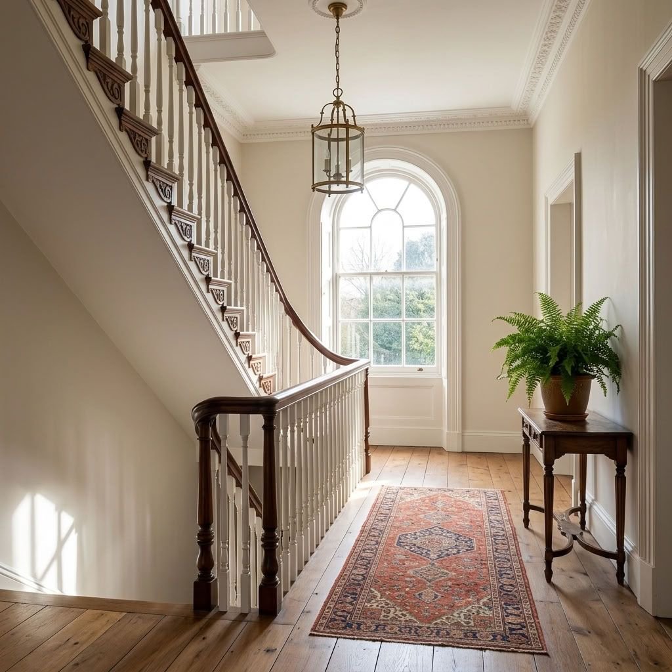
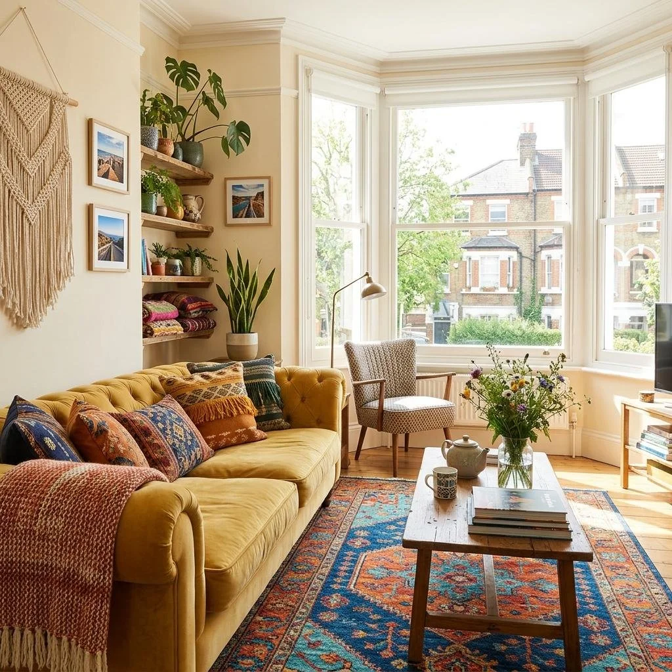
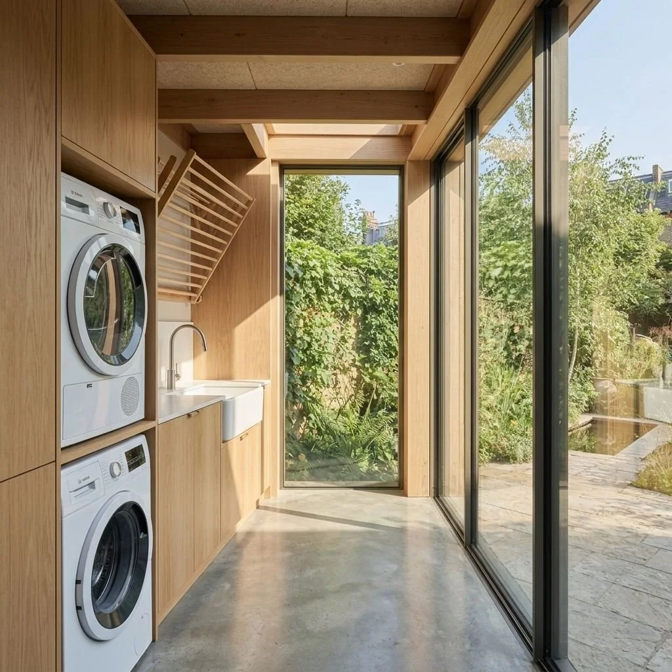
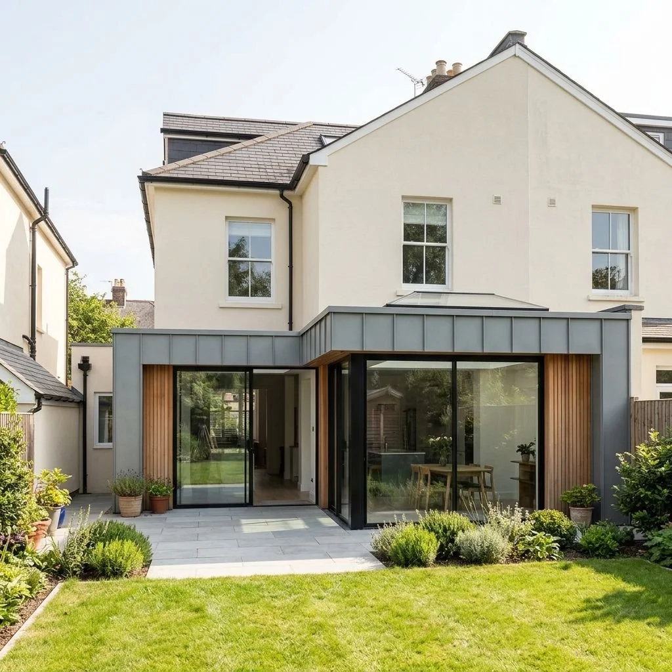
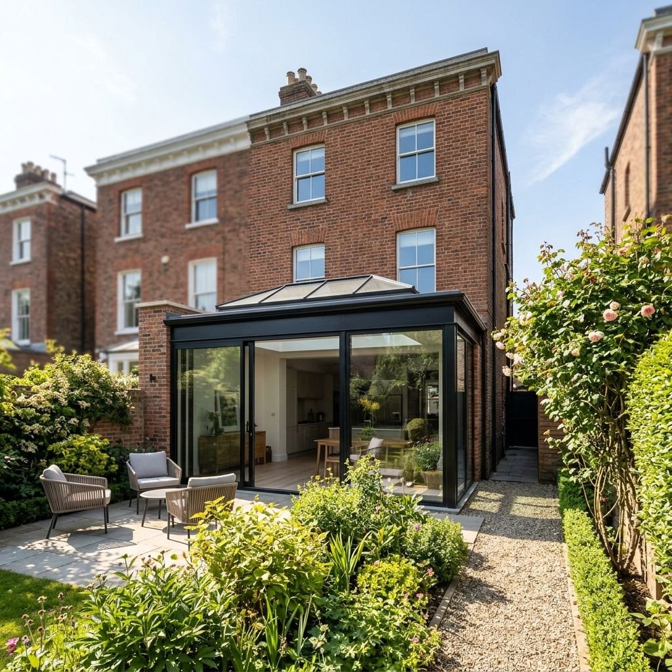
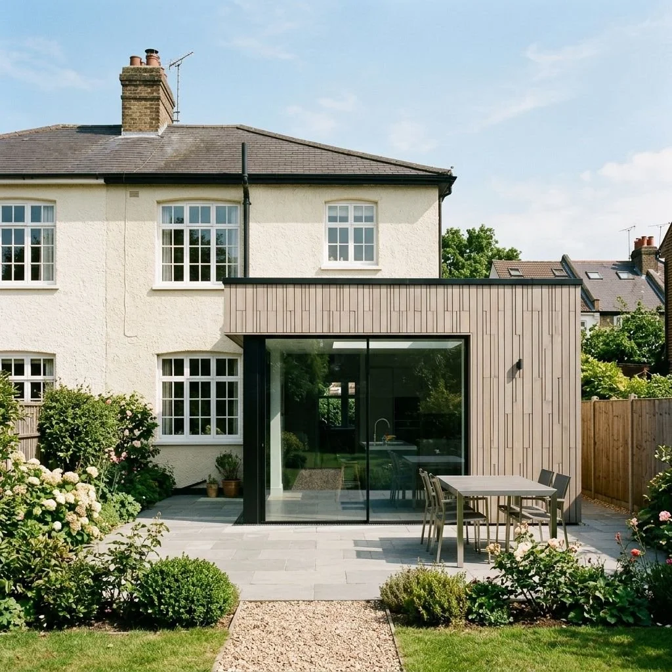
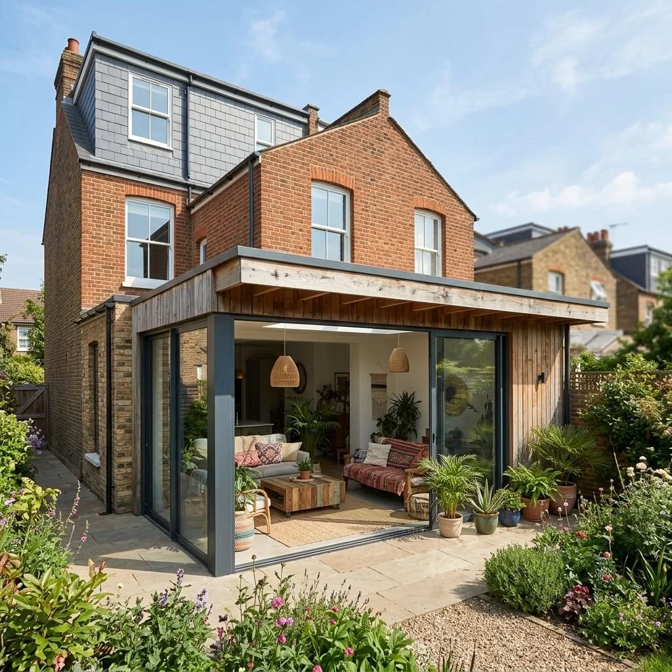

Clarity before you begin.
Discover our approach to residential architecture, our design process, the services we provide and how we structure our fees.
Our brochure explains what to expect at each stage, helping you make informed decisions before proceeding.
Artist of Architecture
Our approach, services and fees.
House Extension Design in Richmond, Kew, Twickenham, Teddington, Hampton and Barnes
If you are planning to extend your home in Richmond, Kew, Twickenham, Teddington, Hampton or Barnes, we can help you understand your options and develop a design suited to your property.
From initial ideas and feasibility through to planning drawings and further design stages, our residential design service is tailored to the individual project.
Contact us to discuss your house extension in Richmond upon Thames and arrange an initial consultation.
Architectural Design Services in Richmond
House Extensions
A well-designed extension can transform how a home feels and functions.
We design extensions around the existing property, considering proportions, natural light, circulation, views into the garden, neighbouring properties and the relationship between old and new.
Depending on the property, this could include a:
Rear extension
Side-return extension
Wraparound extension
Single-storey extension
Two-storey extension
Kitchen extension
Family room extension
The appropriate planning route depends on the property and proposal. Permitted Development rights can allow certain householder projects without a full planning application, but specific limitations and conditions apply.
From Initial Ideas to Extension Plans
We can assist with the main stages of developing your house extension project:
Initial consultation – understanding your requirements, property and objectives.
Site assessment – reviewing the existing building, site and relevant planning considerations.
Concept design – exploring layouts, proportions, appearance and how the extension connects with your existing home.
Planning drawings – preparing the drawings and information required for the appropriate planning route.
Planning submission – where required, assisting with the planning application process.
Technical design – where included within the agreed service, developing information for Building Regulations and construction.
The level of service can be tailored to your project, whether you need help developing an initial idea, preparing planning drawings, or taking the design further towards construction. See our design process.
About Artist of Architecture
Artist of Architecture is a specialist residential design studio focused on house extension design in Richmond upon Thames, South West London and surrounding areas.
With over a decade of experience, we help homeowners turn ideas into well-considered, practical and individual homes. From the initial concept through to planning and technical drawings, we provide a personal, design-led service with projects developed directly with the person responsible for the design.
Our services include:
Extension plans Richmond
Planning drawings Richmond
Planning permission drawings Richmond
Building regulations drawings Richmond
House renovation design Richmond
Home extension designer Richmond
Residential design Richmond
Planning consultant Richmond
Conservation projects
New-build homes
Interior architecture
Every project is approached individually, with careful consideration of the existing property, architectural character, functionality, materials, planning requirements and your personal needs.
Whether you are planning a house extension, renovation, loft conversion or new home, we provide clear design advice and practical support to help you move forward with confidence.
Design with Confidence
Your home is unique, and your design should be too.
Get in touch to discuss your project and discover what could be possible for your property.
Planning clarity for your Richmond project
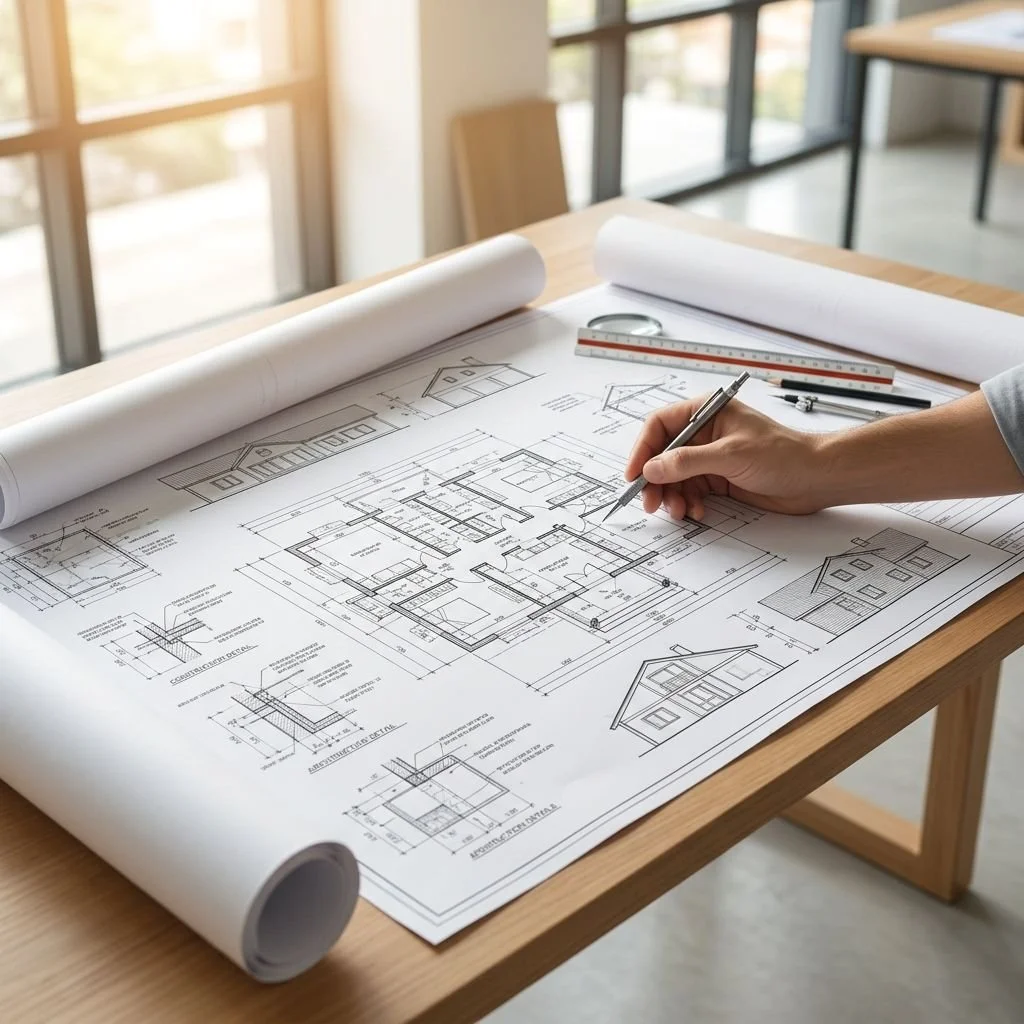
Are you not sure if your project requires planning permission or falls under permitted development?
We can assess your property and outline the possible planning route based on your site, previous alterations and the type of work proposed.
This helps clarify early decisions before committing to design work.
Residential Projects Across Richmond upon Thames
Artist of Architecture works on a variety of residential projects throughout Richmond upon Thames, including:
Period property extensions
Victorian and Edwardian home improvements
Conservation area renovations
Loft conversions
New-build homes
Riverside property alterations
Interior architecture and interior design projects
Explore featured residential architecture projects across Richmond upon Thames →
Architecture Guides
We publish a series of guides covering planning, extensions, and residential design considerations across Richmond upon Thames.
Extension Planning Permission Richmond: A Complete Guide for Homeowners
Extension Cost Per m² UK Explained: Richmond Homeowner's Guide to House Extension Costs
Loft Conversions in Richmond: Design Ideas, Planning Permission & Costs
Home Renovation Richmond: The Complete Guide to Transforming Your Home
View all guides for London Borough of Richmond upon Thames →
Why Choose Our Architectural Design?
Confidence. Clarity. Convenience. We aim to make the process of improving your home straightforward and easier to navigate.
Design tailored to you – solutions based on your home, needs and budget.
Local knowledge – understanding of planning considerations across Richmond upon Thames.
Clear process – straightforward advice and guidance from initial ideas to planning.
Attention to detail – thoughtful designs that balance space, light, functionality and character.
Less stress – we handle the design work so you can make decisions with confidence.
Ready to explore your options?
Frequently Asked Questions - House Extensions Richmond
Do I need planning permission for a house extension in Richmond?
Not necessarily. Some extensions may fall within permitted development rights if they meet the relevant requirements. However, restrictions can apply depending on the property and its location, including conservation areas and Article 4 Directions.
The specific property and proposed works should be assessed before proceeding.
Can you design extensions in conservation areas?
Yes. Extension proposals can be developed to respond to the character and appearance of conservation areas.
The appropriate approach depends on the individual property, its surroundings and the relevant local planning guidance.
Do you provide planning drawings for house extensions?
Yes, planning drawings can be prepared as part of the agreed service.
The drawings required will depend on the proposed development and the relevant planning route.
Do you cover Richmond, Kew, Twickenham, Teddington, Hampton and Barnes?
Yes. House extension design services are available throughout Richmond upon Thames, including Richmond, Kew, Twickenham, Teddington, Hampton and Barnes.
How much does house extension design cost?
Fees depend on the size and complexity of the property, the proposed extension and the level of service required.
A straightforward planning drawing package will generally require a different level of input from a project involving detailed design and technical information.
Can you help if I don't know what type of extension I need?
Yes. An initial consultation can help establish what you want to achieve and identify potential design options.
The existing property, site, planning constraints and your priorities can then be considered before developing the design.
Discuss Your House Extension
If you are considering extending your home but are unsure what may be possible, we can help you explore the options.
Get in touch to discuss your house extension design in Richmond upon Thames and arrange an initial consultation.
House extensions
Book a free consultation to discuss your project.