Architecture Firm
in Barnes
Artist of Architecture is a boutique bespoke architecture firm and building design company creating elegant residential spaces across Barnes and surrounding areas.
This studio specialises in quality homes, bespoke renovations, high-end extensions and carefully crafted interiors designed around people and their needs.
From historic residences to contemporary extensions and full interior transformations designing spaces that enhance both everyday life and long-term value.

Home > Locations > London > Richmond upon Thames > Barnes
Bespoke Residential Design in Barnes
Barnes is known for its village-like atmosphere, riverside setting and elegant period homes. Designing within the area often requires careful consideration of planning requirements, conservation settings and maximising space within existing properties.
This architecture studio works closely with homeowners seeking high-quality residential design that improves flow, natural light and functionality while preserving architectural integrity.
Whether you are extending a home, renovating or developing a bespoke contemporary residence, this studio can assist you at every stage from concept through technical parts to completion.
Residential Design Services in Barnes
Bespoke and High-End Home Design
Bespoke residential architecture tailored to modern lifestyle, natural light, spatial flow.
House Extensions
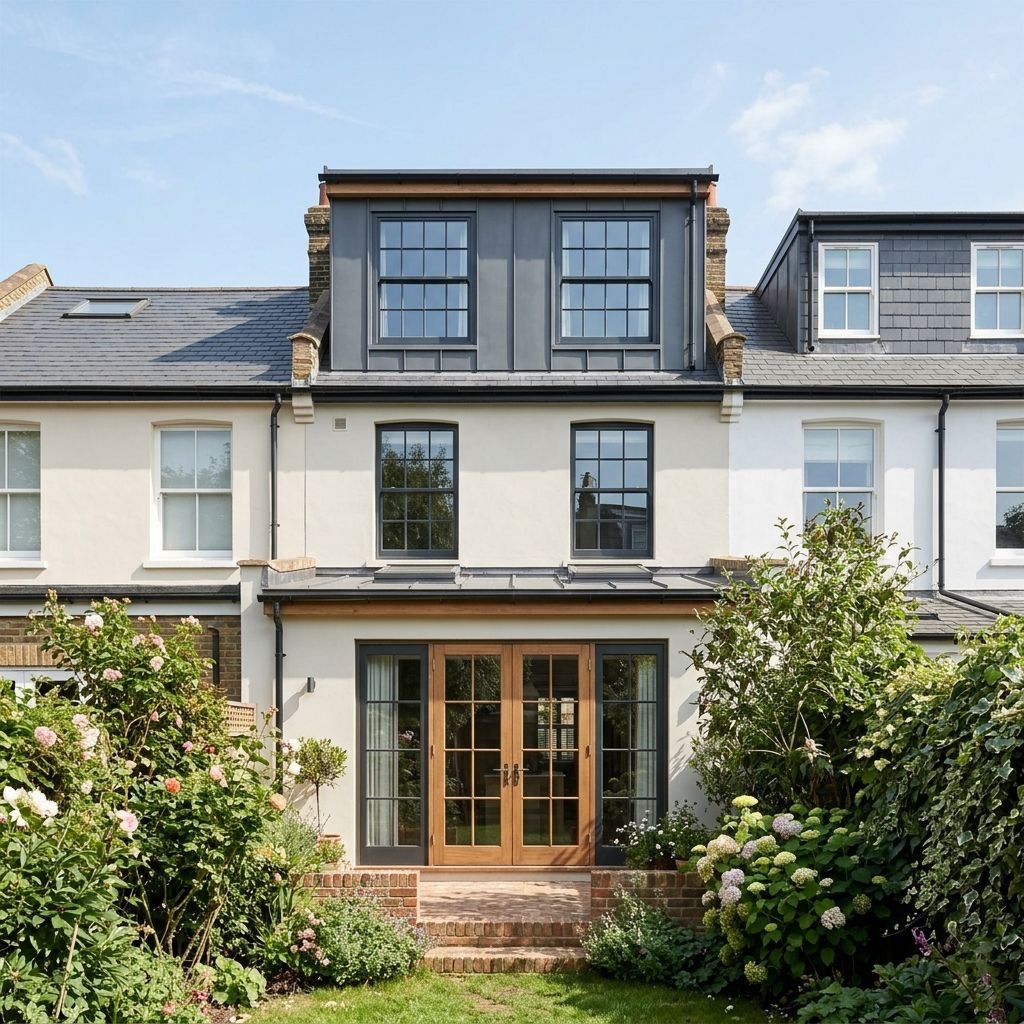
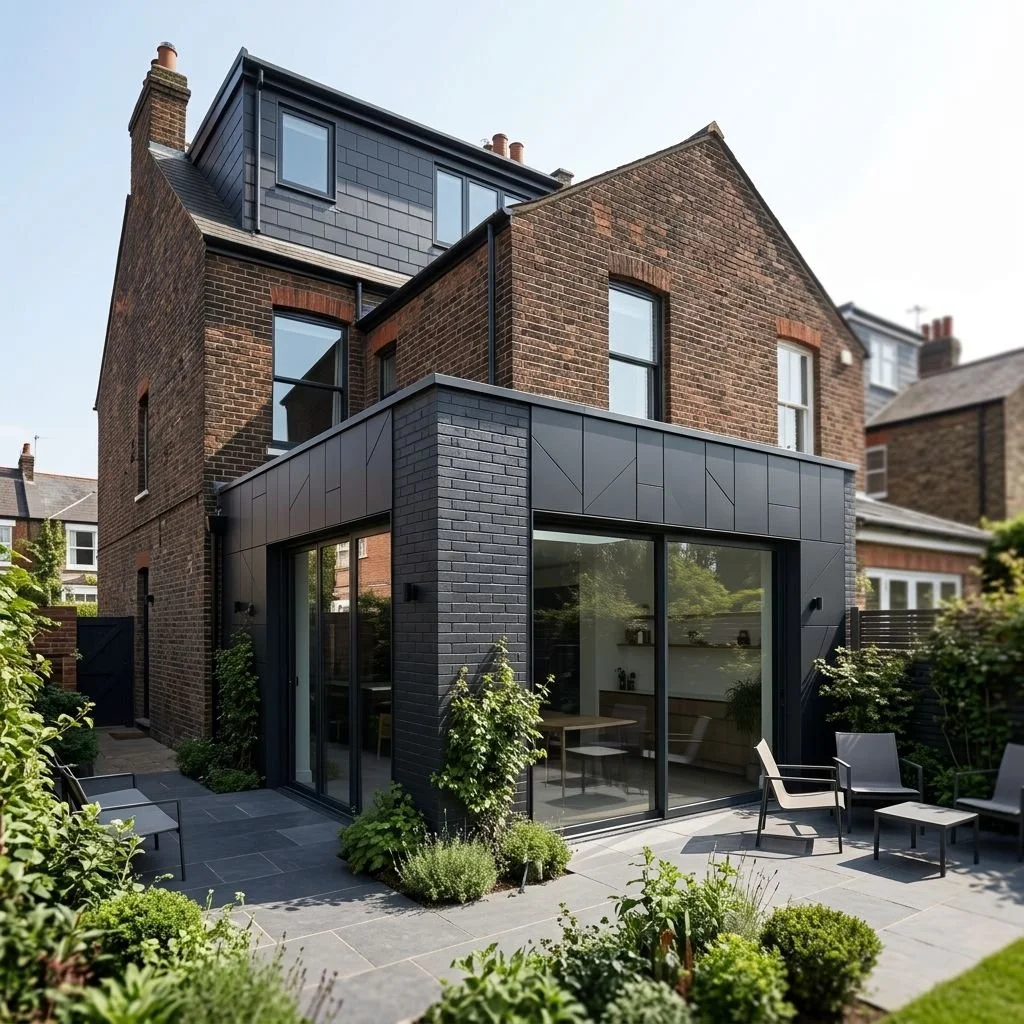
Bespoke rear, side, wraparound and multi-storey extensions designed to integrate seamlessly with existing homes.
Loft Conversions and Roof Extensions
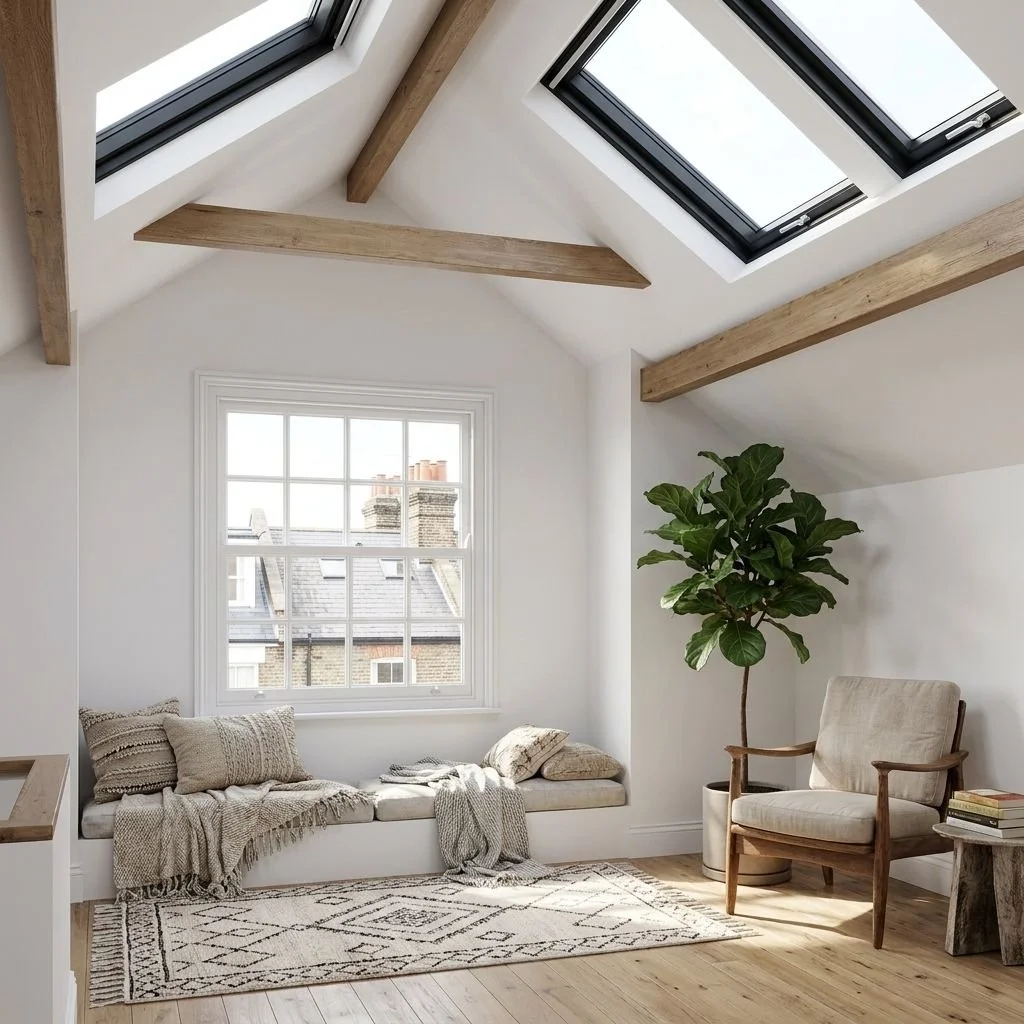
Bespoke loft conversions, rear, side and wraparound roof and loft extensions designed to increase space, improve light, flow and visual aspect of your property. Access additional space with bespoke loft conversion designs tailored to your property and long-term needs.
House Renovations
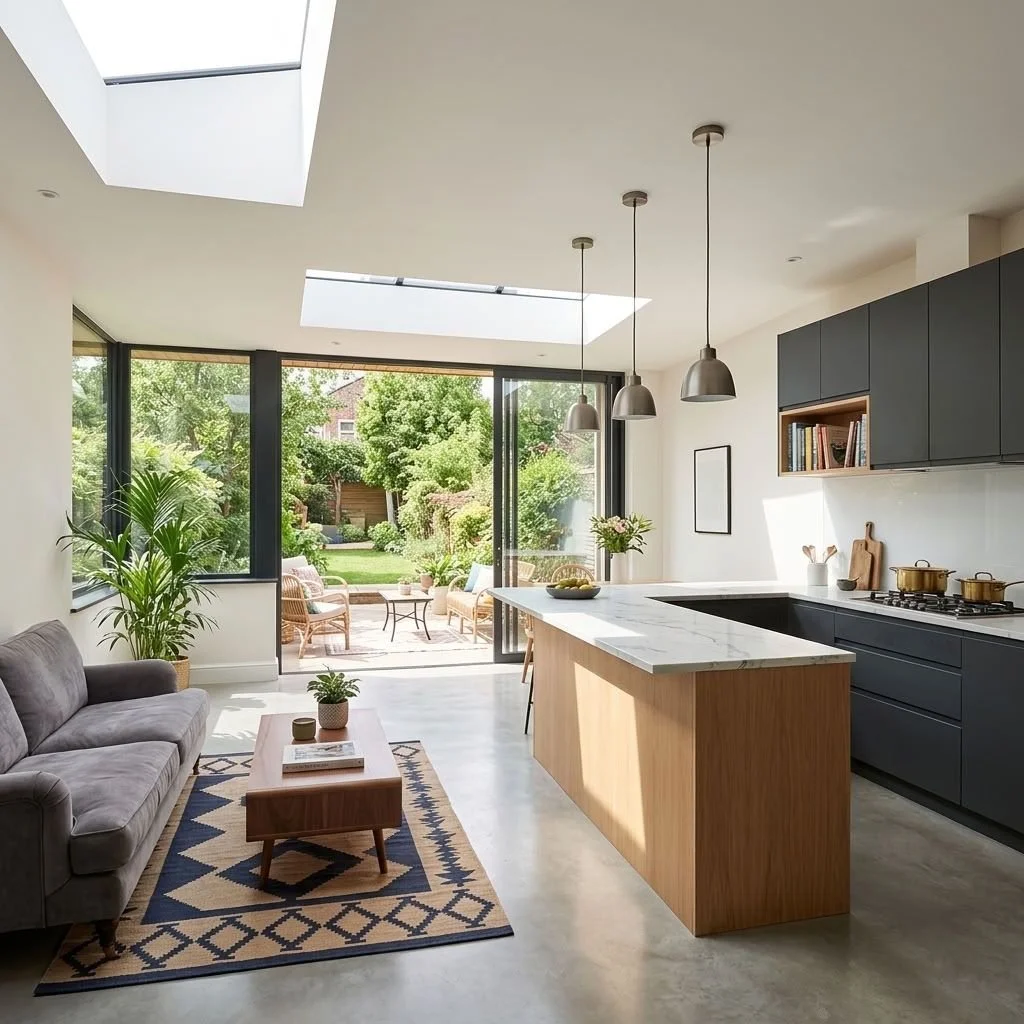
Sensitive renovations that modernise homes while respecting architectural character and improving functionality. Interior alterations designed to rearrange internal space, improve light, flow and visual and functional aspects of your property.
Interior Architecture
Complete interior layouts, material palettes, lighting design and spatial refinement.
Contemporary New-Build Homes
Bespoke new-build residential architecture focused on sustainability, spatial quality and timeless modern design tailored to your needs.
Historical Homes, Listed Buildings and Buildings in Conservation Area
Historical homes and new-build homes in a historical style designed to your needs. Period property reconfiguration. With expertise in listed buildings and buildings in conservation area transforming period and listed properties while respecting original architectural character.
Planning Applications and Permitted development rights
Concept development, planning applications, technical packages and coordination throughout the process.
Technical and Building Regulations Drawings
Building regulations packages and technical documentation to support smooth project delivery.
Construction & Build Support
Construction documentation, Tender, Contract administration, Project management.
The Design Process
A structured process helps ensure projects progress efficiently and successfully.
Initial Consultation
We begin by discussing:
Project goals
Budget considerations
Design aspirations
Site opportunities
Planning requirements
Survey & Site Assessment
Understanding the property is essential before design work begins.
Artist of Architecture reviews:
Existing layouts
Site constraints
Neighbouring context
Access arrangements
Physical opportunities
Concept Design
Concept proposals explore different design directions and opportunities.
This stage focuses on:
Layout development
Building form
Functionality
Appearance
Spatial quality
Planning Submission
Where planning permission is required, Artist of Architecture prepares and coordinate the application process.
This includes:
Drawings
Supporting documentation
Design information
Submission management
Technical Design
Detailed technical information is developed to support construction.
This stage provides the information required by contractors and consultants to deliver the project accurately.
Construction Support
Artist of Architecture can remain involved throughout the construction phase to help maintain quality and ensure the design vision is successfully realised.
Improving Property Value Through Good Design
Well-considered design can deliver significant long-term benefits.
Many Barnes property owners seek improvements that:
Increase usable space
Improve functionality
Enhance natural light
Modernise layouts
Improve energy performance
Create stronger relationships with gardens and outdoor areas
Strategic design decisions often deliver value that extends well beyond the construction phase.
The most successful projects balance immediate requirements with future needs.
Projects
-
![Modern backyard with a glass-enclosed sunroom, patio furniture, and landscaped garden.]()
Home Extension – Sustainable design with green roof
-
![Bright attic room with white walls, two skylights in the ceiling, a window with a built-in bench with pillows and blankets, a potted fiddle leaf fig tree, a beige armchair, a small side table with books, and a patterned rug on wooden flooring.]()
Loft Conversion - Making the most of attic space
-
![Front view of a residential building with multiple stories, including a large glass door, several windows, and a garden with plants and flowers.]()
Rear & Loft Extension – Making more of available space
-
![Backyard with patio, modern black sliding doors, outdoor seating, and garden plants in front of a brick house with a black extension]()
Rear & Loft Extension – Making the most of every space
-
![Bright, modern kitchen with large skylights and sliding glass doors leading to a garden patio. Features dark cabinetry, a white marble countertop island, pendant lights, and indoor plants.]()
House Renovation – Creating brighter, more open spaces
-
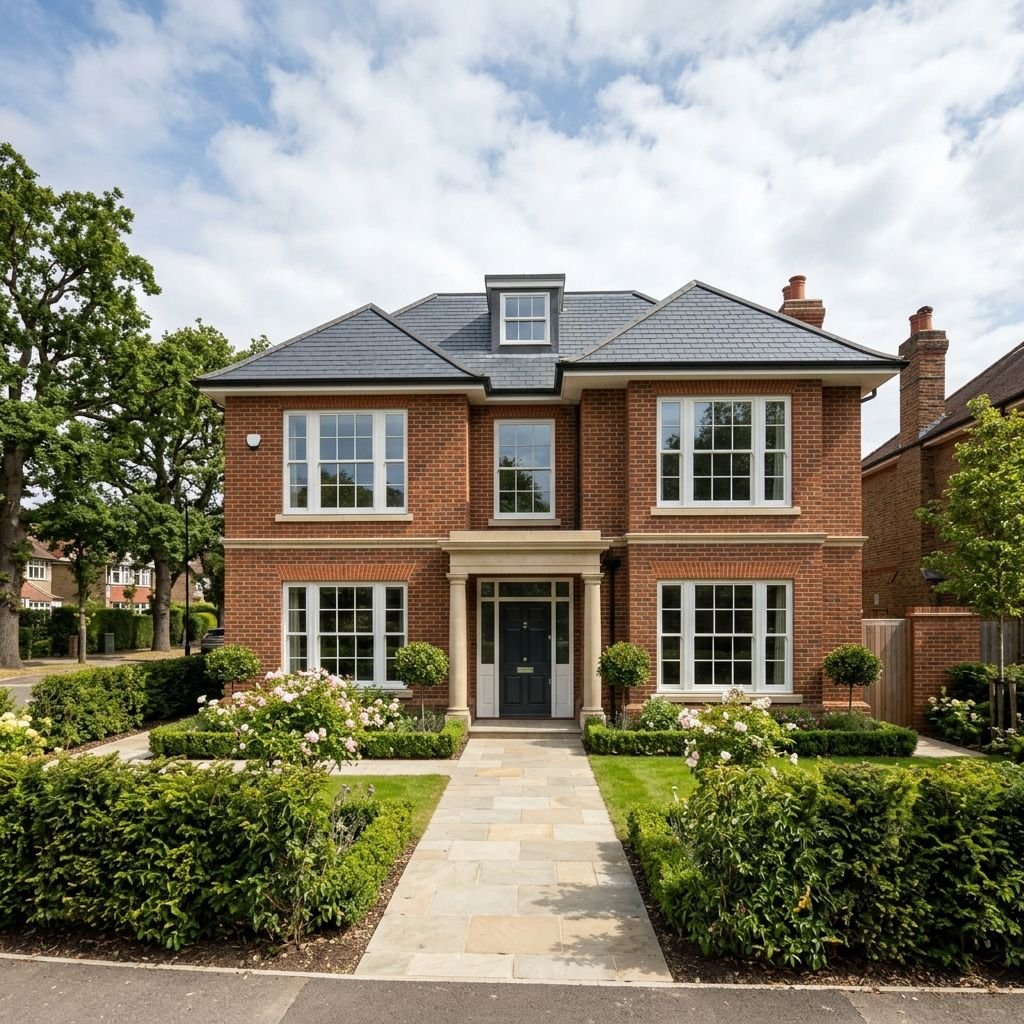
![A large brick house with a dark gray shingled roof, white window frames, and a central entrance with columns, surrounded by a neatly landscaped garden with bushes and flowers, under a partly cloudy sky.]()
New Build House - Designed to feel like home
-
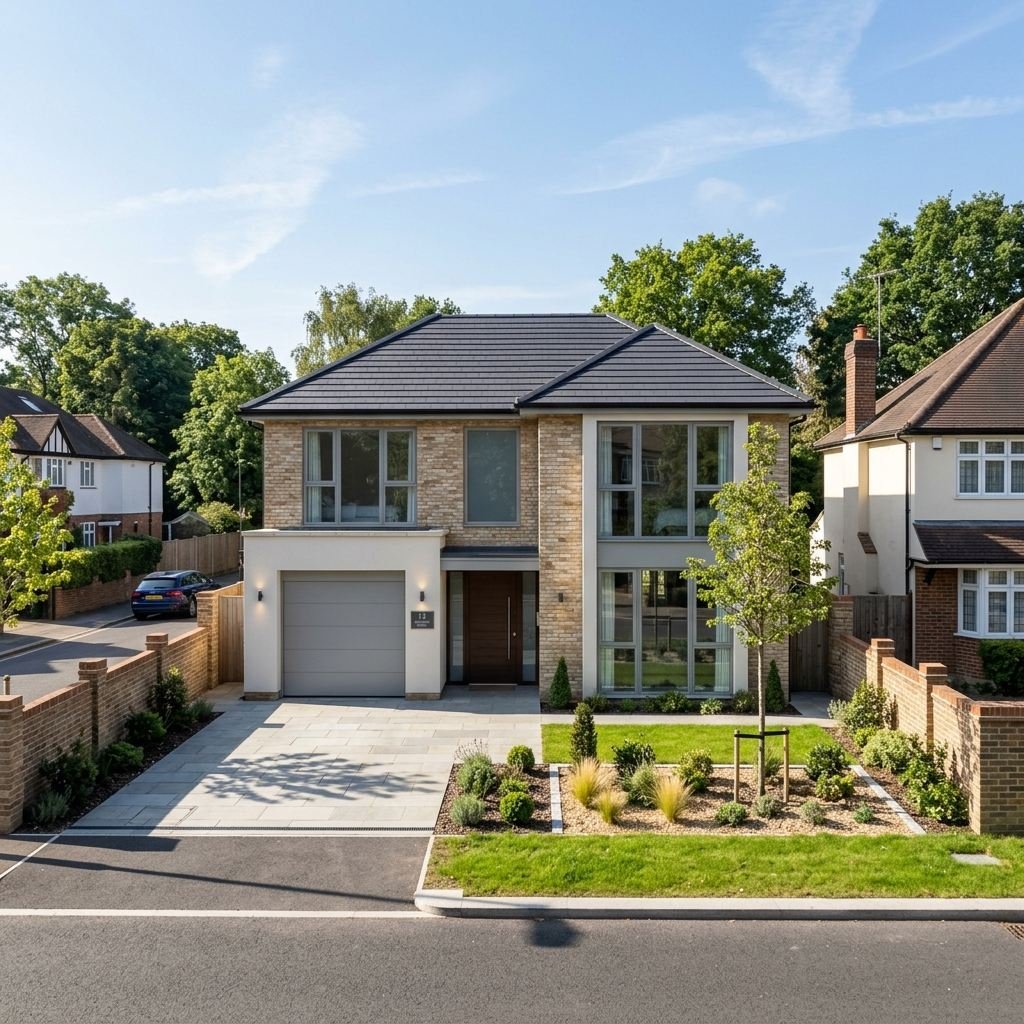
![Front view of a modern two-story house with large windows, a garage, and a small front yard with landscaping.]()
New Build Home – Designed for Modern needs
-
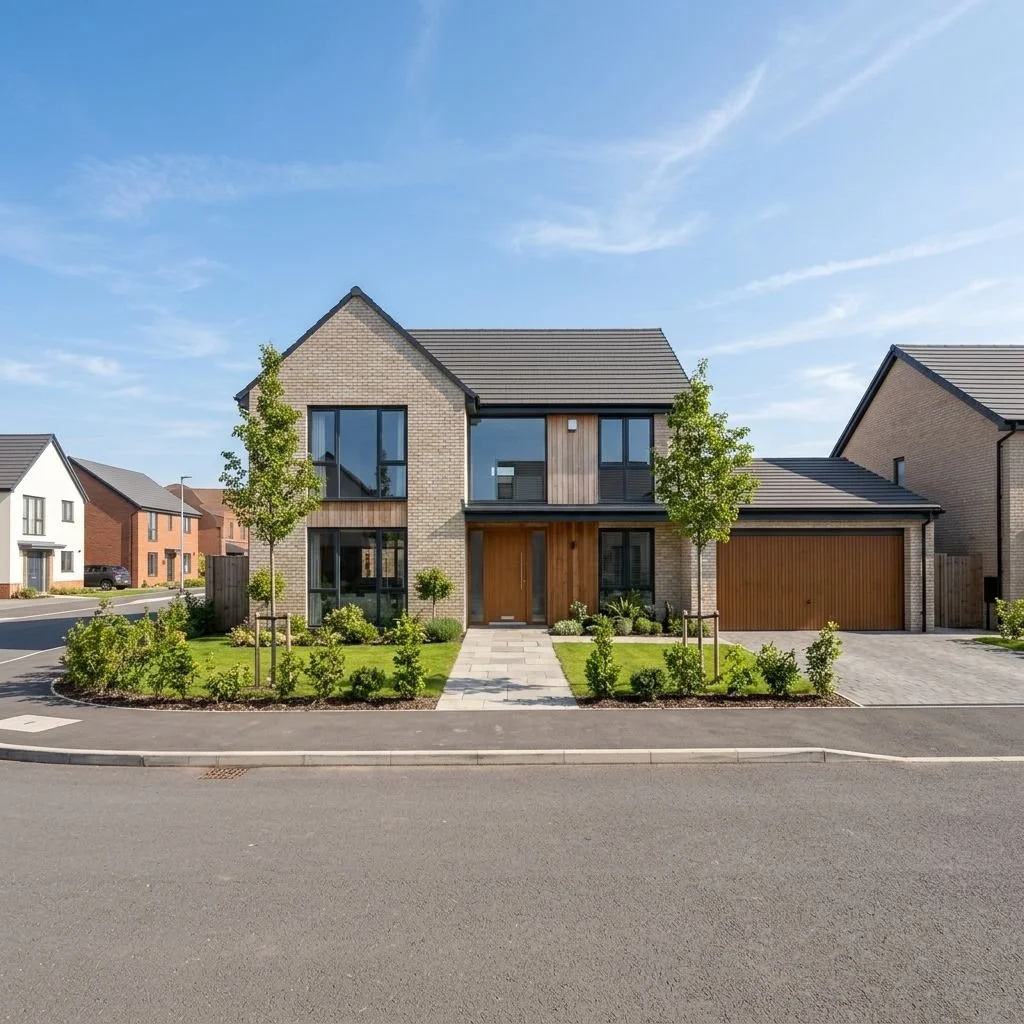
![Modern two-story house with brick and wood exterior, large windows, front yard with small trees and bushes, concrete pathway, and attached garage on a residential street.]()
New Build Home – Modern comfort, good design
-
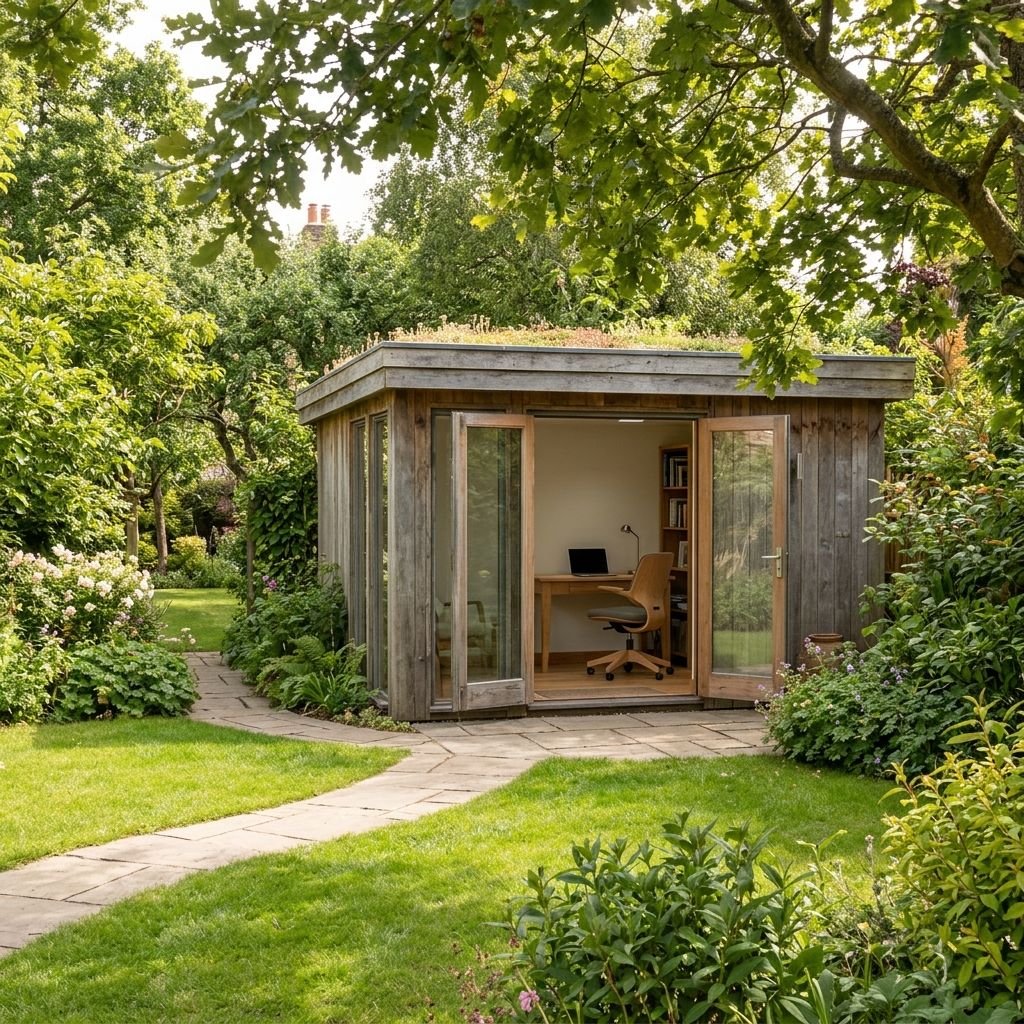
![A small wooden garden office with glass doors, set in a lush green garden with trees, bushes, and a stone pathway.]()
Garden Room – A dedicated space to work and unwind
-
![A modern garden room with large glass sliding doors, surrounded by lush green plants and flowers, with a view into a cozy interior space featuring armchairs and paintings.]()
Garden Room – Work, relax and recharge
-
![Modern small glass and metal office or garden room with a view of a lush green garden.]()
Garden Room – Making space for new ideas
-
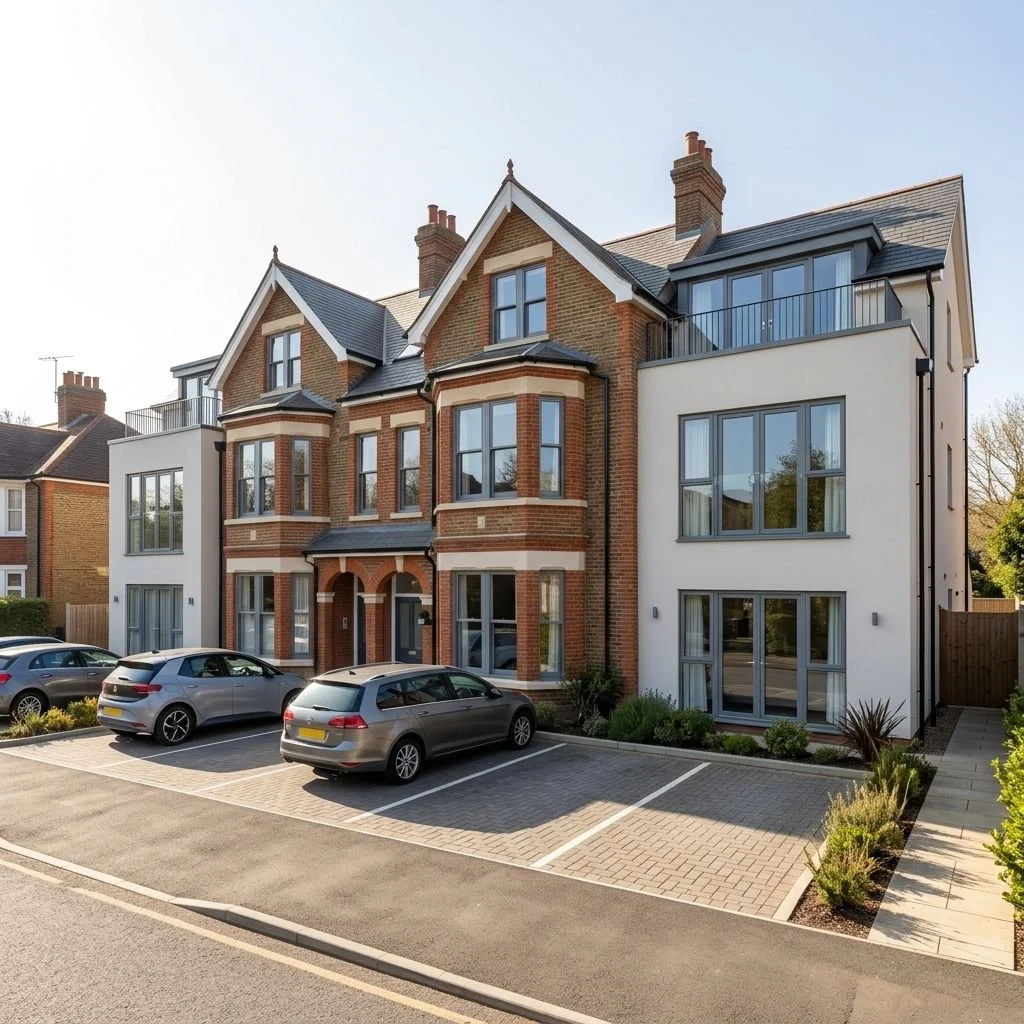
![Modern multi-story residential building with brick and white facade, large windows, and a parking lot in front with several parked cars.]()
Property Development – Turning potential into value
-
![Modern townhouse with solar panels on roof, brick and wood exterior, and small front garden.]()
Property Development – Creating value through good design
-
![Modern residential townhouse complex with brick and wooden exterior, large windows, small front gardens, parked cars, and bicycles, with trees lining the street under a cloudy sky.]()
Property Development – Smarter design, greater potential
-
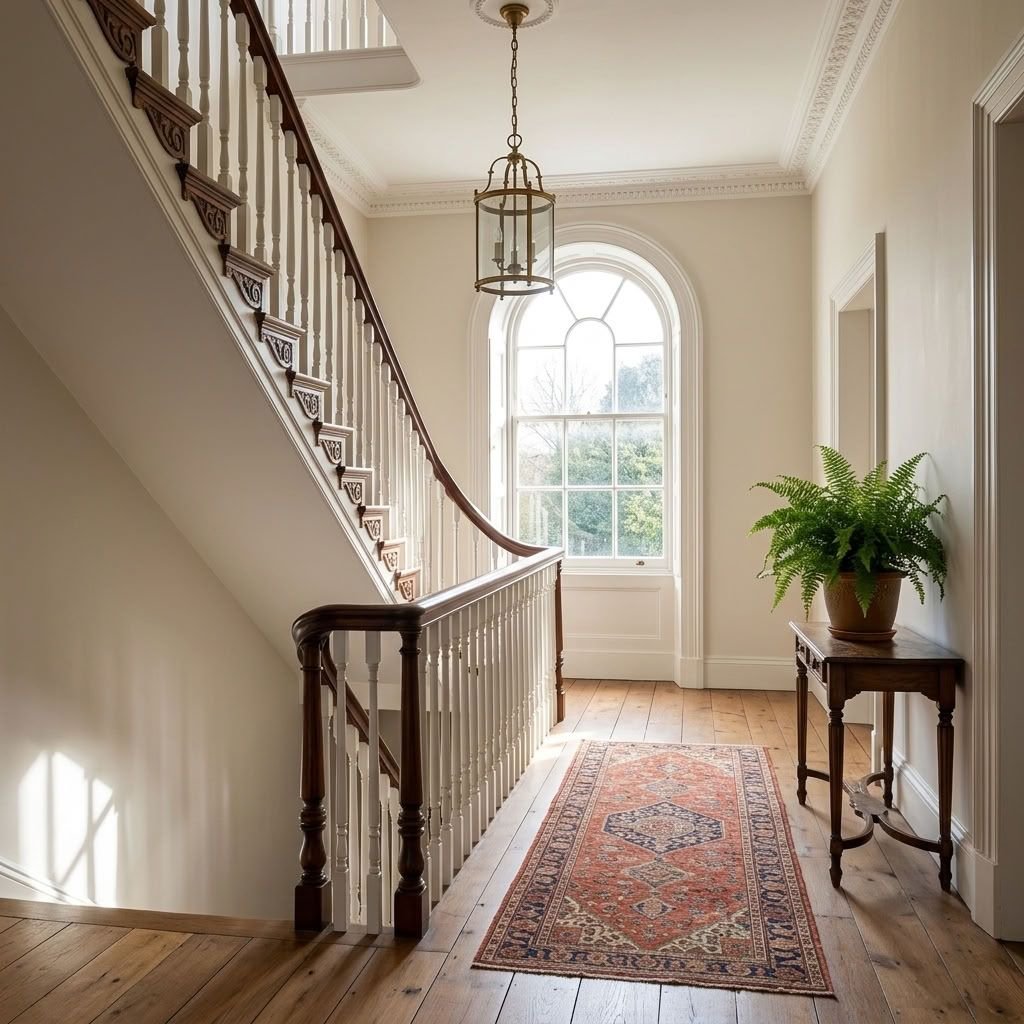
![Bright entryway with wooden staircase, large arched window, chandelier, wooden table with a potted fern, and patterned rug on hardwood floor.]()
Heritage Property - Refurbishment
-
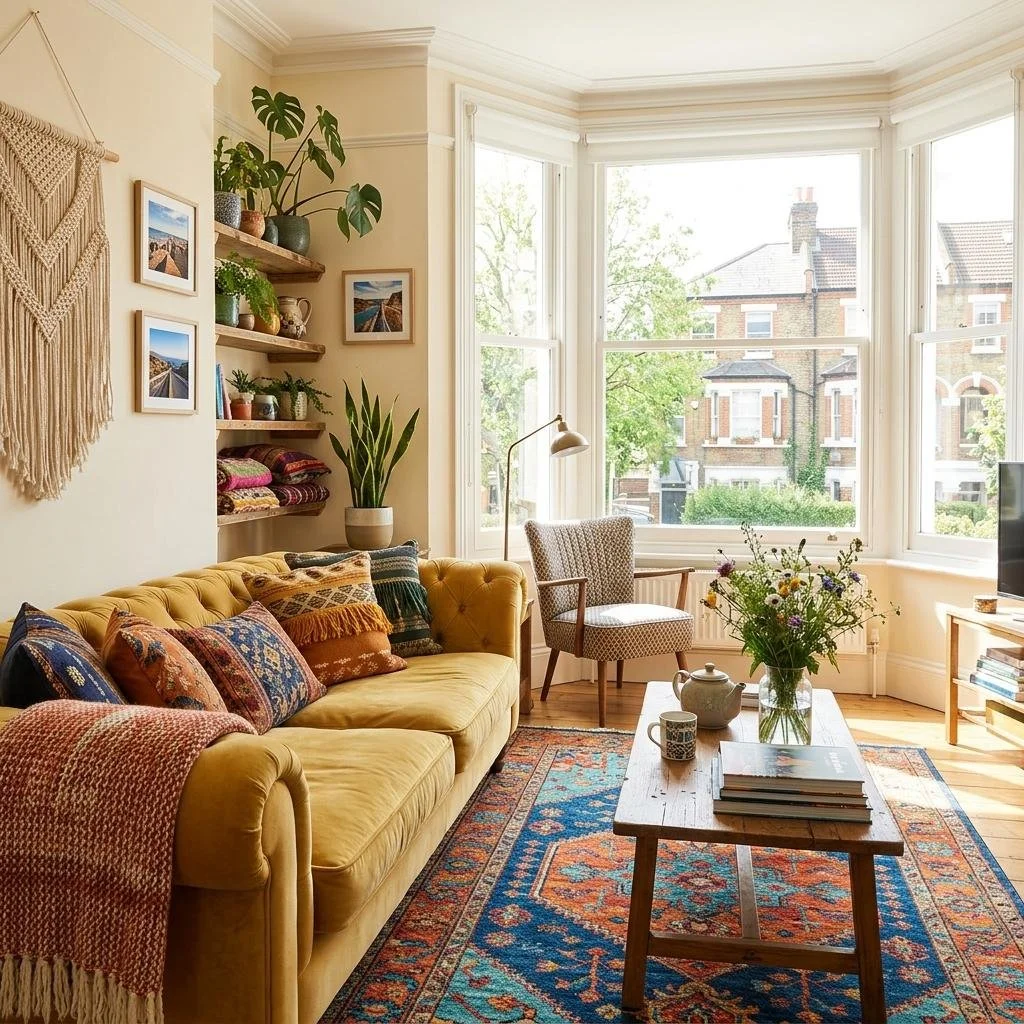
![Bright living room with a large bay window, yellow sofa with colorful patterned pillows, a wooden coffee table with a flower vase and books, a patterned area rug, a grey armchair near the window, wall-mounted shelves with potted plants, and framed photographs on the wall.]()
Interior Design - Boho style, bringing colour and character to home
-
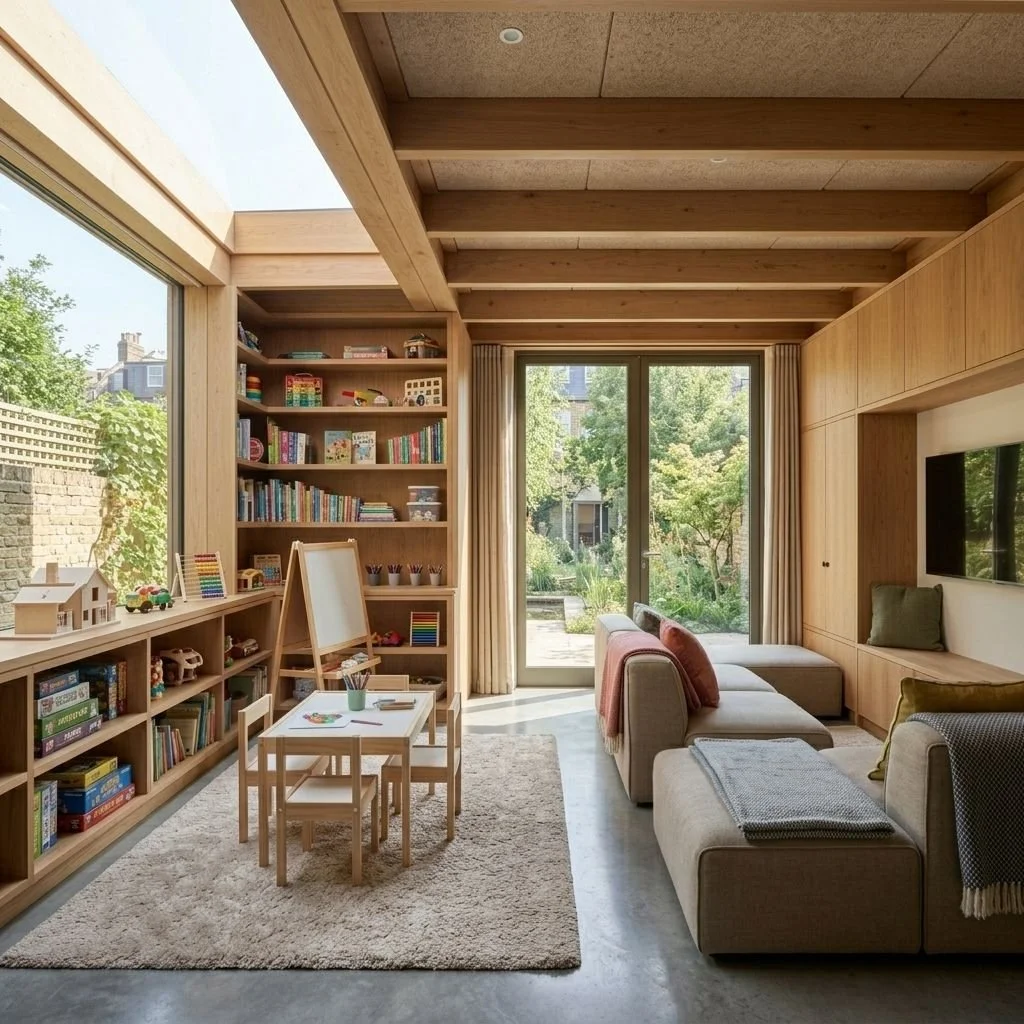
![A cozy living room with large windows and sliding glass doors that lead to a garden. The room features a beige sectional sofa with pillows, built-in wooden cabinets and shelves filled with books and toys, a small wooden children's table and chairs, and a cream-colored area rug. The ceiling has exposed wooden beams and the room is filled with natural light.]()
Garage Conversion – Making Room for Play
-
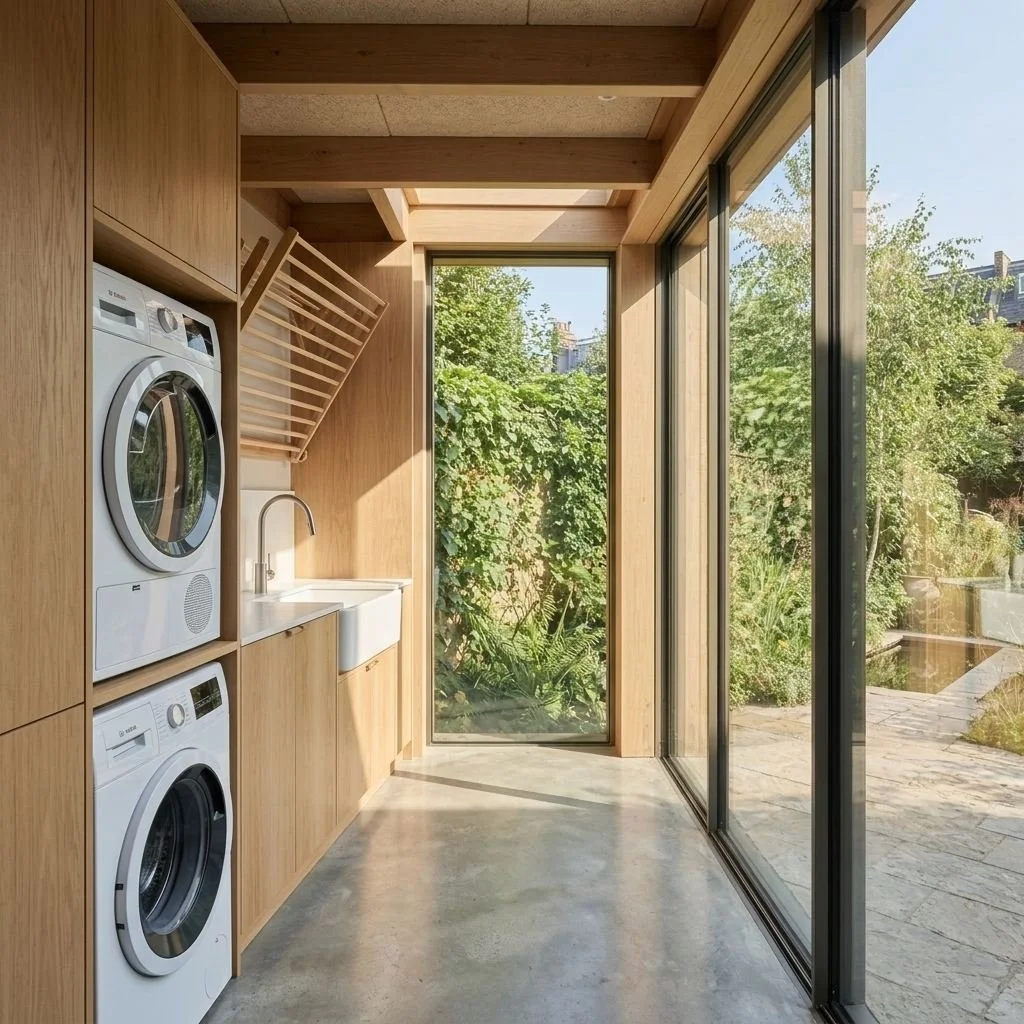
![Modern laundry room with wooden cabinetry, front-loading washing machine and dryer, small sink, and large glass sliding door leading to a garden area with lush greenery.]()
Garage Conversions – Transforming unused space
-
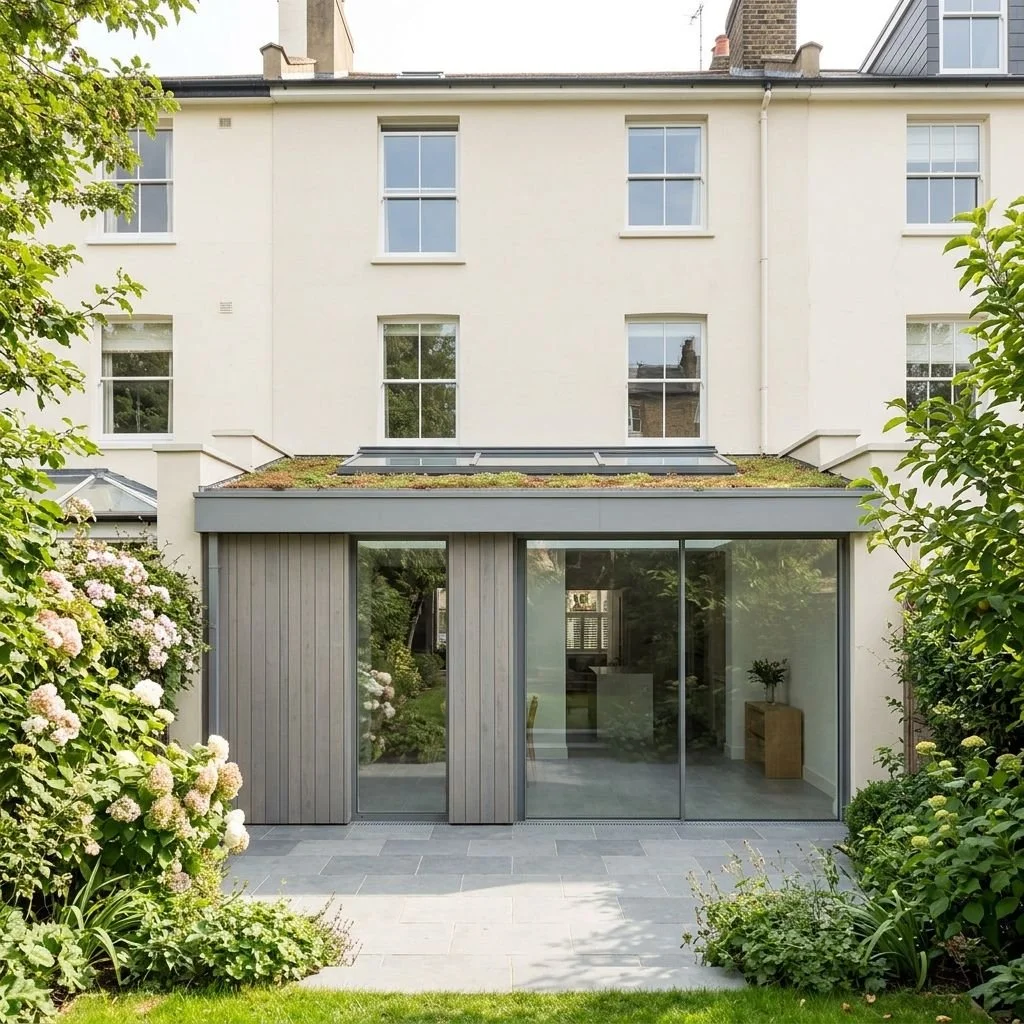
![The back of a white, multi-story residential building with three visible floors, large windows, and a rooftop garden or green roof. The ground level features a modern glass sliding door, wooden panel accents, and is surrounded by lush greenery and flowering bushes.]()
Rear Extension – More space, more light, better layout
-
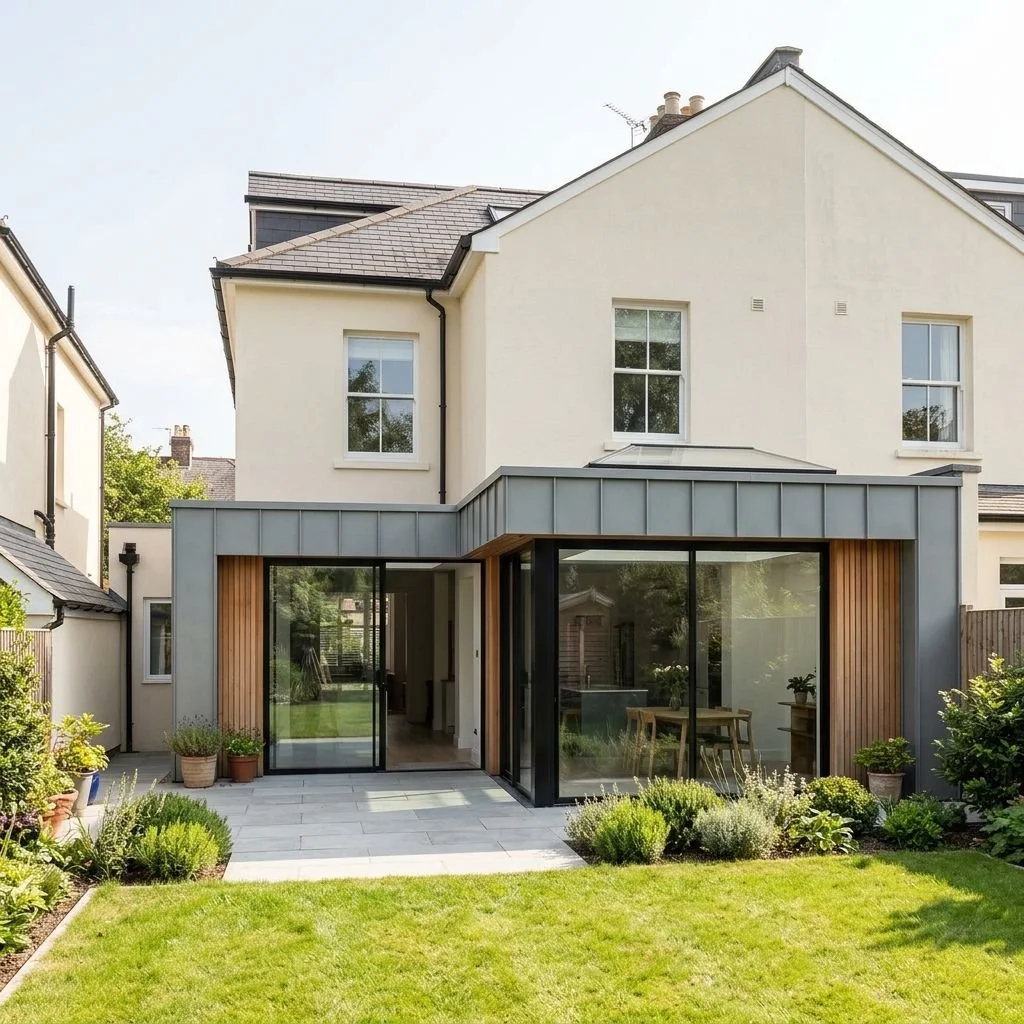
![Modern house with a white exterior, large glass sliding doors, and a small landscaped backyard with potted plants and green grass.]()
Rear Extension – Connecting home and garden
-
![Backyard garden with patio furniture, surrounding greenery, and a glass conservatory attached to a brick house.]()
Rear Extension – Maximising space and natural light
-
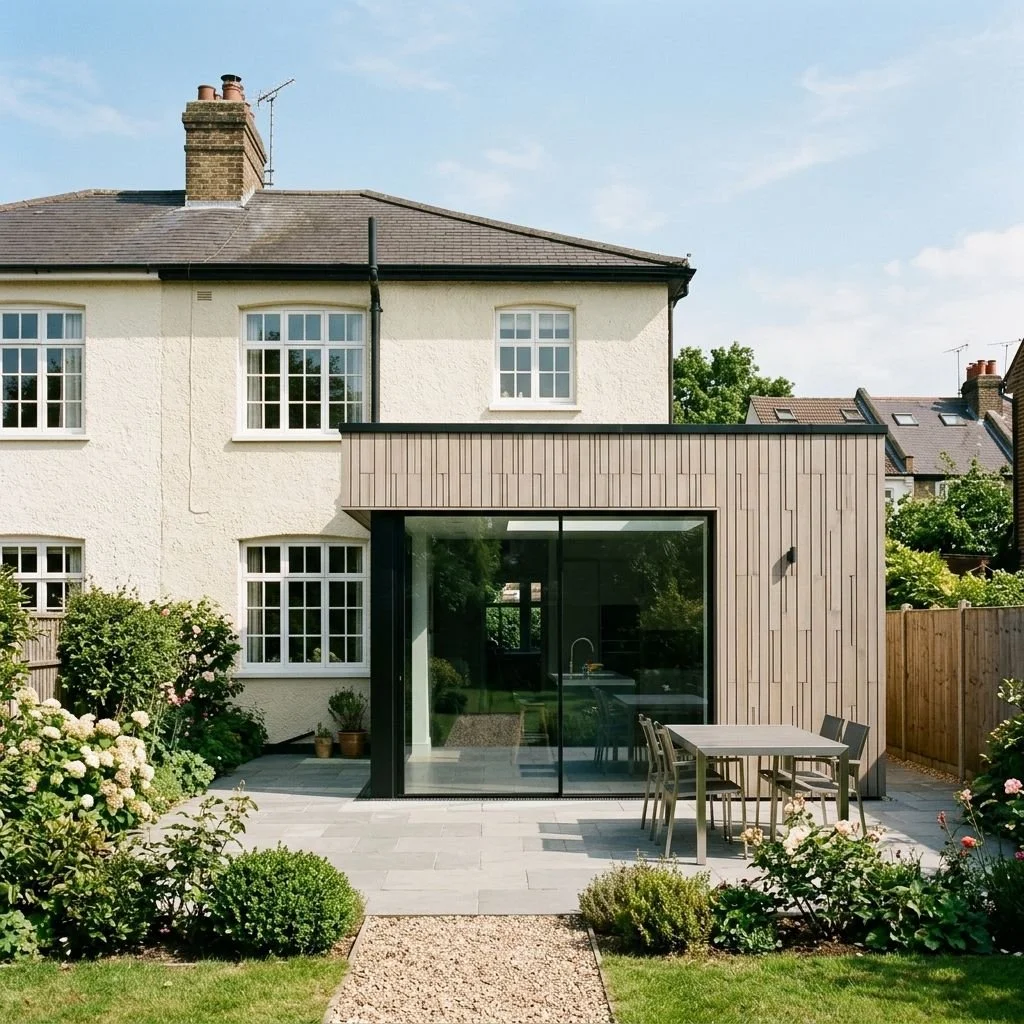
![Backyard garden with outdoor dining table and chairs, modern extension with large glass doors, and traditional two-story house with white walls and multiple windows, surrounded by greenery and flowers.]()
Rear Extension – Creating brighter, more open spaces
-
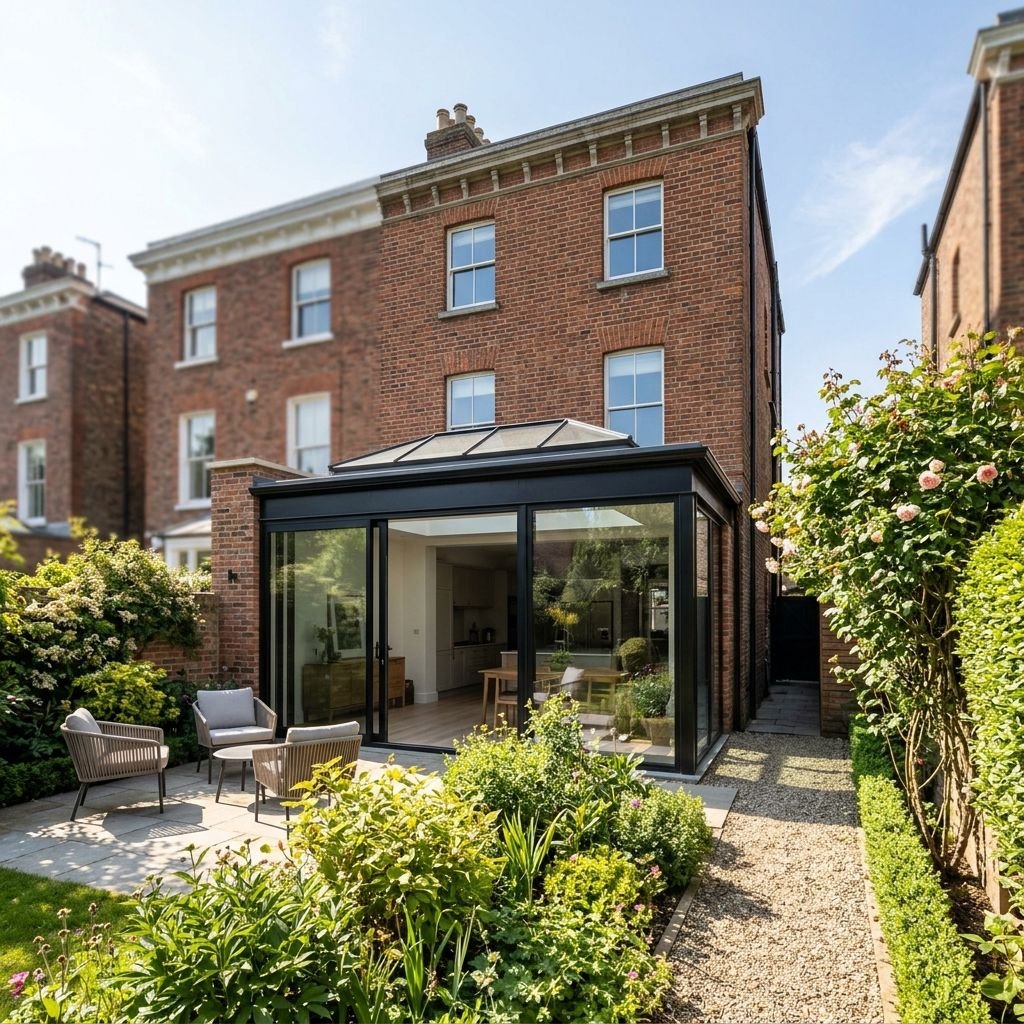
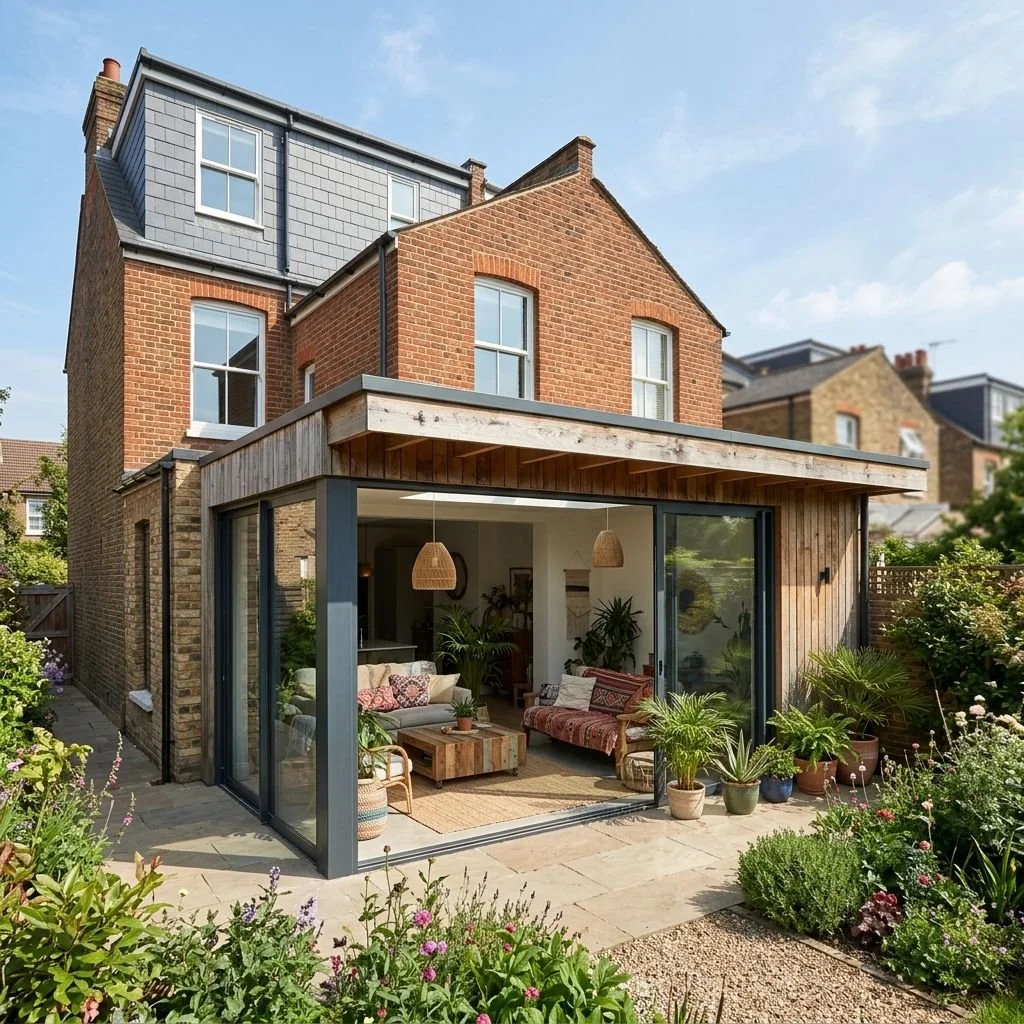
![A multi-story brick house with a modern glass-enclosed extension on the ground floor, surrounded by a lush garden with various plants and flowers, and a clear blue sky above.]()
Rear Extension – More room for family
-
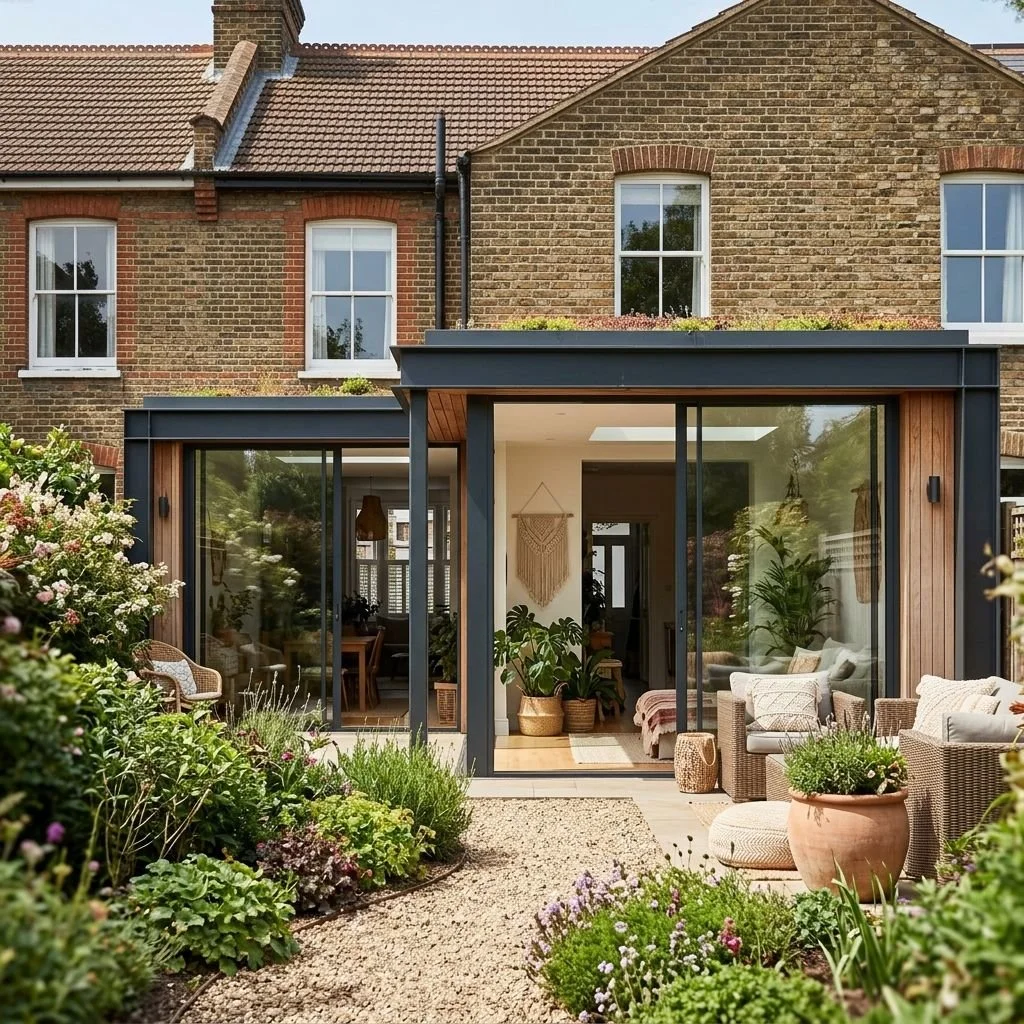
![A modern glass extension attached to a traditional brick house, with outdoor seating and lush garden plants.]()
Rear Extension - Bright, stylish and sustainable
-
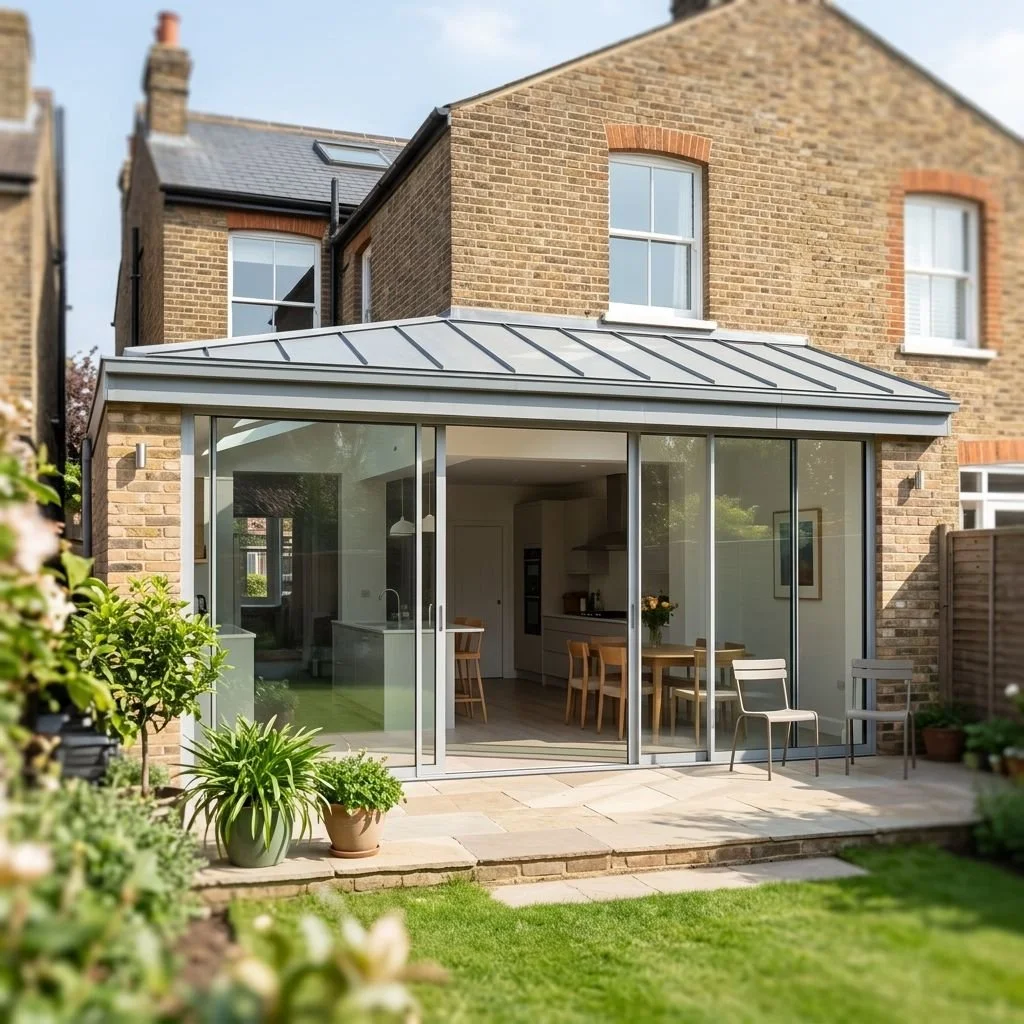
![A modern glass extension to a brick house with outdoor patio furniture and potted plants in a backyard.]()
Rear Extension – Bringing home and garden together






Clarity before you begin.
Discover our approach to residential architecture, our design process, the services we provide and how we structure our fees.
Our brochure explains what to expect at each stage, helping you make informed decisions before proceeding.
Artist of Architecture
Our approach, services and fees.
About
This studio works closely with homeowners seeking high-quality residential architecture with a personal and collaborative approach. Unlike larger firms, Artist of Architecture is intentionally kept small and author-led, allowing every client to work directly with the designer throughout the process. This creates greater flexibility, clearer communication and a stronger design outcome shaped around individual needs rather than standardised solutions.
Whether transforming an existing property or designing a contemporary new home, the focus is always on creating spaces that feel refined, practical and deeply connected to the way people live. Careful attention is given to natural light, spatial flow, material quality and long-term value, ensuring every project is both visually distinctive and highly functional.
The practice has experience supporting clients through complex planning processes, sensitive residential contexts and detailed construction stages. Remote architectural services are also available for clients outside London.
Architecture firm Artist of Architecture works throughout Barnes and neighbouring locations across South West London.
Projects are regularly undertaken in:
Barnes
Barnes Village
Castelnau
Barnes Waterside
surrounding South West London
St Margarets
Strawberry Hill
Whitton
Richmond
Teddington
Ham
East Sheen
Isleworth
Hounslow
Kew
Areas Served Around Barnes
Choosing Artist of Architecture in Barnes
Selecting Artist of Architecture is one of the most important decisions in any property project.
Key considerations include:
Local knowledge
Design capability
Planning expertise
Technical understanding
Communication
Project coordination
Barnes Architecture Firm for Residential and Development Projects
Barnes continues to be one of the most desirable locations in South West London, offering a unique combination of historic character, attractive residential neighbourhoods, riverside settings, and excellent connectivity.
Whether you are planning a house extension, loft conversion, refurbishment, new-build home, planning application, or residential development, a carefully considered design approach can help unlock the full potential of your property.
Artist of Architecture is an architecture firm that combines design expertise, planning knowledge, and technical capability to help clients navigate every stage of the process. By responding thoughtfully to the character of Barnes and the specific needs of each project, we create spaces that are functional, sustainable, and built to stand the test of time. Enquire now.
Are you considering a project in Barnes or surrounding areas?
Book a free consultation to discuss your project.
Related Locations
Barnes