Home > Guides > Architecture Guides > Richmond > Home Renovation Richmond upon Thames & South West London: A Complete Guide to Renovating Your Home
Home Renovation Richmond upon Thames & South West London: A Complete Guide to Renovating Your Home
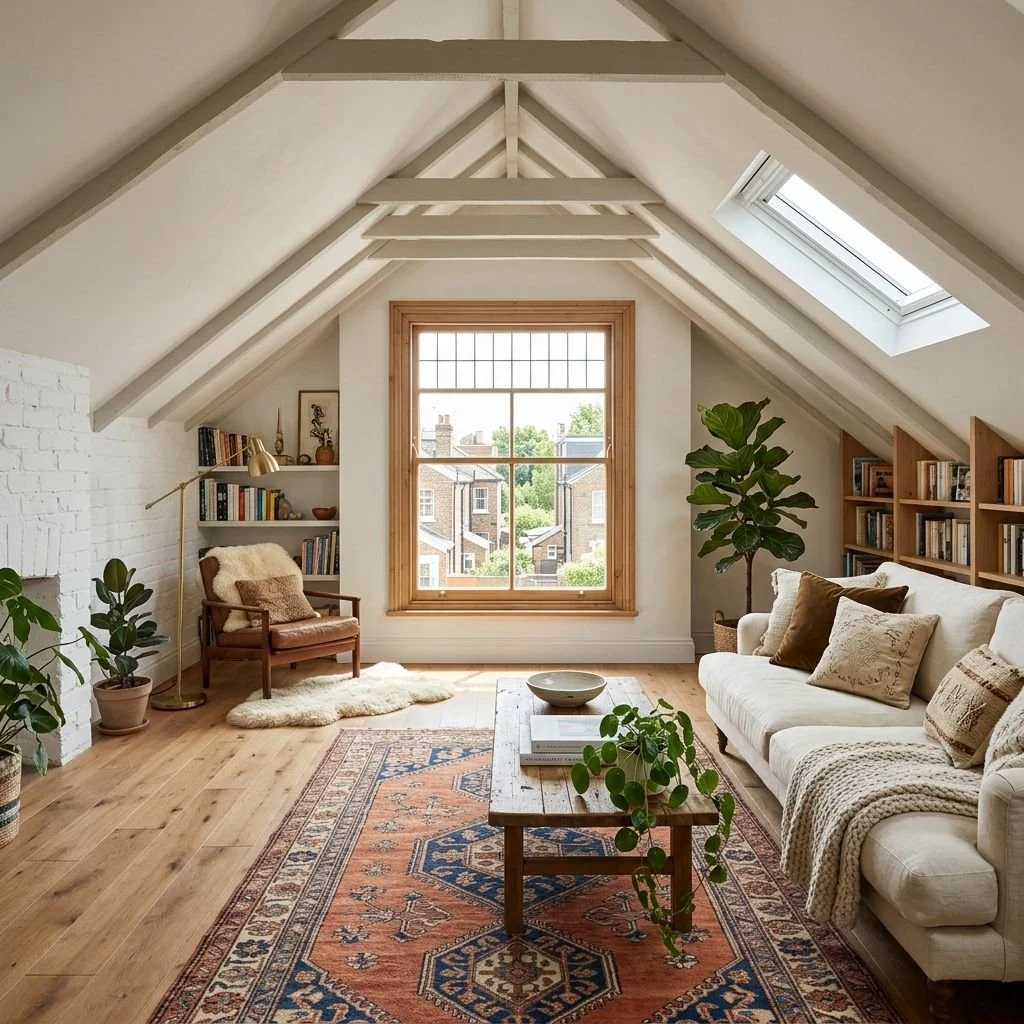
Home renovation in Richmond upon Thames and across South West London can transform an outdated or poorly configured property into a home that works far better for its owners, while retaining the character and features that make the area so distinctive.
From Georgian townhouses and Victorian villas to Edwardian houses, Arts and Crafts properties and more contemporary homes, the properties found across Richmond, Barnes, Kew, Petersham, Twickenham, Teddington and Hampton offer significant opportunities for thoughtful renovation.
The same applies across neighbouring areas such as Kingston upon Thames, Surbiton, Molesey, Putney and Wandsworth, where property types, planning considerations and local character can vary considerably from one street to the next.
Renovation is rarely simply a matter of replacing finishes or updating a kitchen. Depending on the property and the client's objectives, a project may involve reconfiguring the internal layout, extending the building, improving natural light, upgrading services, restoring original features, improving energy performance or creating a more coherent relationship between the house and garden.
At the same time, many properties in Richmond upon Thames are located within conservation areas, while some are listed or affected by additional planning controls. The London Borough of Richmond upon Thames currently identifies 85 conservation areas across the borough, each with its own character, history and planning considerations.
This guide explains what to consider when planning a home renovation in Richmond upon Thames and the wider South West London area, including design, planning, conservation, costs, project stages and how an experienced architecture firm can help.
What Does Home Renovation Involve?
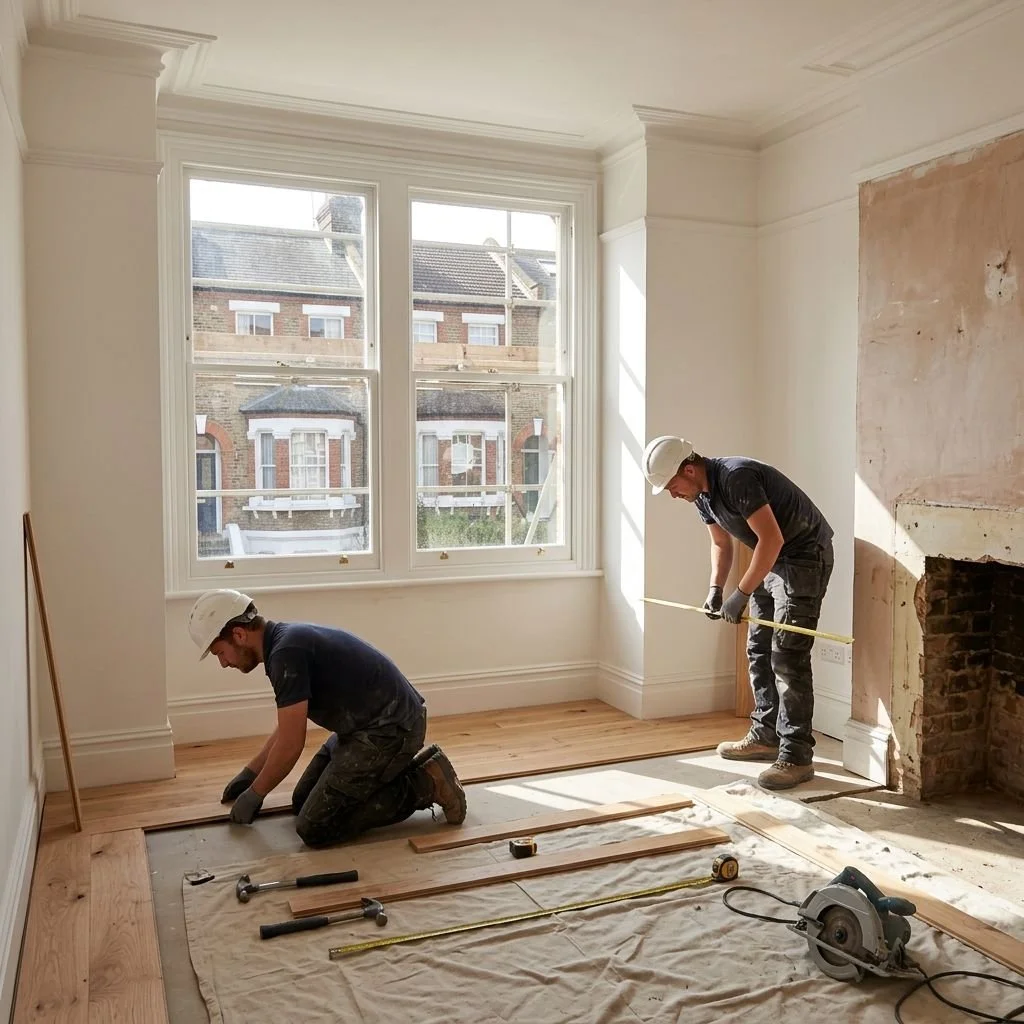
Home renovation is the process of improving, restoring or reconfiguring an existing property to better meet the requirements of the people who use it.
The extent of the work can vary significantly. A relatively straightforward project may involve upgrading a kitchen, bathroom, flooring, lighting and decoration. A more substantial renovation may include structural alterations, a new extension, a loft conversion, a complete services upgrade or extensive reconfiguration of the internal layout.
The appropriate renovation strategy depends on the property itself, its condition, its planning context and the goals of the client.
Why Properties in Richmond upon Thames Require a Considered Approach
Richmond upon Thames and surrounding areas contain a particularly diverse collection of residential properties. The age, style and history of a building can have a significant influence on how a refurbishment should be approached.
Many older homes were designed around different expectations from those of modern households. Rooms may be relatively small, circulation can be inefficient, kitchens may be disconnected from gardens, bathrooms may have been added later and services can be approaching the end of their useful life.
The challenge is to improve the property without unnecessarily removing the characteristics that give it its identity.
A successful renovation considers both what should change and what should remain.
Guide Coverage Which Areas Does This Guide Cover?
The main focus of this guide is Richmond upon Thames, including Richmond, Richmond Hill, Kew, Barnes, Petersham, Ham, East Sheen, Mortlake, St Margarets, Twickenham, Teddington, Hampton and Hampton Wick.
The wider South West London area is also relevant to many renovation projects and includes neighbouring locations such as Kingston upon Thames, Surbiton, Molesey, Putney and Wandsworth.
These locations are not all within the London Borough of Richmond upon Thames. Planning policies, conservation requirements and local design guidance can therefore differ between authorities.
The relevant planning framework should always be established for the individual property rather than assuming that the same rules apply across South West London.
Conservation Areas and Planning Permission
Planning is one of the most important considerations when renovating a property in this part of London.
Richmond upon Thames contains numerous conservation areas, including areas around Richmond Centre, Richmond Green, Richmond Hill, Richmond Riverside, Kew, Barnes, Petersham, St Margarets, Twickenham and Teddington. The council publishes individual conservation area statements and appraisals describing the character and history of these areas.
Being within a conservation area does not mean that renovation is impossible. It does mean that certain external alterations may be more carefully controlled and that permitted development rights can be restricted.
Planning considerations may include
Rear, Side or Wrap-Around Extensions
Extensions can alter the footprint, appearance and relationship of a property with neighbouring buildings and gardens.
Roof Alterations and Dormer Windows
Changes to roof form, dormers and rooflights can affect the appearance of the property and may be subject to additional controls.
Windows and External Doors
Replacing or altering windows and external doors can affect the appearance and character of a period property.
External Finishes
Changes to brickwork, render, cladding, colour and other external finishes may require careful consideration in sensitive areas.
Front Gardens and Boundary Treatments
Walls, railings, gates, fences and changes to front gardens can form an important part of the character of a street.
New Outbuildings
Garden rooms, studios, offices and other detached structures may be subject to planning or permitted development requirements.
Significant External Alterations
Larger changes to the external appearance of a property may require planning assessment before detailed design work proceeds.
Demolition of Relevant Structures
Removing buildings or structures may require specific consideration depending on their location, status and relationship to the surrounding area.
What Is an Article 4 Direction?
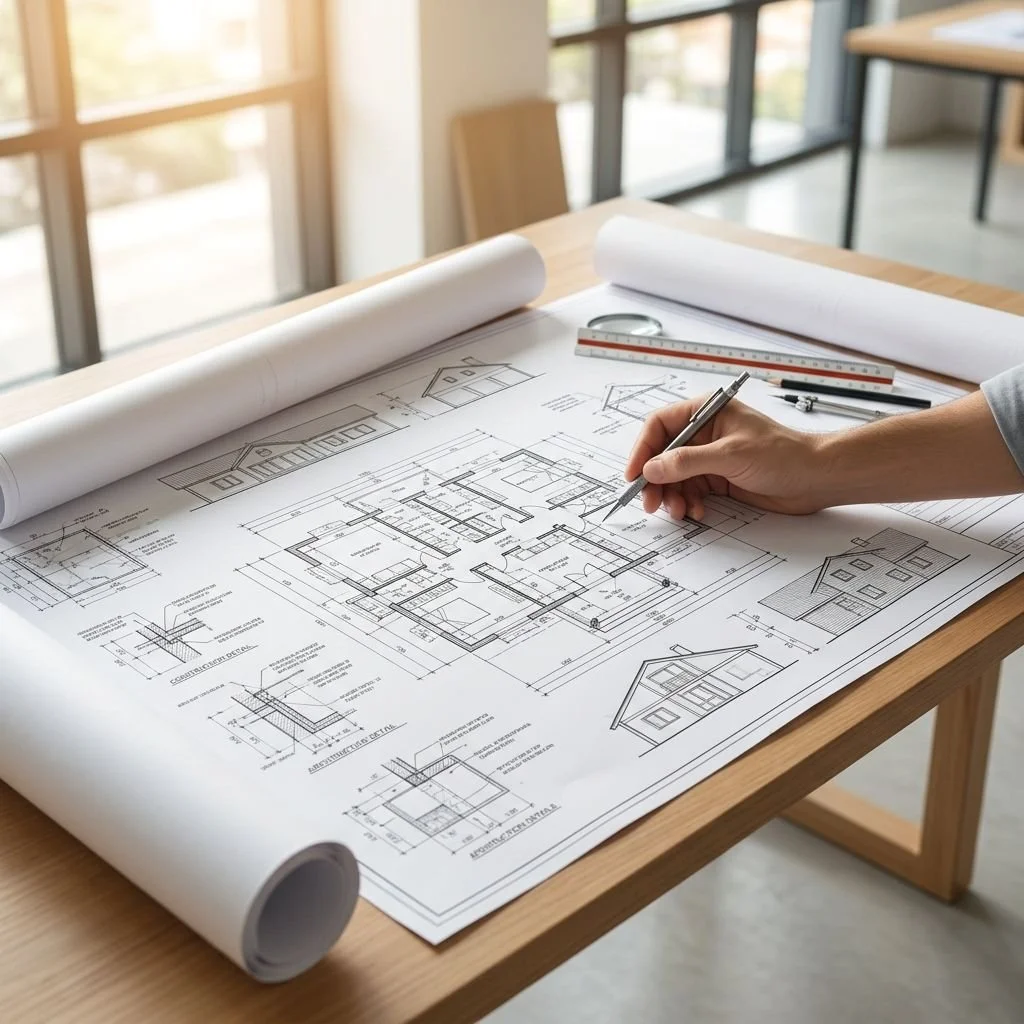
An Article 4 Direction can remove certain permitted development rights from a property or area.
This means that work which might normally be possible without a planning application may require planning permission where an applicable direction is in place.
Richmond upon Thames has a number of Article 4 Directions and the restrictions vary between locations. The relevant direction should therefore be checked for the individual property before assuming that permitted development rights apply.
Listed Buildings and Heritage Properties
Listed buildings require an additional level of care.
The London Borough of Richmond upon Thames confirms that listed buildings generally require Listed Building Consent before they are altered or extended, including work to both the interior and exterior. Depending on the proposal, planning permission may also be required.
The objective is not necessarily to preserve every element unchanged. Instead, the design should establish which features contribute to the significance and character of the property and how new work can be introduced appropriately.
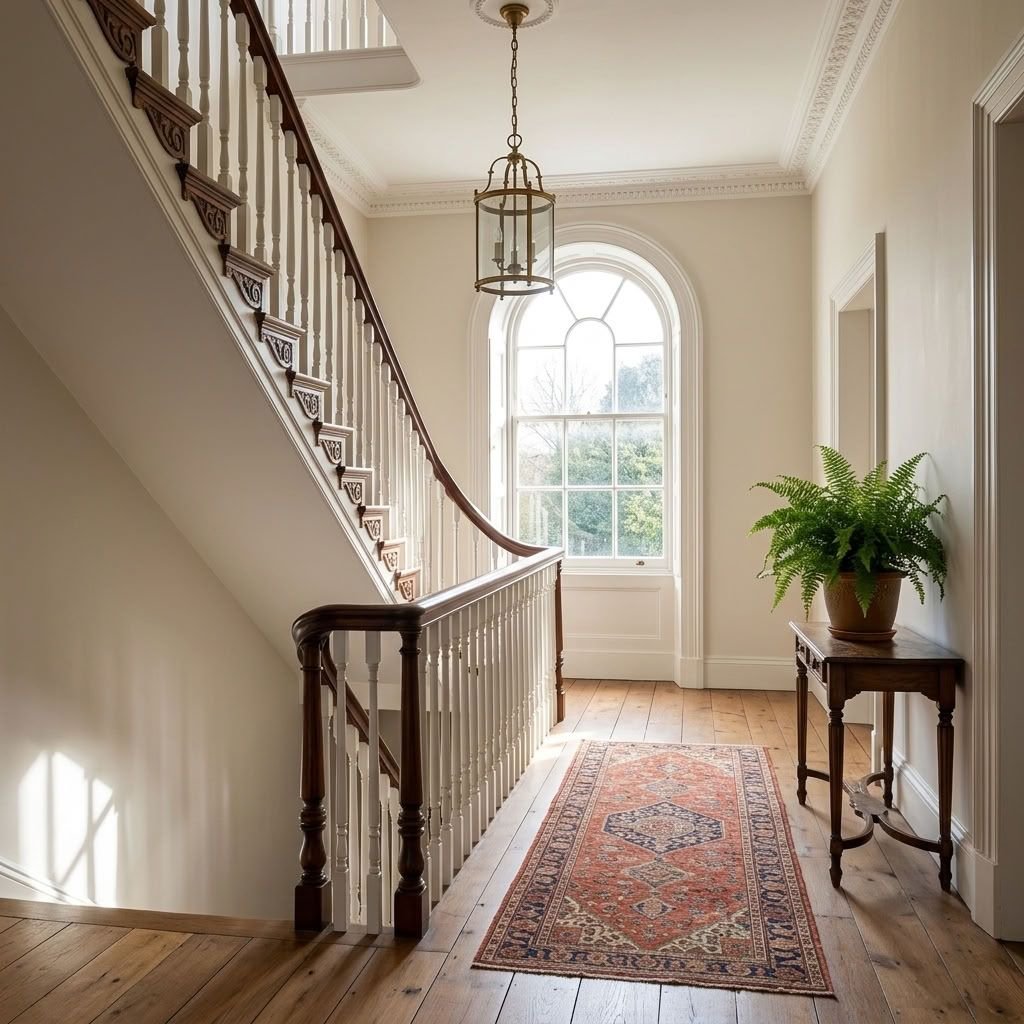
How Can You Modernise a Period Property Without Losing Its Character?
This is one of the most common challenges for homeowners in Richmond upon Thames.
A successful renovation usually begins by understanding what makes the existing property special.
The features below can play an important role in understanding the character, proportions and identity of a period property.
New work should respond to the existing building
New interventions can then be designed around these characteristics. The aim is not to reproduce the past, but to understand the qualities that give the property its identity and use them as part of the design strategy.
A contemporary kitchen can sit comfortably within a Victorian house when its materials, proportions, lighting and detailing are carefully considered. A new extension can also be distinctly contemporary while remaining sympathetic to the existing building.
The strongest projects do not attempt to make an old property look artificially new. They create a clear relationship between the original building and the new work.
Improving Natural Light
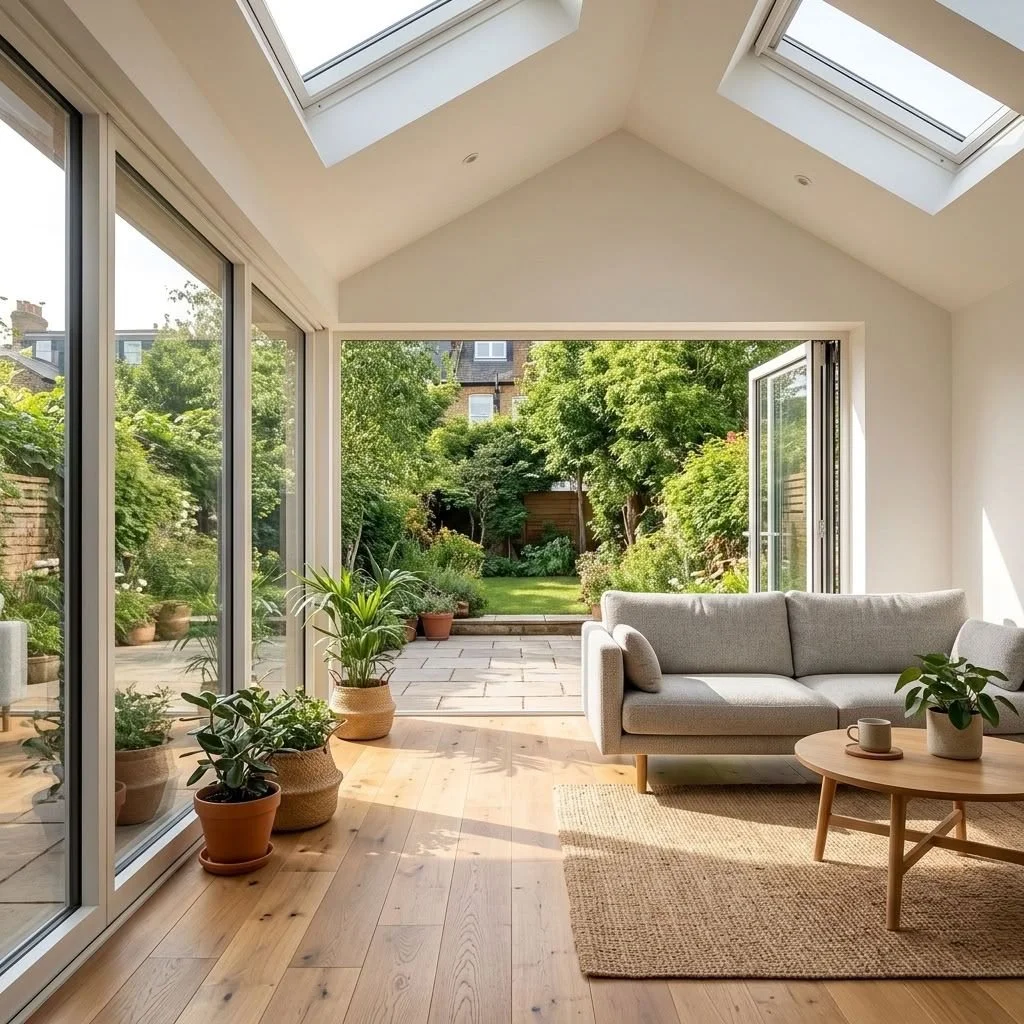
Natural light is often one of the main reasons homeowners consider renovation.
Older properties can have generous front rooms but relatively dark kitchens, side passages or rear spaces.
Potential design strategies include:
Where a property is within a conservation area or is listed, changes to windows, roof structures and external openings need to be considered carefully within the applicable planning and heritage framework.
Good daylight is usually achieved through several considered changes
The most effective approach is often not simply to add more glass, but to consider how rooms, openings, materials and connections between spaces work together.
Energy Efficiency in Older Homes
Improving energy performance is increasingly important when renovating older properties.
The most appropriate measures depend on the construction of the property, its existing condition and any planning or heritage considerations.
Potential measures include:
Where a property is listed, the council advises owners to seek advice before undertaking energy-efficiency alterations because many internal and external changes may require Listed Building Consent.
The solution should respond to the existing construction
A technically appropriate upgrade should improve performance without introducing moisture problems or unnecessarily damaging historic fabric.
Kitchen Renovation
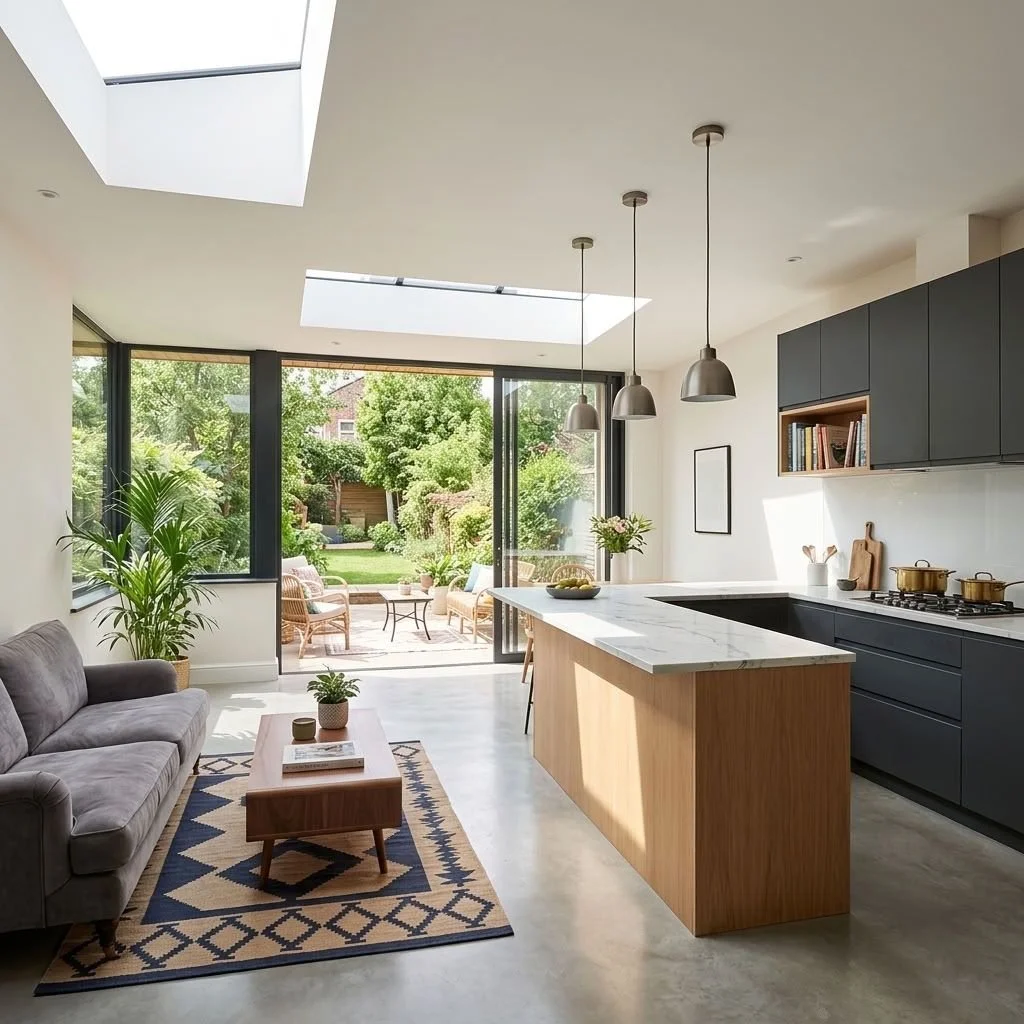
The kitchen is often one of the most significant parts of a home renovation.
A successful kitchen design should consider more than cabinetry and appliances. It should respond to the wider arrangement of the property and how the spaces around it are used.
Important considerations include:
In many Richmond and South West London properties, the kitchen becomes the point at which several parts of the house are reorganised. The design therefore needs to consider the kitchen as part of the wider property rather than as an isolated room.
A kitchen can become the link between the existing house and garden
A rear extension, for example, may allow the kitchen to become better connected to the garden while creating an improved relationship between existing rooms.
Bathroom Renovation
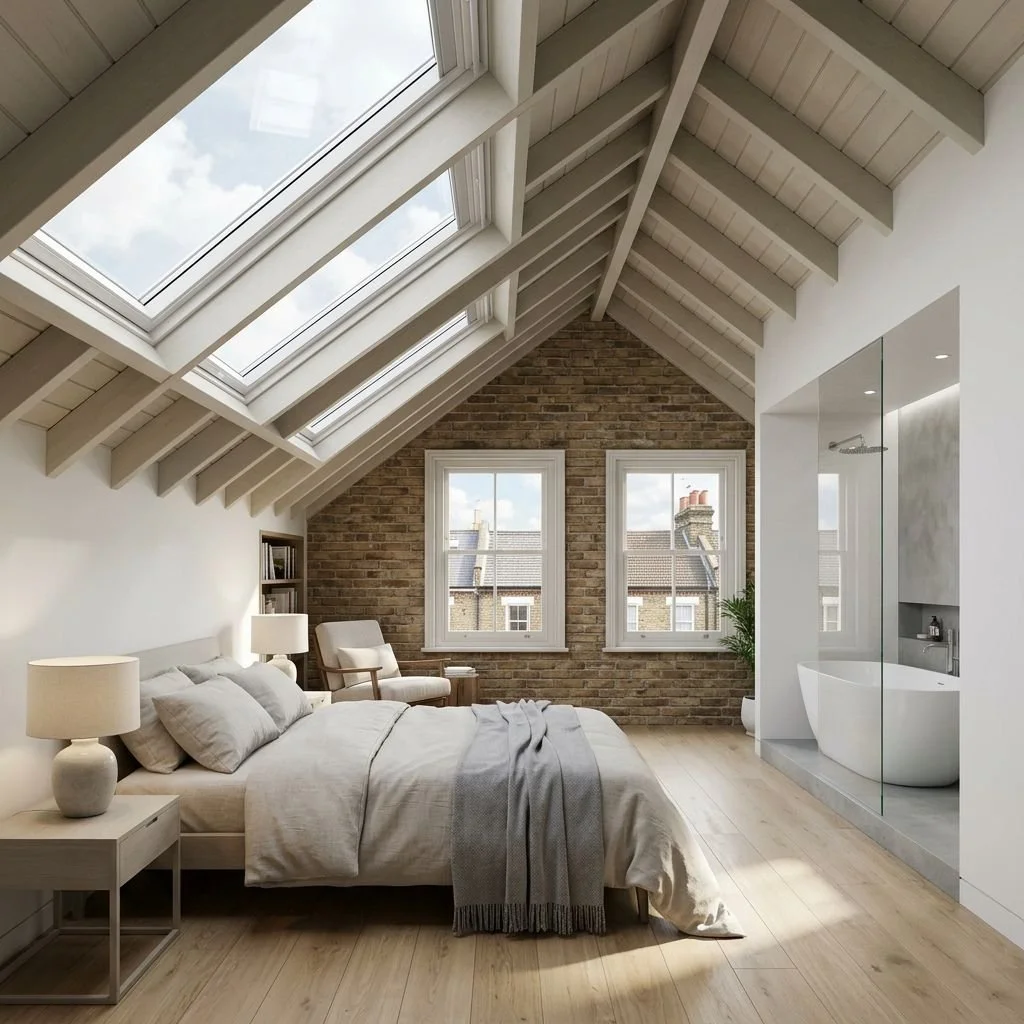
Bathroom projects in older properties often involve working within restricted spaces and existing service routes.
Good planning can make a significant difference to how effectively the available space is used while ensuring that plumbing, ventilation and other building requirements are properly considered.
Key considerations include:
Good design is not dependent on having a large bathroom
Careful proportions, efficient planning and considered detailing can make a relatively compact bathroom highly functional.
Extensions as Part of a Home Renovation
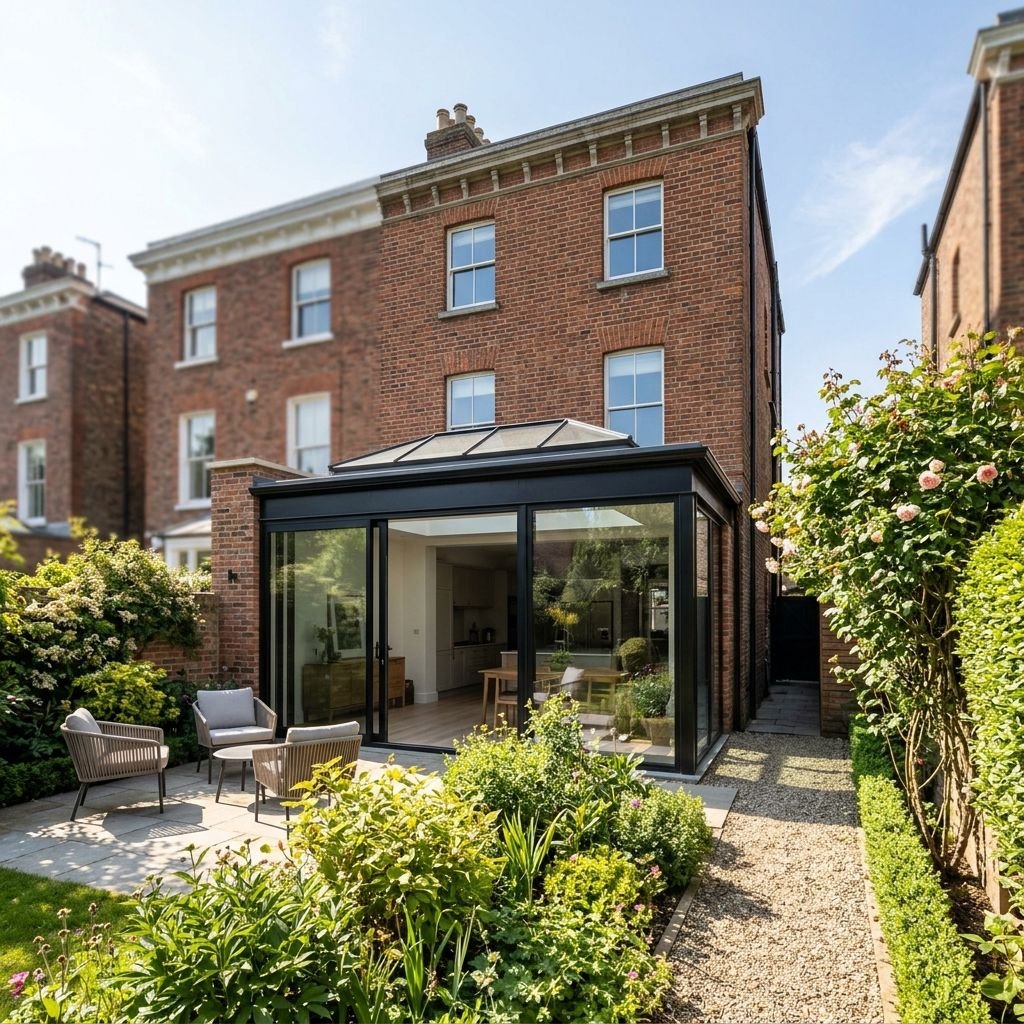
A renovation does not have to be limited to the existing footprint.
For some properties, an extension provides the most effective way to address fundamental shortcomings in the existing layout and create a better relationship between the different parts of the property.
Possible approaches include:
Whether an extension is appropriate depends on the property, site, planning context and budget. In conservation areas, permitted development rights may be more restricted, and some types of external work may require planning permission.
An extension should support the overall design strategy
The most successful extensions are considered as part of the wider renovation rather than simply as a way of adding more floor area.
How Much Does Home Renovation Cost in Richmond upon Thames?
Renovation costs vary substantially depending on the size and condition of the property, the extent of structural work, specification, planning constraints and the level of craftsmanship required.
As an indicative 2026 guide, renovation budgets may fall broadly within the following ranges.
Light renovation
Lower complexityTypically involving cosmetic improvements, selected upgrades and limited structural or layout changes.
Medium renovation
Moderate complexityMay include significant reconfiguration, upgrades to services and more extensive improvements throughout the property.
High-complexity or heritage renovation
Higher complexityMore complex projects involving substantial structural work, specialist craftsmanship, heritage considerations or extensive redesign.
Actual costs depend on the individual property, proposed scope, specification and construction conditions. A project-specific budget requires an assessment of the property and the proposed work.
What can affect the final cost?
Existing structural condition
Size of the property
Extent of reconfiguration
Extension or loft works
Quality of materials
Kitchen and bathroom specification
Windows and doors
Heating and electrical systems
Specialist restoration
Planning and heritage requirements
Contractor availability
Site access
Unforeseen conditions
Allow for the unexpected
For older properties, it is sensible to maintain a contingency allowance because conditions concealed behind walls, floors and ceilings may only become apparent once construction begins.
Understand what your property could require before setting your budget.
How Long Does a Home Renovation Take?
There is no single timescale for a renovation. A relatively contained project may take several months, while a substantial whole-house renovation involving planning, structural work and an extension can take considerably longer.
The construction period is only one part of the overall programme. Surveys, design development, approvals, technical information and contractor pricing all need to be allowed for before work begins on site.
01
Starting Point
Initial consultation & feasibility
Discussing your requirements, understanding the property and identifying the main opportunities and constraints.
Initial consultation & feasibility
Discussing your requirements, understanding the property and identifying the main opportunities and constraints.
02
Investigation
Survey & assessment
Establishing the existing condition, dimensions, planning context and other factors that may influence the design.
Survey & assessment
Establishing the existing condition, dimensions, planning context and other factors that may influence the design.
03
Design
Concept design
Developing the layout, extension strategy and overall design direction in response to the property and your requirements.
Concept design
Developing the layout, extension strategy and overall design direction in response to the property and your requirements.
04
Approvals
Planning & other approvals
Preparing and submitting the necessary applications or approvals where required for the proposed work.
Planning & other approvals
Preparing and submitting the necessary applications or approvals where required for the proposed work.
05
Development
Detailed technical design
Developing the information needed to resolve construction details, materials, specifications and technical requirements.
Detailed technical design
Developing the information needed to resolve construction details, materials, specifications and technical requirements.
06
Pricing
Contractor selection & pricing
Obtaining quotations, comparing proposals and selecting the contractor or construction team for the project.
Contractor selection & pricing
Obtaining quotations, comparing proposals and selecting the contractor or construction team for the project.
07
On Site
Construction
Building work takes place, including structural alterations, extensions, services, finishes and installation of specified materials.
Construction
Building work takes place, including structural alterations, extensions, services, finishes and installation of specified materials.
08
Completion
Final completion & handover
Final inspections, outstanding works, finishing and handover bring the renovation project to completion.
Final completion & handover
Final inspections, outstanding works, finishing and handover bring the renovation project to completion.
Start with a clear understanding of your project.
What Are the Main Challenges of Renovating a House in Richmond?
Renovating an existing property can involve challenges that are difficult to identify before work begins. Understanding these issues early can help shape a more realistic design, programme and budget.
01 Hidden structural conditions
Older properties can contain defects, previous alterations or structural conditions that are not immediately visible during an initial inspection.
Early surveys and investigations can help identify potential structural issues before they become unexpected problems during construction.
02 Planning restrictions
Conservation areas, Article 4 Directions and listed status can affect what can be changed and what approvals may be required.
Establishing the property's planning position at an early stage can help determine which design options are realistic before significant design work or expenditure takes place.
03 Existing services
Electrical, plumbing and heating installations in older properties may require substantial upgrading as part of a renovation.
Existing services should be considered alongside the architectural design so that new systems can be integrated without unnecessarily compromising the layout or character of the property.
04 Matching materials
Repairs and alterations to period properties may require specialist materials, traditional techniques or craftsmanship that can be more difficult to source than standard modern products.
Material choices can have a significant effect on both the appearance and long-term performance of a renovation, particularly where new work meets existing historic fabric.
05 Balancing old and new
New work needs to improve the property without unnecessarily overpowering its original character.
A considered design approach can allow contemporary spaces, materials and systems to sit comfortably alongside original architectural features.
06 Budget management
Unexpected conditions, changes in specification and additional work discovered during construction can affect the final cost of a renovation.
Early investigation, realistic budgeting and clear design information can help reduce uncertainty and give homeowners a better understanding of the likely scope of the project.
Understanding the property's constraints early can help establish a clearer path from initial ideas to a buildable design.
How Do You Start a Home Renovation Project?
The best place to start is usually with a feasibility assessment. Before committing to detailed design, it is important to understand the property, its constraints and what may realistically be possible.
A feasibility assessment is an early-stage study that looks at the property, your requirements and the relevant planning and technical constraints before you commit to detailed design.
It helps establish what is realistically achievable and provides a clearer understanding of the opportunities, risks, likely costs and approvals involved.
What can realistically be changed or improved?
Which planning policies and restrictions apply?
Is the property within a conservation area?
Is there an Article 4 Direction affecting the property?
Is the property listed or subject to other heritage considerations?
What structural issues or limitations may exist?
What opportunities are available for an extension or additional space?
What is the likely project budget?
What level of architectural and technical design work will be required?
Which planning, building regulations or other approvals may be necessary?
Understand what is possible before committing to detailed design.
An early feasibility assessment can identify the main constraints, opportunities and risks, helping you make more informed decisions about your renovation.

Planning a project of your own?
Explore how we approach residential architecture, what our services involve and how we help clients make informed decisions from the outset.
Artist of Architecture
Our approach, services and fees.
Home Renovation Across Richmond upon Thames & South West London
From Richmond upon Thames to Kingston, Surbiton, Molesey, Putney and Wandsworth, each area has its own combination of property types, streetscape character and planning considerations.
Understanding the location, the existing property and the relevant planning context is an important first step when considering a renovation, extension or internal reconfiguration.
Richmond & Richmond Hill
Richmond and Richmond Hill include a wide variety of period properties, with particularly sensitive planning contexts around areas such as Richmond Centre, Richmond Green, Richmond Hill and Richmond Riverside.
Renovation projects may involve extensions, internal reconfiguration, restoration of original features and careful consideration of conservation requirements.
Kew
Kew contains a mixture of Victorian, Edwardian and later properties, together with areas where conservation and heritage considerations can influence renovation proposals.
Extensions, alterations to period properties and changes to windows, roofs or external elevations may require careful consideration of the property's planning context and surrounding streetscape.
Barnes
Barnes includes period houses, riverside properties and areas with distinctive historic character. Barnes Green and Castelnau are among the areas where conservation considerations can be particularly relevant.
Renovation projects in Barnes can involve extensions, improvements to internal layouts, kitchen and bathroom redesigns and sensitive alterations to period properties.
Petersham & Ham
Petersham and Ham contain properties set within particularly distinctive historic and landscape contexts.
Renovation proposals may therefore need careful consideration of both the building and its surroundings, particularly where conservation, landscape or heritage considerations apply.
Twickenham
Twickenham contains a broad mixture of Victorian, Edwardian and later houses, together with numerous areas where conservation considerations influence development.
Projects can range from whole-house renovations and internal reconfiguration to rear extensions, loft conversions and improvements to period properties. The planning context should be established before developing detailed proposals.
Teddington & Hampton
Teddington and Hampton contain a mixture of period houses, family properties and later residential development, with architectural character varying considerably between individual streets.
Renovation opportunities may include extensions, improved layouts, energy upgrades and restoration of original features, subject to the specific property and applicable planning requirements.
Kingston upon Thames & Surbiton
Kingston upon Thames and Surbiton offer further opportunities for house renovation, extensions and internal reconfiguration, with a broad range of Victorian, Edwardian, period and later properties.
As these areas fall outside Richmond upon Thames, planning requirements should be assessed against the relevant local authority policies and the specific circumstances of each property.
Molesey
Properties in East and West Molesey can benefit from renovation, extensions and improved internal layouts.
As Molesey falls outside Richmond upon Thames, the applicable planning authority and local policies should be checked for each project before design proposals are developed in detail.
Putney & Wandsworth
Putney and Wandsworth form another important part of the wider South West London renovation market, with a mixture of Victorian, Edwardian, period and more contemporary properties.
The same fundamental principles apply: understand the property, establish the planning position, develop a coherent design and resolve key technical issues before construction begins.
The planning position, architectural character and opportunities for change can vary considerably from one property to the next. A site-specific assessment is therefore an important starting point for any renovation or extension.
Considering a renovation or extension?
Artist of Architecture can help you understand the potential of your property and establish the right approach for your project.
Why Appoint an Architecture Practice Early?
Renovation decisions made before construction can have a major influence on the eventual cost, quality and outcome of a project.
An experienced architecture firm can help establish what is possible, identify potential constraints and develop a clear strategy before detailed design and construction begin.
Assess the property's opportunities and constraints
Develop an overall renovation strategy
Improve the internal layout
Explore extension opportunities
Consider planning and heritage constraints
Prepare planning applications where required
Develop detailed design information
Coordinate with structural and specialist consultants
Help establish a realistic project scope
Reduce uncertainty before construction begins
At Artist of Architecture, our approach is centred on understanding the existing property first and then developing a design response around the client's requirements, the character of the building and the opportunities presented by the site.
For period properties, this may mean carefully restoring original features while introducing contemporary spaces and systems. For more recent properties, the focus may instead be on improving layout, light, energy performance and the overall quality of the interior.
Create a considered result rather than applying the same solution to every property.
Working With an Architecture Firm for Your Renovation
Planning a renovation or extension involves more than developing a design. The right professional support can help you understand what is possible, navigate planning requirements and develop a clear strategy for your property from the outset.
How do I find an architectural designer for a house extension in Richmond?
Look for a design practice with experience in residential extensions, planning applications, technical design and the type of property you are considering changing. Local experience can be particularly valuable where a property is within a conservation area or subject to other planning constraints.
Artist of Architecture works with homeowners across Richmond upon Thames and the wider South West London area, helping clients develop extension and renovation proposals from initial feasibility through planning and detailed design.
Can an architecture firm manage the planning application for my renovation?
Yes. Depending on the scope of the project, an architecture firm can prepare and coordinate the drawings, supporting information and planning submission required for an application.
Artist of Architecture can assist with planning applications for residential extensions, renovations and other alterations, including projects involving period properties and conservation areas.
How much does architectural design and planning support cost for a renovation?
The cost depends on the size and complexity of the property, the scope of the proposed work and the level of service required. A straightforward extension will generally require a different level of design input from a whole-house renovation or heritage project.
Artist of Architecture can discuss the scope of your project during an initial consultation and provide information about the appropriate design service and associated fees.
Can you help renovate a period property in a conservation area?
Yes. Period properties require careful consideration of their existing character, planning context and any applicable conservation or heritage controls.
Artist of Architecture works with period properties across Richmond upon Thames and South West London, developing designs that improve functionality and meet contemporary requirements while responding appropriately to the existing building.
Can an architecture firm help redesign the entire layout of a house?
Yes. A renovation can be an opportunity to reconsider the relationship between rooms rather than simply updating individual spaces.
Artist of Architecture can develop whole-house design strategies that consider circulation, natural light, storage, kitchens, bathrooms, bedrooms, garden connections and future requirements as part of one coherent design.
Does Artist of Architecture provide interior design as well as architectural design?
Artist of Architecture can provide an integrated approach to architectural and interior design, helping ensure that the overall character, layout, materials and detailing of a project are considered together.
The exact scope of interior design services can be tailored to each project, depending on the client's requirements and the level of involvement needed.
Can I book a consultation with Artist of Architecture about my renovation?
Yes. Homeowners considering a renovation, extension or other residential project can contact Artist of Architecture to discuss their property, requirements and initial ideas.
An initial consultation provides an opportunity to understand the property's potential, discuss your objectives and consider the appropriate next steps for your project.
Planning a renovation or extension in Richmond upon Thames or South West London?
Book a ConsultationFrequently Asked Questions About Home Renovation in Richmond
What is home renovation in Richmond upon Thames?
Home renovation involves improving, restoring or reconfiguring an existing property to better suit its occupants and requirements. Depending on the project, this can include internal alterations, extensions, services upgrades, restoration, energy improvements and changes to kitchens and bathrooms.
How much does home renovation cost in Richmond upon Thames in 2026?
Indicative renovation costs can range from approximately £600–£1,200 per m² for lighter work to £2,400–£5,000+ per m² for high-complexity or heritage projects. Actual costs depend on the property's condition, specification, structural requirements and scope of work.
Do I need planning permission for a home renovation in Richmond?
Not necessarily. Some internal renovation work may not require planning permission, while extensions and certain external alterations may. Conservation areas and Article 4 Directions can restrict permitted development rights, and listed properties have additional consent requirements. The specific property and proposed work should therefore be assessed before work begins.
What is an Article 4 Direction?
An Article 4 Direction removes specified permitted development rights from a property or area. This can mean that planning permission is required for certain alterations that would otherwise fall within permitted development. The restrictions depend on the particular direction.
Do I need Listed Building Consent?
If your property is listed, Listed Building Consent will generally be required before carrying out alterations or extensions that affect the building's special interest. Planning permission may also be required depending on the proposal.
How long does a house renovation take?
The timescale depends on the size and complexity of the project. A smaller renovation may take several months, while a comprehensive renovation involving structural alterations, an extension or heritage considerations can take considerably longer.
Can I modernise a period property without losing its character?
Yes. The design can retain important original features while introducing contemporary spaces, materials and building systems. The key is understanding which characteristics are important to the property and designing new interventions around them.
What are the most common renovation projects in Richmond?
Projects commonly include internal reconfiguration, kitchen and bathroom renovations, extensions, loft conversions, energy improvements, services upgrades and restoration of original features.
Can I extend my house as part of a renovation?
Potentially. Extensions can form an important part of a wider renovation strategy, but their feasibility depends on the property, site, planning context and relevant permitted development rights or planning requirements.
What should I do before renovating a house?
Begin by understanding the property and its constraints. A survey, feasibility assessment and initial planning review can help establish what is possible, what approvals may be required and what budget should be considered before progressing into detailed design.
Should I appoint an architecture firm before choosing a contractor?
For many substantial renovation projects, appointing the design team early can be beneficial. Early design work can establish the scope, resolve planning issues, coordinate technical requirements and provide clearer information for contractor pricing.
Can Artist of Architecture help with my renovation?
Yes. Artist of Architecture works with homeowners and property clients on renovation and residential design projects across Richmond upon Thames and the wider South West London area.
We can assist with early feasibility, design development, planning, technical design and coordination through the relevant stages of a project.
Planning a Home Renovation in Richmond upon Thames?
A successful renovation starts with understanding the property before deciding exactly what to change.
Whether you are considering a Victorian house in Richmond, a period property in Barnes or Kew, a family home in Twickenham or Teddington, or a renovation project in Kingston upon Thames, Surbiton, Molesey, Putney or Wandsworth, the right design process can help turn an initial idea into a realistic and carefully considered project.
At Artist of Architecture, we help homeowners and property clients assess opportunities, navigate planning considerations and develop tailored architectural designs for existing properties.
If you are considering renovating, extending or reconfiguring your property, contact Artist of Architecture to discuss your project and arrange an initial consultation.
Planning a Home Renovation in Richmond upon Thames or South West London?
Whether you are considering a full renovation, an extension, or a more focused reconfiguration, Artist of Architecture can help you understand the opportunities, planning considerations and design options for your property.
Book a free consultation to discuss your project.
Richmond
Twickenham
Teddington
Hampton
Barnes
Putney
About this page
Prepared by Vladis, Director at Artist of Architecture. Responsible for residential design, planning strategy and project delivery across extension, loft conversion and new-build schemes. Over 10 years’ experience preparing planning applications, permitted development submissions and building regulations packages with local planning authorities.
Last updated: 2026
Disclaimer: The information on this website is provided for general informational purposes only and does not constitute legal, planning, architectural, or professional advice. Planning requirements, costs, and timescales can vary depending on the property, project, and site-specific circumstances. While every effort has been made to ensure accuracy, no guarantee is given that the information is complete, current, or applicable to your situation. For advice specific to your property and project, please contact Artist of Architecture directly.