Home > Guides > Architecture Guides > Garage Conversion: Complete UK Guide to Planning, Costs & Design
Garage Conversion: Complete UK Guide to Planning, Costs & Design (2026)
Reviewed by Vladis, Director at Artist of Architecture
Responsible for residential design and planning strategy for extension and conversion schemes. Over 10 years’ experience managing planning applications and permitted development submissions with local planning authorities.
Last updated : 2026
Planning, design, Building Regulations, insulation, damp protection, costs and everything to consider before converting your garage into habitable space.
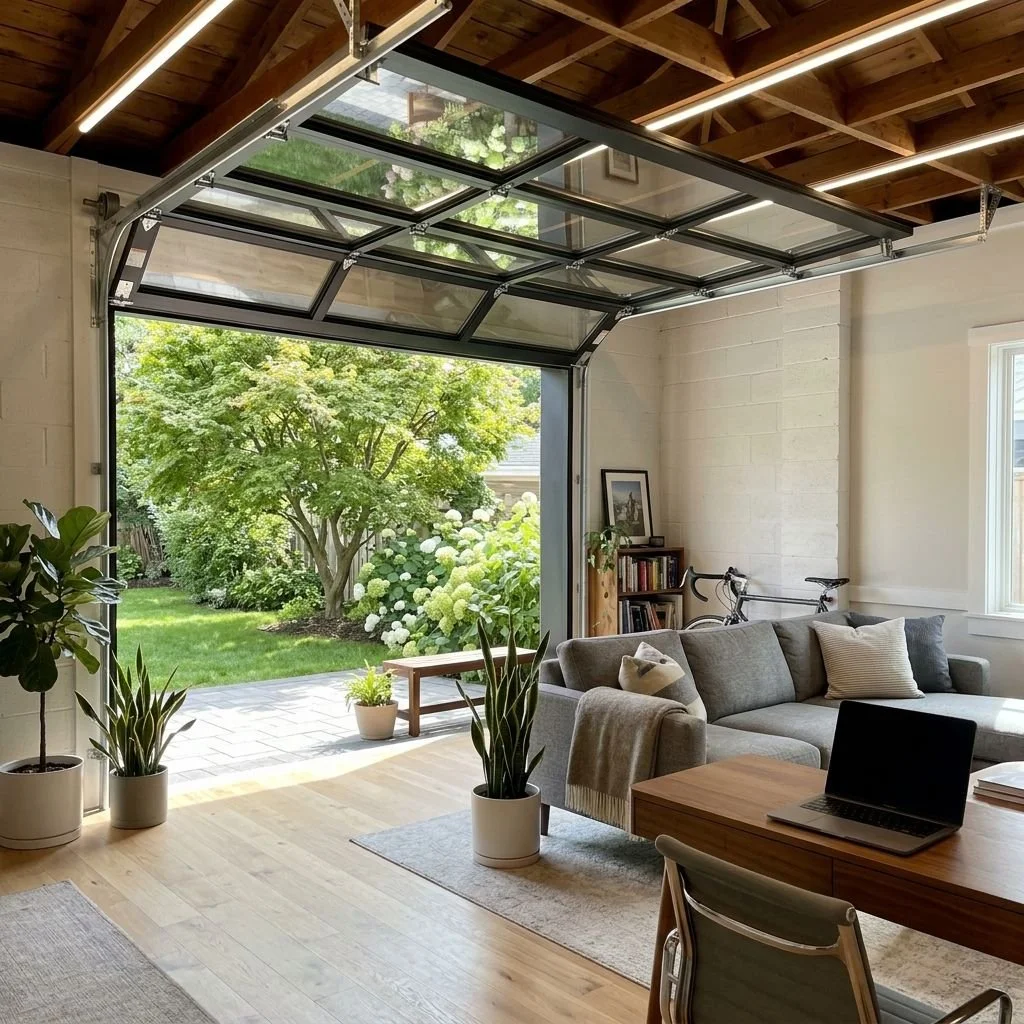
Converting an existing garage can be one of the most effective ways to create additional space without extending the footprint of your home. A garage can become a home office, bedroom, playroom, gym, utility room, family room, studio or other usable space.
But a successful garage conversion is not simply a matter of plasterboarding the walls and replacing the garage door with a window.
The existing garage was generally designed as non-habitable space. It may have a cold slab floor, inadequate insulation, exposed masonry, limited ventilation, a low damp-proof level, poor thermal performance and a garage door that is unsuitable for a finished room.
A properly designed conversion therefore needs to address the building as a whole: planning, structure, moisture, insulation, ventilation, fire safety, drainage, natural light, heating, electrics and the relationship between the new room and the existing house.
This guide explains what homeowners should consider before starting.
Is converting your garage a good idea?
Before thinking about finishes, consider what you are actually trying to achieve.
A garage conversion works particularly well where the existing garage:
is rarely used for parking;
is structurally sound;
has reasonable ceiling height;
has good access to the house;
can receive adequate natural light;
can be connected to heating and electrical services;
can be upgraded thermally without losing too much internal floor area.
The biggest architectural advantage is that you are reusing an existing volume.
Instead of constructing new foundations, external walls and a new roof, you are upgrading an existing enclosure.
That does not mean the conversion is automatically straightforward.
A poor conversion can produce a room that is:
cold;
damp;
poorly ventilated;
dark;
disconnected from the house;
difficult to heat;
vulnerable to condensation;
or expensive to correct later.
The objective should therefore be to create a properly integrated part of the home, rather than simply make the garage look like a room.
A garage conversion can be a cost-effective way to increase your home’s usable space without the disruption and expense of moving house.
What can you convert a garage into?
The best use depends on the size, position and relationship of the garage to the house.
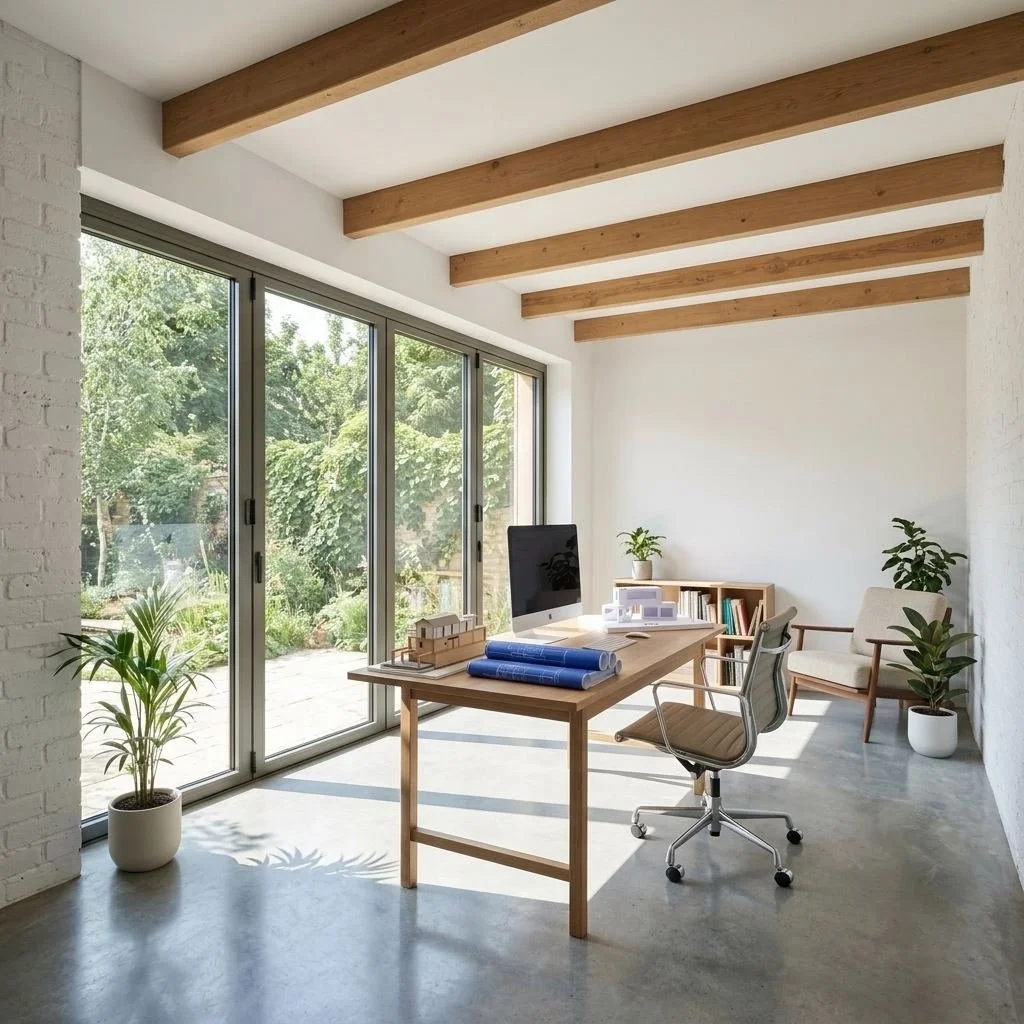
Home office
One of the simplest uses and increasingly popular.
Consider:
daylight;
acoustic separation;
heating;
broadband/Wi-Fi; electrical outlets;
built-in storage; comfortable desk positioning.
If the office is likely to be used throughout the year, do not compromise on insulation.
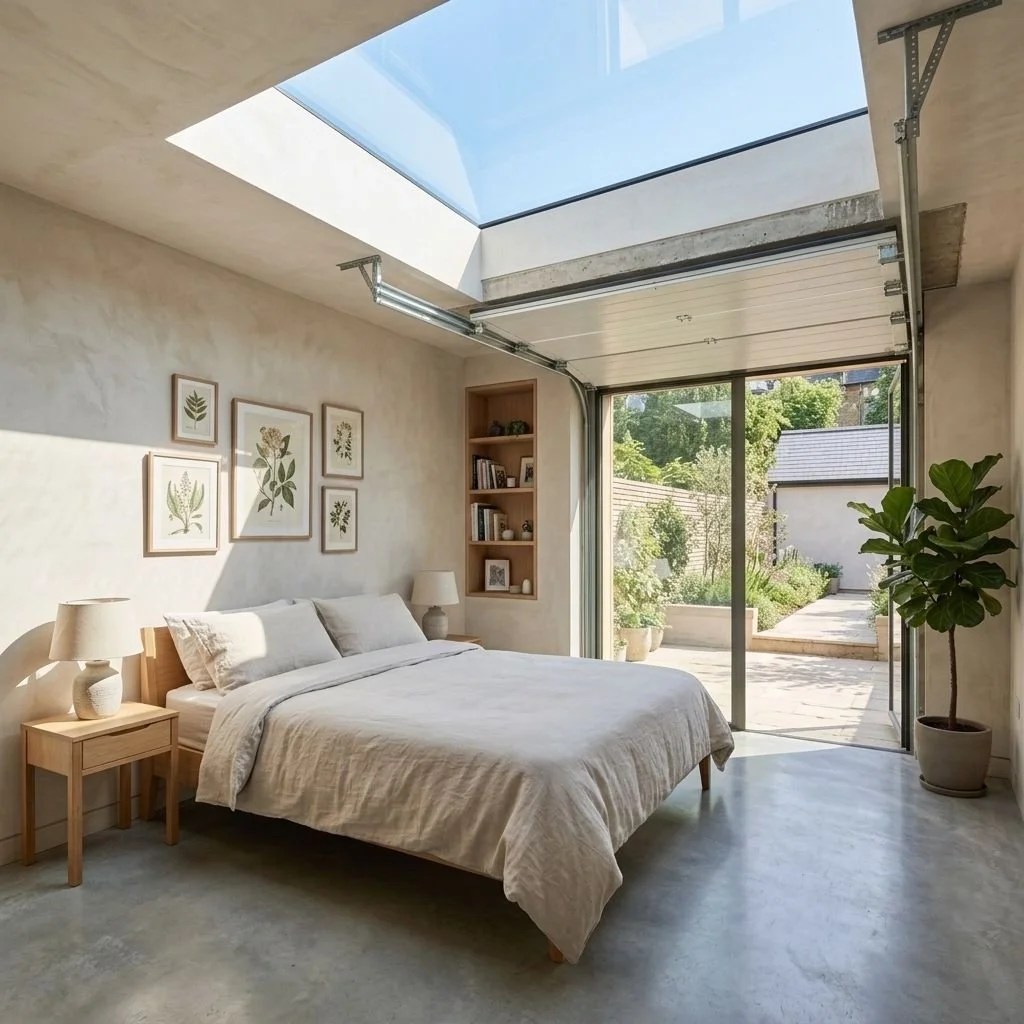
Bedroom
A garage can make an excellent additional bedroom, but the technical requirements are more demanding.
You should consider:
compliant escape; fire separation;
ventilation; daylight;
heating; insulation;
acoustic privacy;
wardrobe/storage;
access to bathroom facilities.
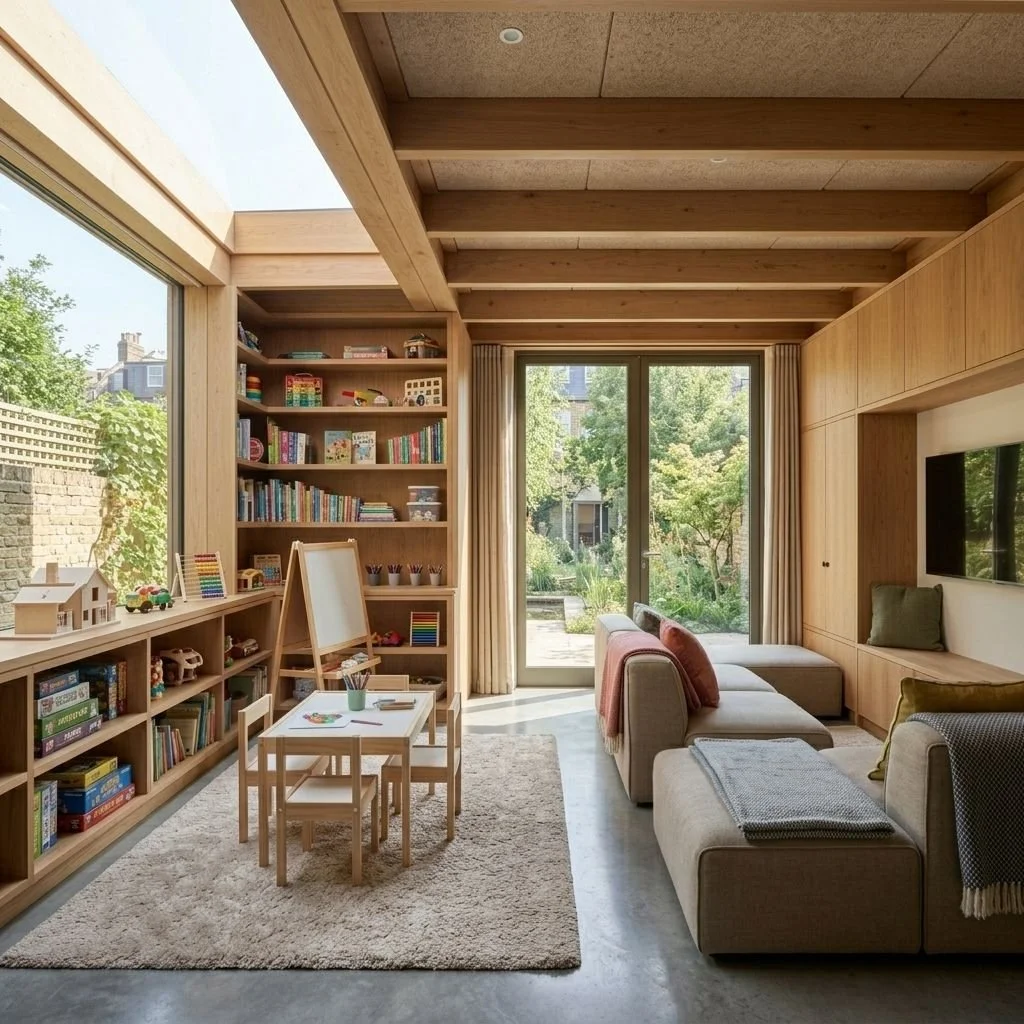
Playroom or family room
A garage conversion can provide valuable additional space for family life, particularly where the garage sits adjacent to the kitchen, dining or main areas.
An architectural design can explore whether the garage can become better integrated with the existing layout, creating a natural connection such as:
house → kitchen/family space → converted garage → garden
Rather than functioning as an isolated room, the converted garage can become a flexible space for children to play, study, create, relax or spend time together as a family.
For growing families, this can be an effective way to gain much-needed space without extending further into the garden.
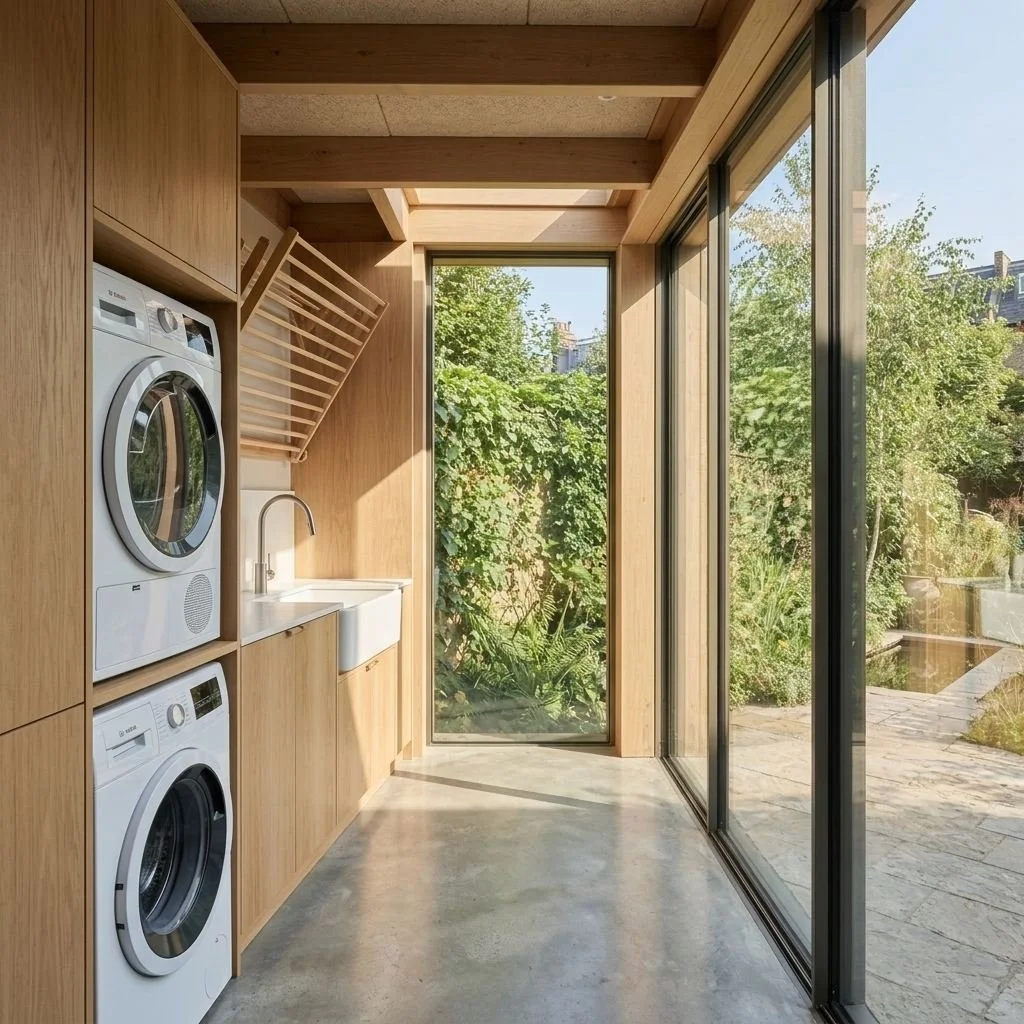
Utility room
A garage can provide valuable space for:
washing machine; dryer;
sink;
boiler; freezer;
laundry storage; coats;
cleaning equipment.
Because utility rooms generate moisture, ventilation is particularly important.
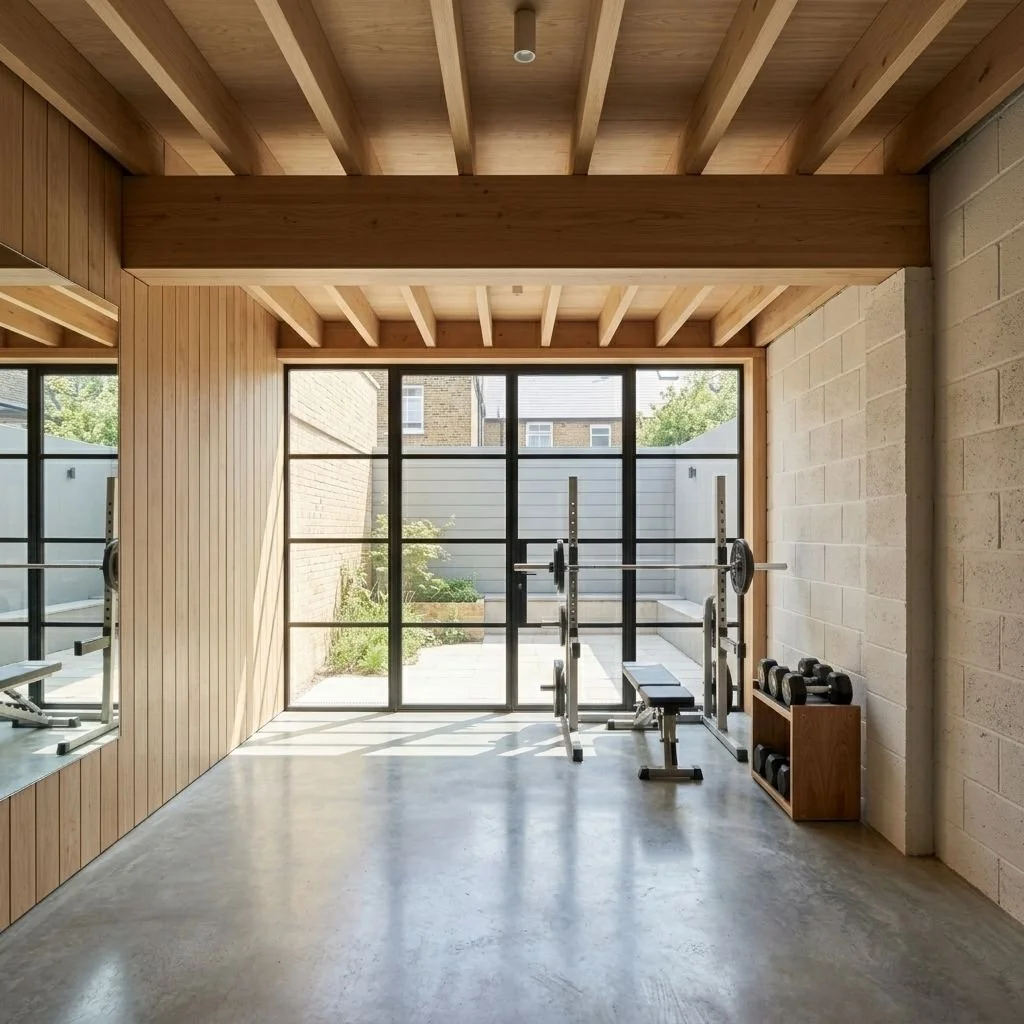
Gym
A garage gym needs more than insulation.
Consider:
floor loading;
resilient flooring; acoustic separation;
ventilation; humidity; condensation;
equipment access;
heating.
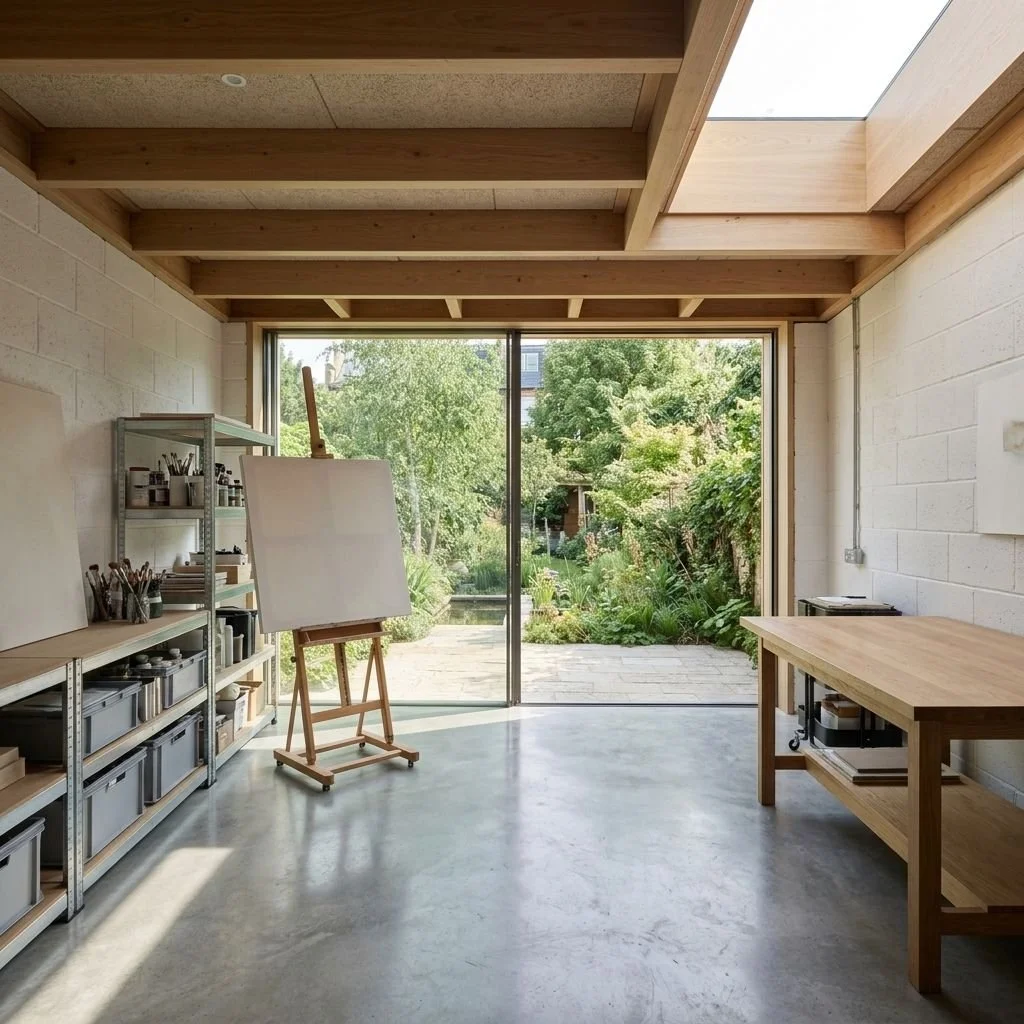
Studio
A studio can become a valuable flexible space for:
art;
music;
photography;
hobbies; creative work;
home business activities.
The design requirements will depend heavily on the intended use.
Do you need planning permission for a garage conversion?
This is one of the first questions homeowners ask.
In England, planning permission is not usually required for a straightforward internal garage conversion that does not enlarge the building. However, there are important exceptions.
The Planning Portal specifically warns that permitted development rights can be affected by restrictions such as planning conditions or Article 4 Directions, and that the standard permitted-development guidance applies to houses rather than flats and certain other property types.
You should therefore check your individual property rather than assuming that "garage conversion = no planning permission".
Planning permission may become relevant where:
the conversion involves an extension or enlargement;
the external appearance changes significantly;
permitted development rights have been removed;
an Article 4 Direction applies;
the property is listed;
the property is in a conservation area and external alterations are proposed;
the garage is subject to a planning condition requiring it to remain as parking;
you are creating a separate dwelling;
the property is a flat or maisonette;
the garage forms part of a development with specific planning restrictions.
A local planning authority may also have policies concerning loss of parking, particularly where the garage is part of the property's designated parking provision.
For example, local authority guidance notes that a planning condition may require a garage to remain as a parking space, in which case that condition may need to be addressed.
Our Planning Permission Design Service → explains the design process, planning considerations and technical approach we use for residential projects. For more detailed guidance, see our Complete Guide to Planning Permission →
The safest approach
Before committing to construction:
Check the original planning permission for the property.
Check whether the garage has a planning condition.
Check whether your property is listed.
Check whether it is within a conservation area.
Check for Article 4 restrictions.
Check your local planning authority's guidance.
If there is uncertainty, obtain professional planning advice.
Do not rely solely on the phrase "garage conversions are permitted development".
For more information on Planning Permission and Permitted Development for garage conversions you can visit official Planning Portal page →
Planning permission and Building Regulations are different
This distinction is extremely important.
Planning permission
Planning controls what you are allowed to do with the property and how the development affects the wider environment.
Building Regulations
Building Regulations control how the work must be designed and constructed.
A project can therefore be:
Permitted development but still require Building Regulations approval.
The Planning Portal states that converting a garage or part of a garage into habitable space will normally require Building Regulations approval.
This is one of the most common misconceptions homeowners have.
Building Regulations Drawings Richmond Guide →
Explore our Richmond Building Regulations service →
Building Regulations: what needs to be considered?
A garage conversion typically involves a material change of use from a non-habitable garage to habitable accommodation.
Building Control will therefore be interested in the performance of the resulting space.
The precise requirements depend on the project, but key areas include:
structural stability;
fire safety;
moisture resistance;
insulation and energy efficiency;
ventilation;
drainage;
electrical safety;
glazing and doors;
means of escape;
sanitation where relevant;
accessibility where applicable.
The Planning Portal identifies elements including doors and windows, drainage, electrics, external walls, internal walls and roofs as areas that can require consideration in a garage conversion.
Party Wall Considerations
Many homes share walls with neighbouring properties.
Where structural work affects a shared wall, the Party Wall etc. Act 1996 may apply.
The Planning Portal advises homeowners to establish whether the Party Wall etc. Act 1996 applies before construction begins, particularly for terraced and semi-detached properties. Planning Portal – Loft Conversion Overview (Party Wall & Building Regulations) →
This can include:
Inserting steel beams into a party wall
Raising shared walls
Excavating close to neighbouring foundations
Structural alterations affecting adjoining properties
Addressing Party Wall matters early helps minimise delays once construction is ready to begin.
How much does a garage conversion cost in 2026?
There is no single reliable "garage conversion price".
The cost depends on:
garage size; access; location;
existing construction; damp condition; floor level;
insulation strategy;
structural alterations; windows/doors;
plumbing; bathroom; heating; electrical work;
specification;
professional fees;
Current UK cost guides place typical single-garage conversions broadly in the £10,000–£30,000 range, with higher-spec projects going beyond this. Checkatrade currently gives approximately £10,000–£20,000 for a 17m² integrated or attached garage, while other 2026 guides put standard and premium conversions higher depending on specification.
For London and the South East, budgets can be substantially higher. One current London guide puts basic conversions around £18,000–£30,000, with more comprehensive projects reaching £50,000 or more.
Indicative 2026 Garage Conversion Budget Guide
Garage conversion costs vary significantly depending on the size of the garage, existing construction, specification, plumbing requirements, insulation, structural alterations and location. The figures below are intended as indicative planning budgets rather than quotations.
| Type of Conversion | Indicative 2026 Budget |
|---|---|
| Basic single garage / office / utility | £10,000–£20,000 |
| Good-quality single garage habitable room | £15,000–£30,000 |
| Bedroom with higher specification | £20,000–£30,000+ |
| Garage with WC / shower room | £20,000–£35,000+ |
| Double garage conversion | £20,000–£40,000+ |
| High-specification / complex / annexe-style conversion | £35,000–£60,000+ |
| London / premium specification | Potentially £20,000–£70,000+ |
Important: These are indicative planning figures, not quotations. Actual garage conversion costs can vary considerably depending on the existing structure, damp-proofing requirements, insulation upgrades, structural work, windows and doors, heating, electrics, plumbing, finishes, professional fees, Building Regulations requirements and contractor rates. Published cost guides also vary because they often cover different specifications and regions.
Where Does the Money Go?
A garage conversion quotation can include much more than the visible construction work. Understanding what is included helps you compare quotations accurately and avoid unexpected costs later.
Preliminary Work
- Survey
- Design
- Architectural drawings
- Structural calculations
- Building Control
Construction
- Preparation
- Floor upgrade
- Damp protection
- Insulation
- Plasterboard
- Wall alterations
- Garage-door infill
- Windows and doors
Services
- Electrical installation
- Lighting
- Heating
- Ventilation
- Plumbing
- Drainage
Finishes
- Plastering
- Decorating
- Flooring
- Skirting
- Internal doors
- Joinery
External Works
- Brick or render matching
- Paving
- Thresholds
- Landscaping
The Cheapest Quote Is Not Necessarily the Cheapest Project
When comparing garage conversion quotations, it is important to check exactly what each contractor has included. A £12,000 quotation that excludes flooring, heating, professional fees and external works may ultimately cost more than a £20,000 fully specified quotation.
Ask contractors to provide a clear scope of works and identify any exclusions, provisional sums or allowances. This makes it easier to compare quotations on a like-for-like basis.
Keep a Contingency
Existing buildings can contain hidden defects or conditions that are not apparent during the initial inspection. A contingency of around 10–15% is sensible for many garage conversion projects.
Potential unexpected issues can include:
- Damaged or inadequate floor slab
- Inadequate foundations
- Hidden drainage
- Defective damp-proofing
- Rotten timber
- Unsuitable or outdated wiring
- Unexpected structural alterations
Professional Fees
Depending on the complexity of the conversion, your project may require a number of professional services. These costs should be considered part of the overall project budget rather than treated as unexpected extras.
Investing in appropriate professional input at an early stage can help identify potential problems before construction begins. A well-coordinated design can reduce changes on site, improve cost certainty and help prevent avoidable construction costs.
How Long Does a Garage Conversion Take?
A straightforward garage conversion may take roughly 3–8 weeks on site, depending on the scope of work, existing conditions and contractor availability. Adding a bathroom, structural alterations, complex drainage or bespoke joinery can extend the programme.
Initial Assessment
1–2 weeksSite survey, discussion of your project brief and initial feasibility assessment, including consideration of the existing garage structure.
Design
1–3 weeksDevelopment of the layout, materials, windows and doors, insulation strategy, damp protection, heating, ventilation and technical approach.
Permissions & Technical Preparation
VariablePlanning permission or a Lawful Development Certificate where applicable, Building Regulations information and structural engineering details where required.
Construction
3–8+ weeksConstruction works including floor upgrades, damp protection, insulation, services, windows and doors, plastering, finishes and any agreed structural alterations.
Completion & Handover
VariableBuilding Control inspection, certification, snagging, final checks and handover of the completed garage conversion.
Important: These timeframes are indicative rather than fixed. The actual programme will depend on the size and condition of the garage, complexity of the conversion, planning and Building Regulations requirements, contractor availability and the specification selected.
A contractor promising an exceptionally short programme is not necessarily offering the best solution. Allowing sufficient time for proper preparation, inspections and quality control can help reduce delays and costly remedial work.
A Sensible Garage Conversion Design Process
A successful garage conversion starts with understanding the existing building, planning constraints and the intended use before detailed design or construction begins. The following step-by-step process provides a practical framework for taking a garage conversion from the initial idea through to completion.
Define the Brief
Start by deciding what the new space needs to achieve, both now and in the future. For example, a brief such as "a quiet home office that could later become a bedroom" can produce a more adaptable design than simply deciding to "put a desk in the garage."
Survey the Existing Building
Establish the existing conditions before committing to a design. This should consider:
- Garage dimensions and floor levels
- Wall and roof construction
- Damp and moisture conditions
- Drainage and existing services
- Structural constraints
- Connection between the garage and the main house
Check Planning Requirements
Establish whether planning permission is required and identify any restrictions affecting the property. Depending on the location and circumstances, this may include:
- Permitted Development rights
- Previous planning conditions
- Article 4 Directions
- Conservation area controls
- Listed building considerations
- Existing or required parking provision
Develop the Layout
Test how the converted space will actually work as part of the home. Consider:
- Furniture and room proportions
- Windows and natural light
- Doors and access
- Storage
- Heating and ventilation
- Circulation
- Bathroom or WC requirements
- Connection between the garage and the main house
Design the Building Fabric
A garage was not necessarily constructed to the same thermal and moisture standards as habitable accommodation. The conversion design therefore needs to resolve the building fabric, including:
- Floor construction and insulation
- Wall insulation
- Roof insulation
- Windows and external doors
- Damp protection
- Thermal bridges and junctions
Develop the Technical Design
Coordinate the technical elements required to make the conversion work safely and efficiently. This can include:
- Structural design
- Electrical installations
- Plumbing
- Drainage
- Heating
- Ventilation
- Fire safety
Address Building Regulations
Prepare the appropriate Building Regulations information and coordinate with Building Control. The requirements will depend on the scope of the conversion and may cover matters such as insulation, ventilation, structural stability, fire safety, electrical work and drainage.
Prepare for Tender
Once the design and technical information are sufficiently developed, obtain comparable and itemised quotations from suitable contractors. A clear specification can make it easier to identify what is and is not included in each quotation.
Construction
The approved design and specification are translated into the finished conversion. Construction may include floor upgrades, damp protection, insulation, structural alterations, new windows and doors, services, plastering and internal finishes.
Completion & Handover
Complete the final inspections, snagging and certification process. Retain relevant Building Control certificates, drawings, specifications and other project information for future reference, particularly if you later sell or alter the property.
Good design starts before construction. Identifying planning, structural, damp, insulation and Building Regulations considerations at an early stage can help reduce unexpected costs and avoid changes once work has started.
Step-by-Step Garage Conversion Guide: From Feasibility to Habitable Space
Converting a garage into a comfortable, durable and compliant habitable space involves much more than adding insulation and plasterboard. The existing structure, moisture conditions, floor levels, thermal performance, ventilation, natural light, drainage, services, fire safety and planning constraints all need to be considered as part of an integrated design.
Survey the Existing Garage and Assess Its Structure
Before designing the conversion, establish what you actually have. An architectural designer or building professional can inspect, as appropriate, the existing structure, moisture conditions, services and levels.
Structure
- Foundations
- Walls
- Lintels
- Roof structure
- Floor slab
- Existing openings
- Connection to the main house
- Signs of movement or cracking
Existing Services
- Electrical supply
- Gas
- Water
- Drainage
- Heating
- Soil pipes
- Inspection chambers
- Rainwater pipes
- Broadband and data routes
Roof and External Condition
- Roof condition
- Gutters and downpipes
- External ground levels
- Wall condition
- Garage door opening
- External drainage
Levels
Garage floors are often lower than the floor level of the house. This can create both an opportunity and a problem.
How will the finished garage floor relate to the existing house floor?A structural engineer may be required where significant structural alterations are proposed, particularly where openings are enlarged, load-bearing elements are removed or the existing structure is uncertain.
Deal With the Garage Floor, Damp and Moisture
The existing garage floor is often a concrete slab designed for vehicles rather than a comfortable habitable room. It may have inadequate insulation or damp protection, cold bridging at the perimeter, cracks, unevenness or an unsuitable finished level.
Possibly. However, it should be assessed rather than automatically retained.
The proposed floor construction needs to address:
- Moisture
- Thermal insulation
- Floor level
- Structural condition
- Finished floor height
- Junctions with external walls
- Junctions with the existing house
Rising Damp
Check whether the existing wall has an effective damp-proof course and whether the new internal floor relates correctly to it.
Penetrating Damp
Check masonry, roof junctions, gutters, downpipes, flashings and window and door openings.
External Ground Levels
External paving, driveways and soil should not bridge the damp-proof course.
Condensation
Once a cold garage becomes a warm room, moisture behaviour changes. Insulation and ventilation therefore need to be designed together.
Where below-ground moisture is an issue, more substantial waterproofing or tanking may be required. The source of moisture should be diagnosed before a solution is specified.
Design the Thermal Envelope and Heating Strategy
A garage conversion should not simply be lined with a thin layer of insulation and plasterboard. The whole thermal envelope needs consideration.
Wall Insulation
Older garages are often constructed with:
- Single-skin masonry
- Cavity masonry
- Concrete blockwork
- Mixed construction
Possible approaches may include insulated internal lining, insulated studwork, a new inner masonry skin, cavity insulation where appropriate or specialist thermal laminate systems.
Thick insulated linings can noticeably reduce the finished internal width of a relatively narrow garage. Good design balances thermal performance, moisture safety and usable floor area.
Roof and Ceiling
The roof is part of the thermal envelope and can be a major source of heat loss. Establish whether the garage has a pitched roof, flat roof, roof void, ceiling joists, existing insulation or habitable space above.
Heating
Improving the thermal envelope first can reduce heating demand before larger radiators or additional heating systems are considered.
Replace the Garage Door and Introduce Natural Light
The garage door is often the largest single opening in the existing building. Replacing it can dramatically improve daylight, ventilation, appearance, thermal performance and the connection to the garden.
However, larger glazing is not automatically better. Consider:
- Overheating
- Privacy
- Security
- Furniture placement
- Solar gain
- Garden relationship
- Planning constraints
- Structural support
Designing Around Daylight
Home Office
Position the desk to benefit from natural light while controlling glare.
Bedroom
Consider bed position, privacy and the quality of natural light.
Family Room
Consider seating orientation and views towards the garden.
Additional Openings
Side windows, rooflights and glazed doors can significantly improve the architectural quality of the conversion.
If the opening is infilled or replaced with glazing, the new construction should integrate damp-proofing, insulation, structural support, external finishes, floor levels and thresholds.
Plan Ventilation and Indoor Air Quality
Ventilation is frequently overlooked in garage conversions. A garage that previously had a large opening can become relatively airtight once the garage door is removed.
At the same time, the new room may introduce moisture from people, cooking, showers, laundry and drying clothes.
Depending on the room and design, ventilation may involve:
- Background ventilation
- Extract ventilation
- Intermittent extract
- Continuous mechanical ventilation
- Purge ventilation through windows
- Mechanical ventilation systems
For a bathroom or utility room, effective mechanical extraction is particularly important.
View Approved Document Part F on the UK Government website →
Resolve Fire Safety and Escape
Fire safety becomes particularly important when a garage becomes part of the habitable accommodation.
Escape
Consider escape routes, doors and escape windows where required.
Fire Resistance
Consider fire-resisting construction and protection around structural elements.
Detection
Provide appropriate smoke and fire alarm provision.
Separation
Consider the relationship between the converted space and the rest of the house.
This should be resolved during design rather than after construction. The exact requirements depend on the layout of the house and proposed conversion.
View Approved Document Part B on the UK Government website →
Plan the Electrical Installation
A garage conversion normally requires a review of the existing electrical installation and may require new circuits or alterations.
Think beyond simply installing a few sockets. Plan for:
Electrical work should comply with the relevant Building Regulations requirements and be properly tested and certified.
Plan Plumbing, Bathrooms and Drainage
Adding a WC, shower or kitchenette can transform the usefulness of a garage conversion. However, drainage can also be one of the biggest cost variables.
Before designing a bathroom, establish:
- Location of existing drains
- Invert levels
- Inspection chambers
- Distance to the soil stack
- Whether gravity drainage is possible
- Whether the floor needs to be excavated
- Whether a pumped system is appropriate
The available drainage route should influence the layout from the beginning.
Adding a Bathroom
A WC may be relatively straightforward where an existing drainage connection is nearby. A shower room can require significantly more work.
Connect the Garage to the Main House
An integral garage may currently be separated from the house by a door, structural wall, non-structural partition, steps or a change in floor level.
Removing or widening the connection can make the conversion feel much more integrated. However, structural alterations may require structural calculations, steelwork, temporary works and Building Control approval.
Sometimes the best solution is to retain part of the separation. A carefully positioned opening can provide visual connection, acoustic separation, furniture walls, storage and structural efficiency.
Good architecture is often about deciding what not to remove.Consider Accessibility and Sound Insulation
Accessibility
Think about how the room will actually be used, both now and in the future.
If the conversion is intended for someone with reduced mobility, accessibility should be considered from the beginning rather than retrofitted after construction.
Sound Insulation
Acoustic design may be important if the garage adjoins a bedroom, sitting room, kitchen, neighbour or home office.
Potential sources of noise include:
- Washing machines
- Heating systems
- Footsteps
- Gym equipment
- Music
- Conversations
- Plumbing
Check Planning, Conservation and Heritage Constraints
Planning considerations should be investigated before committing to detailed design.
If your property is in a conservation area, external changes can receive greater scrutiny.
This can be particularly relevant if you want:
- Large areas of glazing
- New windows
- Altered brickwork
- New rooflights
- Changes to the garage frontage
Listed Building Consent may be required in addition to other permissions. A heritage-sensitive design should aim to improve the building without compromising its architectural character.
View garage conversion planning guidance on the Planning Portal →
Consider Parking and the Planning History
One of the most important planning questions is whether converting the garage means losing the property's only covered parking space.
Consider:
- Whether alternative parking exists
- Whether the original planning permission protected the garage
- Local parking policies
- Highway implications
- Whether the driveway remains available
A garage conversion that removes parking can be viewed differently from a purely internal alteration. Checking the property's planning history is therefore worthwhile before committing to detailed design.
Coordinate the Design and Building Regulations
The different elements of the conversion should not be designed in isolation. Floor levels, insulation, damp protection, structure, drainage, ventilation, electrics, fire safety, windows and the connection to the house all interact.
The earlier these matters are coordinated, the less likely it is that expensive changes will be required during construction.
Design the Finished Room Around How You Will Actually Use It
The final stage is not simply about making the garage compliant. The room should work well as part of the wider home.
Home Office
Consider desk position, daylight, glare, storage, data and acoustic privacy.
Bedroom
Consider escape, privacy, daylight, ventilation, storage and heating.
Family Room
Consider furniture layout, garden connection, lighting and circulation.
Annexe or Independent Space
Additional planning, access, services and building requirements may become relevant where the space is intended to function independently.
The architectural layout should balance comfort, storage, natural light, circulation, privacy, connection to the house and long-term flexibility.
The Key Principle
A successful garage conversion is not simply about turning an underused garage into another room. It is about understanding the existing building, resolving moisture and thermal performance, designing appropriate natural light and ventilation, coordinating structure and services, and ensuring that the finished space works as part of the wider home.
The earlier these issues are identified, the easier it is to make informed decisions about design, cost and planning before construction begins.
Common Garage Conversion Mistakes
Garage conversions can appear relatively straightforward, but small decisions made early in the process can lead to planning problems, reduced floor area, moisture issues or unnecessary construction costs. Avoiding these common mistakes can help create a more comfortable, compliant and well-integrated conversion.
Starting Construction Before Checking Planning
A conversion can be straightforward until you discover a planning condition restricting garage use. Check the property's planning history, permitted development position and any local restrictions before work begins.
Treating Building Regulations as Optional
They are not. A garage conversion into habitable accommodation will normally require Building Regulations approval. The proposed construction needs to address matters such as insulation, ventilation, fire safety, structure and moisture protection.
Insulating Without Considering Moisture
A wall can be thermally improved while creating condensation problems if the build-up is poorly designed. Insulation, ventilation, damp protection and the existing wall construction should be considered together.
Ignoring Floor Levels
Garage floors are often lower than the floor level of the main house. Raising the finished floor without properly considering thresholds, damp protection, insulation and the connection to the house can create problems later.
Making the Room Too Small
Thick internal insulation, boxing-in, structural alterations and services can significantly reduce the final usable area. The design should consider the finished dimensions rather than simply the existing garage footprint.
Designing the Bathroom Before Checking Drainage
Adding a bathroom can be attractive, but drainage can become one of the biggest cost variables. Establish the location and levels of existing drains before fixing the bathroom layout.
Choosing Windows at the End
Windows and doors influence structure, daylight, ventilation, privacy, furniture placement and the external appearance of the property. They should form part of the design from an early stage.
Forgetting Ventilation
A previously open or poorly sealed garage can become a relatively airtight room once converted. Without an appropriate ventilation strategy, increased humidity can contribute to condensation and poor indoor air quality.
Assuming the Existing Slab Is Fine
The existing garage floor may have been designed for vehicles rather than comfortable habitable accommodation. Its moisture protection, insulation, condition and finished level should be assessed before deciding whether it can be retained.
Making the Conversion Look Like an Afterthought
A successful conversion should feel connected to the existing house. Careful consideration of materials, proportions, windows, floor levels, internal connections and the relationship with the garden can make the new room feel like an intentional part of the home.
Garage Conversion Design Questions: What Should You Consider?
Converting a garage is not simply about creating another room. The layout, daylight, storage, entrances and connection to the existing house can have a major impact on how useful and spacious the finished conversion feels.
How Can You Make a Garage Conversion Feel Larger?
A few carefully considered design decisions can make a significant difference to how spacious a converted garage feels.
Use Daylight Strategically
A single well-positioned large window or glazed door can sometimes be more effective than several poorly located smaller windows. Consider where daylight enters the room and how it will work with the proposed furniture layout.
Reduce Unnecessary Partitions
Where privacy and the intended use allow, a more open layout can make the room feel significantly larger and improve the connection with the rest of the house.
Use Built-In Storage
Carefully designed built-in storage can reduce the need for bulky freestanding furniture and help keep the room visually uncluttered.
Coordinate Floor Finishes
Where appropriate, visually connecting the garage conversion with the existing house through a consistent or complementary floor finish can make the overall space feel more generous.
Use Consistent Materials
Continuity in flooring, skirting, doors, wall colours and lighting can help the new room feel like an intentional part of the original house rather than an addition.
Should You Create a Separate Entrance?
It depends on how the converted space will be used. A separate external entrance can provide additional flexibility where the room is intended to function independently from the main house.
A separate entrance can be particularly useful for:
- home offices;
- creative studios;
- teenagers;
- guests;
- clients;
- future flexible use.
However, if the room is intended to become part of the main family accommodation, a strong internal connection may be more valuable.
Where planning, structure and budget allow, providing both an internal connection and a separate external entrance can offer the greatest flexibility.
Should You Convert the Whole Garage?
Not necessarily. A partial garage conversion can sometimes provide a better balance between additional accommodation and practical storage.
A retained section could provide space for:
- bicycle storage;
- bins;
- tools;
- garden equipment;
- parking;
- utility functions.
A partial conversion may also be more economical than converting the entire garage.
The right balance depends on how you currently use the garage and what you expect to need from the property in the future.
Is a Garage Conversion Worth It?
For many homeowners, a garage conversion can be a worthwhile investment in the usability of their home, particularly where the existing garage is rarely used for parking or storage.
The strongest case is often where:
- the garage is rarely used;
- additional living or working space is genuinely needed;
- valuable parking can be retained or alternative parking is available;
- the existing structure is suitable for conversion;
- the new room can be well connected to the house;
- the cost is proportionate to the property's value and the homeowner's needs.
A well-designed garage conversion can provide something more useful: additional space without moving home or substantially extending the building.
Garage Conversion Checklist
Before starting a garage conversion, work through the following checklist. Reviewing these points at an early stage can help identify planning, construction, design and compliance issues before detailed design or construction begins.
Planning
- Is planning permission required?
- Are permitted development rights intact?
- Is there a planning condition protecting the garage?
- Is the property in a conservation area?
- Is the property listed?
- Does an Article 4 Direction apply?
- Will parking be affected?
Building Condition
- Is the garage structurally sound?
- Is there a functioning DPC?
- Is the existing slab suitable?
- Is there evidence of damp?
- Is the roof watertight?
- Are the external ground levels satisfactory?
Design
- What is the room going to be used for?
- Where will daylight come from?
- Where will furniture go?
- Where will storage go?
- How will the conversion connect to the house?
- Is the finished floor level correct?
Thermal Performance
- Is the floor adequately insulated?
- Are the walls adequately insulated?
- Is the roof or ceiling adequately insulated?
- Are windows and doors thermally efficient?
- Have thermal bridges been addressed?
- Has condensation risk been considered?
Moisture Protection
- Has rising damp been assessed?
- Has penetrating damp been checked?
- Has moisture beneath or within the existing floor been assessed?
- Has the DPC/DPM junction been properly resolved?
- Has any required waterproofing been properly detailed?
- Has ventilation been designed to manage moisture?
Services
- How will the room be heated?
- Is the existing electrical supply adequate?
- Where will lighting be located?
- How will the room be ventilated?
- Will plumbing be required?
- Where will drainage connect?
- Will broadband or data connections be required?
Compliance & Completion
- Will Building Regulations approval be required?
- Are structural calculations required?
- Have fire safety requirements been considered?
- Are appropriate escape arrangements provided?
- Will electrical work be properly tested and certified?
- Will the appropriate completion certificate be obtained?
A garage conversion involves more than insulating the walls and replacing the garage door. Planning, moisture, thermal performance, structure, ventilation, services and Building Regulations should be considered as part of one coordinated design.

Planning a project of your own?
Explore how we approach residential architecture, what our services involve and how we help clients make informed decisions from the outset.
Artist of Architecture
Our approach, services and fees.
For homeowners considering a garage conversion
The sensible first step is a garage conversion feasibility assessment and measured survey, followed by a properly coordinated architectural design before committing to construction.
This allows potential planning constraints, existing building conditions, damp protection, insulation, ventilation, natural light and Building Regulations requirements to be identified early—helping you understand what is achievable and reduce unexpected costs later.
Contact us for a no-obligation Project Review, where we can discuss your requirements, planning considerations and the best route forward for your garage conversion.
Why Choose Artist of Architecture for Your Garage Conversion?
Choosing the right approach to a garage conversion involves far more than simply creating an additional room. Every property presents its own opportunities, planning considerations, construction requirements and potential constraints that need to be understood from the outset.
Artist of Architecture is an experienced architectural design practice working on residential projects throughout Richmond upon Thames and South West London.
Our approach helps homeowners establish realistic budgets, understand planning requirements, assess the existing garage and develop practical design solutions tailored to their property.
How We Can Help
Depending on the requirements of your property and project, we can assist with the following stages:
If you're considering converting your garage into a habitable room, home office, bedroom, playroom or other useful space, our Architectural Design Service guides homeowners from the initial feasibility stage through planning, technical design and construction.
Ready to discuss your garage conversion project?
Book a garage conversion consultation and understand the best route for your project →
Frequently Asked Questions About Garage Conversions
+ Do I need planning permission to convert my garage?
Often not, where the work is internal and does not enlarge the building. However, planning restrictions, conditions, Article 4 Directions, conservation areas, listed status, property type and the creation of a separate dwelling can change the position. The individual property should therefore be checked with the relevant local planning authority.
+ Do garage conversions need Building Regulations approval?
Normally yes. Converting a garage into habitable accommodation generally requires Building Regulations approval.
+ Can I turn my garage into a bedroom?
Yes, subject to the relevant planning and Building Regulations requirements. Particular attention should be given to fire safety, escape, ventilation, daylight, insulation and heating.
+ Can I turn my garage into an ensuite bedroom?
Yes, this is a common type of garage conversion. Adding a bathroom introduces additional requirements for drainage, plumbing, ventilation, waterproofing and electrical work, all of which should be considered during the design and budgeting stages.
+ How much does a single garage conversion cost?
A reasonable 2026 UK planning budget is approximately £10,000–£30,000+, depending on specification, existing conditions and location. London and high-specification projects can cost substantially more.
+ Is a garage conversion cheaper than an extension?
Usually. A garage conversion reuses the existing walls, roof and foundations. However, the amount of work required to upgrade the building fabric, floor, insulation, damp protection, windows, services and finishes can vary considerably.
+ Does a garage floor need insulation?
Yes, where the garage is being converted to habitable accommodation, the floor needs to be assessed and upgraded appropriately for thermal performance and moisture protection. The correct solution depends on the existing slab and proposed floor construction.
+ Can I just put insulation on the inside of the garage walls?
Not without considering the entire wall build-up. The proposed construction needs to address thermal performance, moisture, condensation risk, thermal bridging and the junctions between walls, floors, roofs and openings.
+ Why does my converted garage feel damp?
Possible causes include:
- rising damp;
- penetrating damp;
- condensation;
- inadequate ventilation;
- defective external drainage;
- cold bridging;
- poorly detailed floor and wall junctions.
The source should be diagnosed rather than simply covering the symptom.
+ Can I keep the existing garage door?
Technically it may be possible for some uses, but a conventional garage door usually provides poorer thermal performance and security than a purpose-designed wall, window or external door. Whether it is appropriate depends on the intended use and overall design.
+ Can I replace the garage door with bi-fold doors?
Yes, but the structural opening, thermal performance, security, drainage, threshold, daylight and planning implications all need to be considered.
+ Can I add a window to the side wall?
Yes, but planning, privacy, structural, fire and Building Regulations considerations may apply depending on the property and proposed opening.
+ Do I need an architect or an architectural designer?
Not every garage conversion legally requires an architect, but professional design can be particularly valuable where the project involves structural changes, difficult levels, drainage, significant glazing, a bathroom, complex insulation or integration with the main house.
+ Do I need a structural engineer?
Not necessarily for every conversion. However, structural calculations may be needed if you remove or enlarge openings, alter load-bearing walls, modify the roof or undertake other significant structural work.
+ Can I convert a detached garage?
Potentially, but detached garages can be more complicated because they may require new connections for electricity, water, drainage, heating and access. If the proposal creates a separate dwelling, planning considerations become substantially more important.
+ Can I create a self-contained annexe?
Potentially, but creating a separate dwelling or independent residential unit is different from a conventional garage conversion. It can involve additional planning requirements as well as Building Regulations considerations. The specific circumstances of the property should be assessed before design work begins.
+ Will a garage conversion add value to my home?
It can, but there is no universal percentage increase. The result depends on local property values, the quality and size of the accommodation, parking provision and what buyers in the area value.
+ How long does a garage conversion take?
A straightforward conversion may take approximately 3–8 weeks on site, although structural alterations, bathrooms, drainage and bespoke finishes can extend the programme.
Ready to Discuss Your Garage Conversion?
Every garage conversion is unique. A project that appears straightforward may still be affected by planning restrictions, conservation area controls, Article 4 Directions, listed building requirements, previous planning conditions or the existing construction of the garage. Understanding these constraints before commissioning detailed designs can help avoid unnecessary costs, delays and complications later in the project.
Assess
Review the existing garage, structure, floor levels, damp, insulation, services and overall condition.
Check
Establish planning constraints, permitted development rights, parking, conservation area controls and Building Regulations requirements.
Design
Develop a practical layout addressing daylight, ventilation, insulation, moisture protection, services and connection to the house.
Proceed
Establish the appropriate approval route and move forward with greater confidence towards construction.
Whether you are considering converting an integral garage in Richmond, a detached garage in Barnes, a garage conversion in Twickenham or adapting an existing garage elsewhere in Greater London and surrounding areas, an early assessment can establish what is realistically achievable and whether planning permission or Building Regulations approval is required.
A thorough review of the existing structure, floor levels, damp protection, insulation, ventilation, natural light and services can also identify potential construction issues before work begins.
By establishing the planning, technical and design considerations at the outset, homeowners can reduce avoidable risk and create a warm, comfortable and well-designed new room that adds lasting functionality to their home.
Are you considering a Garage conversion
in Richmond, Twickenham, Barnes, or in London and surrounding areas?
Book a free consultation to discuss your project.
About this page
Prepared by Vladis, Director at Artist of Architecture. Responsible for residential design, planning strategy and project delivery across extension, garage conversion and new-build schemes. Over 10 years’ experience preparing planning applications, permitted development submissions and building regulations packages with local planning authorities.
Last updated: 2026
Disclaimer: The information on this website is provided for general informational purposes only and does not constitute legal, planning, architectural, or professional advice. Planning requirements, costs, and timescales can vary depending on the property, project, and site-specific circumstances. While every effort has been made to ensure accuracy, no guarantee is given that the information is complete, current, or applicable to your situation. For advice specific to your property and project, please contact Artist of Architecture directly.