Home > Guides > Architecture Guides > Richmond > New Build House Architecture in Richmond upon Thames: A Complete Guide for Homeowners
New Build House & Replacement Dwelling Architecture in Richmond upon Thames: A Complete Guide for Homeowners

Building a new house is one of the most exciting property projects you can undertake. It is also one of the most complex.
A successful new build house in Richmond upon Thames needs to do more than look beautiful. It needs to respond intelligently to its site, surrounding architecture, landscape, daylight, privacy, sustainability, budget and planning requirements.
For homeowners considering a new build house or replacement dwelling in London borough of Richmond upon Thames including Richmond, Twickenham, Teddington, Kew, Hampton, East Sheen, Barnes, Mortlake, Ham or in surrounding areas such as Kingston upon Thames, Wimbledon, Wandsworth or Surbiton, the architectural process should begin well before the first planning drawings are produced.
This guide explains the key stages involved in designing and planning a new build house, the issues that can affect a project in Richmond upon Thames, and how an architecture firm can help turn an ambitious idea into a practical, buildable home.
What Is a New Build House & Replacement Dwelling?
A new build house is a newly constructed home created on a site where there is no existing residential building, or where an existing property is demolished and replaced with a new home.
For homeowners considering a new build house in Richmond, Richmond upon Thames or in south-west London, this could mean replacing an unsuitable existing property, developing an infill or backland site, or creating a completely bespoke one-off house.
New build projects can include:
Replacing an existing house with a new build
Demolishing and rebuilding an existing property
Creating a new house on an existing residential plot
Developing a garden, infill or backland site
Redeveloping a previously developed site
Replacing a redundant or unsuitable building
Creating a bespoke one-off or self-build home
Designing a contemporary house within an established residential area
Replacement Dwellings in Richmond
One of the most common types of new build project is a replacement dwelling — demolishing an existing house and constructing a new one on the same site.
Homeowners often ask: “Can I demolish my existing house and build a new one?” or “Can I replace my existing house with a new one?”
The answer depends on the individual site and its planning circumstances. An existing house does not automatically establish a right to build a replacement house of any size, height or form.
Replacement dwelling planning permission may therefore be required, with factors such as planning history, site context, scale, access, neighbouring properties, trees, conservation areas and relevant planning policies all potentially influencing what can be proposed.
For this reason, an early planning and design assessment is important before committing to detailed replacement dwelling design.
New Build House Design in Richmond
A replacement house does not have to reproduce the existing building. A new home can be designed around the opportunities of the site, including its orientation, garden, views, natural light, privacy, access and relationship with neighbouring properties.
Our new build house design can be tailored to the individual property and client's requirements, whether the project involves a new build home in Richmond, a replacement dwelling or a bespoke one-off house.
As an architectural design practice in Richmond, we consider the wider site as well as the building itself, including:
Planning and development potential
Site layout and orientation
Natural light and views
Privacy and neighbouring properties
Garden and landscape relationships
Energy performance and sustainability
Materials and architectural character
Construction requirements and budget
Infill and Backland New Houses
A new home may sometimes be created on an infill or backland site.
This could involve a gap between existing properties, an unusually large garden, underused land or a site behind an existing house.
A new house on an infill plot or backland site needs to be considered carefully in relation to access, privacy, overlooking, daylight, trees, parking, drainage and the character of the surrounding area.
Our infill new house design in Richmond and backland house design in Richmond therefore starts with understanding the particular opportunities and constraints of the site.
New Houses on Challenging Sites
Some new build projects involve unusually difficult plots, including narrow sites, restricted access, changes in level, mature trees or close neighbouring properties.
A new build house on a difficult site requires more than simply fitting a building into the available land. The constraints can influence the building's position, form, orientation, materials and relationship with its surroundings.
Early feasibility work can help establish whether a site can realistically accommodate a new home and what form that development might take.
Conservation Areas and Green Belt
A proposed new house in a conservation area may need to respond carefully to the character and appearance of its surroundings. A contemporary design can still be appropriate, but scale, massing, materials, proportions and the relationship with neighbouring buildings need to be considered carefully.
Similarly, a proposal for a new build house on a Green Belt site in London can involve additional planning considerations. The planning position will depend on the individual site, existing development and relevant policies.
Planning a New Build House in Richmond
Whether you are considering a demolish and rebuild project in Richmond, a replacement house, an infill development or a new home on an existing plot, the first question should not simply be:
“What house do I want to build?”
It should be:
“What can this particular site successfully accommodate?”
An early assessment can consider the site's planning history, existing buildings, development potential, access, neighbouring properties, trees, landscape, conservation status and other relevant constraints.
This provides a stronger foundation for developing a new home that responds to both the site and your requirements.
New Build House Design in Richmond and South West London
Artist of Architecture provides new build house design and architectural services in Richmond, Richmond upon Thames and across South West London including Kingston upon Thames and Wimbledon.
We work on bespoke new homes, replacement dwellings, one-off houses, infill developments and projects involving the demolition and rebuilding of existing properties.
Whether you are looking to replace an old house with a new one, rebuild an existing property, develop a new house on an existing plot or create a bespoke one-off home, early architectural advice can help establish what is realistically achievable.
If you are asking “Who can help me build a new house in Richmond upon Thames?”, we can help you explore the potential of your site from the initial feasibility and planning stages through to the development of the design.
Why Choose an Architecture Practice for a New Build House?
A new build house involves considerably more than producing attractive floor plans. A successful project needs to bring together site opportunities, planning, architectural design, technical requirements, construction considerations and your own aspirations for the home.
At Artist of Architecture, our architectural practice can help coordinate these different aspects from the early stages of the project, including:
Our aim is to turn your aspirations into a coherent architectural design that responds to the opportunities and constraints of the site while considering how the house will work, feel and perform.
For a new build house in Richmond upon Thames, Richmond, Twickenham, Teddington, Kew, Hampton, East Sheen, Mortlake or the surrounding areas of south-west London, local planning considerations can have a significant influence on what may be achievable. These should ideally be investigated at an early stage, before substantial time and money are invested in developing the design.
Whether you are considering a new-build house, a replacement dwelling or the development potential of an existing plot, an early conversation can help establish the appropriate route for your project.
Can you build a new house in Richmond upon Thames?
Potentially, yes, but whether a particular site can accommodate a new dwelling depends on its planning circumstances.
The London Borough of Richmond upon Thames Local Plan provides the framework for planning decisions across the borough. The current Local Plan 2024–2039 establishes policies concerning development, housing, design, climate change, the environment and the character of different areas in London Borough of Richmond upon Thames.
For an individual site, we can assist you to investigate matters such as:
Existing and historic planning permissions
Planning history
Site allocation and planning designation
Conservation area status
Listed buildings
Buildings of Townscape Merit
Article 4 Directions
Trees and tree protection
Biodiversity
Green infrastructure
Flood risk
Access and highways
Neighbouring properties
Existing building character
Local views
Residential amenity
Privacy and overlooking
Daylight and sunlight
Garden and landscape considerations
Sustainable construction requirements
This early investigation can establish whether a site has realistic development potential before significant design fees and construction costs are committed.
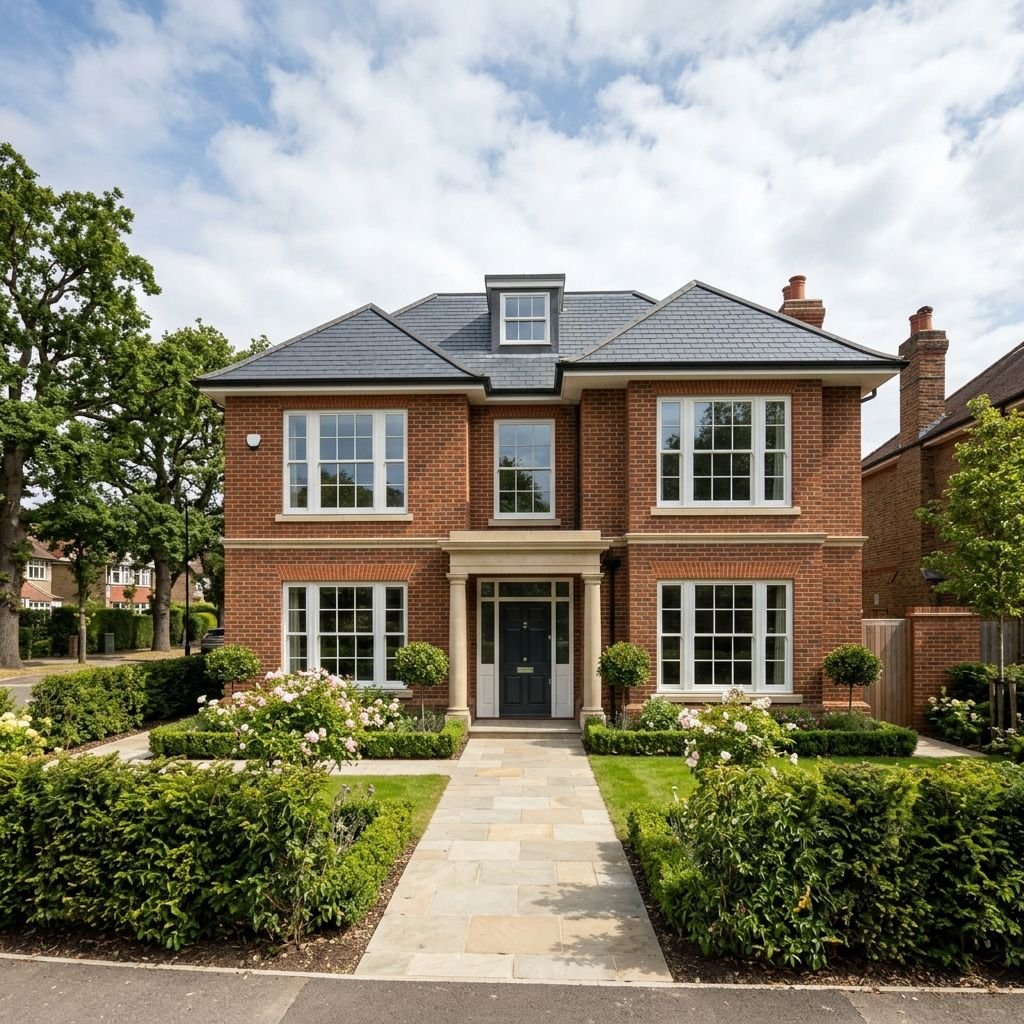
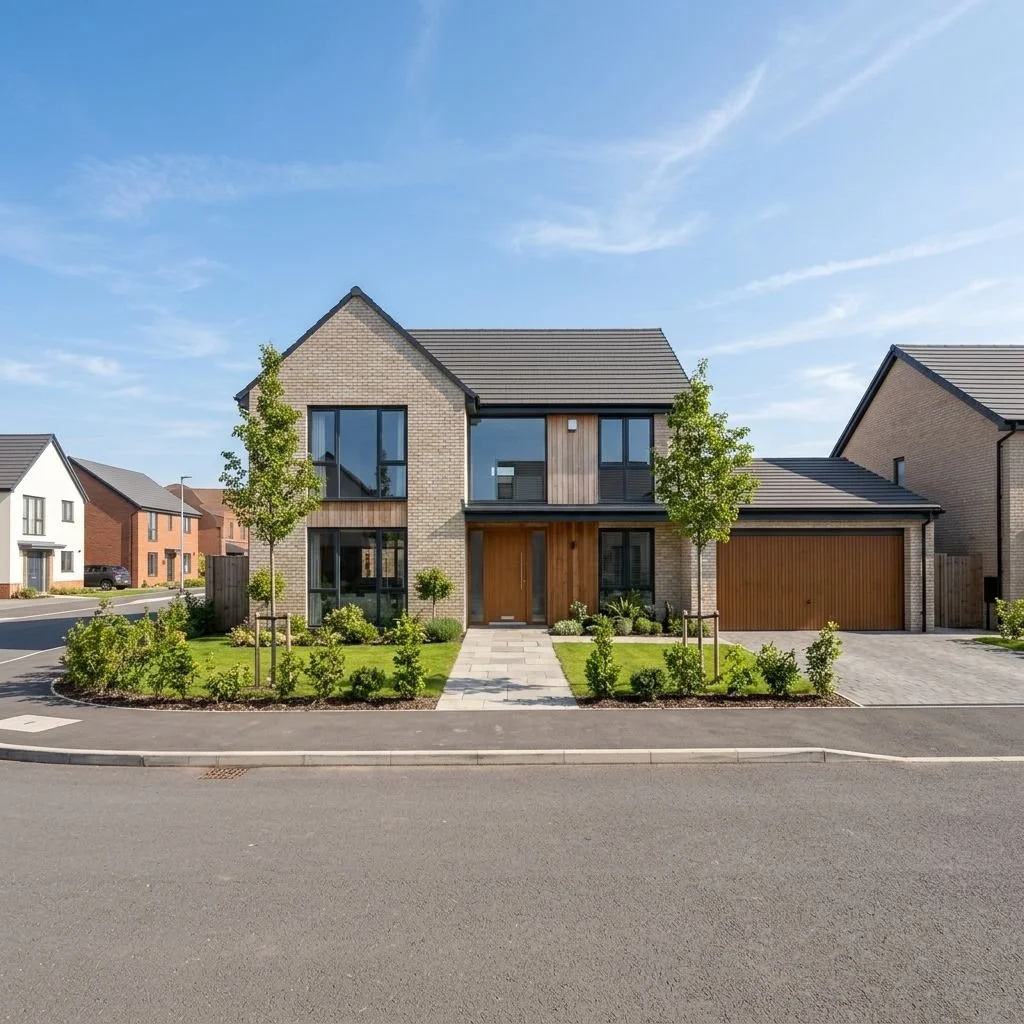
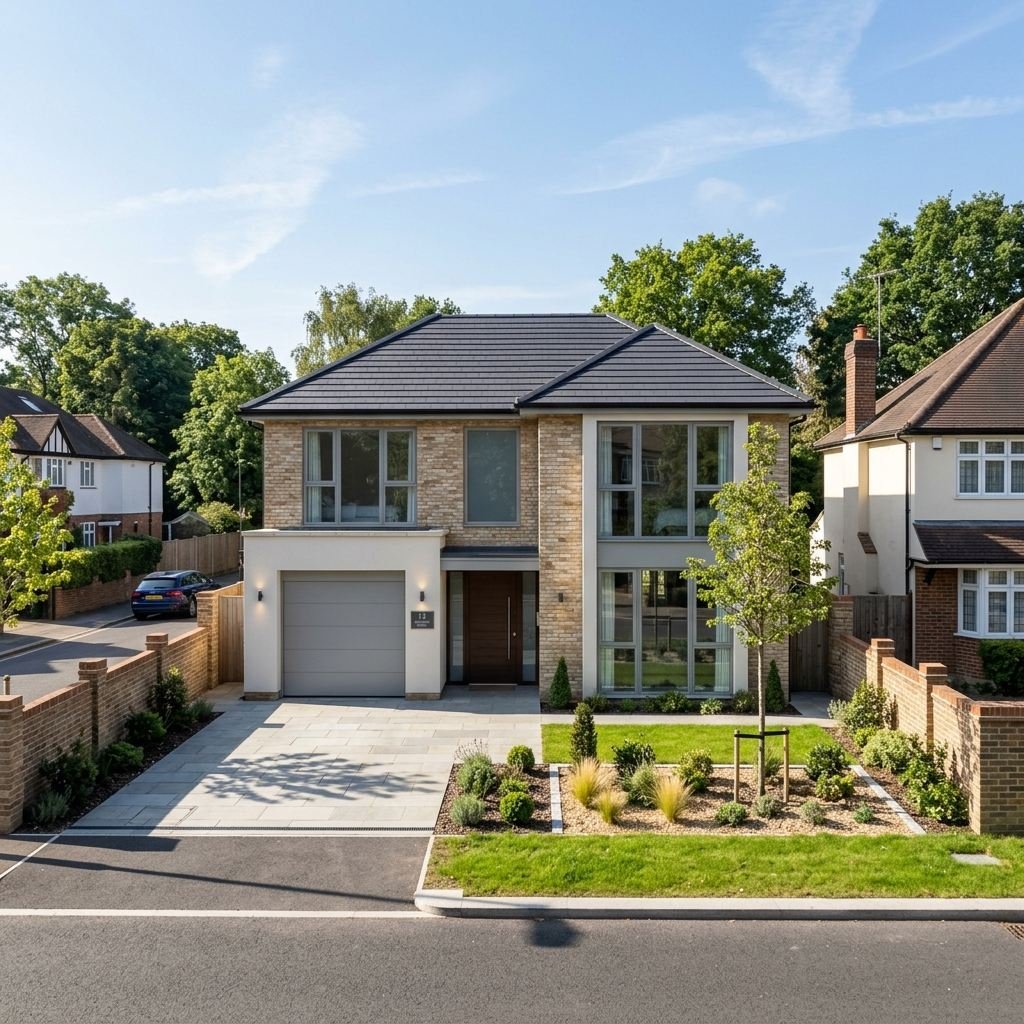
Designing a new build house in Richmond: why the site matters
The best new build houses are designed specifically for their sites.
A house should respond to its surroundings rather than simply being placed on a plot.
During the initial design stage, we may study:
Orientation
The position of the sun throughout the day can influence the arrangement of living spaces, bedrooms, gardens and terraces.
South-facing or west-facing parts of a site may provide opportunities for generous glazing and external living areas, while carefully designed shading can help control overheating.
Views
A new house can be positioned to capture attractive views while limiting unwanted views towards neighbouring properties.
Privacy
Privacy is particularly important in established London residential areas.
Window positions, building orientation, landscaping, boundary treatments and changes in level can all influence overlooking.
Daylight
The arrangement and proportions of rooms should make good use of natural daylight.
Rather than simply adding more windows, good architectural design considers orientation, room depth, window position, rooflights, courtyards and external obstructions.
Landscape
Gardens and planted areas should be considered as part of the architecture rather than treated as an afterthought.
This can be particularly important on sites with mature trees or established garden character.
New build houses and planning permission in Richmond upon Thames
Planning permission is usually a fundamental part of a new house project.
The planning process considers the proposed development against national and local planning policies, as well as the specific circumstances of the site.
Richmond upon Thames explains that planning policies guide decisions about how land is used and developed, and planning permission is required for new developments and certain changes to existing buildings.
A planning application for a new house may include drawings and supporting information covering matters such as:
Site location
Existing and proposed site plans
Existing and proposed floor plans
Elevations
Sections
Roof design
Materials
Landscaping
Access
Parking
Trees
Biodiversity
Sustainability
Drainage
Residential amenity
Design and context
The precise submission requirements depend on the nature and location of the development.
Conservation areas and new build houses
Richmond upon Thames contains many areas with distinctive historic and architectural character.
If your proposed site is within a conservation area, the design process may require additional sensitivity.
A new house does not necessarily have to imitate historic architecture. However, it should demonstrate an understanding of the site's context.
This may involve considering:
Building proportions
Scale
Roof forms
Building lines
Boundary treatments
Materials
Window proportions
Relationship with neighbouring buildings
Landscape character
Important views
Historic features
Richmond's guidance confirms that Design and Access Statements are required for certain developments within conservation areas, including developments providing one or more dwelling houses. The statement should explain how the context has been assessed and how that understanding has informed the design.
Therefore it is useful to identify conservation area constraints at the beginning of the project.
Article 4 Directions in Richmond upon Thames
Some properties in Richmond are affected by Article 4 Directions.
An Article 4 Direction can remove certain permitted development rights, meaning that planning permission may be required for works that might otherwise be permitted.
The council notes that Article 4 Directions are commonly used to help protect the character of conservation areas and areas where groups of similarly designed properties contribute to the character of a street.
For a new build or redevelopment project, the important point is simple:
Check the planning status of the site before assuming that a particular development approach will be available.
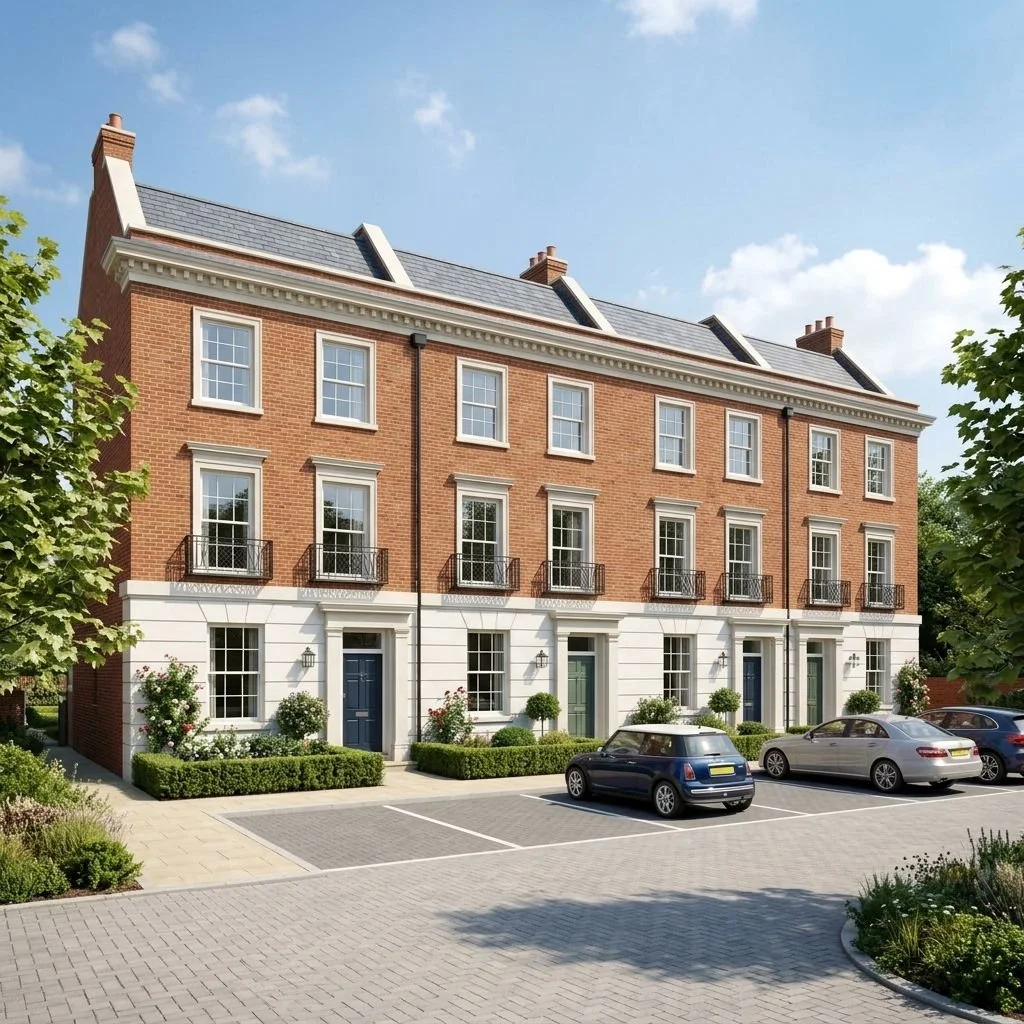
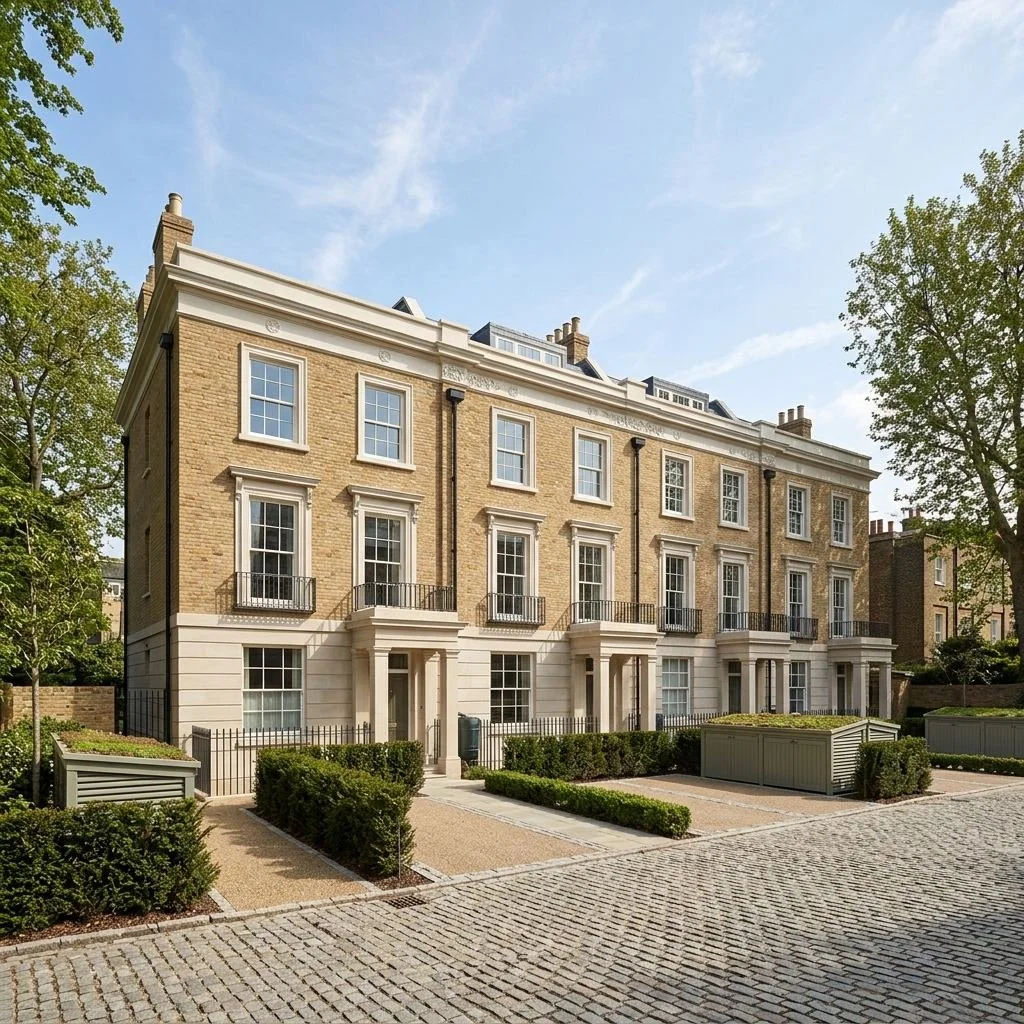


New build house design: contemporary or traditional?
One of the most common questions homeowners ask is whether a new house should be contemporary or traditional.
There is no universal answer.
A successful design should respond to the site.
A contemporary house may use:
Large areas of glazing
Clean architectural lines
Brick, stone, timber or metal
Carefully designed roof forms
Open-plan family spaces
Strong connections between interior and garden
A more traditional house might use:
Pitched roofs
Brick or rendered façades
Traditional window proportions
Chimneys
Classical or vernacular detailing
Materials that reflect neighbouring properties
There is also a large middle ground.
Many successful new homes combine traditional materials and proportions with modern layouts, energy performance and contemporary detailing.
The objective should not be to select a style before understanding the site.
Instead, the architecture should emerge from the location, client brief, site characteristics and planning context.
How much does it cost to build a new house in Richmond?
The cost of a new house varies substantially depending on the size, specification, complexity and location of the project.
Important factors include:
Gross internal floor area
Number of storeys
Ground conditions
Demolition
Site access
Structural design
Basement construction
Glazing
Kitchen and bathroom specification
Heating and cooling systems
Renewable energy systems
Insulation and airtightness
External works
Landscaping
Boundary treatments
Professional fees
Planning costs
Building control
Surveys
Construction costs
Contingency
It is usually better to establish a realistic overall project budget at the beginning rather than designing a house first and attempting to make the costs work later.
Understanding the relationship between design decisions and construction cost helps clients to make informed decisions throughout the project.
Sustainability and energy-efficient new build houses
Sustainability should be considered from the first sketch rather than added to a finished design.
For example, the building's orientation, form, glazing, insulation and ventilation strategy can all influence its energy performance.
Possible measures include:
High-performance insulation
Airtight construction
High-performance windows
External solar shading
Mechanical ventilation with heat recovery
Air-source heat pumps
Photovoltaic panels
Low-carbon materials
Sustainable drainage
Biodiverse landscaping
Water-efficient fittings
Reduced operational energy use
Richmond upon Thames has specific sustainable construction guidance, and the council states that its Sustainable Construction Checklist is a mandatory part of planning applications for new residential development providing one or more new dwellings.
Sustainability therefore needs to be integrated into the architectural and planning process from the beginning.
Trees and biodiversity on new build sites
Trees can have a major influence on the feasibility and design of a new house.
Before developing a proposal, it may be necessary to establish:
Which trees are present
Whether trees are protected
Root protection areas
Canopy constraints
Potential construction impacts
Opportunities for new planting
Biodiversity opportunities
Landscape character
Richmond's Trees and Development SPD provides guidance on managing and protecting trees during development. The borough's Biodiversity SPD was also adopted and addresses biodiversity within the development process.
Rather than treating trees as an obstacle, a well-designed house can use existing vegetation to create privacy, character and a strong relationship with the garden.
Biodiversity Net Gain and new homes
Biodiversity is increasingly important when designing new development.
Depending on the circumstances of a proposal, biodiversity and Biodiversity Net Gain requirements may need to be considered as part of the planning process.
This makes an early understanding of the site's existing ecological value important.
Architectural design, landscape design and ecological considerations can work together through measures such as:
Native planting
New trees
Wildlife habitats
Green roofs
Planting areas
Permeable surfaces
Rain gardens
Ecological enhancements
The exact requirements should be established for the individual development.
The New Build House Design Process
A typical architectural process can be divided into several stages.
01 Initial Consultation
The project begins with a conversation about the site, your ambitions, budget and requirements.
This is an opportunity to establish:
- What you want to build
- Why you are building
- How much space you need
- How you want the house to feel
- Your budget
- Your timescale
- Your preferred architectural style
- Your sustainability objectives
02 Site Appraisal
The architectural designer investigates the site's opportunities and constraints.
This can include planning policy, planning history, neighbouring buildings, orientation, access, trees, conservation status, views, privacy and other relevant matters.
The result should be a much clearer understanding of what may be possible.
03 Concept Design
The architectural design process develops initial design ideas.
This is where the fundamental decisions are made about:
- Building position
- Scale
- Massing
- Floor arrangement
- Circulation
- Garden relationship
- Natural light
- Roof form
- Materials
- Architectural character
Getting these decisions right early can save significant time and money later.
04 Planning Application
Once the design has been developed sufficiently, the planning application can be prepared.
Depending on the project, supporting information may include specialist reports and documents relating to areas such as trees, ecology, sustainability, transport, drainage or heritage.
05 Detailed Design
Planning approval is not the end of the architectural process.
The approved design needs to be developed into sufficiently detailed information for construction.
This can include:
- Construction details
- Wall build-ups
- Roof construction
- Windows and doors
- Internal layouts
- Staircases
- Kitchens
- Bathrooms
- Lighting
- Electrical layouts
- Heating
- Ventilation
- Materials
- Finishes
06 Building Regulations
The design must also comply with the applicable Building Regulations requirements.
Building control and specialist consultants may be involved depending on the complexity of the project.
07 Tender & Contractor Selection
Construction costs can then be tested with suitable contractors.
A detailed set of drawings and specifications can make it easier to obtain comparable prices and reduce uncertainty.
08 Construction
During construction, the architectural role depends on the scope of appointment.
Construction-stage services can consist of:
- Site inspections
- Design queries
- Contractor coordination
- Reviewing samples
- Monitoring progress
- Contract administration
Want to understand how the process could work for your property?
Our Design Process ExplainedHow long does it take to build a new house?
There is no single timescale for a new build house.
The overall programme can include:
Initial consultation
Site surveys
Feasibility and concept design
Planning preparation
Planning determination
Detailed design
Building regulations
Tendering
Contractor appointment
Construction
Completion
The planning and design stages can be particularly variable because each site is different.
Sites involving conservation areas, listed buildings, protected trees, sensitive neighbours, complex access arrangements or other constraints may require additional investigation and specialist input.
The most useful approach is to establish a project-specific programme at the beginning.
New build houses in Richmond, Twickenham, Teddington and Kew
Local knowledge can be valuable because the architectural and planning context changes across the borough.
Artist of Architecture is an architecture design company based in Richmond and assist homeowners and property developers with new build houses or replacement houses within the borough and surrounding areas.
New build houses in Richmond
Richmond contains a diverse mixture of historic and modern residential architecture, landscaped areas and sensitive townscape.
Site-specific context is particularly important when considering a replacement house or infill development.
New build houses in Twickenham
Twickenham includes a wide range of residential streets, from Victorian and Edwardian properties to later developments.
New houses need to consider the scale, rhythm and character of their immediate surroundings.
New build houses in Teddington
Teddington's residential character varies considerably from street to street.
A successful new house should respond to the particular plot rather than relying on a standard house type.
New build houses in Kew
Kew contains areas of strong architectural and landscape character.
Trees, gardens, conservation considerations and the relationship between buildings and the surrounding environment can all be important.
New build houses in Hampton
Hampton includes a mixture of established residential areas, larger plots and different architectural periods.
Site access, landscape, neighbouring properties and the relationship between the new building and the street should be carefully considered.
New build houses in East Sheen and Mortlake
These areas contain a mixture of Victorian, Edwardian and later residential development.
Replacement houses and infill schemes need to respond carefully to the character and scale of their immediate surroundings.
Surrounding areas
Depending on the location of your site, similar architectural services may also be relevant in areas surrounding Richmond upon Thames, including parts of Kingston upon Thames, Chiswick, Wandsworth, Wimbledon, Barnes and the wider south-west London area.
However, planning policy is local. A site outside Richmond upon Thames should be assessed against the policies and guidance of the relevant local planning authority rather than assuming that Richmond's policies apply. We are able to assist you with any local specific requirements.

Planning a project of your own?
Explore how we approach residential architecture, what our services involve and how we help clients make informed decisions from the outset.
Artist of Architecture
Our approach, services and fees.
Why Homeowners and Property Developers Choose Artist of Architecture?
Every new-build or replacement-house project has its own opportunities, constraints and ambitions. Our approach brings design, planning and technical considerations together from the outset.
Residential project experience
Experience working on residential projects with different sites, briefs and levels of complexity.Planning knowledge
A clear understanding of the planning process and the factors that can influence residential development proposals.Local understanding
Knowledge of the planning and architectural context of Richmond, South-West London and the surrounding areas.Thoughtful design approach
Architecture developed around your needs, the character of the site and the opportunities presented by the surroundings.Technical capability
Design development that considers construction, materials, structure, Building Regulations and technical requirements.Clear communication
Straightforward communication throughout the project, helping you understand the options, decisions and next steps.A complete architectural service
Support can extend from initial feasibility and concept design through planning, detailed design, tendering and construction, depending on your requirements.Transparent fees
Clear professional fees and defined services, so you understand what is included before the project begins.
If you are considering a new-build house, replacement house or potential development plot, we would be delighted to hear about your project. Get in touch with your questions, ideas or plans and we can discuss the opportunities and the next steps.
Ready to discuss your new-build project?
Book a planning review and understand the best route for your project →
Common mistakes when planning a new build house
Starting with the house rather than the site
A design copied from another project may not respond to your particular plot.
Treating planning as an afterthought
Planning considerations should influence the design from the beginning.
Designing beyond the budget
A large or highly specified house can look attractive on paper while being financially unrealistic to build.
Ignoring the garden
The external space is part of the value and experience of the house.
Underestimating technical design
Planning drawings are not the same as construction information.
Leaving sustainability until the end
Energy performance is most effective when considered during site planning and concept design.
Failing to investigate trees
Trees can materially affect where and how a building can be constructed.
Assuming neighbouring precedent guarantees approval
The existence of another house or previous planning permission does not automatically mean that a new proposal will receive permission.
Every application is assessed on its own circumstances and against the relevant planning framework.
Assuming that an architect or architectural designer can guarantee a planning permission.
The planning application process is assessed independently against the local and national planning policies. No, architect or architectural designer can guarantee an approval. However, both architects and architectural designers are trained and experienced to give your project good probability of approval.
What makes a successful new build house?
A successful new house should balance several things at once.
It should strive to be:
Beautiful — with a coherent architectural identity.
Practical — with rooms that work for everyday life.
Contextual — responding appropriately to its surroundings.
Sustainable — designed to reduce energy demand and environmental impact.
Durable — using materials and details intended to last.
Buildable — developed sufficiently to be constructed properly.
Financially realistic — designed around an appropriate project budget.
Planning-conscious — developed with the relevant planning policies and site constraints in mind.
The strongest projects do not treat these objectives separately.
They combine them.
Thinking about building a new house in Richmond upon Thames?
If you are considering a new build house design in Richmond, Twickenham, Teddington, Kew, Hampton, East Sheen, Mortlake or a surrounding area of south-west London like Wimbledon, Kingston, Surbiton, Wandsworth and others, the best time to speak to us is before you have committed to a finished design.
An initial feasibility and site appraisal can help you understand:
What may be possible
What planning constraints may apply
How the house could sit on the site
How much space might be achievable
How the garden could work
What surveys may be required
What the likely design process involves
How the project could be approached within your budget
A carefully considered beginning can make the rest of the project significantly clearer.
If you are planning a new build house in Richmond upon Thames or south-west London, contact us to discuss your site, requirements and architectural ambitions.
New Build House FAQs — Richmond upon Thames
How much does it cost to build a new house in Richmond upon Thames?
The cost of building a new house in Richmond upon Thames depends on many factors, including the size and complexity of the property, the site conditions, the specification, structural requirements, level of glazing, finishes, landscaping and the contractor selected.
Additional project costs can include architectural and professional fees, planning and building control fees, surveys, structural engineering, specialist consultants, demolition, utility connections and landscaping.
For this reason, there is no reliable single price per square metre that applies to every new build house.
The best approach is to establish a realistic overall project budget at the beginning of the design process. An architecture firm can help develop the brief and design with the budget in mind, reducing the risk of creating a scheme that is too expensive to build.
Do I need planning permission for a new build house in Richmond?
In most cases, yes. Constructing a new dwelling normally requires planning permission.
Whether a particular site is suitable for a new house depends on its planning history, location, access, surrounding development, local planning policies and other site-specific constraints.
In Richmond upon Thames, additional considerations may apply where a site is within a conservation area, is affected by an Article 4 Direction, contains protected trees, has ecological constraints or is close to heritage assets.
Before committing to a design, it is sensible to have the site assessed by our experienced architectural practice, which can identify the principal planning opportunities and constraints.
What planning permission is needed for a new build house in Richmond upon Thames?
A new house normally requires a planning application to the London Borough of Richmond upon Thames, although the precise requirements depend on the site and proposal.
A planning application may involve drawings showing the existing and proposed site, floor plans, elevations, sections, materials and landscaping, together with supporting information where required.
Depending on the site, specialist reports or assessments may also be necessary, for example relating to:
- Trees
- Ecology and biodiversity
- Heritage
- Transport and access
- Flood risk and drainage
- Sustainability
- Daylight and sunlight
- Contamination or ground conditions
The planning strategy should be considered at the beginning of the project rather than once the architectural design has already been completed.
How long does it take to build a new house in London?
There is no standard timeframe because every new build project is different.
The overall programme can include:
- Initial consultation and feasibility
- Site surveys
- Concept design
- Planning preparation
- Planning determination
- Detailed design
- Building regulations
- Tendering and contractor selection
- Construction
- Completion and handover
The construction period itself will depend on the size, complexity and specification of the house, as well as site access, ground conditions, procurement and the contractor.
Projects involving conservation areas, protected trees, sensitive sites or complex planning issues may also require additional design and assessment work before construction can begin.
A project-specific programme should therefore be prepared once the scope of the development is understood.
How can I find a new build house plot in Richmond upon Thames?
Finding a suitable plot is often one of the most challenging parts of building a new house in Richmond.
Potential opportunities can include:
- Existing houses suitable for replacement
- Large residential plots
- Previously developed land
- Infill sites
- Redundant buildings
- Sites with existing planning permission
- Land associated with larger properties
- Occasionally, garden land where development may be appropriate
However, simply finding a piece of land does not mean that a new house can be built on it.
Before purchasing a plot, it is important to investigate its planning history, planning designations, access, trees, neighbouring properties, conservation status, biodiversity, flood risk and other constraints.
Our architectural design practice can undertake an initial plot appraisal or feasibility assessment to help establish whether a site has realistic development potential before you proceed with a purchase.
Can you build a new house in a Richmond conservation area?
It is possible to develop new houses within conservation areas, but proposals are likely to require particular care.
A conservation area is designated because of the special architectural or historic interest of an area. New development should therefore respond appropriately to the character and appearance of its surroundings.
This does not necessarily mean that a new house has to copy historic buildings.
A successful design might instead use contemporary architecture while responding carefully to factors such as:
- Scale
- Massing
- Roof form
- Building lines
- Materials
- Window proportions
- Boundary treatments
- Trees and landscaping
- Important views
- The relationship with neighbouring buildings
The planning authority will assess the proposal against the relevant policies and the particular character of the site.
Our architectural design team with experience of sensitive sites can help establish an appropriate design approach at an early stage.
Can I build a new house on garden land in Richmond?
Potentially, but garden land is not automatically suitable for residential development.
A proposal to build a house on garden land may need to address matters such as:
- Local planning policy
- Character of the surrounding area
- Site access
- Building position
- Relationship with neighbouring properties
- Privacy and overlooking
- Daylight and sunlight
- Trees
- Biodiversity
- Garden and landscape character
- Parking and servicing
- Flood risk and drainage
The planning history and physical characteristics of the particular site are also important.
Our architectural design practice can assess the site and identify the principal opportunities and constraints before significant money is spent developing a full planning application.
New build house or replacement house: which is right for my site?
The answer depends on the existing property, the site and the planning circumstances.
A replacement house can sometimes benefit from an established residential use and existing access and services. However, the existing building's footprint, planning history and relationship with neighbouring properties may influence what can be achieved.
A completely new dwelling on a separate or previously undeveloped part of a site may provide a different set of opportunities and constraints.
The important question is not simply which option sounds more attractive, but which development strategy is most appropriate for the particular site.
A feasibility study can compare options such as:
- Retaining and extending the existing house
- Replacing the existing house
- Subdividing the site
- Creating an additional dwelling
- Developing a separate plot
The preferred approach should then be tested against planning policy, design opportunities, project costs and the client's objectives.
How do I choose an architectural design firm for a new build house?
Artist of Architecture is an architectural design practice that combines strong design skills with experience in planning, technical development and residential construction.
We are based in Richmond, South-West London and have:
- Experience with new build house projects
- Planning experience
- Technical capability
- Understanding of construction costs
- Clear communication
- Range of services
- Transparent professional fees
- Construction-stage experience
Ask our design practice for more information about how we approach a project, how we investigate planning constraints, how we manage budgets and what services we provide after planning permission has been obtained.
How can I make a new build house more sustainable in Richmond upon Thames?
Sustainability is most effective when incorporated into the architecture from the beginning.
The design can consider:
- Building orientation
- Passive solar design
- Insulation
- Airtightness
- High-performance windows
- Solar shading
- Natural ventilation
- Mechanical ventilation with heat recovery
- Heat pumps
- Photovoltaic panels
- Low-carbon materials
- Sustainable drainage
- Water efficiency
- Biodiversity
- Landscape design
The building's form and orientation can have just as much influence on energy performance as individual technologies.
Richmond upon Thames also has planning requirements and guidance relating to sustainable construction, so sustainability should be considered alongside the planning strategy rather than added at the end of the project.
How do trees and biodiversity affect new house planning in Richmond?
Trees and biodiversity can have a significant influence on the design and planning of a new house.
Before developing a proposal, it may be necessary to establish:
- Which trees are present
- Whether any trees are protected
- Root protection areas
- Canopy constraints
- The impact of construction
- Existing ecological features
- Opportunities for new planting
- Biodiversity requirements
Trees can sometimes restrict where a building can be positioned, but they can also become an important part of the architectural design.
Existing mature planting can provide shade, privacy and character, while new landscape design can improve biodiversity and the relationship between the house and its surroundings.
For this reason, trees, ecology and landscape should ideally be considered at the beginning of the design process.
What surveys do I need before designing a new house?
The surveys required will depend on the site.
A new build project may require some combination of:
- Measured building survey
- Topographical survey
- Tree survey
- Arboricultural Impact Assessment
- Ecological survey
- Preliminary ecological appraisal
- Biodiversity assessment
- Heritage assessment
- Ground investigation
- Geotechnical survey
- Flood risk assessment
- Drainage assessment
- Utilities survey
- Asbestos survey where an existing building is being demolished
Not every project will require all of these.
How much does an architectural design firm cost for a new build house?
Architectural fees vary according to the size, complexity and scope of the project and the services required.
Our architecture firm's appointment might cover some or all of the following:
- Initial feasibility
- Concept design
- Planning application
- Detailed design
- Building regulations information
- Technical drawings
- Tender documentation
- Contractor selection
- Construction-stage services
- Contract administration
Some projects are more suitably charged as a percentage of the construction cost, while others may use fixed fees, hourly rates or a combination of approaches.
We aim to be clear and transparent in our architectural quotations and we are happy to answer any questions you may have before commitment. When comparing quotations, it is important to compare the scope of services, not simply the headline fee.
A lower initial fee may not represent a lower overall cost if important design, technical or construction-stage services are excluded.
What does an architectural design team do during a new build house project?
Our architectural design team can help guide a project from the initial idea through planning and design and, depending on the appointment, through construction.
At the beginning, the design team may assess the site, investigate planning constraints and develop your brief.
During design, they develop the layout, form, appearance, materials and relationship between the house and its surroundings.
They may then prepare and coordinate the planning application and work with other consultants such as structural engineers, ecologists, arboricultural consultants and energy specialists.
After planning, the design team can develop detailed construction information, coordinate technical elements and assist with tendering.
If construction-stage services are included, the architectural team may also visit the site, respond to contractor queries, review design details and administer the building contract.
The exact role depends on the appointment, so it is important to establish the scope of services before the project begins.
Thinking about building a new house in Richmond upon Thames?
If you are considering a new build house, replacement dwelling or potential development plot in Richmond, Twickenham, Teddington, Kew, Hampton, East Sheen, Mortlake or the surrounding areas of south-west London, an early architectural feasibility assessment can help you understand what may be possible.
The earlier planning, design, budget, landscape and technical considerations are brought together, the easier it is to make informed decisions about the project.
Speak to our architectural team about your site, ideas and plans for a new home in Richmond upon Thames.
New Build Architecture Design in Richmond & south-west London
Artist of Architecture is an architecture firm specialising in new build residential architecture offering bespoke new build house design for homeowners and property developers assisting them with new build planning permission, building regulations, technical design and construction. We produce house designs across the whole London borough of Richmond upon Thames including Richmond, Twickenham, Hampton, Barnes as well as the wider area of south-west London including Kingston upon Thames, Wimbledon, Surbiton and Wandworth.
We help homeowners and property developers with all types of of new build projects looking for new build house, new build house architecture firm, new build house designer, new build home, replacement dwelling Richmond,replacement house Richmond, demolish and rebuild house Richmond,new house replacing existing house,replace existing house with new build.
As a boutique author-led architecture firm, every project benefits from direct collaboration, personal attention and a design approach tailored to the client's lifestyle, requirements and budget.
From initial feasibility studies through planning, technical design and construction coordination, Artist of Architecture helps homeowners create carefully considered spaces that enhance the way they use their properties.
Are you considering a new house in Richmond or surrounding south-west London areas?
Book a free consultation to discuss your project.
About this page
Prepared by Vladis, Director at Artist of Architecture. Responsible for residential design, planning strategy and project delivery across extension, loft conversion and new-build schemes. Over 10 years’ experience preparing planning applications, permitted development submissions and building regulations packages with local planning authorities.
Last updated: 2026
Disclaimer: The information on this website is provided for general informational purposes only and does not constitute legal, planning, architectural, or professional advice. Planning requirements, costs, and timescales can vary depending on the property, project, and site-specific circumstances. While every effort has been made to ensure accuracy, no guarantee is given that the information is complete, current, or applicable to your situation. For advice specific to your property and project, please contact Artist of Architecture directly.
Related resources
Continue exploring:
Richmond
Twickenham
Teddington
Hampton
Barnes